

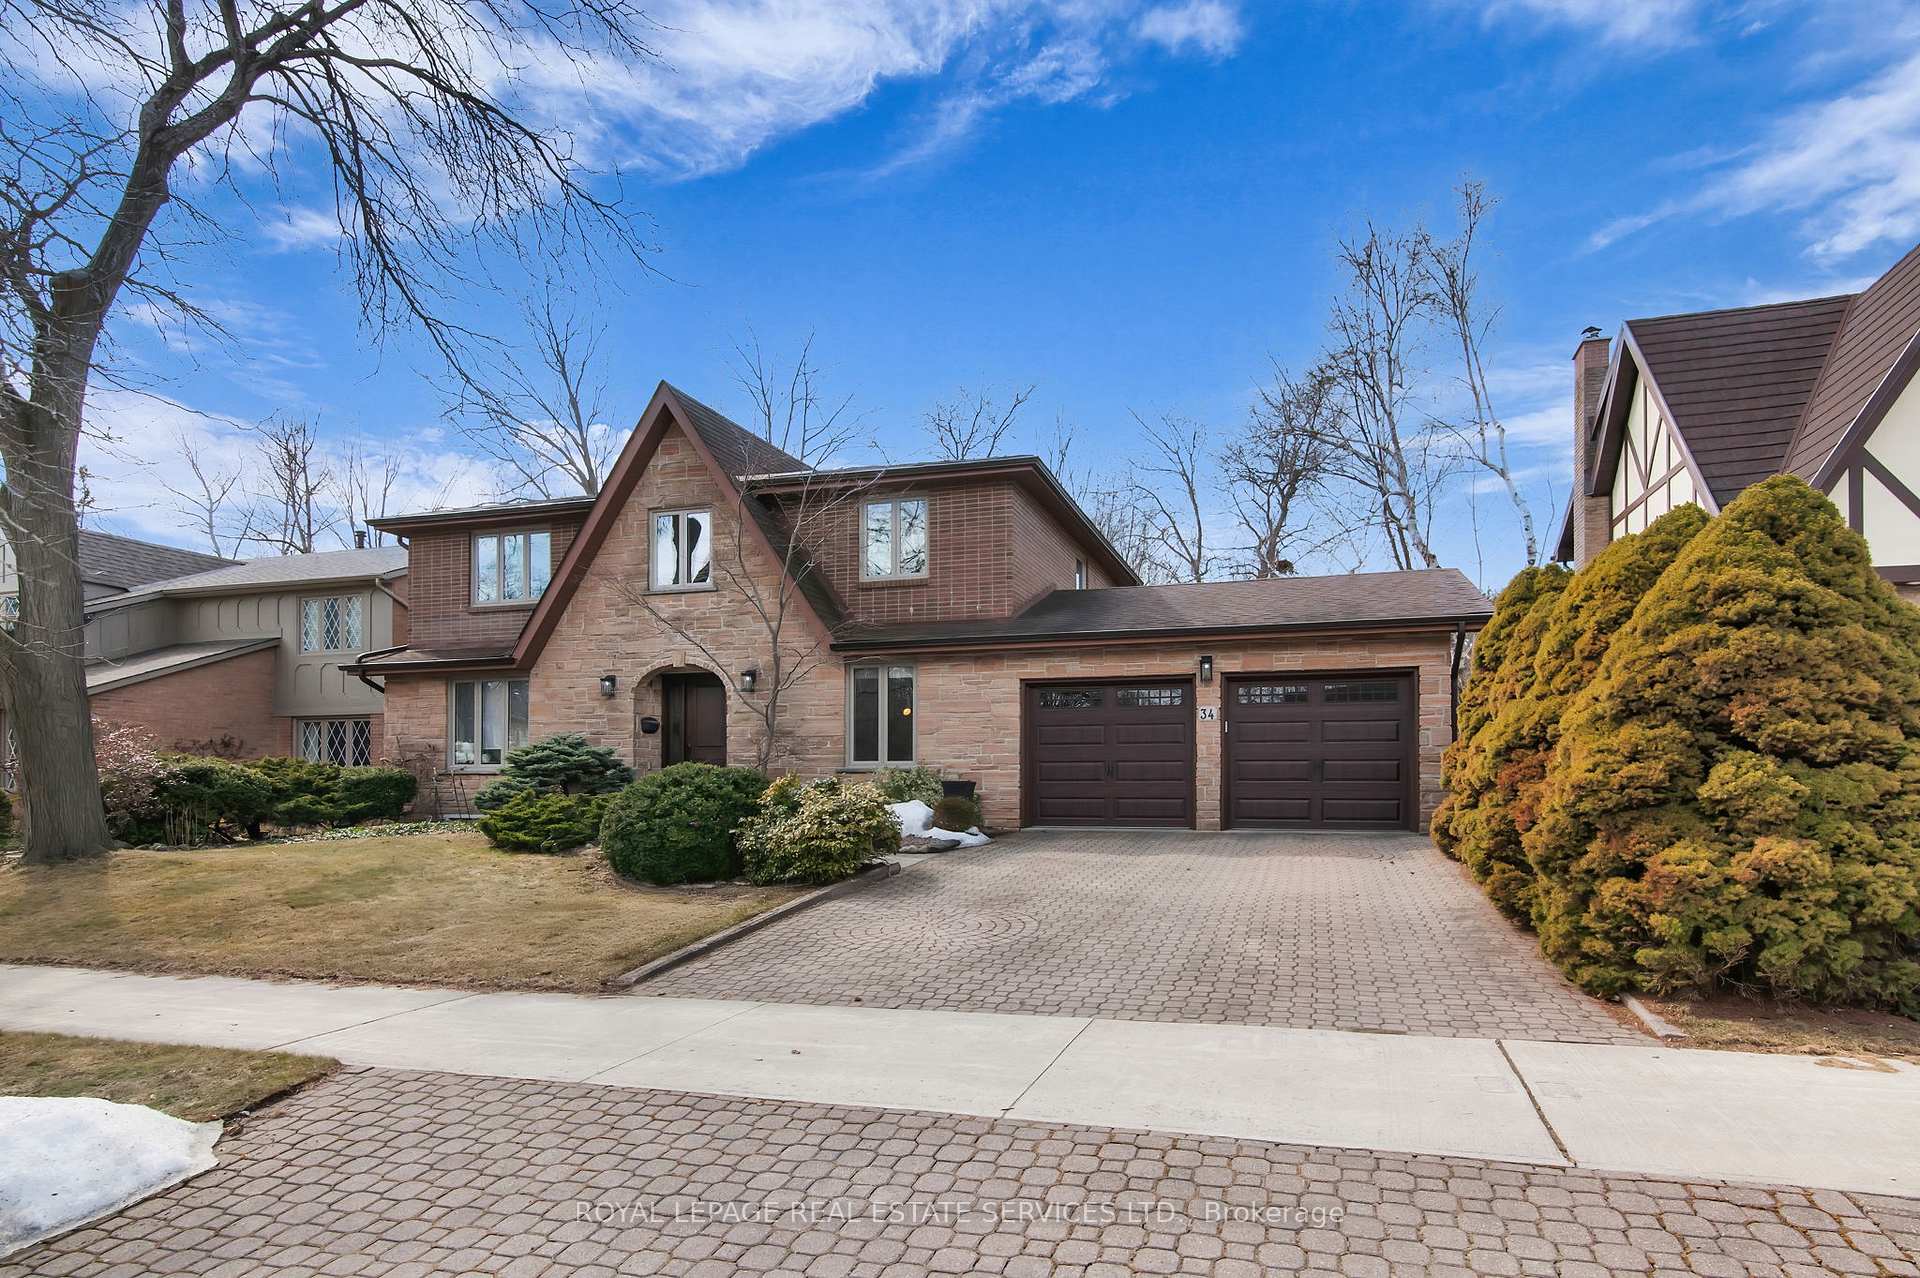
34 Ramblewood Drive
34 Ramblewood Drive
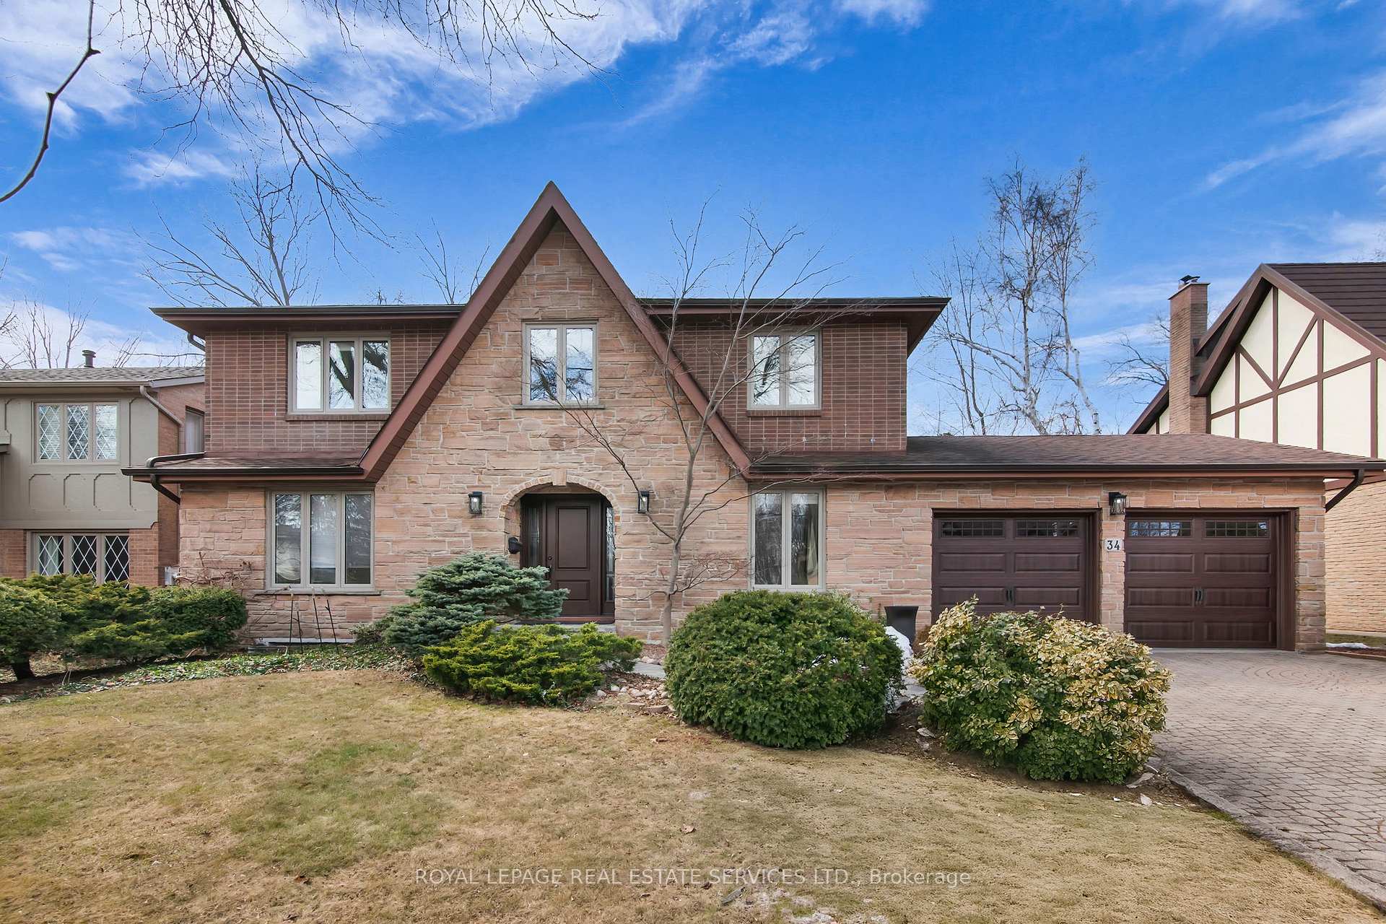
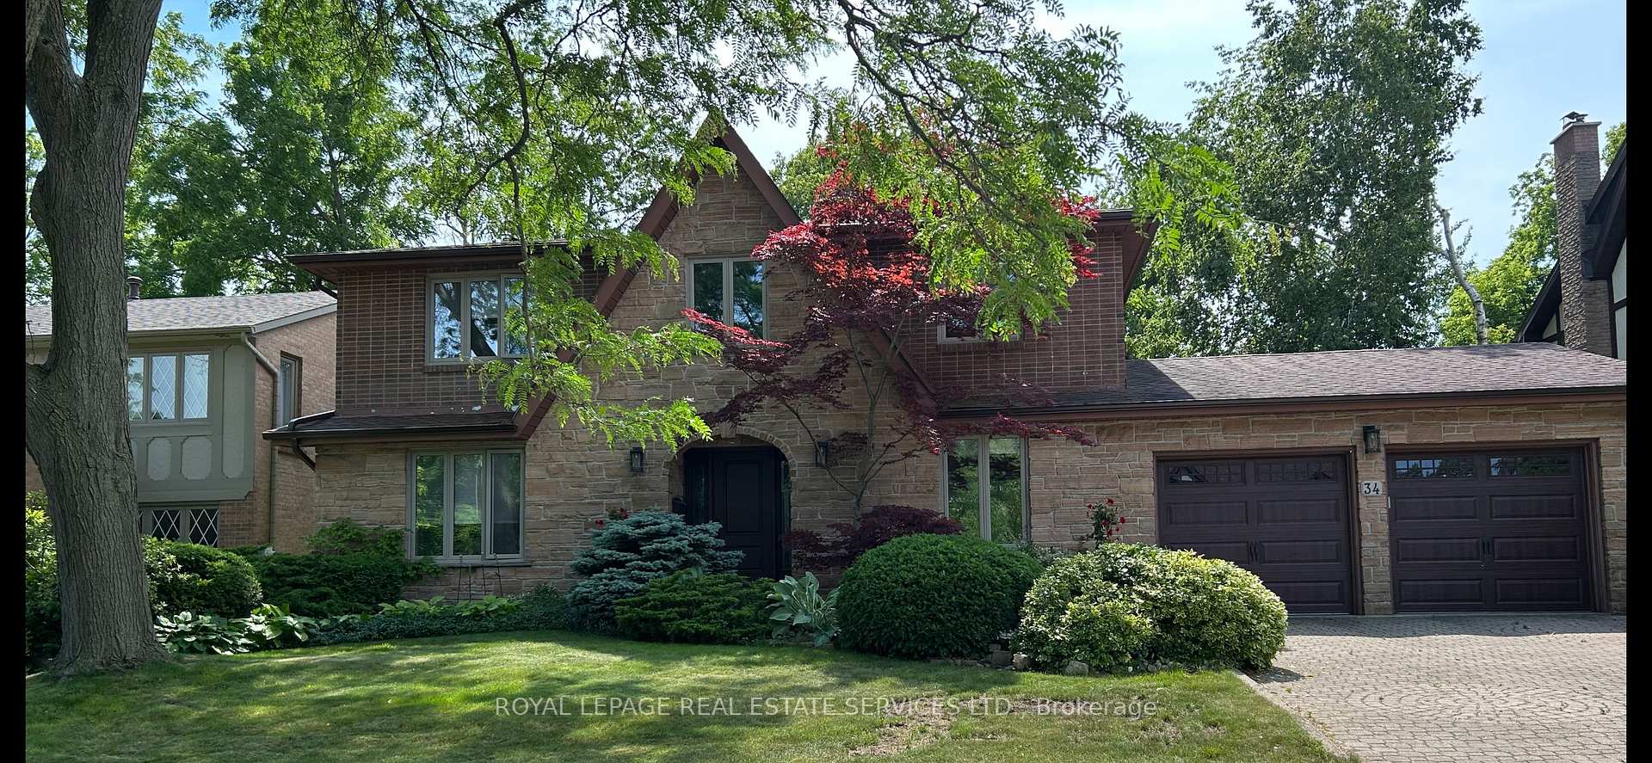
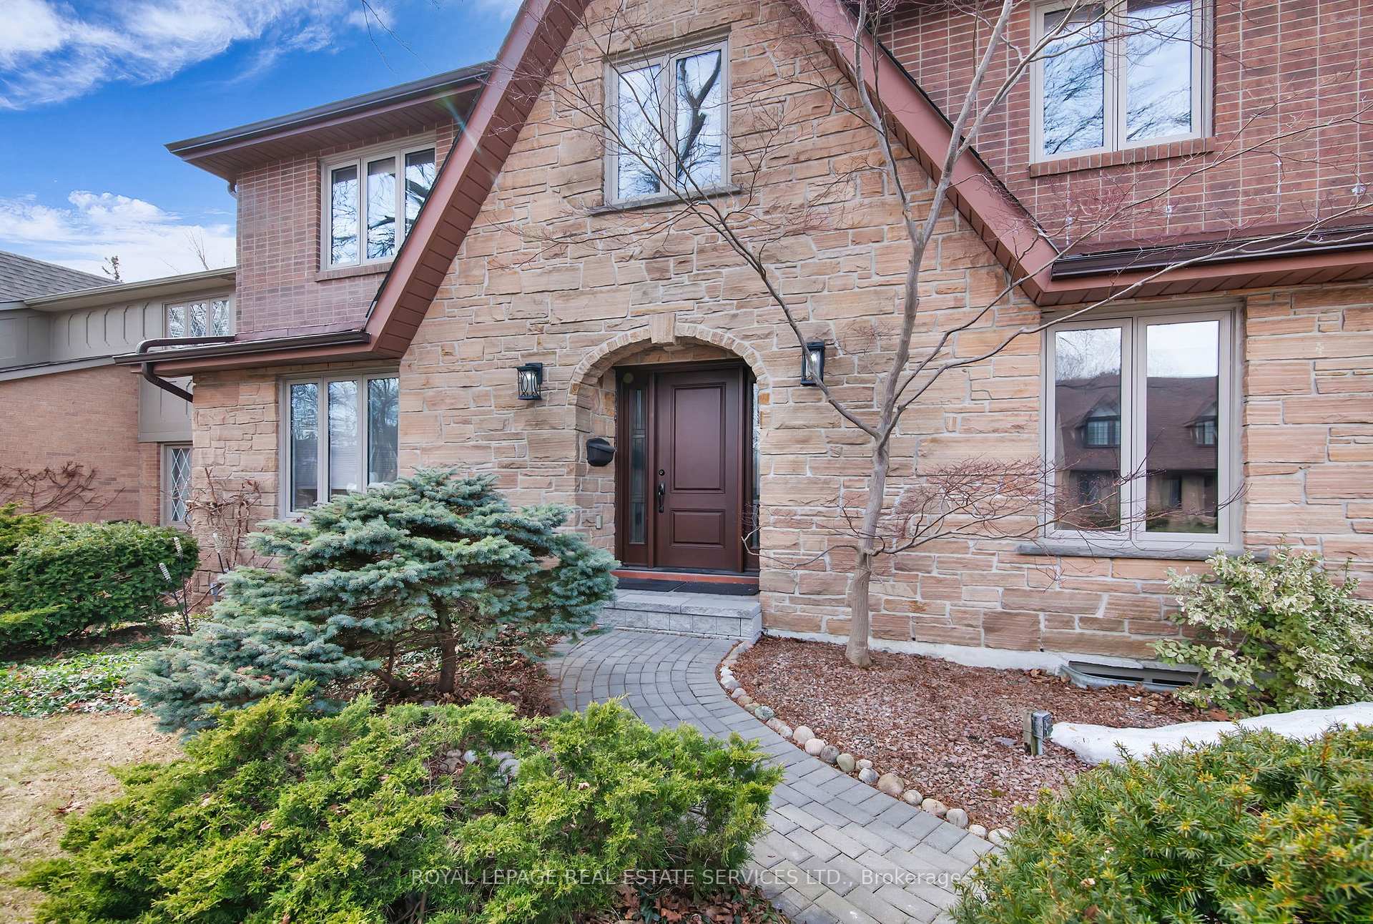
 See all 46 photos
Property history
Facts and features
- BasementFinished
- Water, sewerMunicipal
- HeatingForced air
- CoolingCentral air
- Hardwood floors
- Fireplace
- Central air
The homeDetached, 2-storey, Finished
- Type: Detached
- Style: 2-storey
- Basement: Finished
InsideFireplace Yes, wood, Tile, Hardwood, Broadloom, Auto garage door remote
- Fireplace: Yes, wood
- Flooring: Tile, Hardwood, Broadloom
- Features: Auto garage door remote
- Rooms above ground: 8
- Rooms in the basement: 2
- Bedrooms: 4
- Bathrooms: 4
- Kitchens: 1
- Family room: Yes
Outside and lotBrick, Asphalt shingle, Concrete
- Exterior: Brick
- Roof: Asphalt shingle
- Foundation: Concrete
- Size: 52.63 × 104.41 ft
Parking2 Garage, Attached, Private
- Spaces: 2 Garage
- Garage: Attached
- Driveway: Private
Heating, water and powerForced air, gas, Central air, Municipal water
- Heating: Forced air, gas
- Cooling: Central air
- Water: Municipal water
- Sewer: Municipal sewer
Costs and taxesTaxes $5,944 a year, HST included in the price
- Taxes, 2024: $5,944 a year
- HST: HST included in the price
Included in the saleS/s fridge, s/s gas stove, s/s dishwasher, washer, dryer, window coverings, light fixtures. windows, furnace, eavestroughs, gutter guards are approximately 2 years old. w/i pantry in the kitchen was the laundry rm, can easily be converted back.
- Included: S/s fridge, s/s gas stove, s/s dishwasher, washer, dryer, window coverings, light fixtures. windows, furnace, eavestroughs, gutter guards are approximately 2 years old. w/i pantry in the kitchen was the laundry rm, can easily be converted back.
Listing detailsE12032473, Sold, Mar 20, 2025
- MLS® number: E12032473
- Status: Sold
- Listed on: Mar 20, 2025
- Days on market: 13
- Updated: Apr 2, 2025
- Possession: 60-89 days
- Occupied by: Owner
- Listing brokerage: ROYAL LEPAGE REAL ESTATE SERVICES LTD.
About this home
34 Ramblewood Drive, Scarborough (Centennial Scarborough), ON M1C 3E1
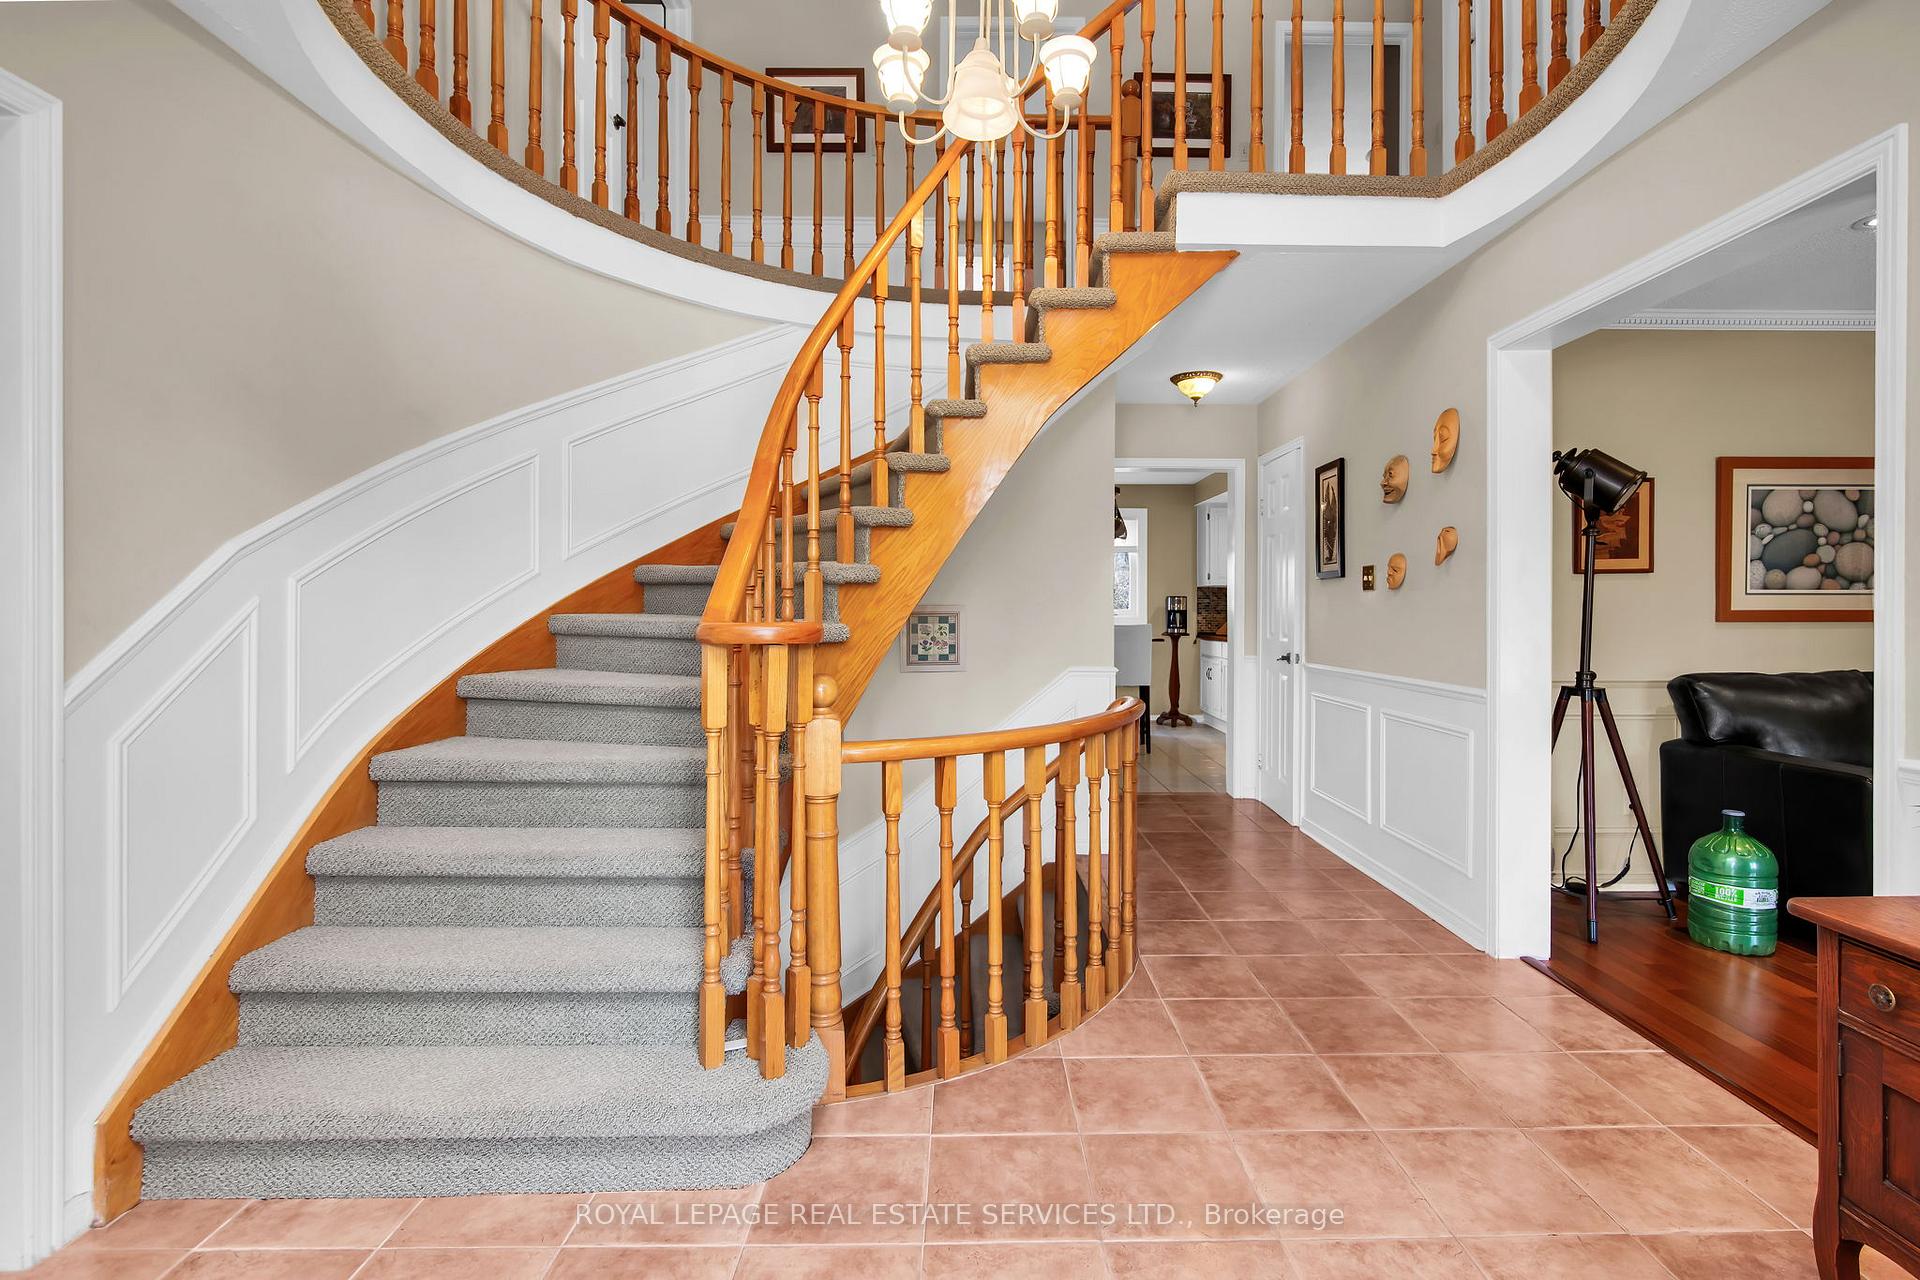
Highly Sought After Ramblewood Estates And Centennial Neighbourhood! Picturesque Quiet Tree Lined Street Leads You To 34 Ramblewood Dr. Grand Foyer With Spiral Staircase, Formal Living and Dining Rooms, Gourmet Kitchen W S/S Appliances Also Features A Walk In Pantry & Breakfast Bar Open To The Main Floor Family RM With Fireplace & W/O To Back Garden. Large Primary Bedroom Features A W/In Closet And A 4 Pc Ensuite Plus 3 More Spacious Bedrooms And A 4 Pc Ceramic Bath. Finished Basement With Rec Room, Workshop, Laundry And Storage, Plus A 3 Pc Bath. 2 Year Old Windows, Furnace, Eavestroughs And Gutter Guards. Private Drive With A 2 Car Garage And Nicely Landscaped. Bright Spacious Home Close To All Amenities!
Ask about this home
A HOMEH agent will answer your questions about this home.
Around this home
Daily convenience, out of 100, from the distances below
Schools nearby
School rating, out of 10.
Helpful calculators
Your HOMEH agent

"I would see it this week."