

154 Centennial Road
154 Centennial Road
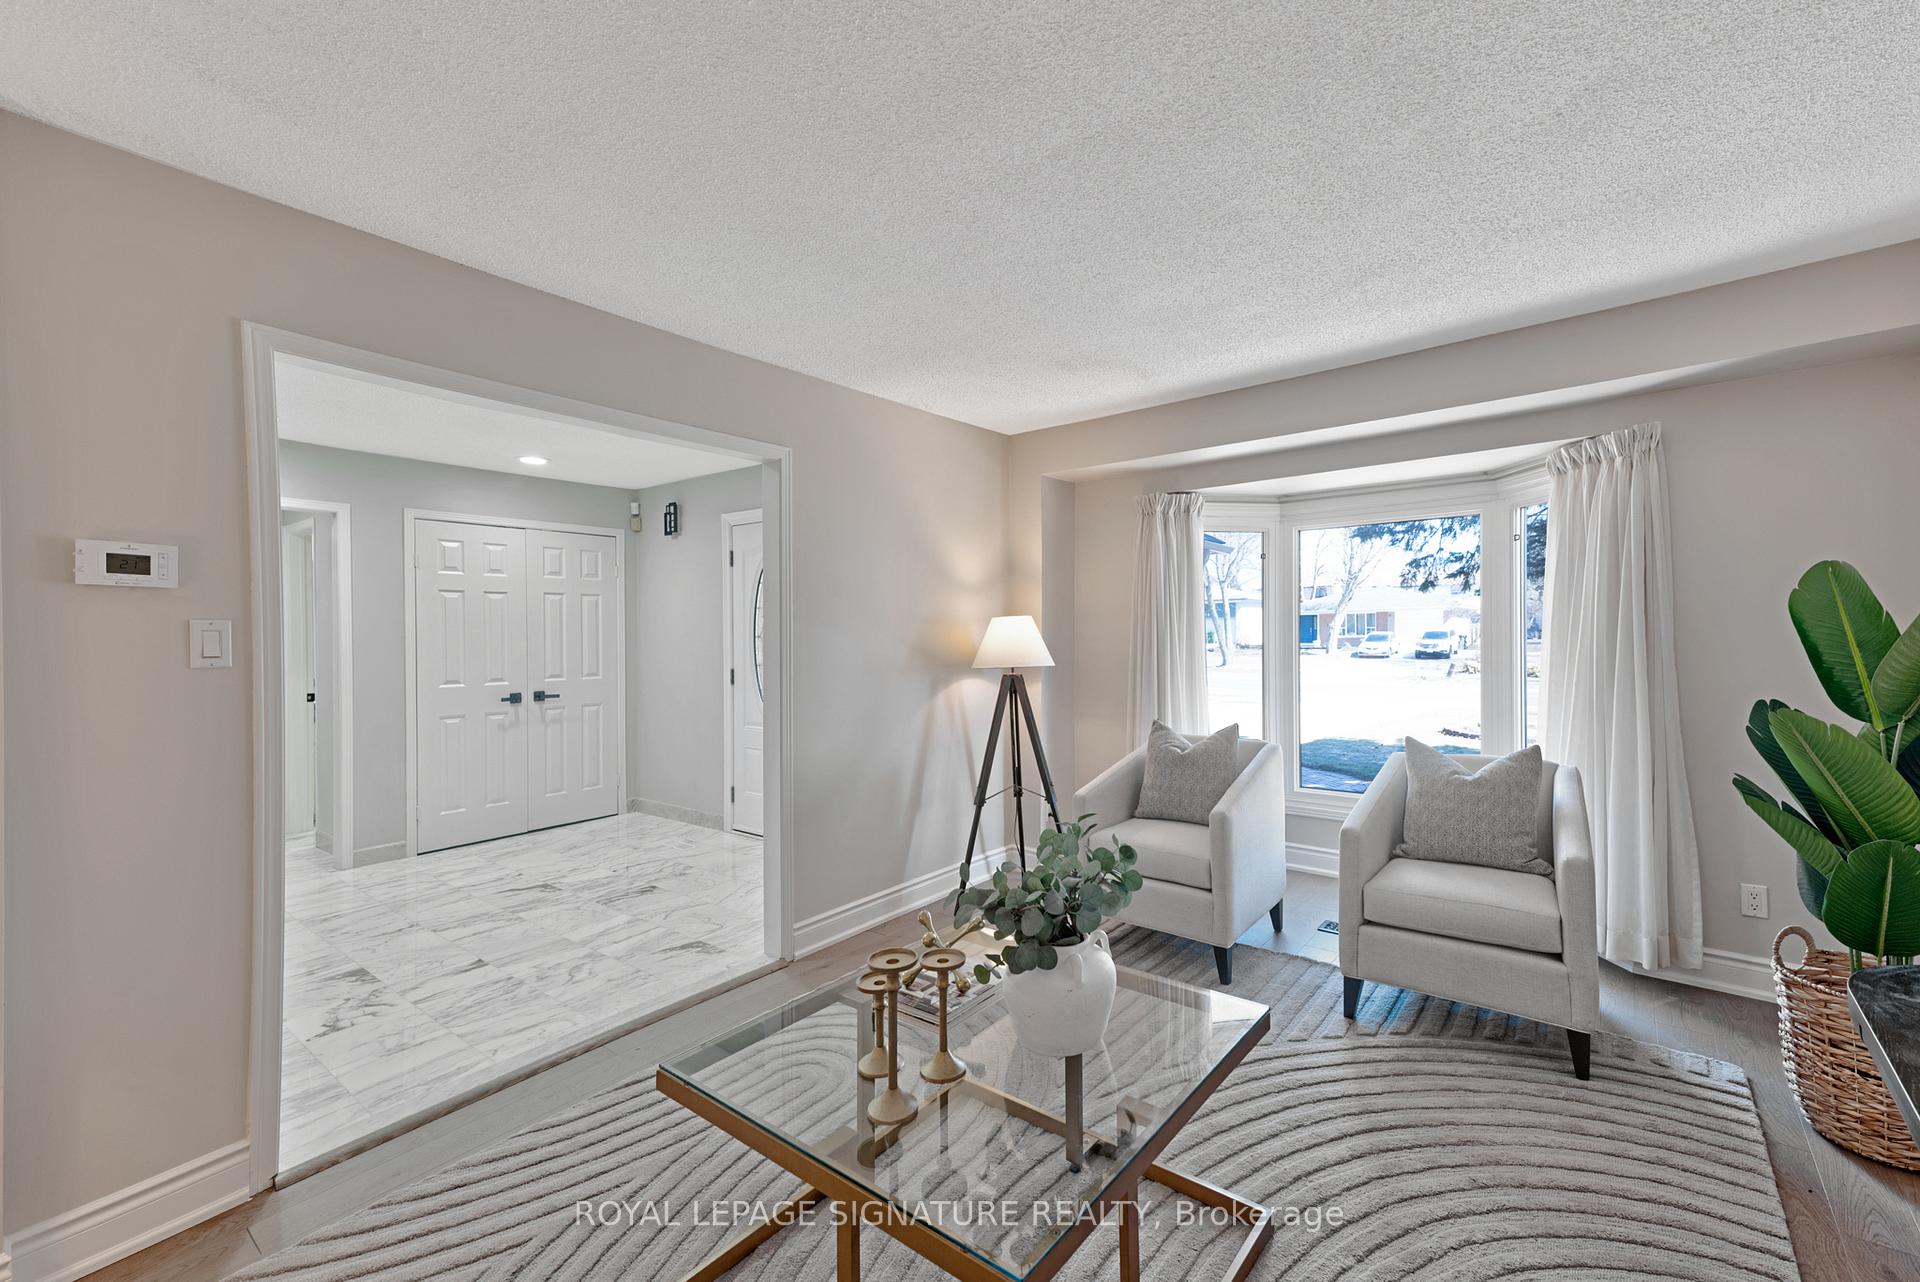 See all 50 photos
Property history
Facts and features
- BasementWalk-out
- Water, sewerMunicipal
- HeatingForced air
- CoolingCentral air
- Hardwood floors
- Fireplace
- Central air
The homeDetached, 2-storey, 2,500–3,000 sq ft
- Type: Detached
- Style: 2-storey
- Living space: 2,500–3,000 sq ft
- Basement: Finished with walk-out
- View: Trees/woods
InsideFireplace Yes, Hardwood, Marble, Broadloom, Tile, Other
- Fireplace: Yes
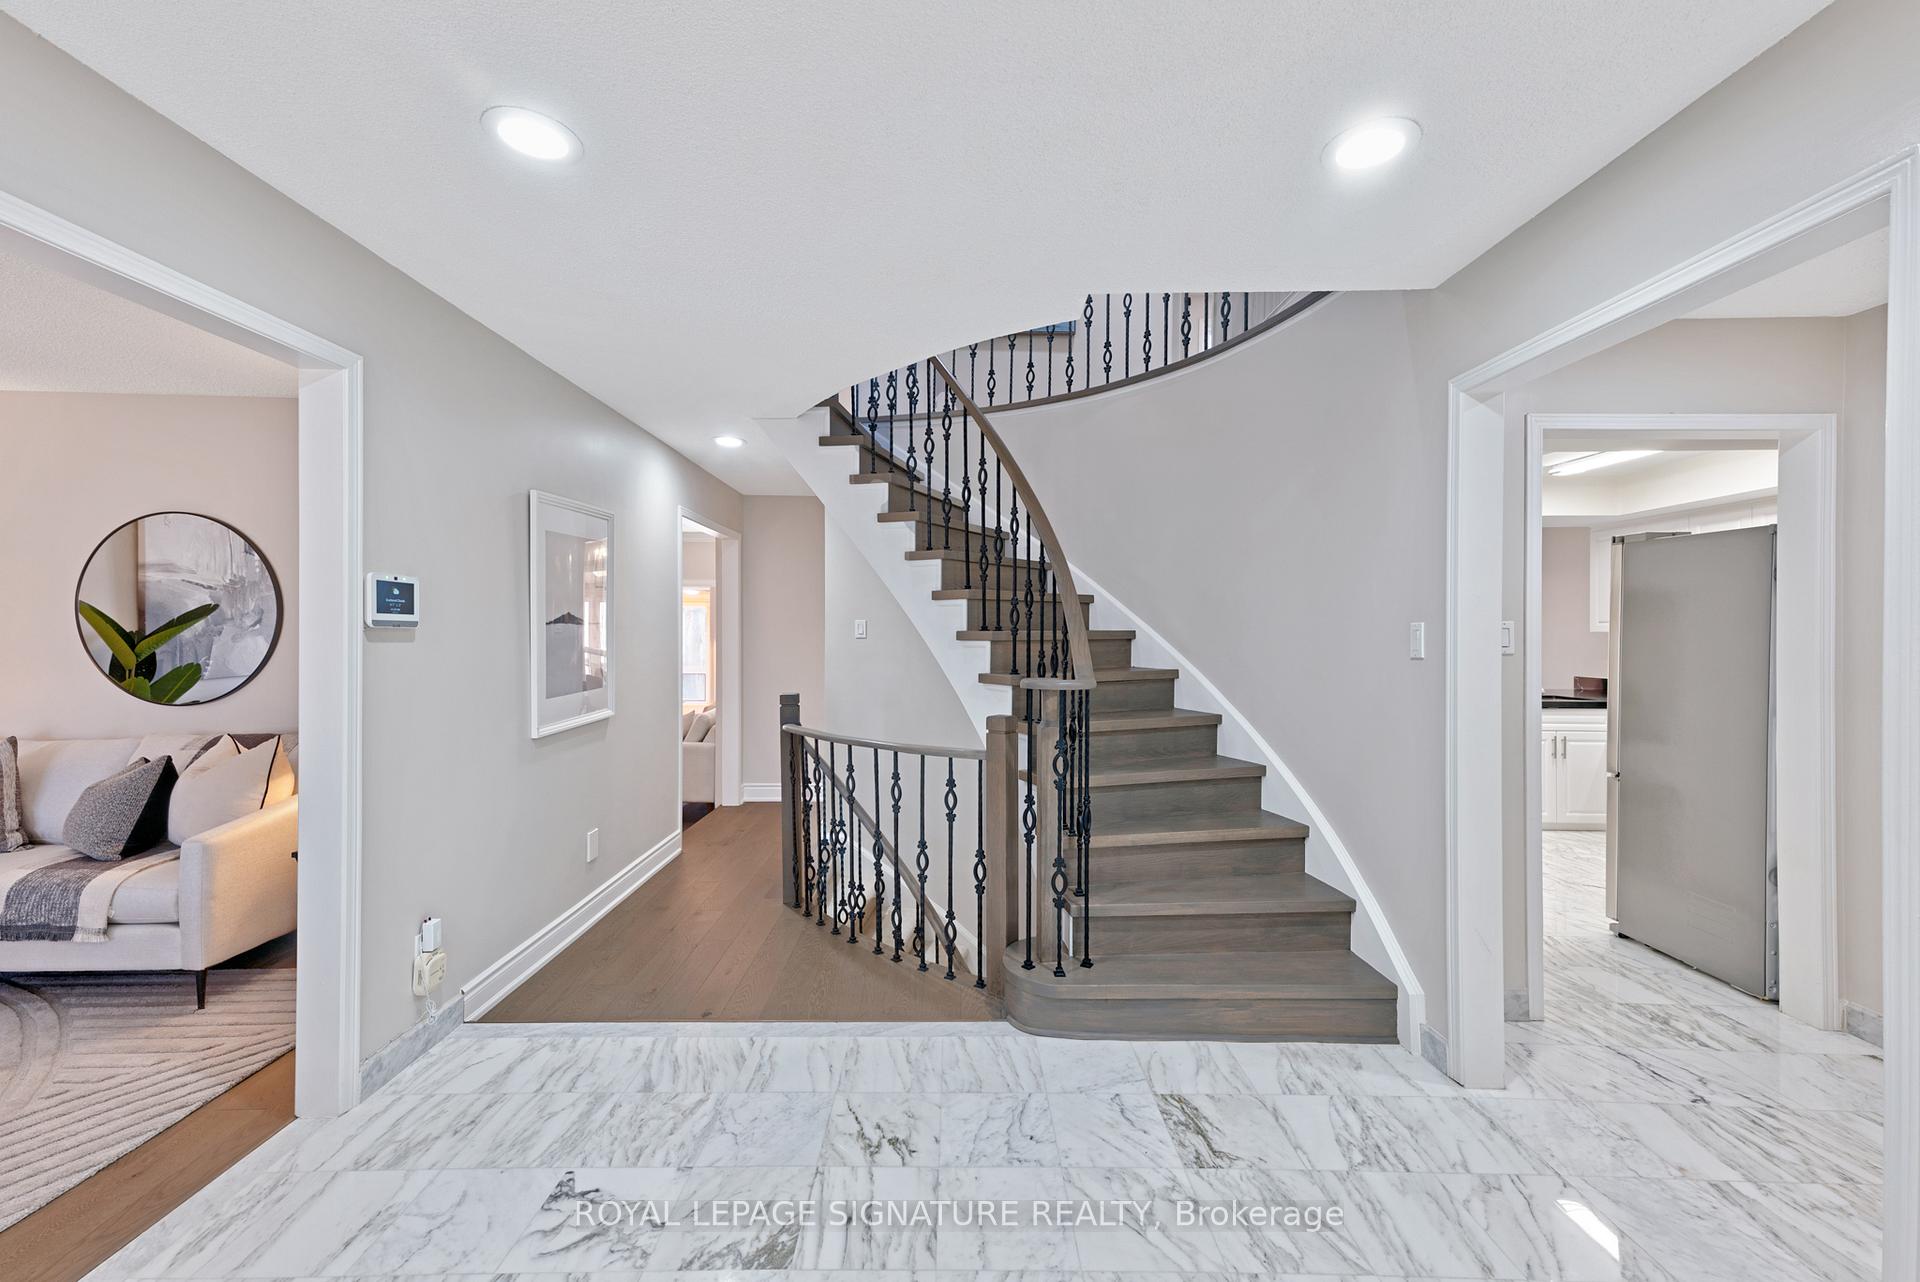
- Flooring: Hardwood, Marble, Broadloom, Tile
- Features: Other
- Rooms above ground: 12
- Bedrooms: 4 + 1 in the basement
- Bathrooms: 4
- Kitchens: 1
- Family room: Yes
Outside and lotBrick, Asphalt shingle, Concrete
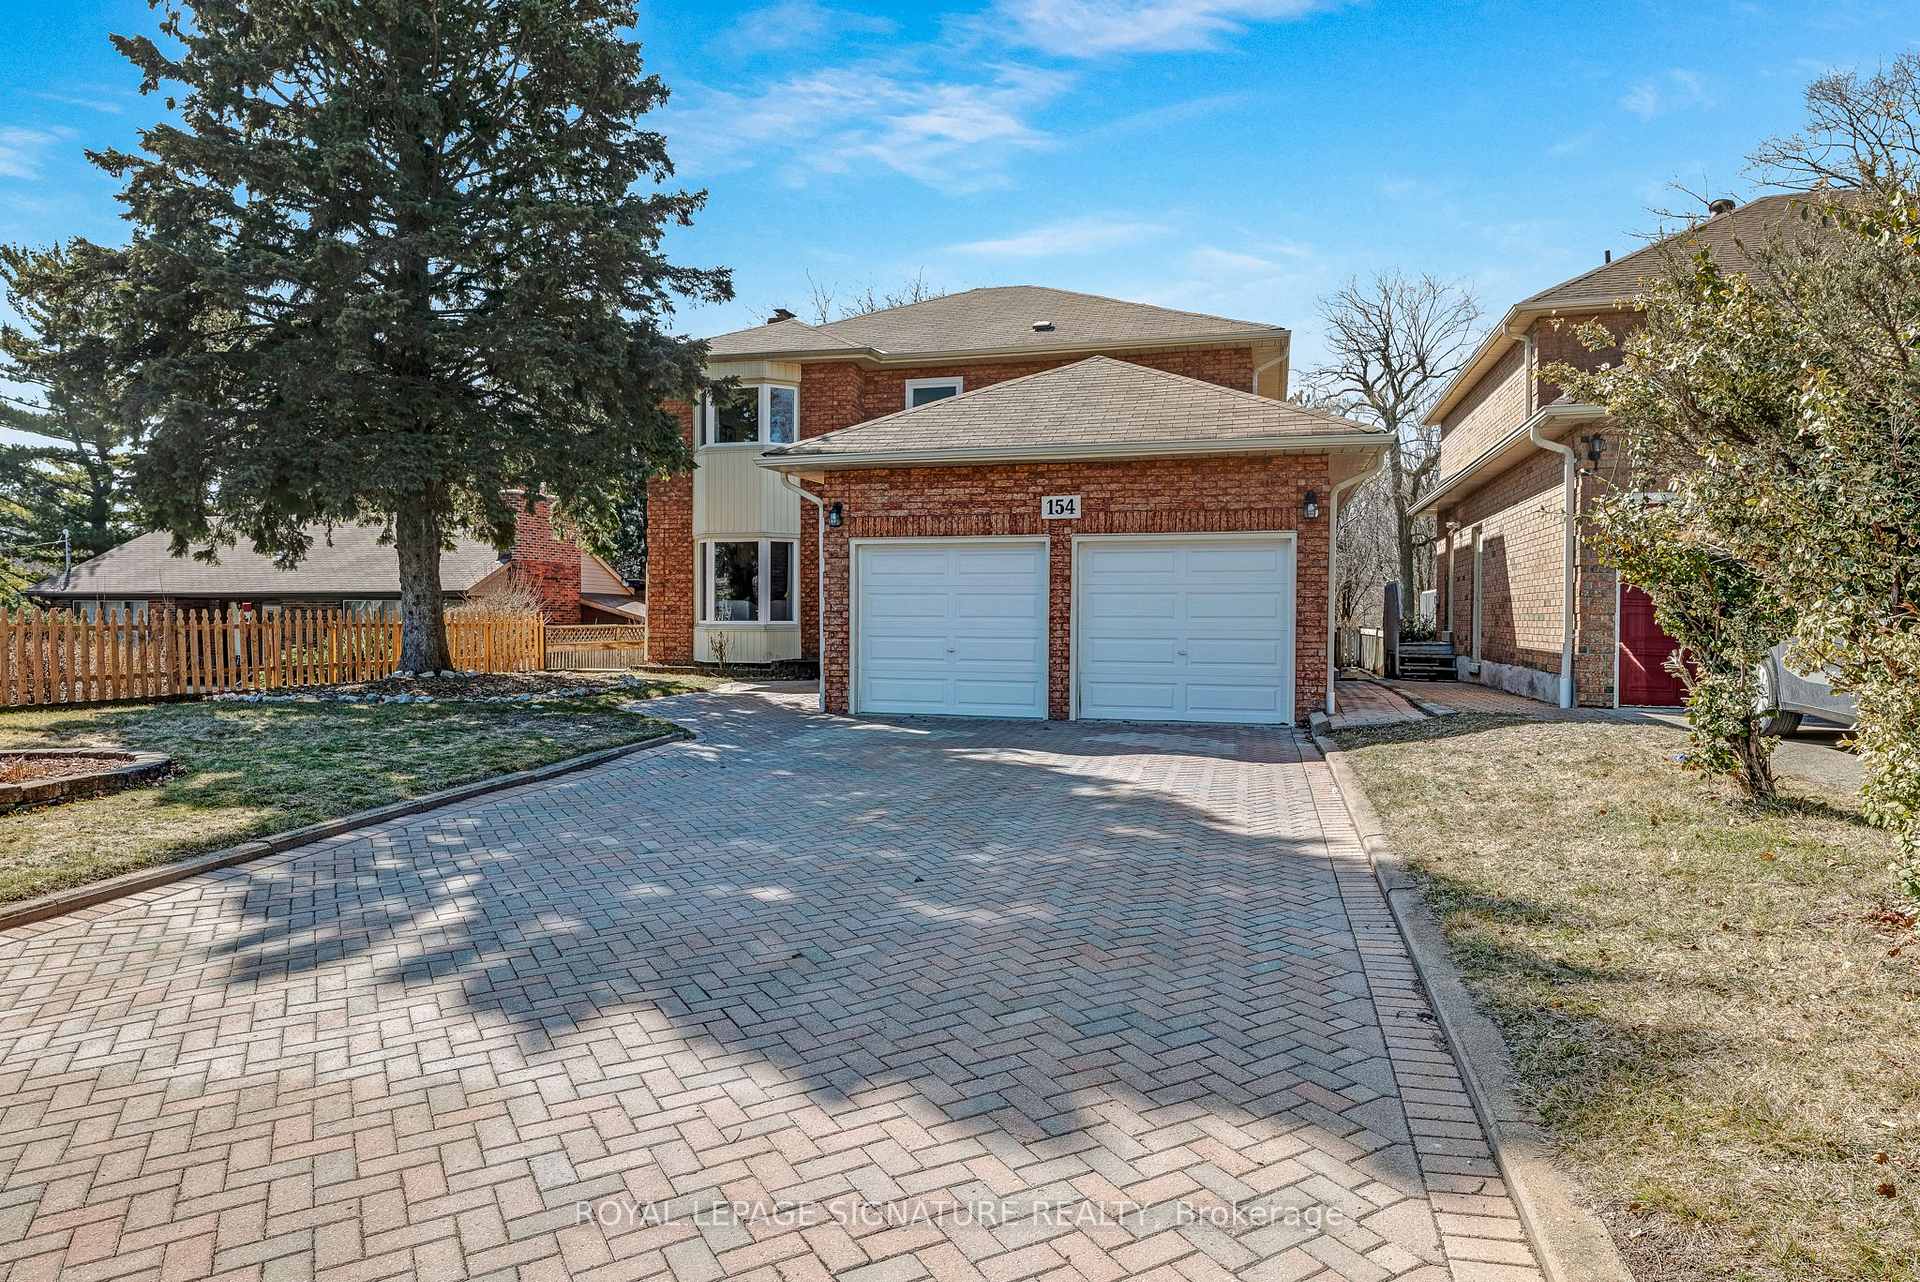
- Exterior: Brick
- Roof: Asphalt shingle
- Foundation: Concrete
- Size: 49.67 × 205 ft
Parking2 Garage, Attached, Private
- Spaces: 2 Garage
- Garage: Attached
- Driveway: Private
Heating, water and powerForced air, gas, Central air, Municipal water
- Heating: Forced air, gas
- Cooling: Central air
- Water: Municipal water
- Sewer: Municipal sewer
Costs and taxesTaxes $6,438 a year, HST included in the price, See schedule b.
- Taxes, 2025: $6,438 a year
- HST: HST included in the price
- Rental items: See schedule b.
Included in the saleSee schedule b., See schedule b.
- Included: See schedule b.
- Not included: See schedule b.
NearbyFenced yard, ravine, river/stream, school, rec./commun.centre
- Close to: Fenced yard, ravine, river/stream, school, rec./commun.centre
Listing detailsE12038429, Sold, Mar 24, 2025
- MLS® number: E12038429
- Status: Sold
- Listed on: Mar 24, 2025
- Days on market: 10
- Updated: Apr 3, 2025
- Possession: Flexible
- Occupied by: Owner
- Listing brokerage: ROYAL LEPAGE SIGNATURE REALTY
About this home
154 Centennial Road, Scarborough (Centennial Scarborough), ON M1C 1Z5
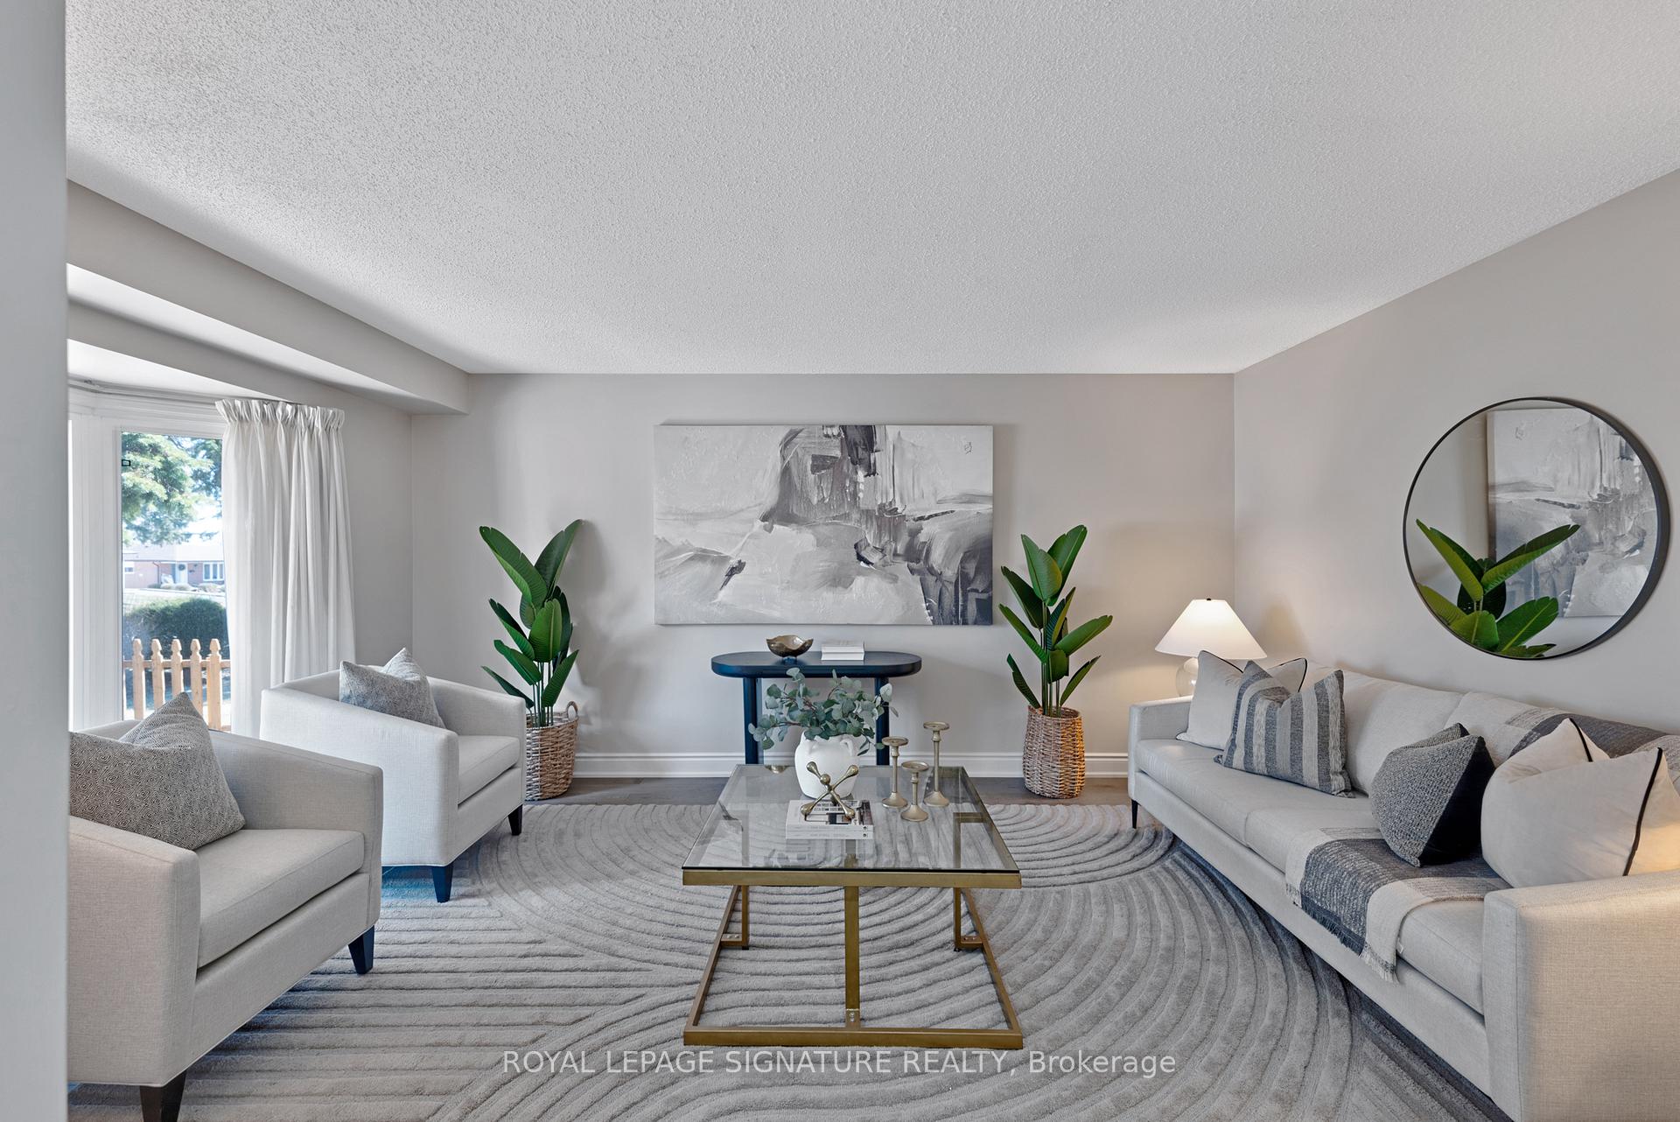
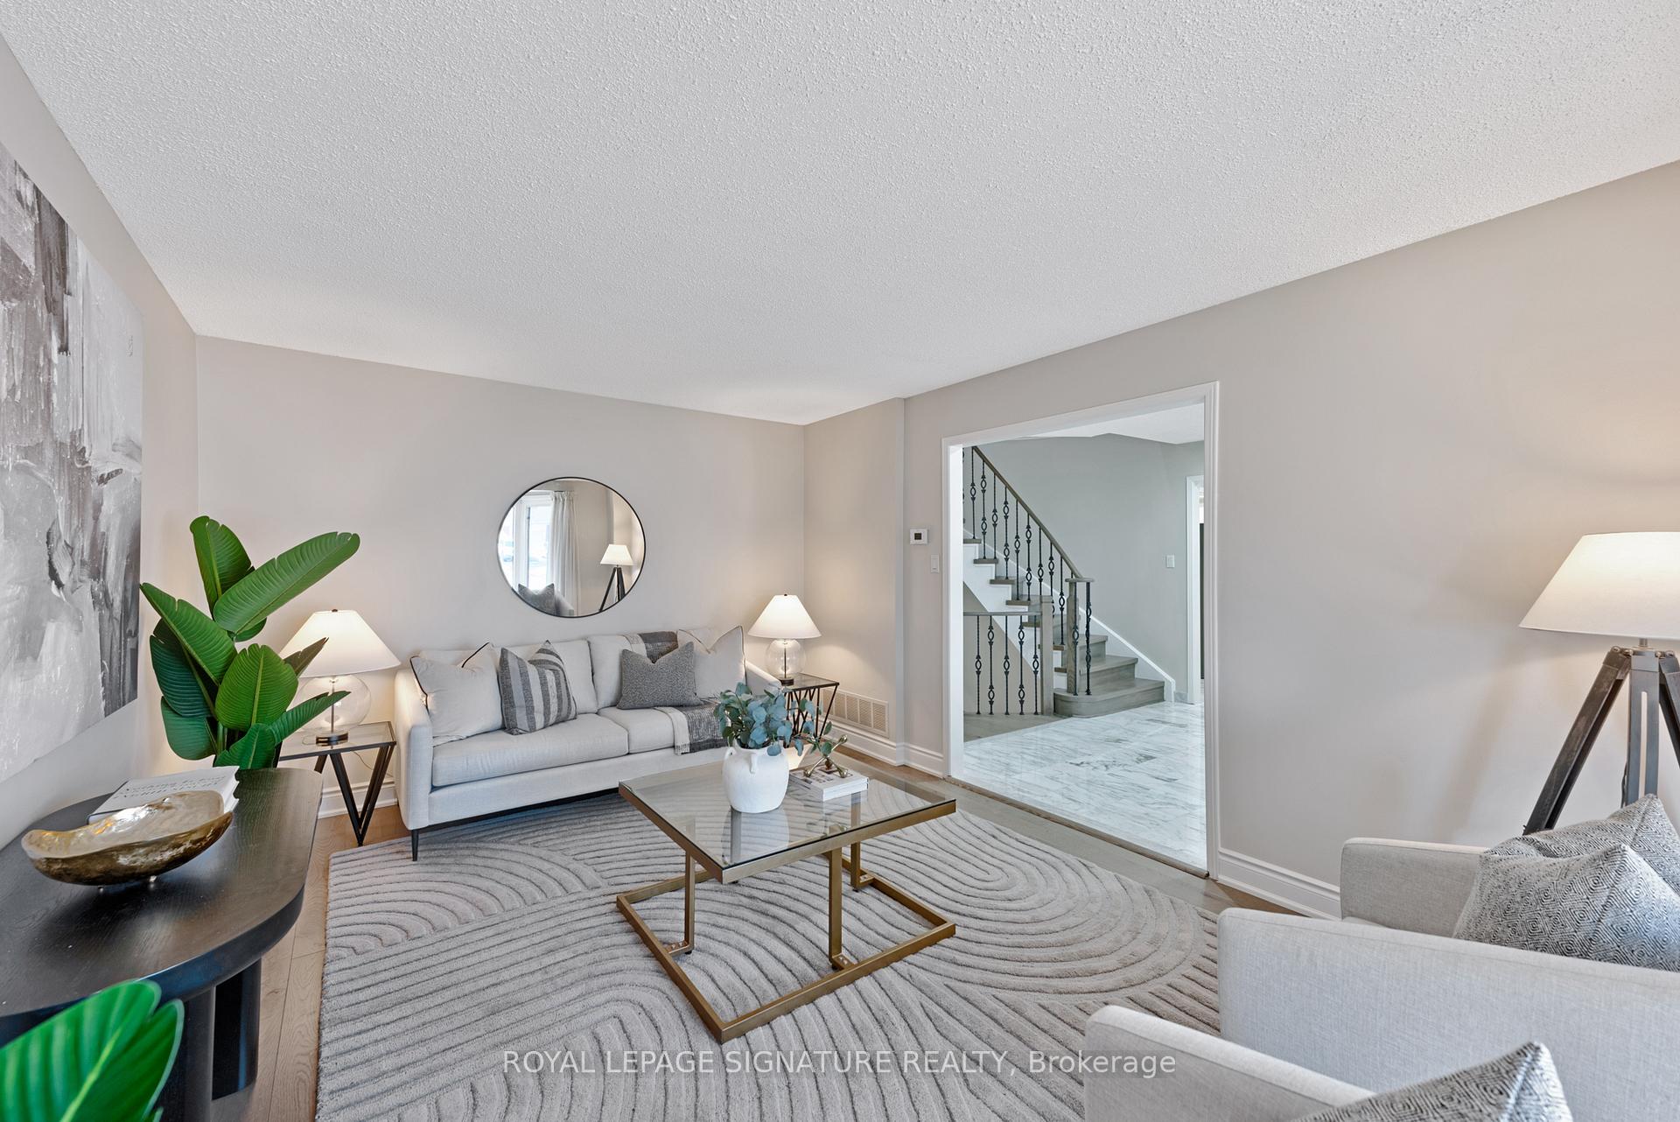
Summers coming and this is where you'll want to be! Welcome to 154 Centennial Rd, an exceptionally rare, executive family home in the sought-after Centennial/West Rouge lakeside community. Backing to protected ravine, on a 50 x 200 lot, this impressive 4,800 square foot (total living space) home has been impeccably maintained and beautifully updated by its original owners. Abundant living spaces mean every family member gets their own zone: formal living and dining rooms, main floor family room, and a breathtaking rear sunroom addition featuring full-height wrap-around windows overlooking the palatial, west-facing backyard and ravine. Walk through to the fresh and renovated eat-in kitchen with breakfast bar and brand new appliances. Upstairs offers four spacious bedrooms, three with stunning ravine views, including a primary retreat with 4-piece ensuite. A fabulous home for multi-generational living with a walk-out to the finished basement featuring a wet bar (easily converted to kitchenette), 5th bedroom, washroom and second sunroom addition - full of light and possibilities. More luxuries include quality real hardwood floors throughout upper two floors, main floor powder room, two wood-burning fireplaces, updated windows, and two-car garage with direct entry into the mud room/laundry room, plus 6-car parking in the driveway. A perfect location for nature lovers and those seeking an active lifestyle with access to the Rouge Beach Waterfront Trail. Steps to GO Train, shopping, great schools and community centre.
Ask about this home
A HOMEH agent will answer your questions about this home.
Around this home
Daily convenience, out of 100, from the distances below
Schools nearby
School rating, out of 10.
Helpful calculators
Your HOMEH agent

"I would see it this week."