

3 McCulley Street
3 McCulley Street
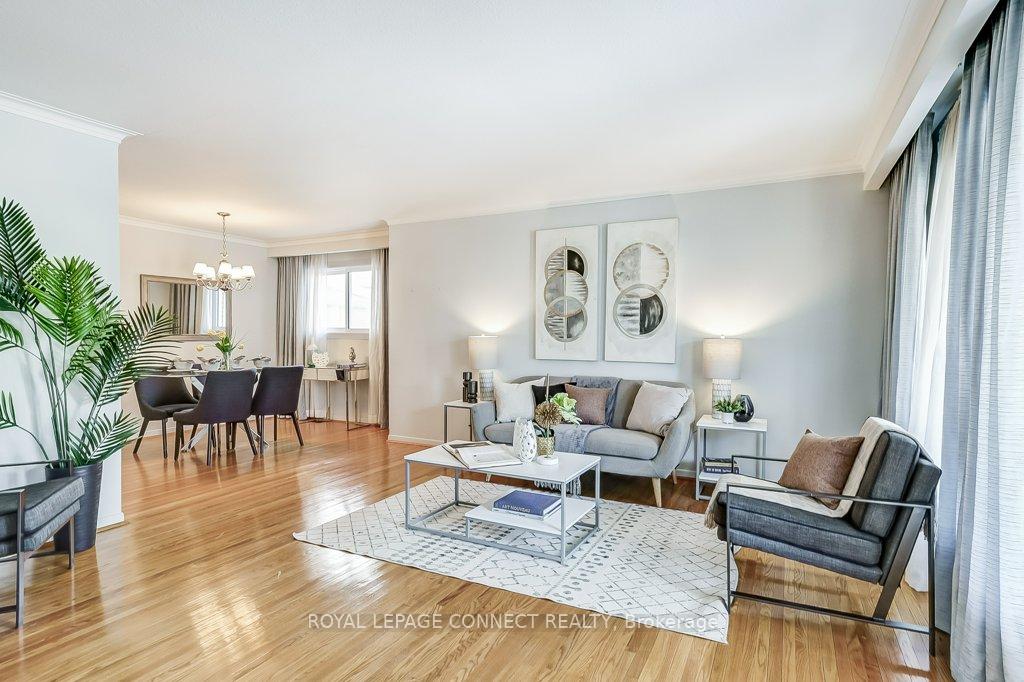 See all 47 photos
Property history
Facts and features
- BasementFinished
- Water, sewerMunicipal
- HeatingForced air
- CoolingCentral air
- Separate entrance
- Hardwood floors
- Central air
The homeDetached, Bungalow, 1,100–1,500 sq ft
- Type: Detached
- Style: Bungalow
- Living space: 1,100–1,500 sq ft
- Basement: Finished, separate entrance
InsideBroadloom, Hardwood, Auto garage door remote, in-law capability, primary bedroom - main floor, Rooms above ground 6
- Flooring: Broadloom, Hardwood
- Features: Auto garage door remote, in-law capability, primary bedroom - main floor
- Rooms above ground: 6
- Rooms in the basement: 5
- Bedrooms: 3 + 1 in the basement
- Bathrooms: 2
- Kitchens: 1
Outside and lotBrick, Asphalt shingle, Poured concrete
- Exterior: Brick
- Roof: Asphalt shingle
- Foundation: Poured concrete
- Size: 50 × 110 ft
Parking2 Garage, Attached, Private double
- Spaces: 2 Garage
- Garage: Attached
- Driveway: Private double
Heating, water and powerForced air, gas, Central air, Municipal water
- Heating: Forced air, gas
- Cooling: Central air
- Water: Municipal water
- Sewer: Municipal sewer
- Natural gas: Yes
- Hydro: Yes
- Cable: Available
- Telephone: Available
Costs and taxesTaxes $4,471 a year, HST included in the price, Hot water tank @ $21.03 + hst = 23.76 a month
- Taxes, 2024: $4,471 a year
- HST: HST included in the price
- Rental items: Hot water tank @ $21.03 + hst = 23.76 a month
Included in the saleIncludes heat pump /ac (2022), gas furnace (2022), and all kitchen appliances (refrigerator, microwave, oven/stove, range hood). plus the appliances in the basement: refrigerator, oven/stove, clothes washer & dryer. all electric light fixtures, closet organizer, and window coverings. exclude all stager items., Antique clock on the wall in the kitchen and all stagers items (curtains in bedrooms).
- Included: Includes heat pump /ac (2022), gas furnace (2022), and all kitchen appliances (refrigerator, microwave, oven/stove, range hood). plus the appliances in the basement: refrigerator, oven/stove, clothes washer & dryer. all electric light fixtures, closet organizer, and window coverings. exclude all stager items.
- Not included: Antique clock on the wall in the kitchen and all stagers items (curtains in bedrooms).
NearbyPublic transit, rec./commun.centre, school, park, lake/pond, fenced yard
- Close to: Public transit, rec./commun.centre, school, park, lake/pond, fenced yard
Listing detailsE12025093, Sold, Mar 18, 2025
- MLS® number: E12025093
- Status: Sold
- Listed on: Mar 18, 2025
- Days on market: 23
- Updated: Apr 10, 2025
- Possession: Flexible
- Occupied by: Vacant
- Listing brokerage: ROYAL LEPAGE CONNECT REALTY
About this home
3 McCulley Street, Scarborough (Centennial Scarborough), ON M1C 2B2
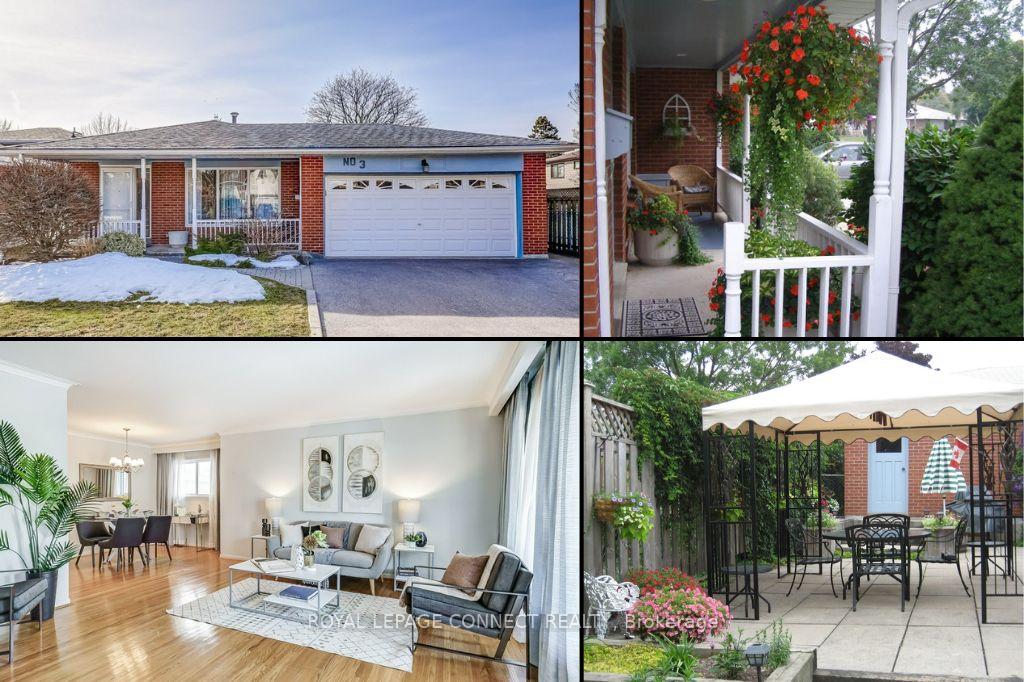
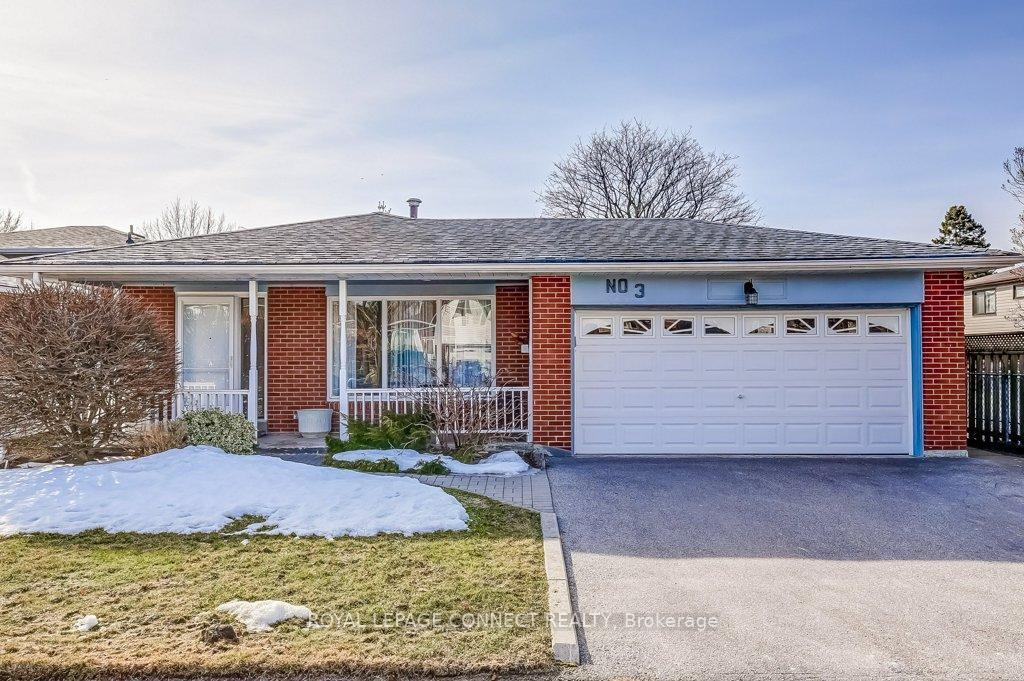
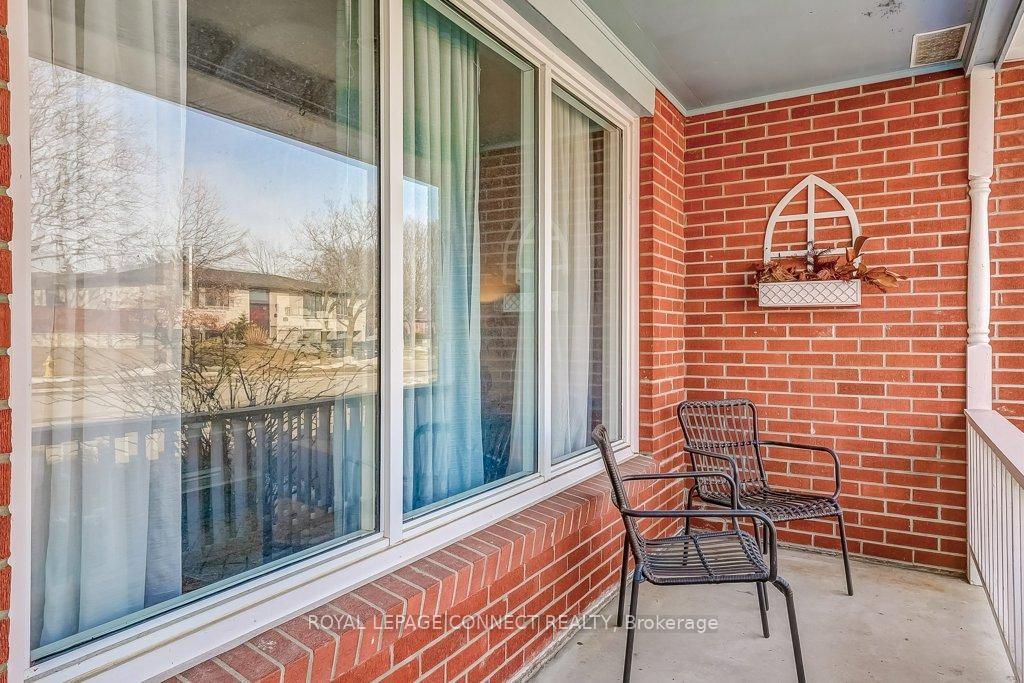
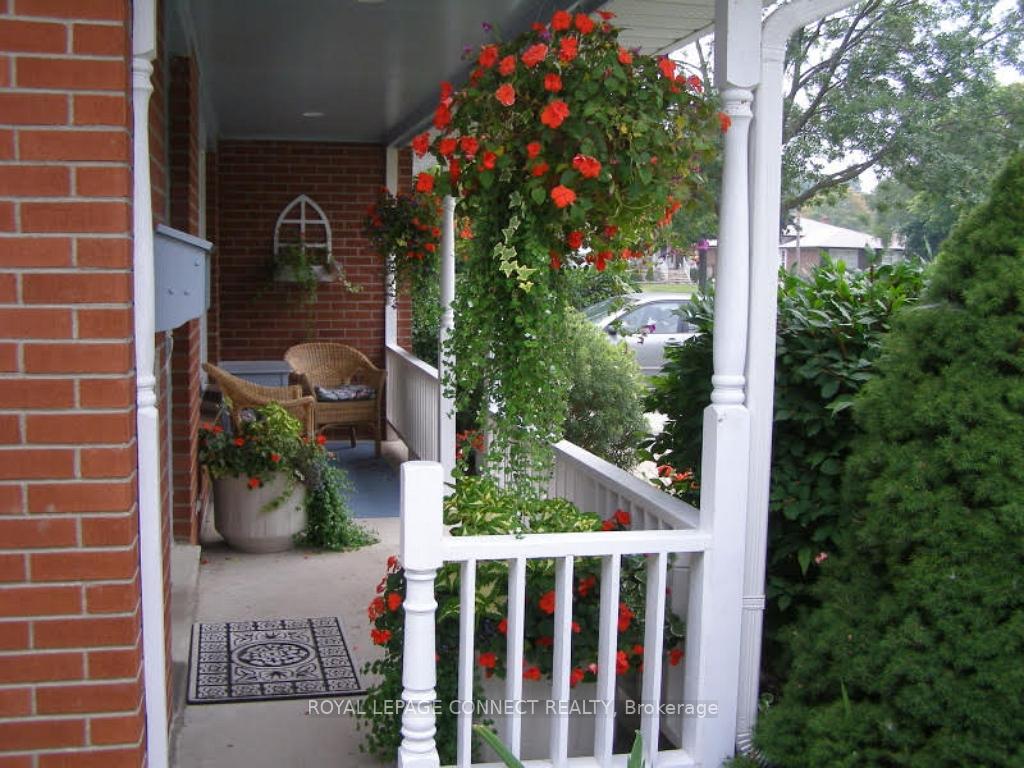
Rare Find! A true Bungalow (no stairs to enter) with a Double Garage & an inviting front porch plus a separate side entrance in Centennial/West Rouge Neighbourhood! Discover a hidden gem in the sought-after Lakeside Community of Centennial/West Rouge, a peaceful enclave surrounded by water on three sides with no high-rises! Long-time owners have lovingly maintained this charming, sun-filled, 3-bedroom & two-full-bath home, which offers comfort, convenience, and investment potential. The front porch is perfect for your morning coffee or favourite afternoon beverage. Step inside to find a well-appointed layout with spacious principal rooms and large newer vinyl thermophane windows that bathe the home in natural light. The updated Kitchen boasts many cupboards, under-cabinet lighting, pot drawers, a desk area, and a Bay Window in the Breakfast area. The updated main bath is spacious. A separate side entrance leads to a bright basement featuring five above-grade windows, offering endless possibilities: a potential 3-bedroom unit with laundry for extra income, an in-law suite, or space for a caregiver. Enjoy year-round energy savings with the high-efficiency AC/Heat Pump unit (2022). The private backyard is perfect for family fun, gardening, or relaxing in your outdoor retreat; a plus is a shed with power. This prime location offers easy access to top-rated schools, shopping, restaurants, places of worship, and essential services. Commuting is a breeze with quick connections to Hwy 401, Kingston Road, and Rouge Hill GO Station. Nature lovers will appreciate the biking and hiking trails, parks, and nearby beaches, making this the ideal home for those who love the outdoors. Don't miss this rare opportunity! The above-average home inspection is available upon request.
Ask about this home
A HOMEH agent will answer your questions about this home.
Around this home
Daily convenience, out of 100, from the distances below
Schools nearby
School rating, out of 10.
Helpful calculators
Your HOMEH agent

"I would see it this week."