

15 Eastport Drive
15 Eastport Drive
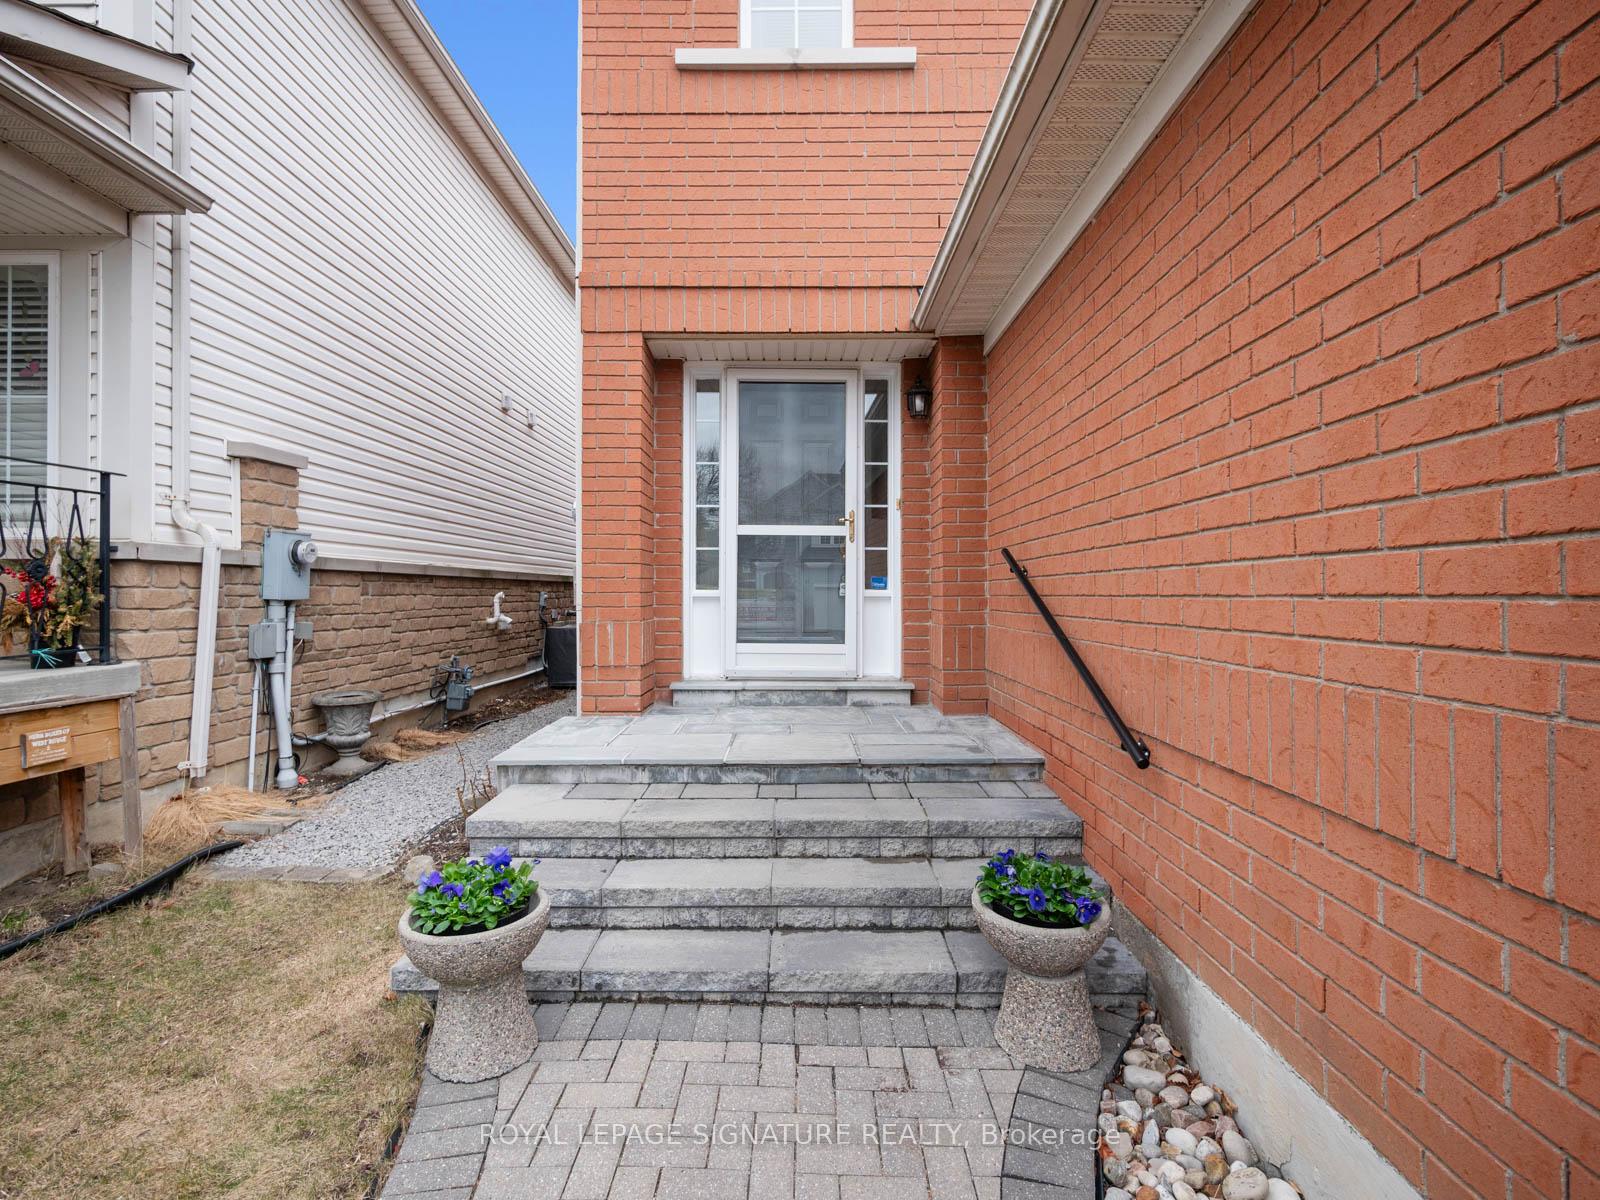 See all 42 photos
Property history
Facts and features
- BasementFinished
- Age of home16–30 years
- Water, sewerMunicipal
- Lot shapeRectangular
- Hardwood floors
- Central air
The homeSemi-Detached, 2-storey, Age 16–30 years
- Type: Semi-Detached
- Style: 2-storey
- Age: 16–30 years
- Living space: 1,100–1,500 sq ft
- Basement: Finished
InsideHardwood, Broadloom, Concrete, Tile, Auto garage door remote, Rooms above ground 7
- Flooring: Hardwood, Broadloom, Concrete, Tile
- Features: Auto garage door remote
- Rooms above ground: 7
- Rooms in the basement: 2
- Bedrooms: 3
- Bathrooms: 3
- Kitchens: 1
Outside and lotBrick, Asphalt shingle, Poured concrete
- Exterior: Brick
- Roof: Asphalt shingle
- Foundation: Poured concrete
- Features: Patio
- Size: 24.61 × 107.82 ft
- Shape: Rectangular
- Zoning: Walk to Rouge Hill GO & Waterfront Trail!
Parking1 Garage, Attached, Private
- Spaces: 1 Garage
- Garage: Attached
- Driveway: Private
Heating, water and powerForced air, gas, Central air, Municipal water
- Heating: Forced air, gas
- Cooling: Central air
- Water: Municipal water
- Sewer: Municipal sewer
Costs and taxesTaxes $3,927 a year, HST included in the price, Hot water tank
- Taxes, 2024: $3,927 a year
- HST: HST included in the price
- Rental items: Hot water tank
Included in the saleFridge, stove, range hood, dishwasher, washer, dryer, all blinds, electrical light fixtures, bathroom mirrors, built-in shelving, garage door opener/remote, Stager's curtain rods & panels
- Included: Fridge, stove, range hood, dishwasher, washer, dryer, all blinds, electrical light fixtures, bathroom mirrors, built-in shelving, garage door opener/remote
- Not included: Stager's curtain rods & panels
Listing detailsE12055819, Sold, Apr 2, 2025
- MLS® number: E12055819
- Status: Sold
- Listed on: Apr 2, 2025
- Days on market: 9
- Updated: Apr 11, 2025
- Possession: Flexible
- Occupied by: Owner
- Listing brokerage: ROYAL LEPAGE SIGNATURE REALTY
About this home
15 Eastport Drive, Scarborough (Centennial Scarborough), ON M1C 5G2
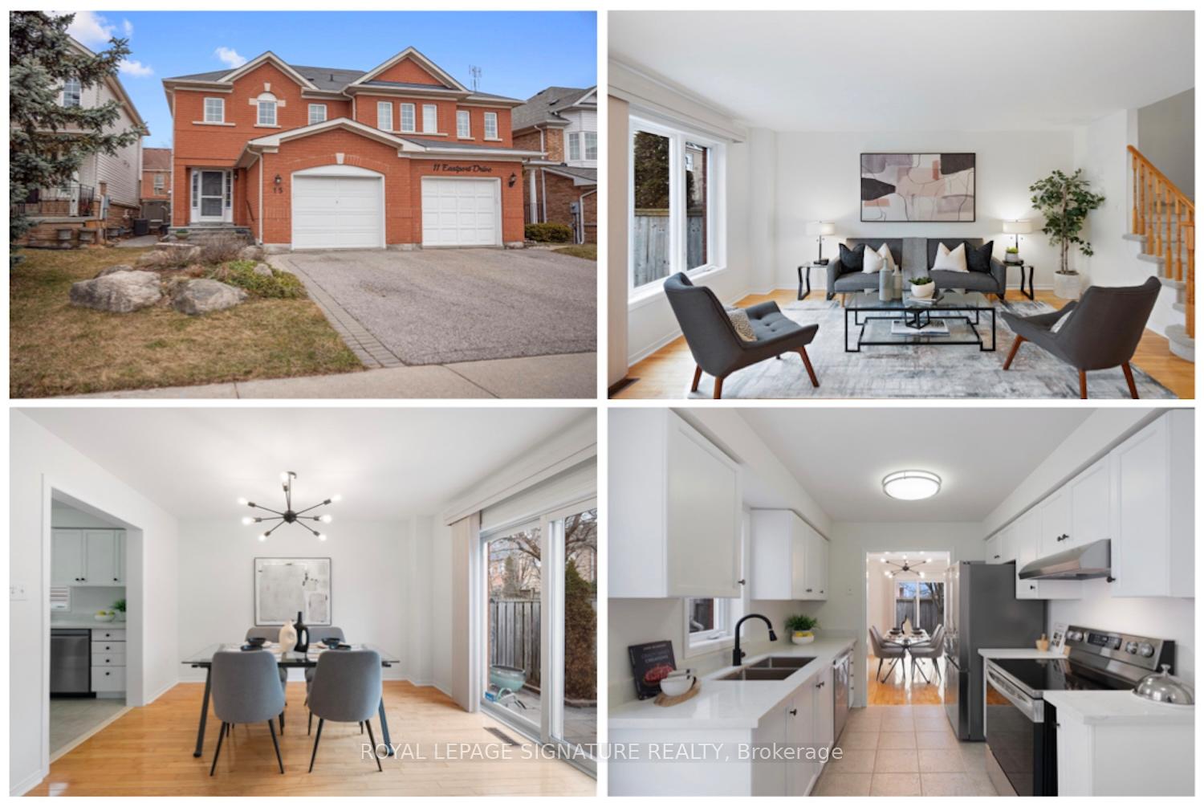
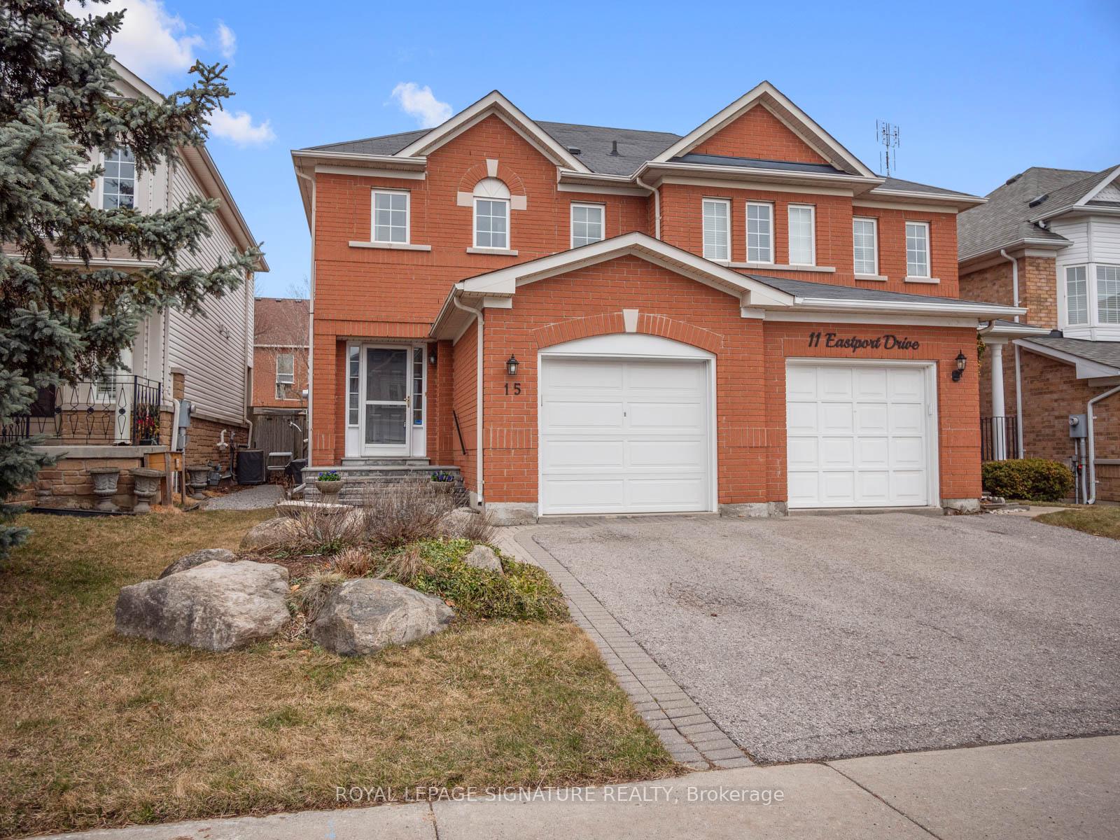
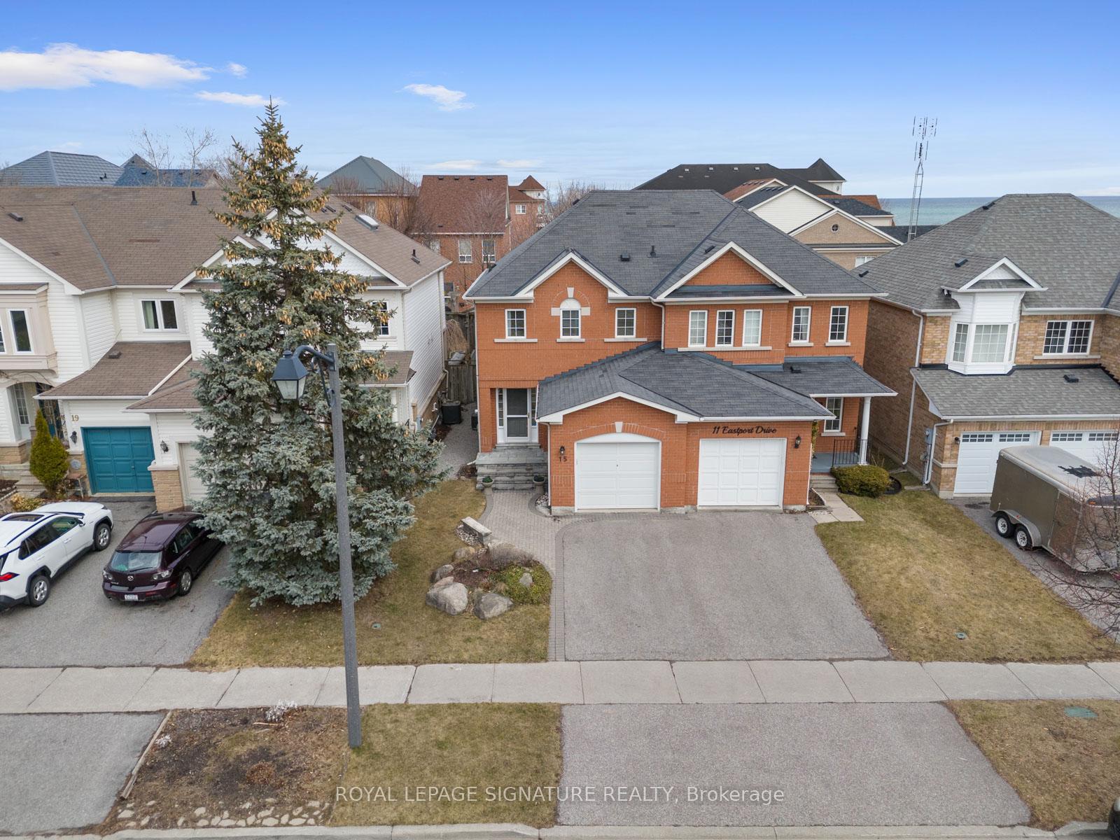
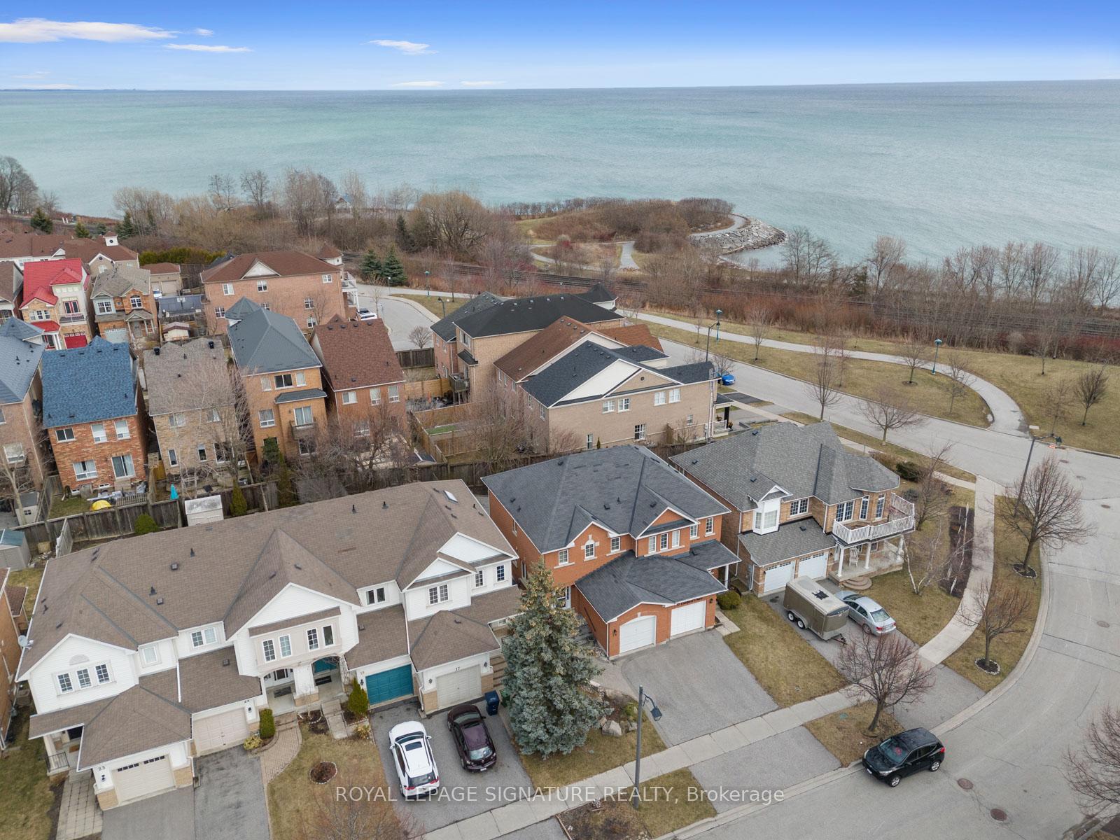
Welcome to 15 Eastport Drive, a bright semi-detached home in the sought-after Waterfront Community of West Rouge. Located just steps from the shores of Lake Ontario, your family will enjoy the perfect combination of proximity to all necessary conveniences while relishing all the benefits that lakeside living has to offer. With 1467 square feet of attractive above-grade living space plus 646 square feet of finished living space in the basement there is plenty of room for the family in this lovely home. The combined living and dining room with hardwood flooring is the perfect space to gather for special occasions. Walk out from the dining room to your fully fenced backyard with attractive stone patio, ideal for family BBQs and a safe place for kids and pets to play outdoors. The updated, eat-in kitchen has white cabinetry, quartz countertops and brand-new stainless-steel appliances. A spacious coat closet and convenient 2-piece bath complete the main floor. The finished basement has a large recreation room, a perfect spot for a family room, a playroom, home office or home gym. There is also a large utility/laundry room that offers extra space for storage. The upper-level features three good-sized bedrooms, including a large primary bedroom with an updated 3-piece ensuite bathroom and a separate walk-in closet. This beautiful home is move-in ready for a new family to enjoy and call their own. Residents of 15 Eastport can walk to a wide variety of amenities including multiple parks, the local shopping plaza (with LCBO, Beer Store, vet clinic, doctors offices and a variety of eateries) and excellent schools at all levels. Outdoor enthusiasts will love being within walking distance of Rouge Beach Park and the Waterfront Trail where you can launch a canoe in the Rouge River or hike, bike or walk your dog along the shores of Lake Ontario. Excursions outside the neighbourhood are made easy with the Rouge Hill GO Train a short walk away, and the TTC and 401 close-by.
Ask about this home
A HOMEH agent will answer your questions about this home.
Around this home
Daily convenience, out of 100, from the distances below
Schools nearby
School rating, out of 10.
Helpful calculators
Your HOMEH agent

"I would see it this week."