

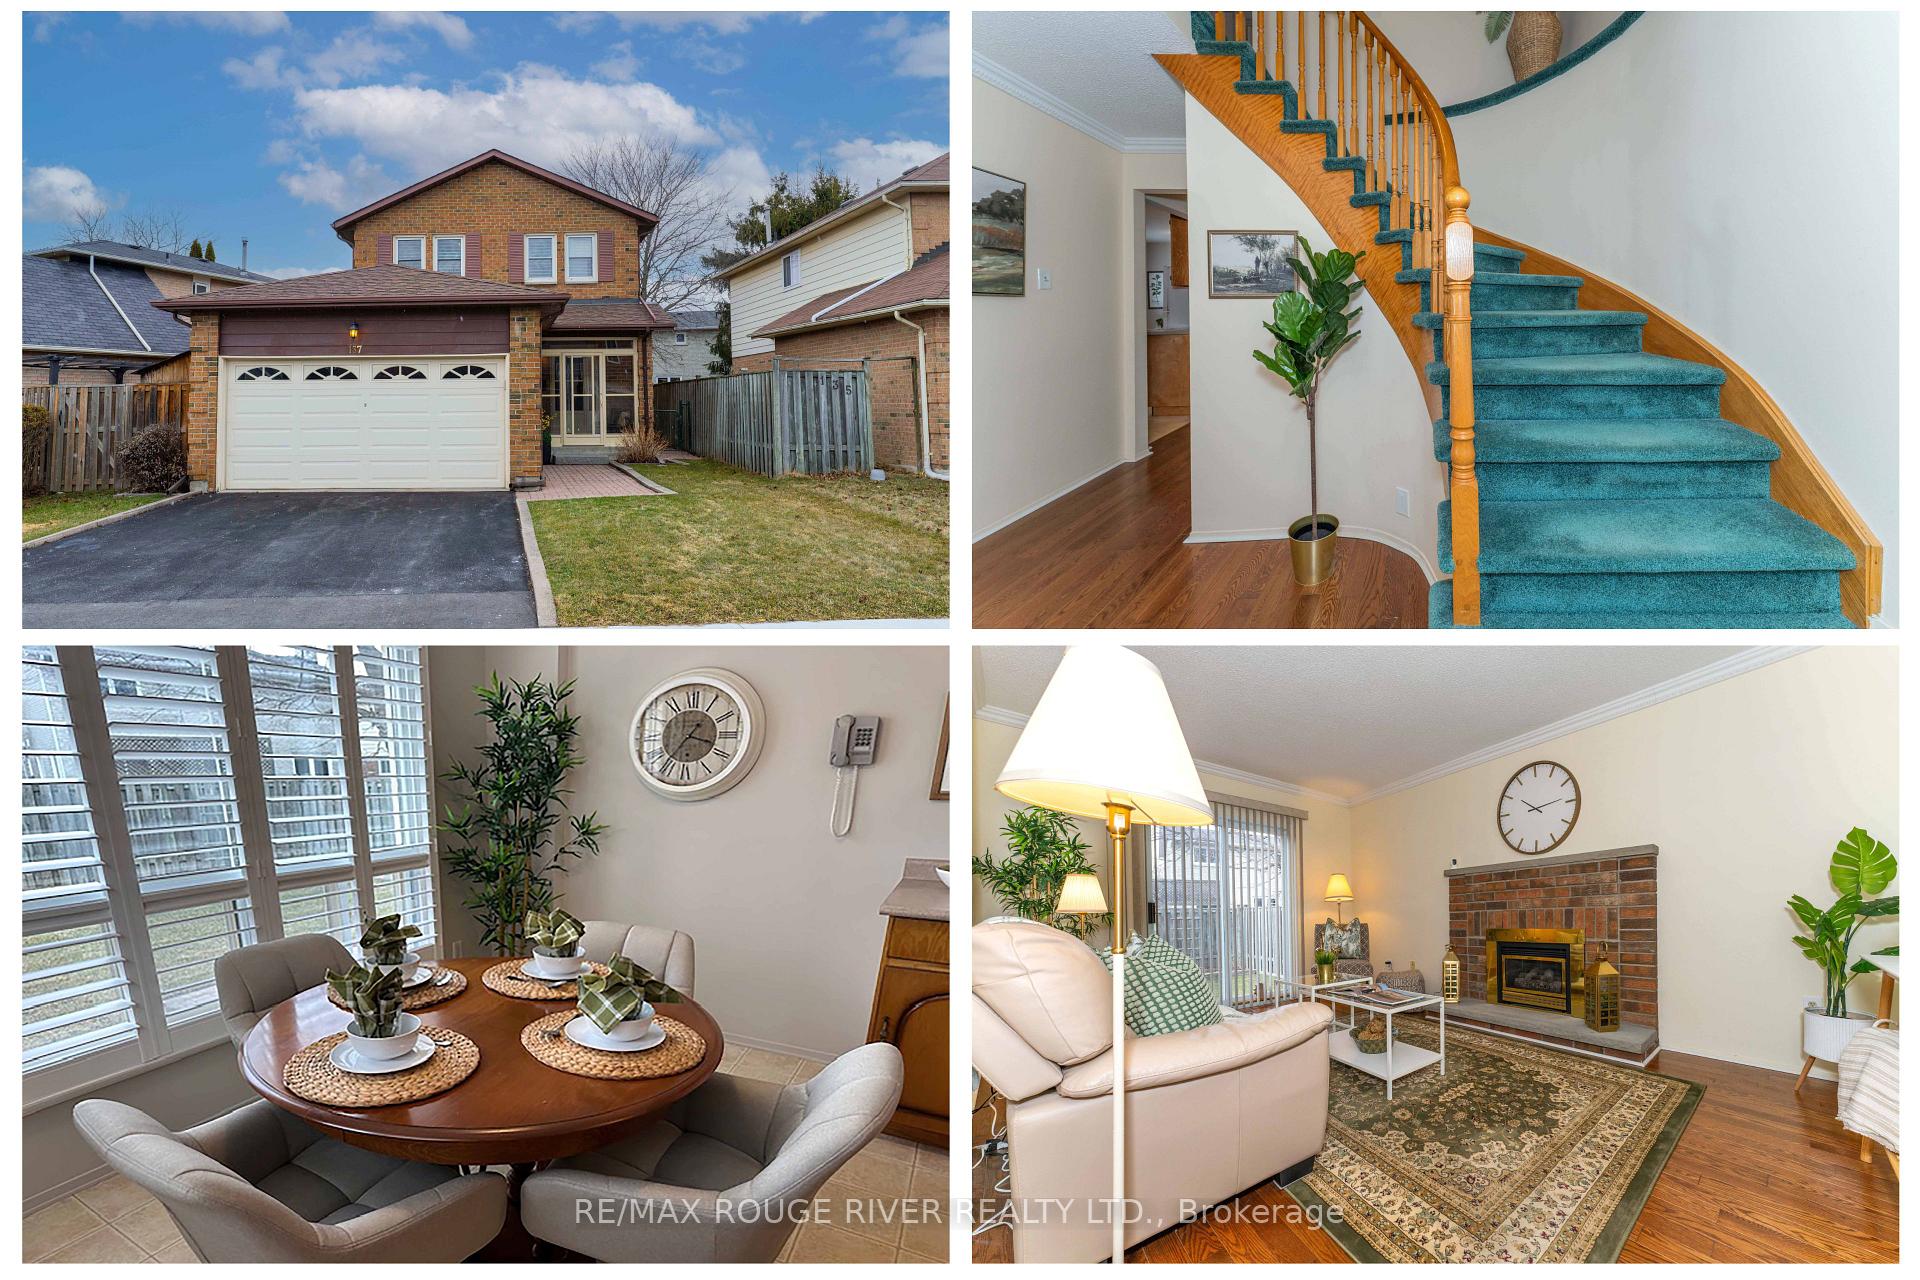
137 Maberley Crescent
Detached Sold
1/27137 Maberley Crescent
Detached Sold
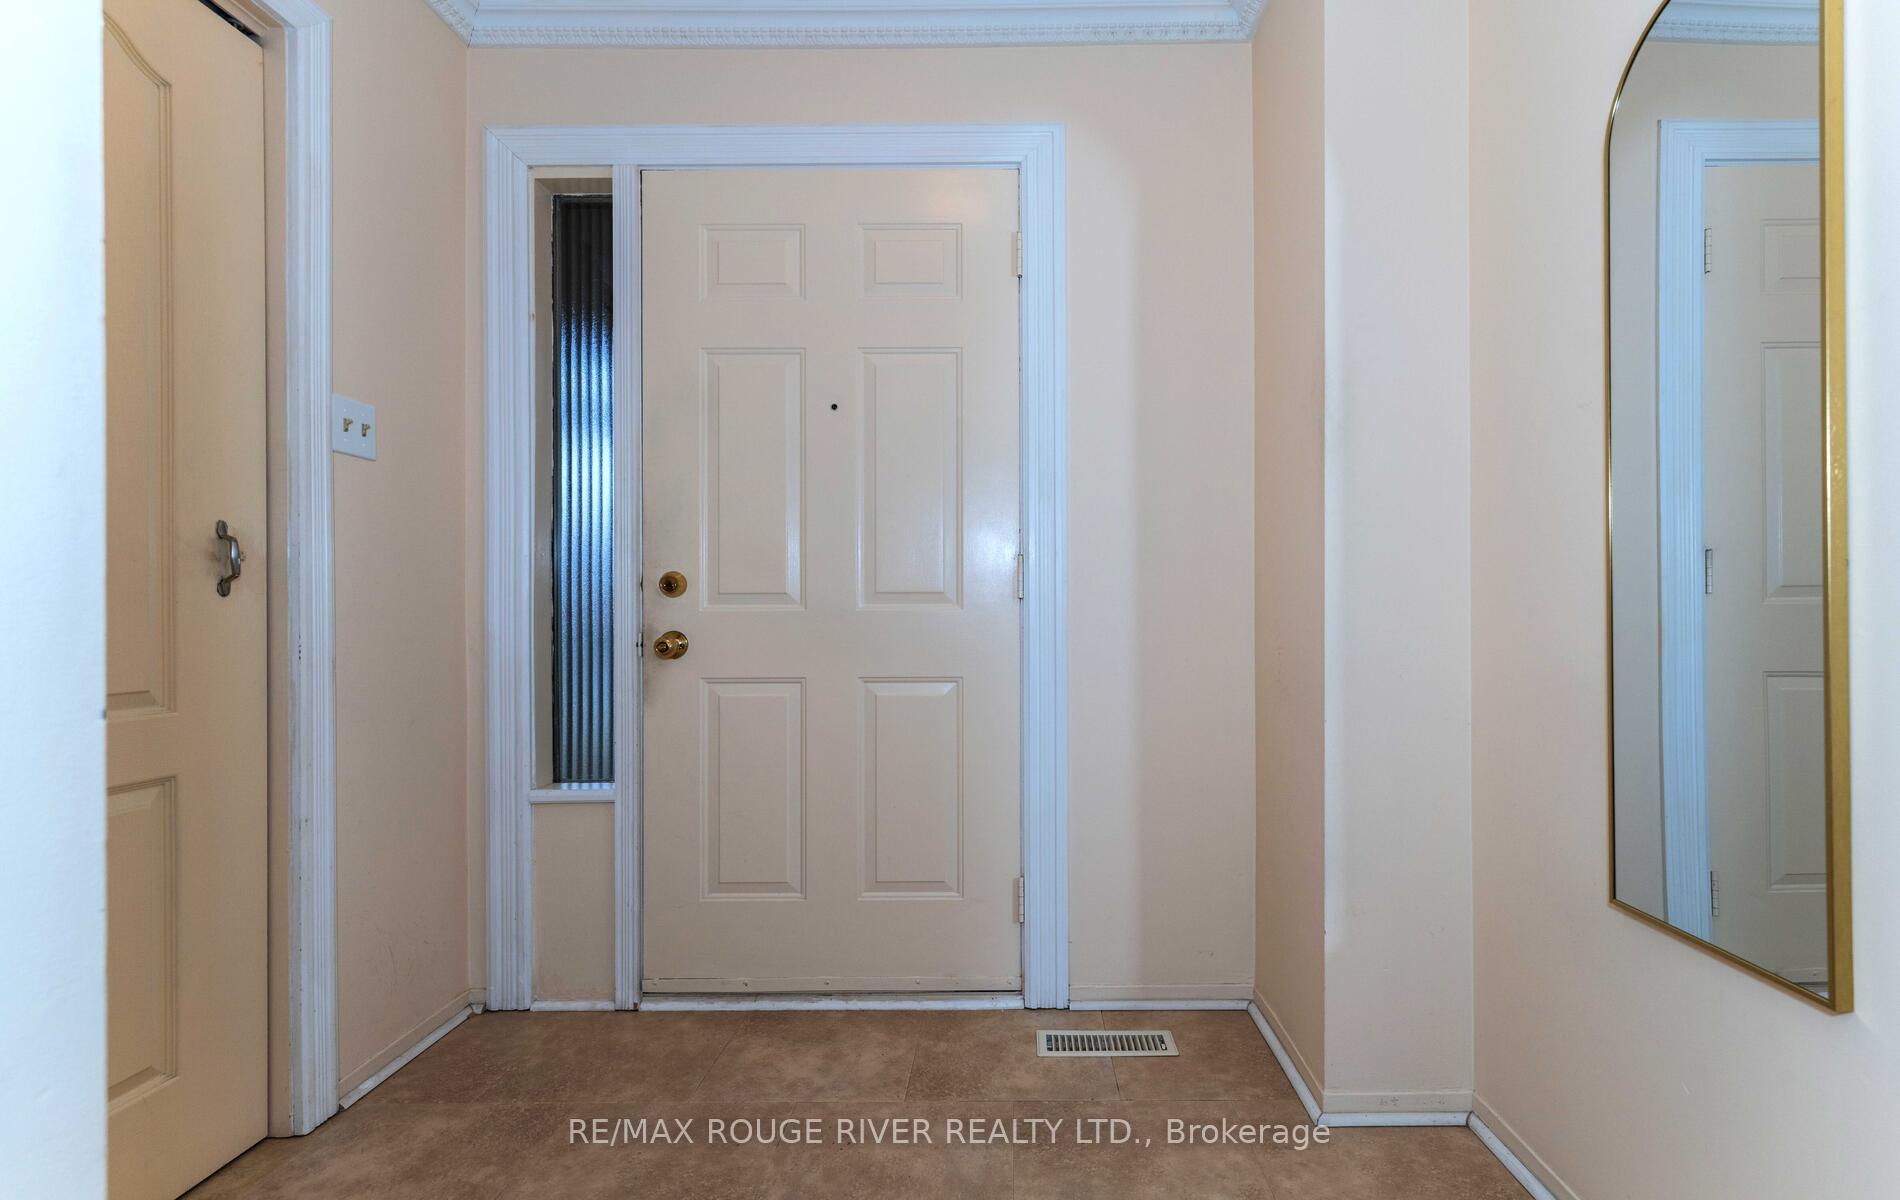 See all 27 photos
Asked for: $998,700Sold Apr 4, 2025
3 Bedrooms
3 Bathrooms
2 Garage
1.5K–2K sq.ft
46.72×112.46 ft
$5,000/yr
Property history
Facts and features
- BasementUnfinished
- Water, sewerMunicipal
- HeatingForced air
- CoolingCentral air
What stands out
- Hardwood floors
- Fireplace
- Central air
The homeDetached, 2-storey, 1,500–2,000 sq ft
- Type: Detached
- Style: 2-storey
- Living space: 1,500–2,000 sq ft
- Basement: Unfinished
InsideFireplace Yes, family room, natural gas, Broadloom, Hardwood, Auto garage door remote
- Fireplace: Yes, family room, natural gas
- Flooring: Broadloom, Hardwood
- Features: Auto garage door remote
- Rooms above ground: 7
- Bedrooms: 3
- Bathrooms: 3
- Kitchens: 1
- Family room: Yes
Outside and lotBrick, Asphalt shingle, Poured concrete
Outside
- Exterior: Brick
- Roof: Asphalt shingle
- Foundation: Poured concrete
- Size: 46.72 × 112.46 ft
Parking2 Garage, Attached
- Spaces: 2 Garage
- Garage: Attached
Heating, water and powerForced air, gas, Central air, Municipal water
- Heating: Forced air, gas
- Cooling: Central air
- Water: Municipal water
- Sewer: Municipal sewer
Costs and taxesTaxes $5,000 a year, HST included in the price, Hwt ($29.78/month)
- Taxes, 2024: $5,000 a year
- HST: HST included in the price
- Rental items: Hwt ($29.78/month)
Included in the saleElf, furnace, cac, garage dr. opener & remote , bdlm w/l, window coverings , work bench, 2 filing cabinates & 3 steel shelfs in bsmt. garden shed with some garden tools and lawnmower, ( all appliances as is; fridge, stove, washer, drayer, b/i dishwasher, freezer in bsmt.), All items belong to the stager
- Included: Elf, furnace, cac, garage dr. opener & remote , bdlm w/l, window coverings , work bench, 2 filing cabinates & 3 steel shelfs in bsmt. garden shed with some garden tools and lawnmower, ( all appliances as is; fridge, stove, washer, drayer, b/i dishwasher, freezer in bsmt.)
- Not included: All items belong to the stager
Listing detailsE12041881, Sold, Mar 26, 2025
- MLS® number: E12041881
- Status: Sold
- Listed on: Mar 26, 2025
- Days on market: 9
- Updated: Apr 4, 2025
- Possession: Flexible
- Occupied by: Vacant
- Listing brokerage: RE/MAX ROUGE RIVER REALTY LTD.
About this home
137 Maberley Crescent, Scarborough (Rouge), ON M1C 3Y1
Auto Garage Door Remote
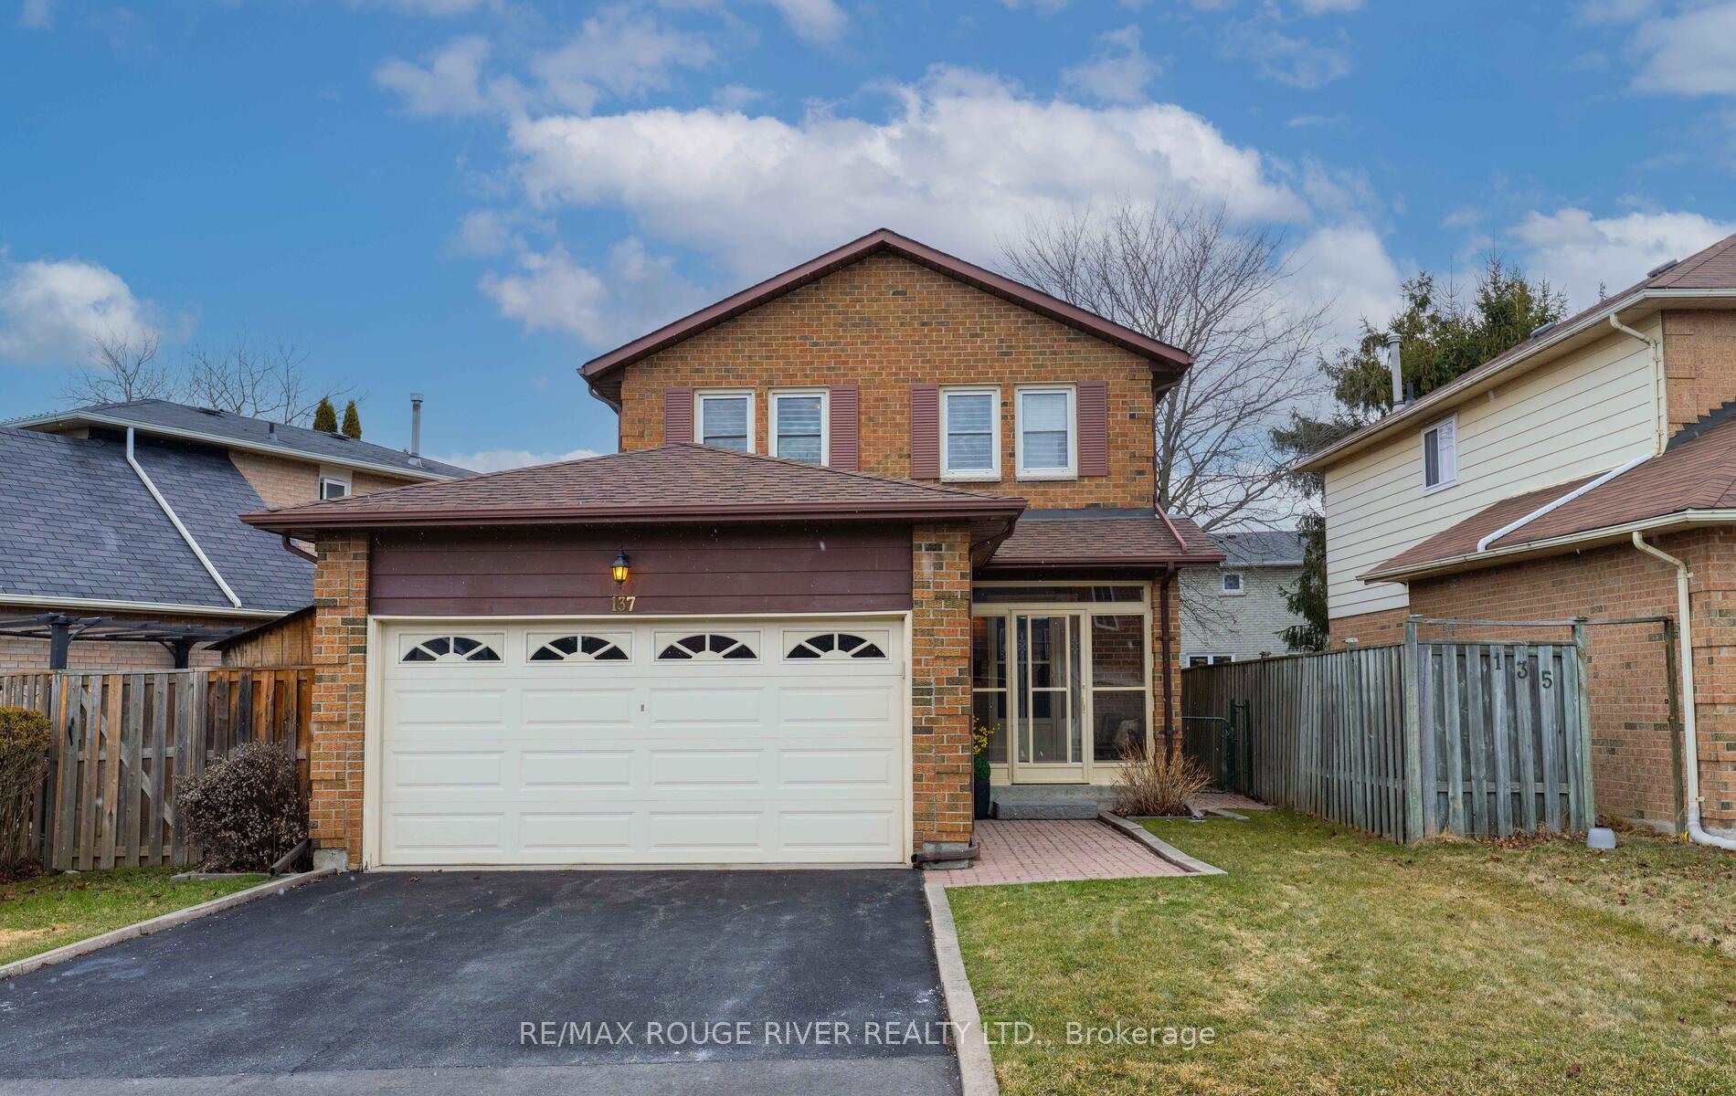
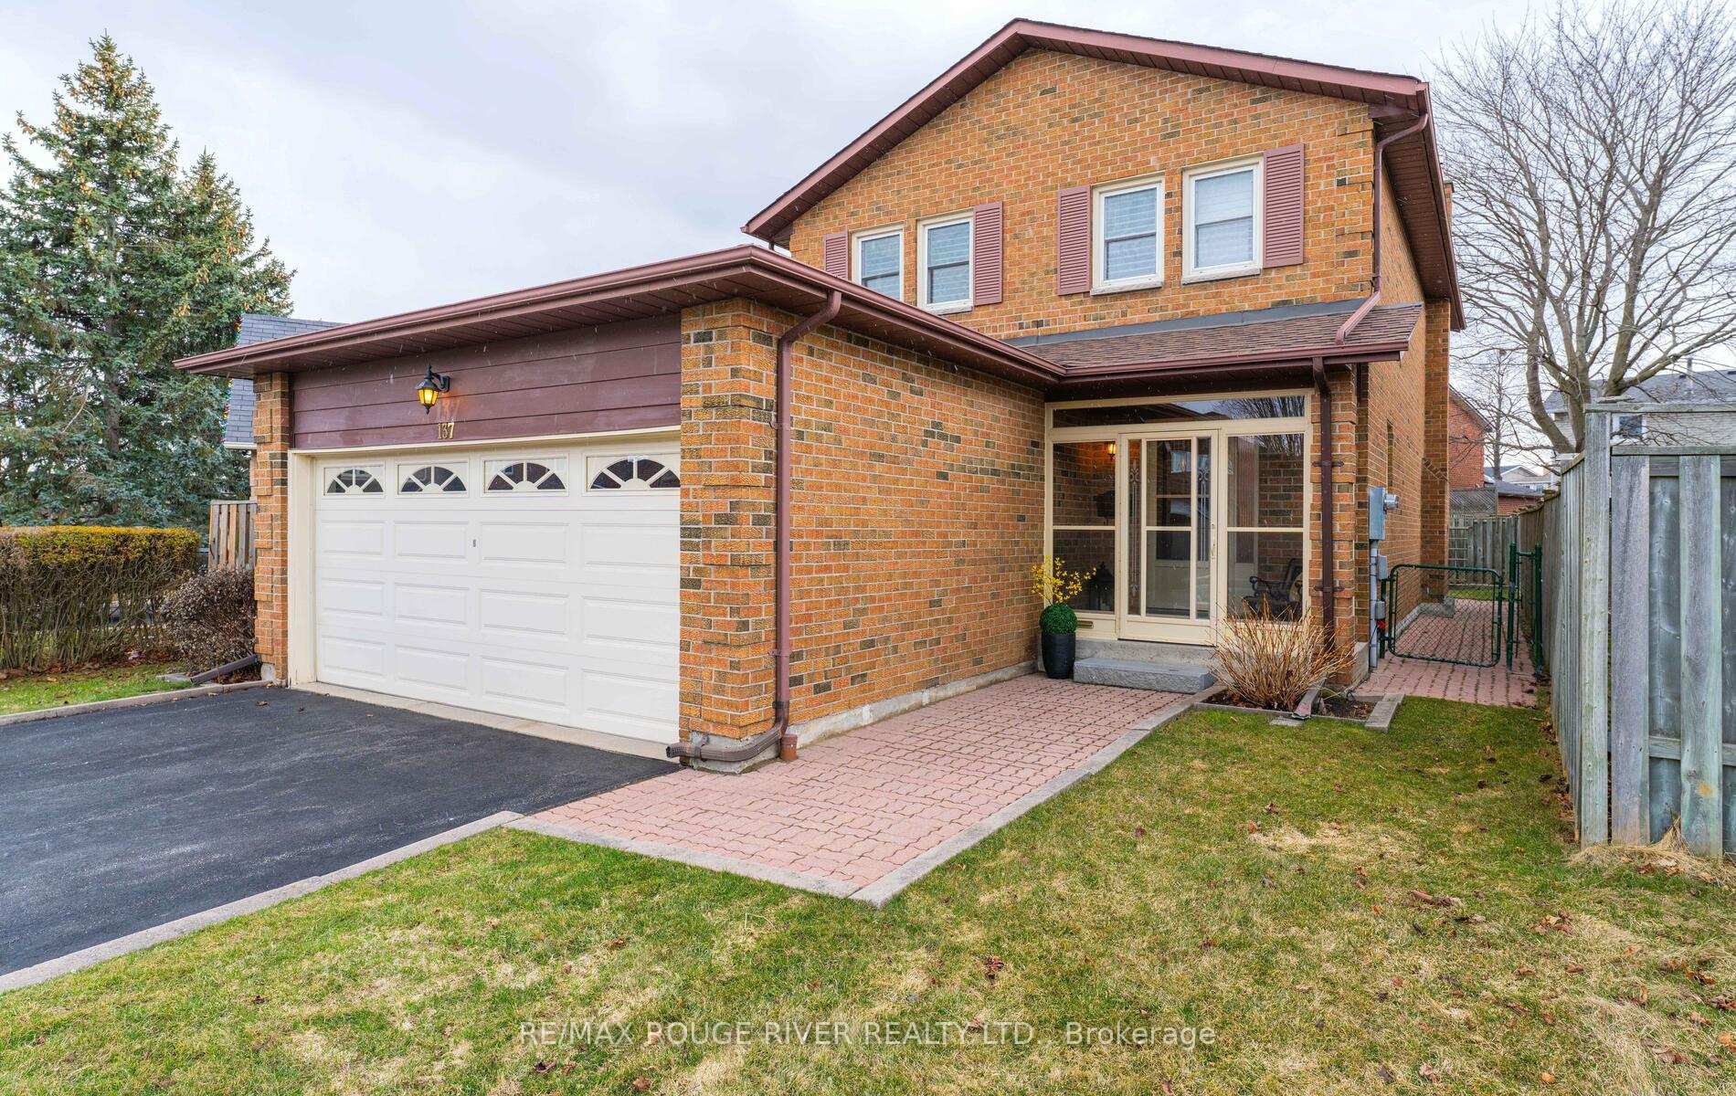
Nestled At West Rouge Lakeside Community, This 1882 S.F. All Brick Detached Home Has 3 Spacious Bdrms, 3 Bathrms, Prim. Bdrm Has 4 PC Ensuit, And Walk In Closet, Main Fl. Family Rm. Has A Gas Fireplace, Hardwood Fl. & W/O To Back Yard.Renovated Main Bathrm With An Over Sized Shower.....Roof 2019, Furnace 2018, Cac 2019, Home inspection Report Available, Few minutes Walk To "GO" TTC, And Minutes To Execllent Schools,Beach, Lake, Shopping, 401, Black Dog Pub, One Bus To UTSC & Centennial College
Read more
Ask about this home
A HOMEH agent will answer your questions about this home.
Ask a question
Thinking of selling your home?See what your home is worth today.
Around this home
lawrence/East Ave
Errands
Transit
Parks
Schools
Daily convenience, out of 100, from the distances below
ParkCharlottetown Park Playground · 6 within 1 km13 min walk770 m
GroceryMetro16 min walk988 m
SchoolWilliam G Davis Junior Public School7 min walk420 m
Train stationRouge Hill3 min walk209 m
PharmacyGuardian10 min walk615 m
Cafés & foodPizza Pizza · 6 within 1 km11 min walk647 m
Gym & rec centreGamer Golf Simulator10 min walk629 m
LibraryToronto Public Library - Port Union14 min walk870 m
WalkDriveStraight-line distance, open map data
Grocery1.0 km
Park0.8 km
Coffee0.7 km
Dining0.7 km
Rouge Hill0.2 km
Schools nearby
School rating, out of 10.
William G Davis Junior Public Schoolelementary · Public · 0.4 km
7.1/10Good
Joseph Howe Senior Public Schoolelementary · Public · 0.7 km
—
Charlottetown Junior Public Schoolelementary · Public · 0.9 km
6.5/10Good
Contact agent
Helpful calculators
Mortgage
Affordability
Closing costs
Land transfer tax
Property tax
Down payment
CMHC insurance
Stress test
Cashback Rebate
Your HOMEH agent

KimHOMEH agent · Scarborough
"I would see it this week."
Ask Kim