

9 Delbeatrice Crescent
9 Delbeatrice Crescent
Property history
Facts and features
- BasementFinished
- Age of home31–50 years
- Water, sewerMunicipal
- Lot shapePie
- Hardwood floors
- Fireplace
- Central air
The homeDetached, 2-storey, Age 31–50 years
- Type: Detached
- Style: 2-storey
- Age: 31–50 years
- Living space: 3,000–3,500 sq ft
- Basement: Finished
InsideFireplace Yes, wood, family room, rec room, Hardwood, Main level
- Fireplace: Yes, wood, family room, rec room
- Flooring: Hardwood
- Laundry: Main level
- Features: Central vacuum, auto garage door remote
- Security: Security system
- Rooms above ground: 10
- Rooms in the basement: 4
- Bedrooms: 5 + 1 in the basement
- Bathrooms: 4
- Kitchens: 1
- Family room: Yes
Outside and lotBrick, stucco (plaster), Asphalt shingle, Block
- Exterior: Brick, stucco (plaster)
- Roof: Asphalt shingle
- Foundation: Block
- Features: Lawn sprinkler system, landscaped
- Size: 57.1 × 107.05 ft
- Shape: Pie
- Zoning: Single Family Detached
Parking2 Garage, Attached, Private double
- Spaces: 2 Garage
- Garage: Attached
- Driveway: Private double
Heating, water and powerForced air, gas, Central air, Municipal water
- Heating: Forced air, gas
- Cooling: Central air
- Water: Municipal water
- Sewer: Municipal sewer
- Natural gas: Yes
- Hydro: Yes
- Cable: Available
- Telephone: Available
Costs and taxesTaxes $6,438 a year, HST included in the price, Rental items None
- Taxes, 2024: $6,438 a year
- HST: HST included in the price
- Rental items: None
Included in the saleAll existing appliances (including basement ss fridge), window coverings (except stagers), electric light fixtures. upgrade extras include : hardwood floors (bsmt lvt brand new '25) roof, windows furnace and ac, solar & back up, panel for ev charger , lines for sprinkler system, energy efficient- high rated insulation, updated electrical alarm system, nest thermostat, play set in backyard, upgraded central vac, landscaping (including granite rocks from muskoka) ** solar panels (will be paid off with sale of home) kids playset in backyard, Freezer in basement, tesla charger, white cabinet (glass doors) in primary bath. white cabinet/organizer in front hall closet
- Included: All existing appliances (including basement ss fridge), window coverings (except stagers), electric light fixtures. upgrade extras include : hardwood floors (bsmt lvt brand new '25) roof, windows furnace and ac, solar & back up, panel for ev charger , lines for sprinkler system, energy efficient- high rated insulation, updated electrical alarm system, nest thermostat, play set in backyard, upgraded central vac, landscaping (including granite rocks from muskoka) ** solar panels (will be paid off with sale of home) kids playset in backyard
- Not included: Freezer in basement, tesla charger, white cabinet (glass doors) in primary bath. white cabinet/organizer in front hall closet
NearbyBeach, lake/pond, public transit, rec./commun.centre, electric car charger, fenced yard
- Close to: Beach, lake/pond, public transit, rec./commun.centre, electric car charger, fenced yard
Listing detailsE12065420, Sold, Apr 7, 2025
- MLS® number: E12065420
- Status: Sold
- Listed on: Apr 7, 2025
- Days on market: 8
- Updated: Apr 15, 2025
- Possession: 2025-05-29 / 30-59 days
- Occupied by: Owner
- Listing brokerage: RE/MAX HALLMARK REALTY LTD.
About this home
9 Delbeatrice Crescent, Scarborough (Centennial Scarborough), ON M1C 3G5
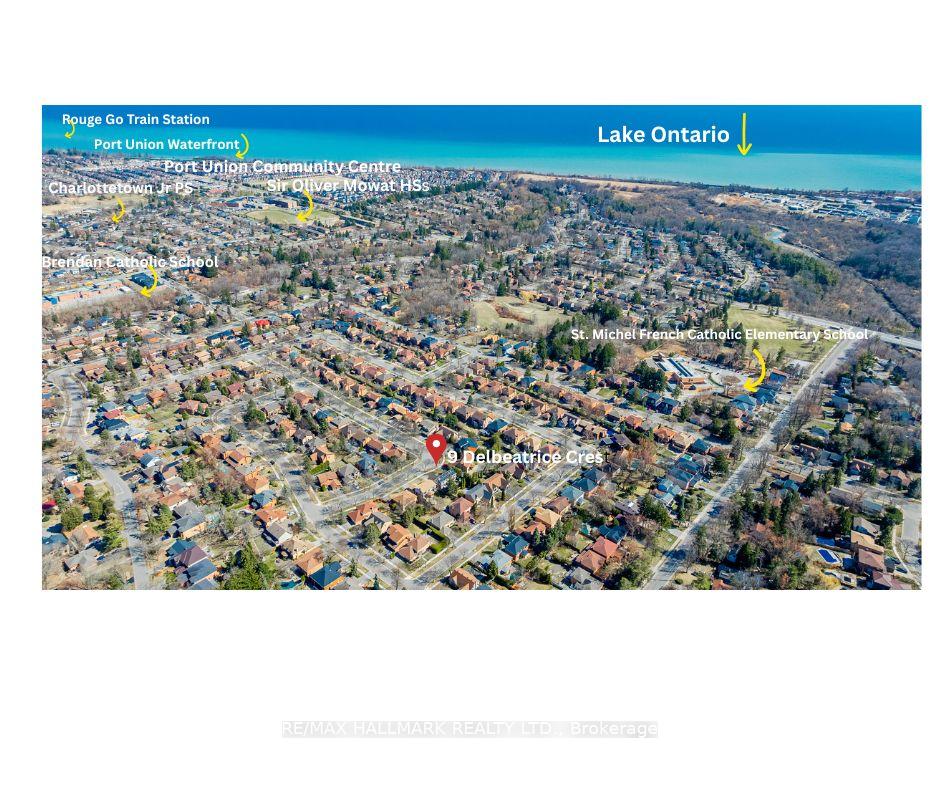
Rarely Offered Executive Style Teschner Built home located on a prestigious street in the beautiful Lakeside Community of Centennial Scarborough. This home has massive curb appeal featuring Granite rocks (from Muskoka Ontario) and lush landscaping front and back. Over 3000 sq ft + fully finished basement with a 2nd wood burning fireplace. This is a 5+1 Bedrooms, 4 bath, main floor family room with wood burning fireplace & walkout to patio. Features a custom Kitchen with eat-in area, SS appliances, Pot lights (undermount lighting) hard surface counters with a walkout to serene landscaped patio/backyard. Hardwood flooring throughout. Skylight with retractable blind. Primary Retreat has a 5pc with 3 closets (1 a full walk-in closet). 4 additional large bedrooms. Brand new Luxury Vinyl flooring in the basement and freshly painted throughout. Many upgrades including a Panel for EV Charger, Windows, Roof, Furnace & A/C, New Sprinkler lines, Energy Efficient High Rated Insulation, Updated Electrical, Alarm System, Central Vac, Solar Panels (**speak to Listing Agent re Solar Panels) +++. Located in highly sought after area, with high rated Schools (walking distance) and parks and amenities including Rouge Go Station, 401, TTC, Community Centre with Library/Gym. Multiple parks and close to Rouge Beach, Rouge River, Rouge Park Toronto Zoo and Shopping, Amenities and local Eateries. a Pre-Inspection Report is available upon request. Matterport Tour is listed under "additional pictures' or visit https://my.matterport.com/show/?m=nfKe3dqyuVt
Ask about this home
A HOMEH agent will answer your questions about this home.
Around this home
Daily convenience, out of 100, from the distances below
Schools nearby
School rating, out of 10.
Helpful calculators
Your HOMEH agent

"I would see it this week."