

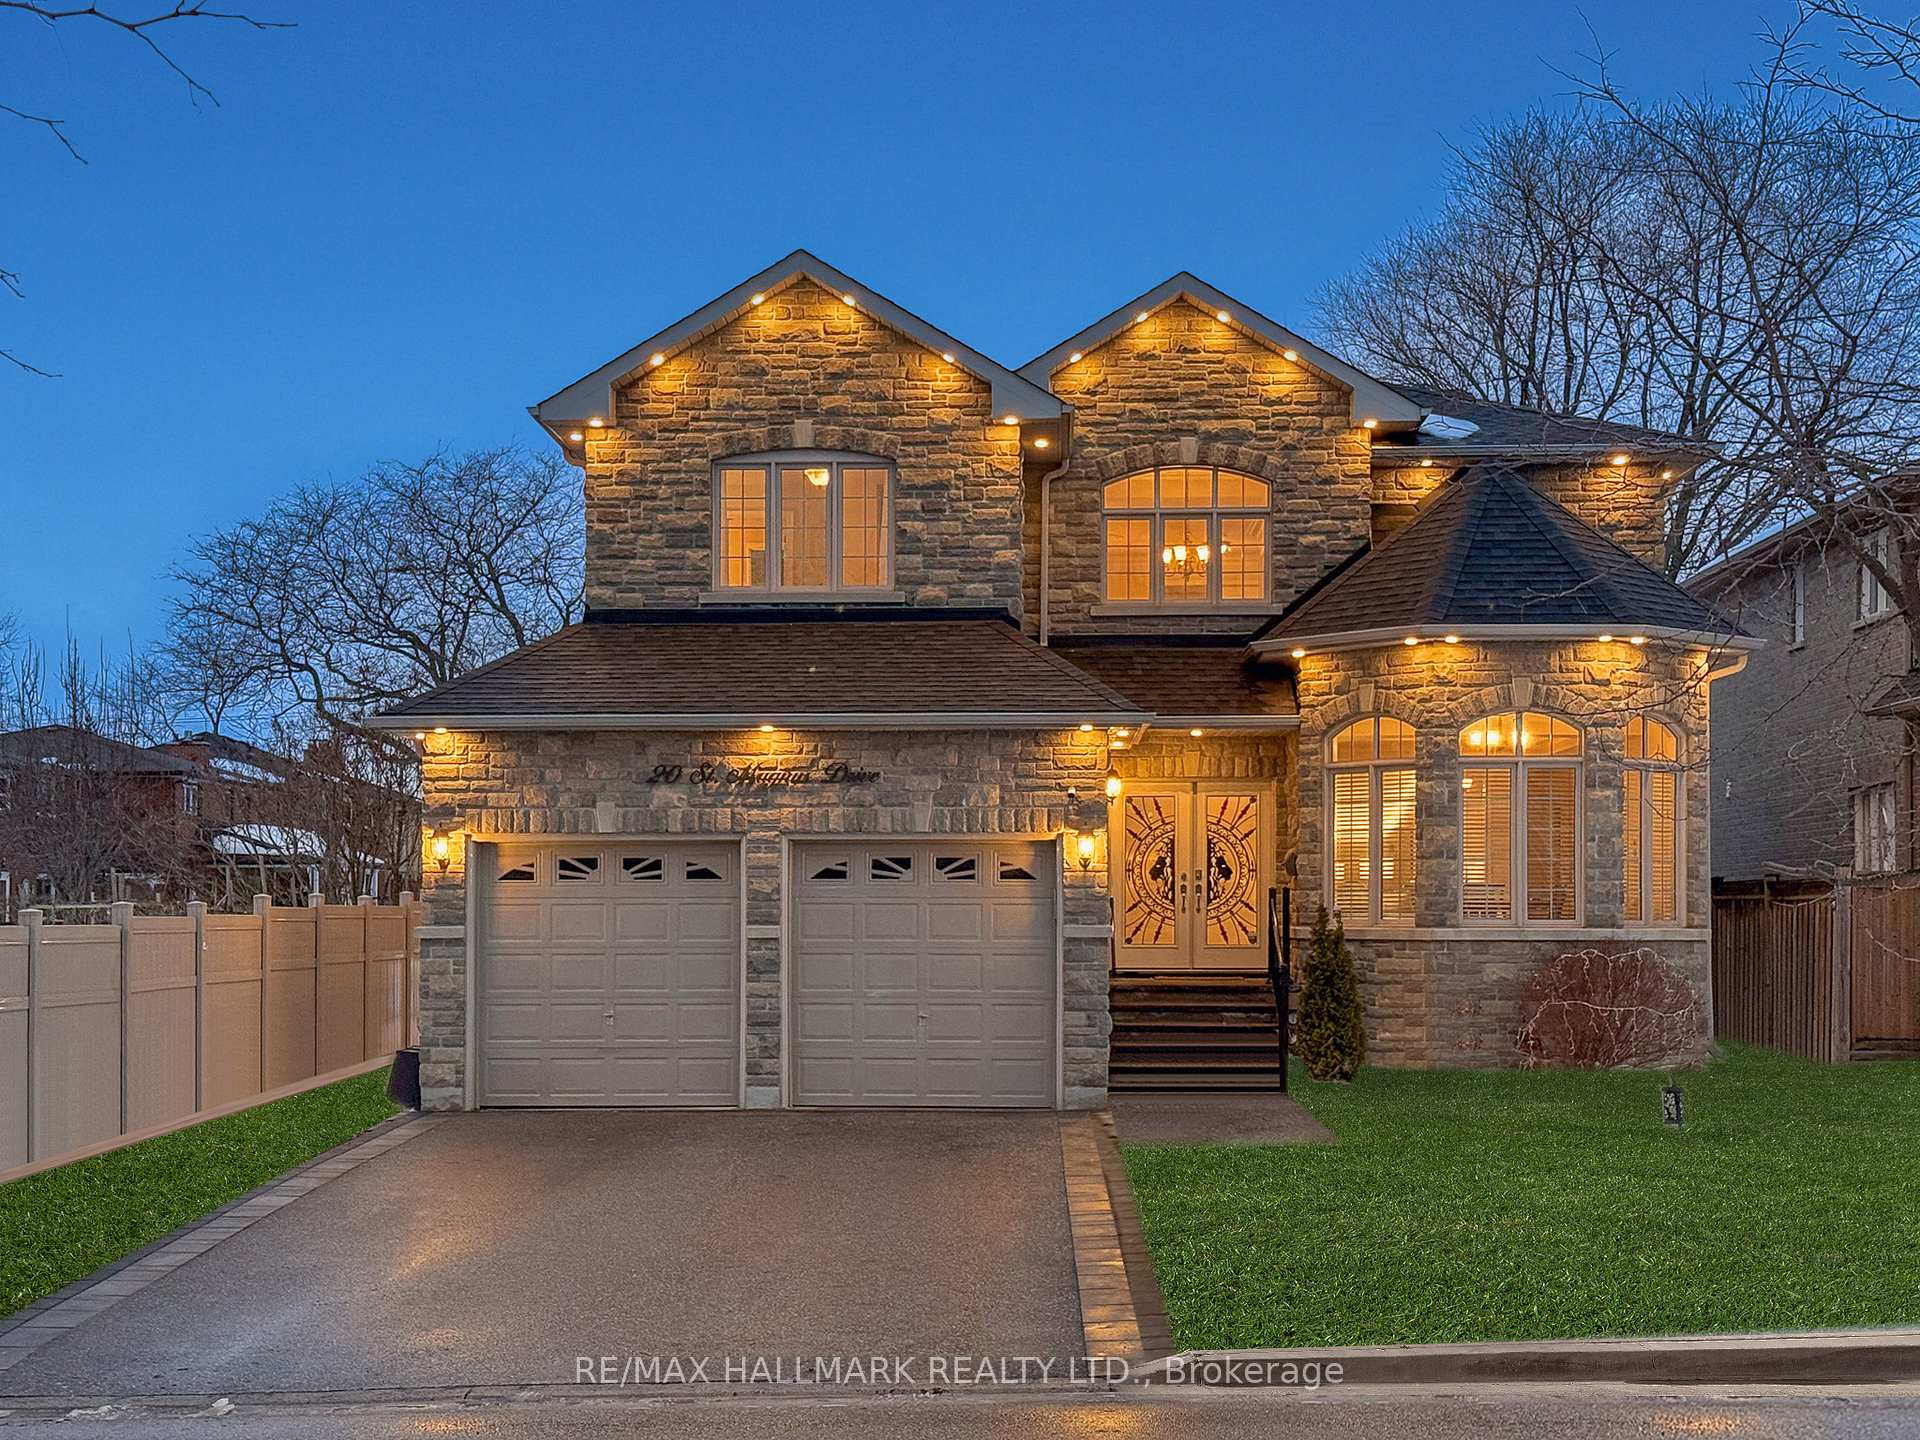
20 St Magnus Drive
20 St Magnus Drive
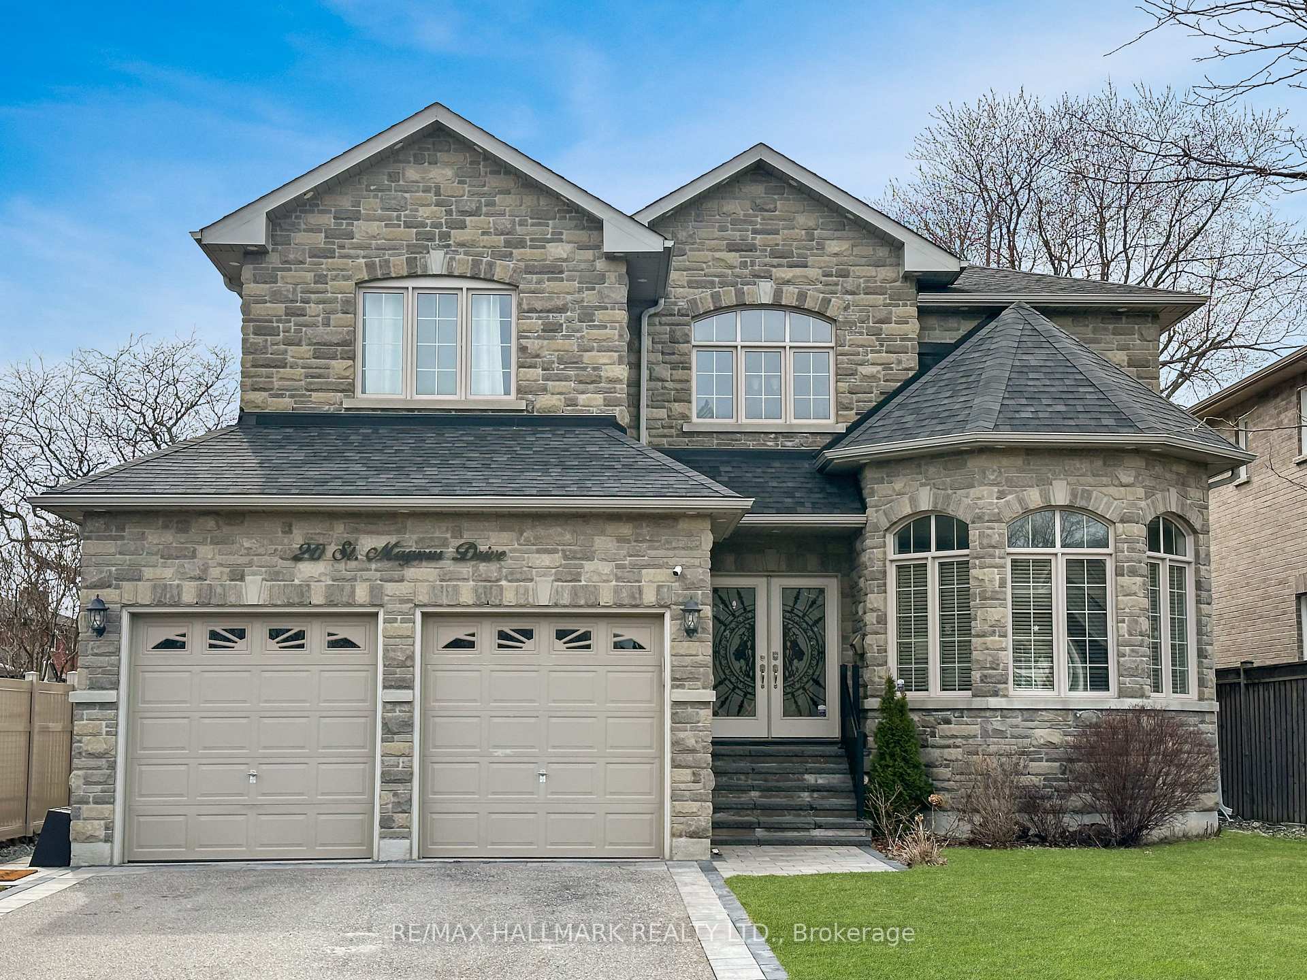
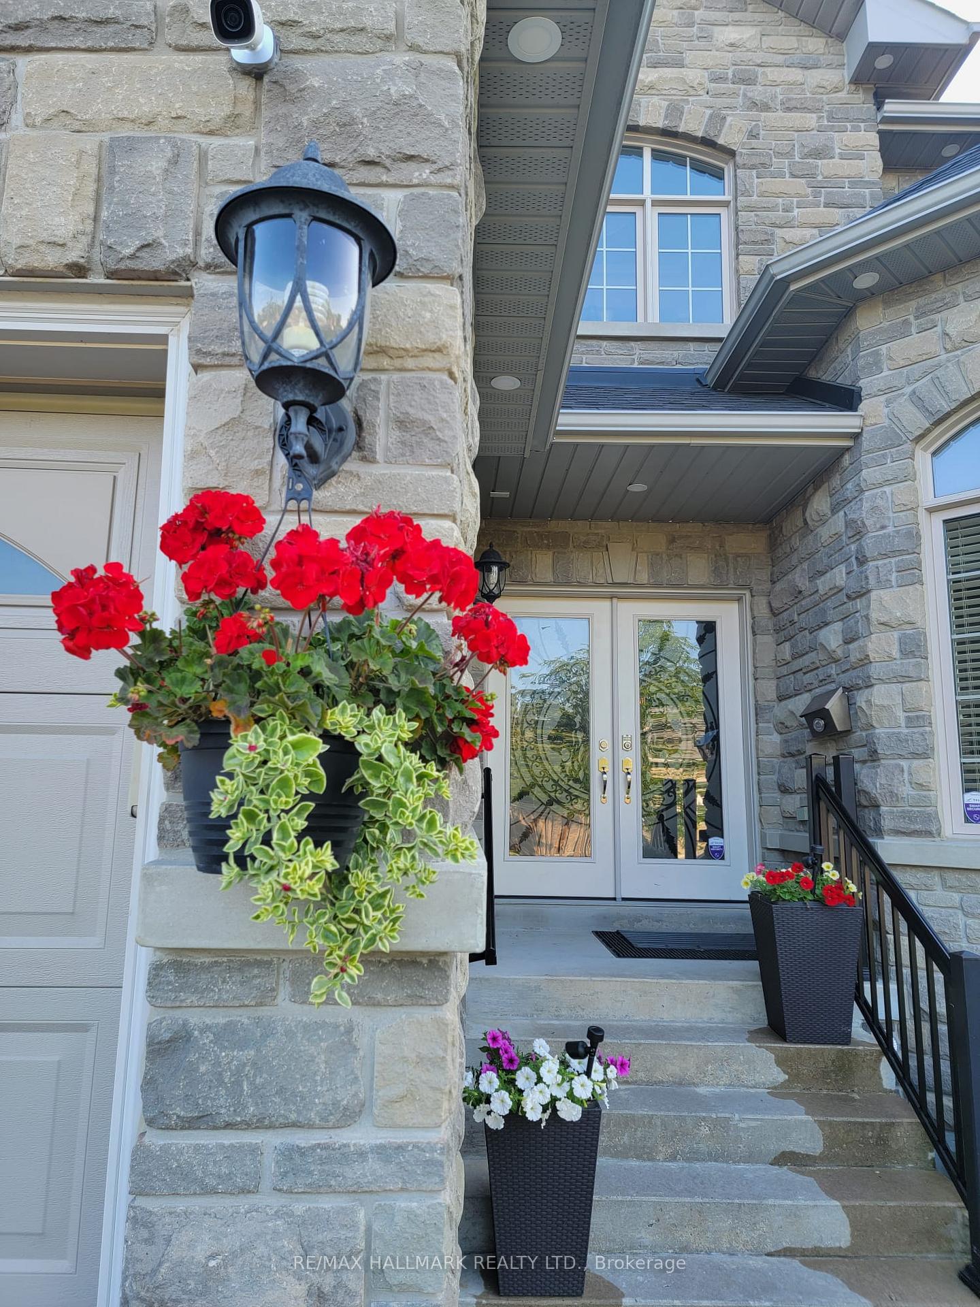
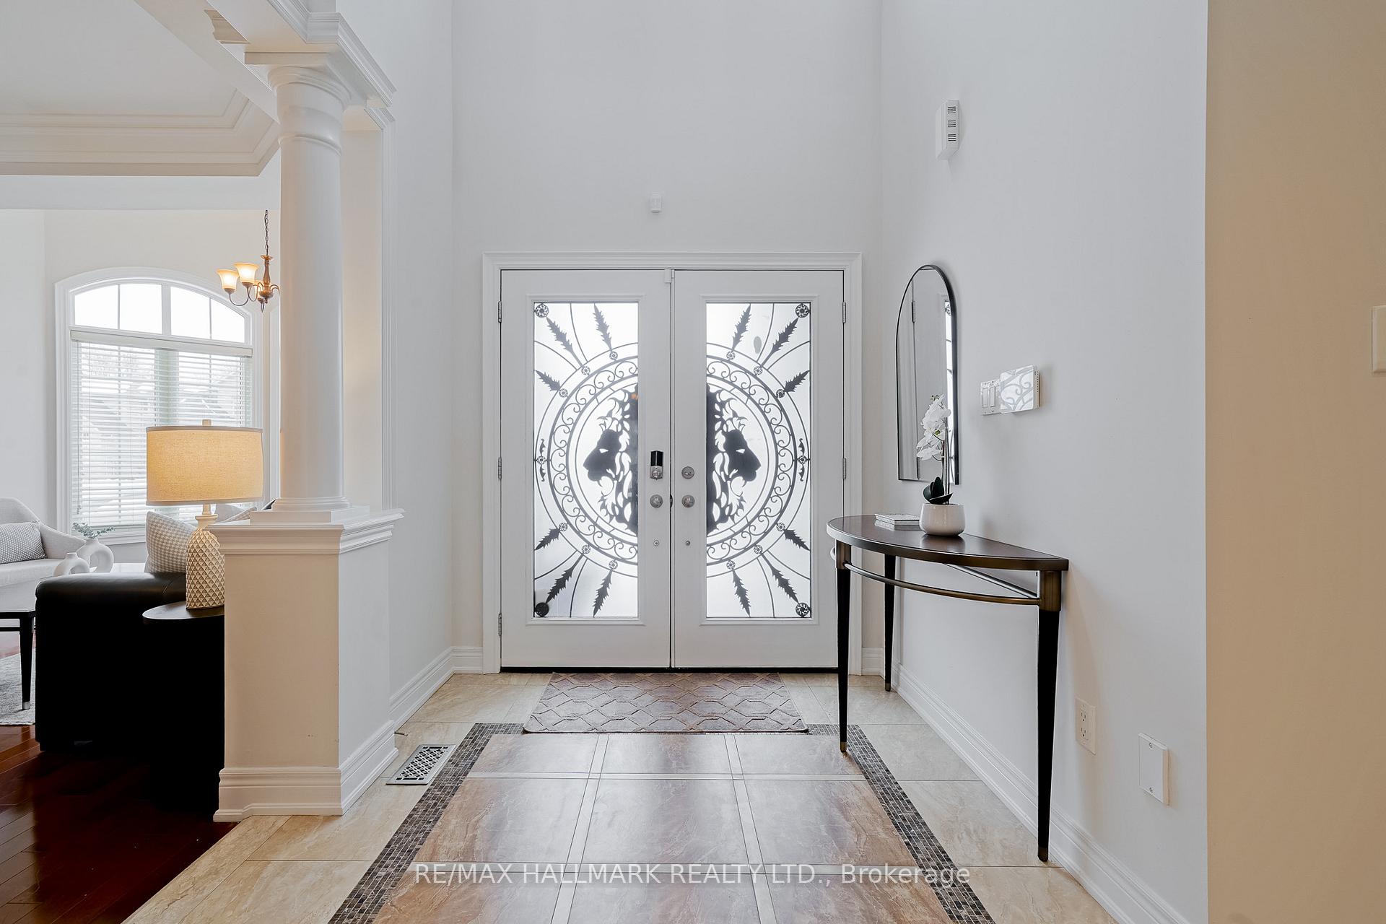
 See all 44 photos
Property history
Facts and features
- BasementUnfinished
- Age of home6–15 years
- Water, sewerMunicipal
- Lot shapeRectangular
- Hardwood floors
- Fireplace
- Central air
The homeDetached, 2-storey, Age 6–15 years
- Type: Detached
- Style: 2-storey
- Age: 6–15 years
- Living space: 3,000–3,500 sq ft
- Basement: Unfinished
InsideFireplace Yes, natural gas, Hardwood, Main level
- Fireplace: Yes, natural gas
- Flooring: Hardwood
- Laundry: Main level
- Features: Auto garage door remote
- Security: Smoke detector, carbon monoxide detectors
- Rooms above ground: 10
- Bedrooms: 4
- Bathrooms: 4
- Kitchens: 1
- Family room: Yes
Outside and lotStone, brick, Asphalt shingle, Concrete
- Exterior: Stone, brick
- Roof: Asphalt shingle
- Foundation: Concrete
- Features: Deck, landscaped
- Size: 50 × 187.09 ft
- Shape: Rectangular
- Zoning: Single Family Residential
Parking2 Garage, Attached, Private double
- Spaces: 2 Garage
- Garage: Attached
- Driveway: Private double
Heating, water and powerForced air, gas, Central air, Municipal water
- Heating: Forced air, gas
- Cooling: Central air
- Water: Municipal water
- Sewer: Municipal sewer
- Natural gas: Yes
- Hydro: Yes
- Cable: Available
- Telephone: Available
Costs and taxesTaxes $7,346 a year, HST included in the price, Hot water tank (enbridge) $47.00 cdn monthly
- Taxes, 2024: $7,346 a year
- HST: HST included in the price
- Rental items: Hot water tank (enbridge) $47.00 cdn monthly
- Under contract: Hot water tank-gas
Included in the saleAll existing electric light fixtures, all existing blinds, all existing appliances (b/i stainless steel ) in kitchen, plus white fridge in basement, Fridge in garage, freezer in basement, all stagers items (including some curtains)
- Included: All existing electric light fixtures, all existing blinds, all existing appliances (b/i stainless steel ) in kitchen, plus white fridge in basement
- Not included: Fridge in garage, freezer in basement, all stagers items (including some curtains)
NearbyBeach, lake/pond, rec./commun.centre, public transit, library, fenced yard
- Close to: Beach, lake/pond, rec./commun.centre, public transit, library, fenced yard
Listing detailsE12058577, Sold, Apr 3, 2025
- MLS® number: E12058577
- Status: Sold
- Listed on: Apr 3, 2025
- Days on market: 12
- Updated: Apr 15, 2025
- Possession: 2025-05-30 / 30-59 days
- Occupied by: Owner
- Listing brokerage: RE/MAX HALLMARK REALTY LTD.
About this home
20 St Magnus Drive, Scarborough (Centennial Scarborough), ON M1C 0C6
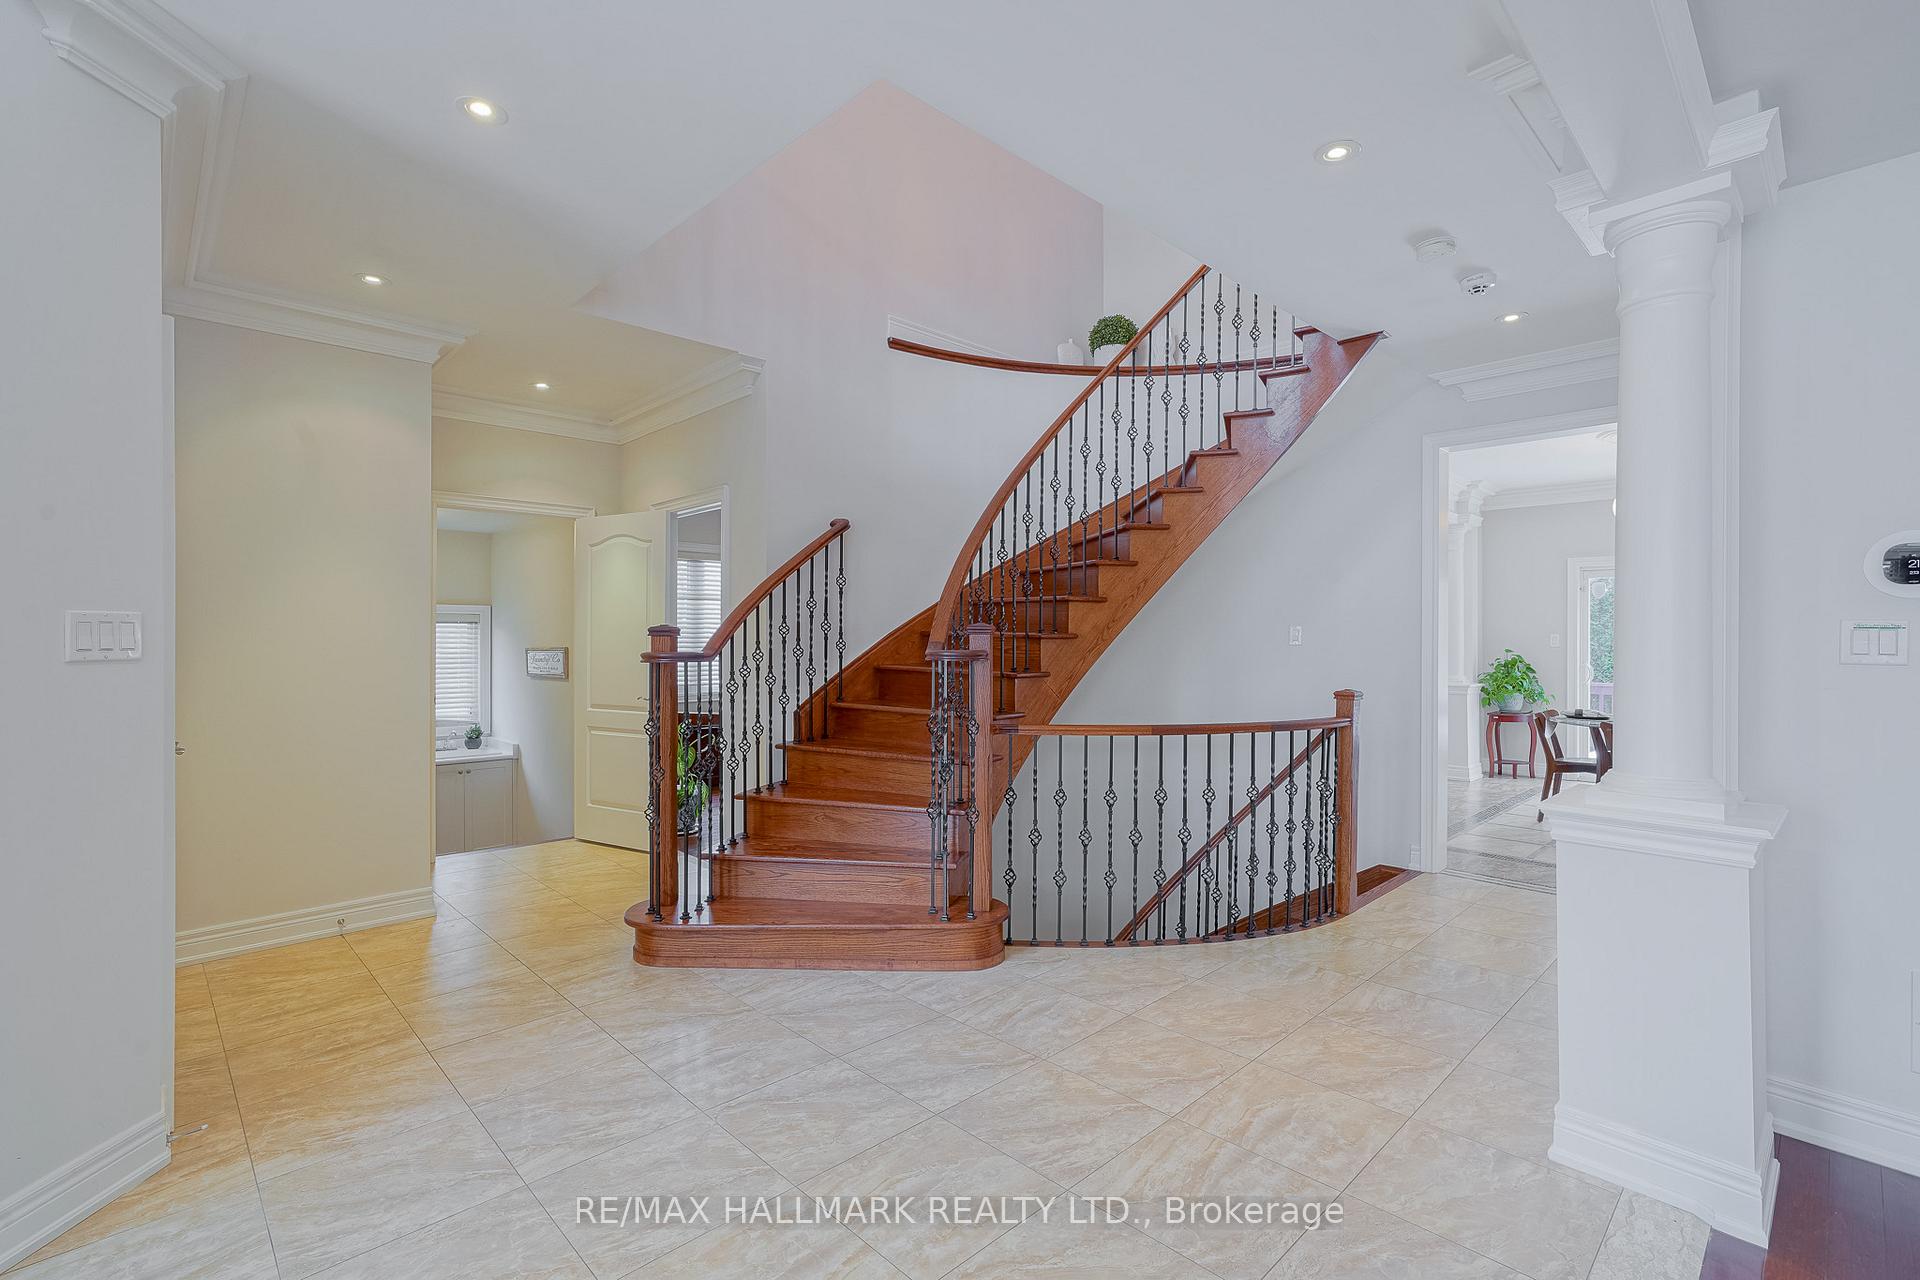
Chiavatti Built in 2012. Large Executive 4 Bed 4 Bath home on a prestigious street. Luxury Upgrades including Coffered ceilings throughout, Large foyer (with double doors) grand staircase both with wrought iron. Main floor family room with gas fireplace. Hardwood floors throughout lots of pot lights. Large kitchen with Island, eat in area, built in SS appliances, butlers pantry with granite counters & undermount lighting. Walk out to your large 50 x 187 Pool/soccer size backyard featuring perennials and roses. with a back deck and stone patio area. Seller has a vegetable garden. Formal Living and dining room plus a main floor office and laundry (w/o to the garage). 4 large bedrooms upstairs. Primary features double walk in closets, 5 pc Ensuite (with stand up shower/glass) large jet spa tub, double sinks. Second Bedroom has 4pc ensuite, and 3 & 4th bedrooms share a "jack & jill" 4 pc washroom. Over 3000 sq ft above grade (plus a 1500 sq ft Unspoiled basement). Home has been freshly painted. Note: Main Floor Office could be used as a 5th bedroom/guest suite. 4 car driveway + double car garage. Massive Curb appeal with upgraded stone and brick exterior. Located in the Centennial Scarborough Lakeside Community with excellent schools, close to all amenities (shopping & eateries), TTC -1 bus ride to UTSC & Scarborough Town Centre via the 86 bus. Steps to Adams Park that features a toboggan hill with lights in the winter. Close to Port Union Community Centre/Library. Mins to Rouge Go Station, Rouge Beach/River, Toronto Zoo and 401. Shows beautifully. Perfect for a large or multigenerational family looking to be in one of the best Lakeside communities. Matterport Tour under additional pictures.
Ask about this home
A HOMEH agent will answer your questions about this home.
Around this home
Daily convenience, out of 100, from the distances below
Schools nearby
School rating, out of 10.
Helpful calculators
Your HOMEH agent

"I would see it this week."