

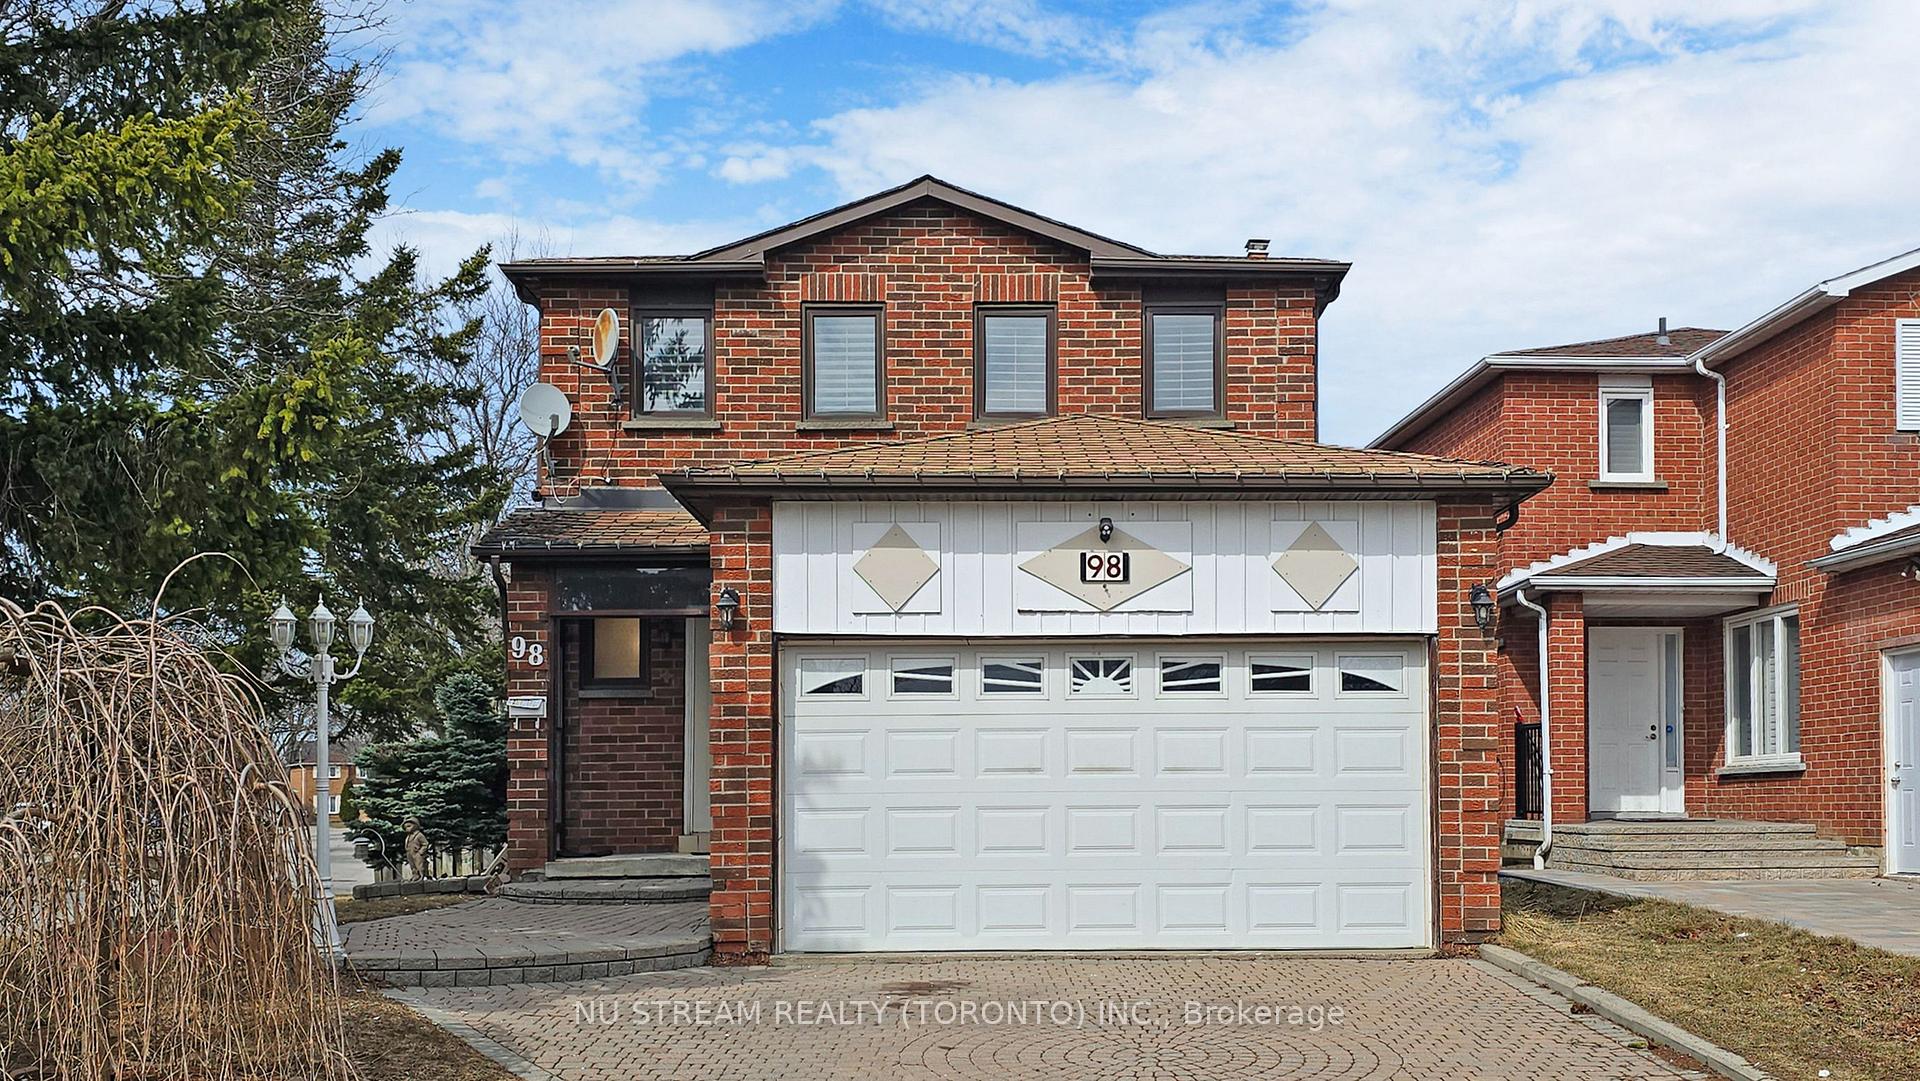
98 Canmore Boulevard
98 Canmore Boulevard
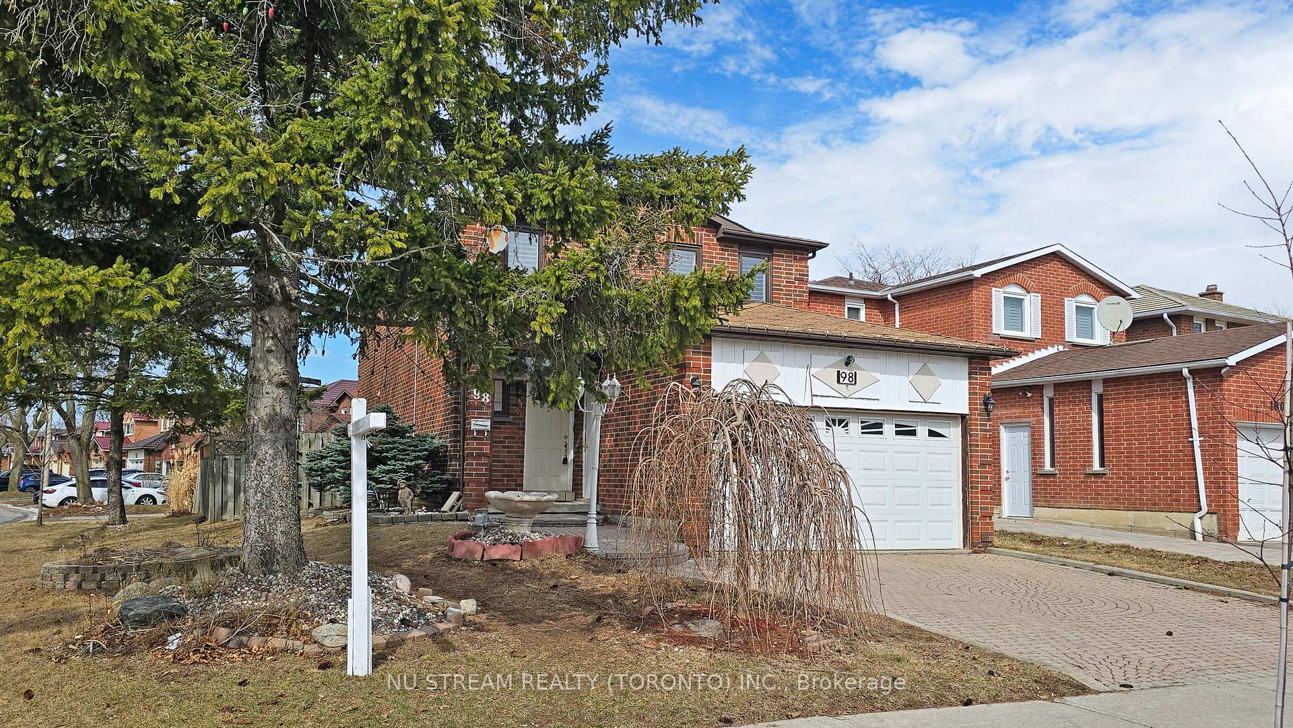
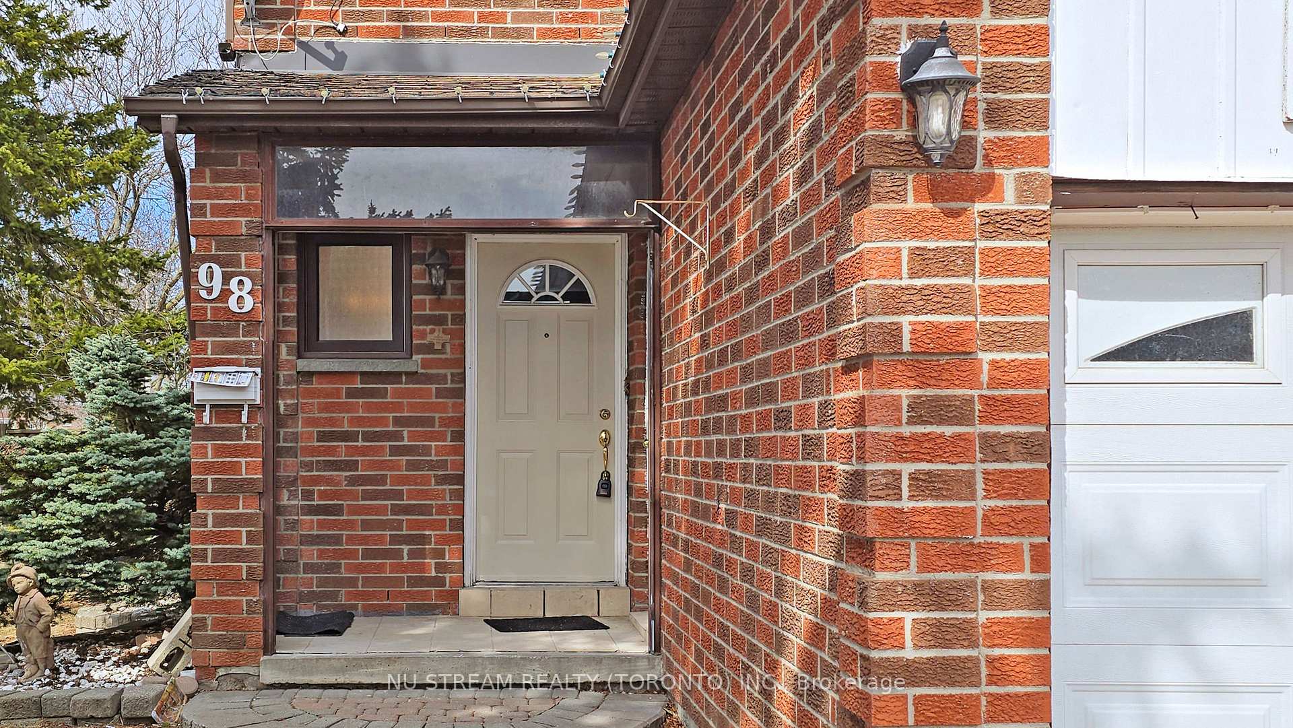
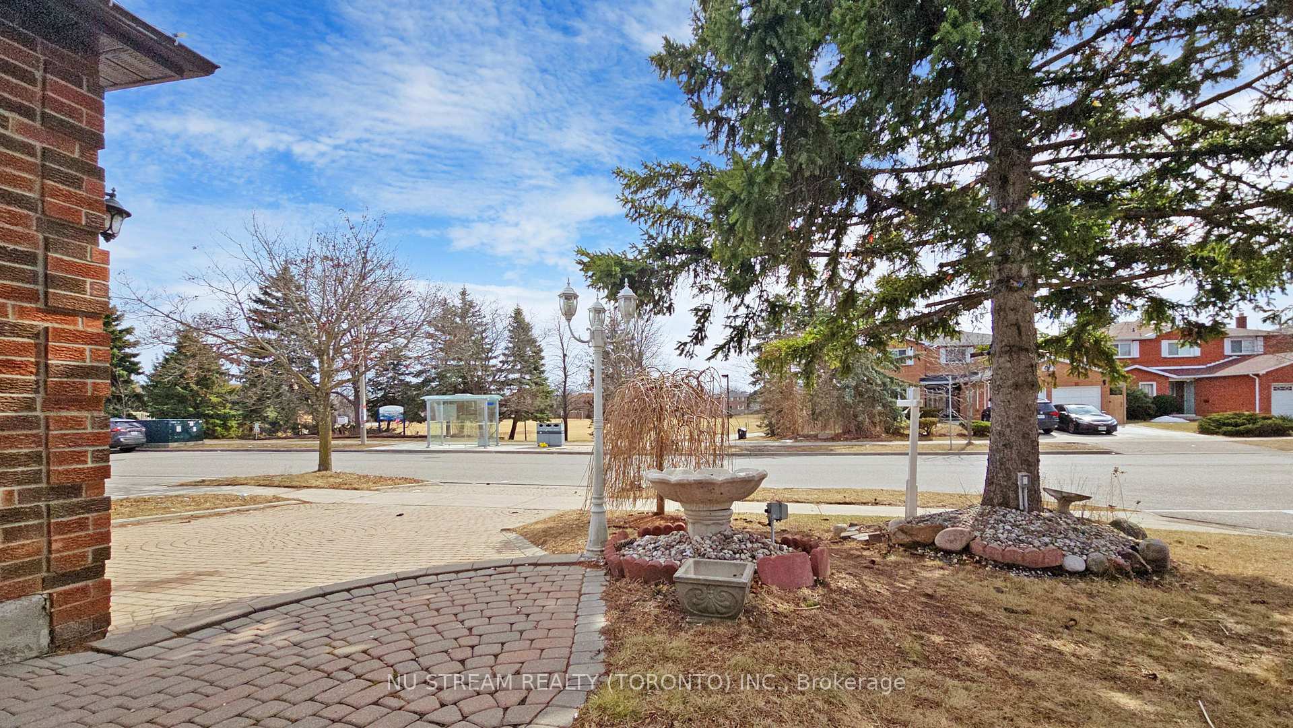
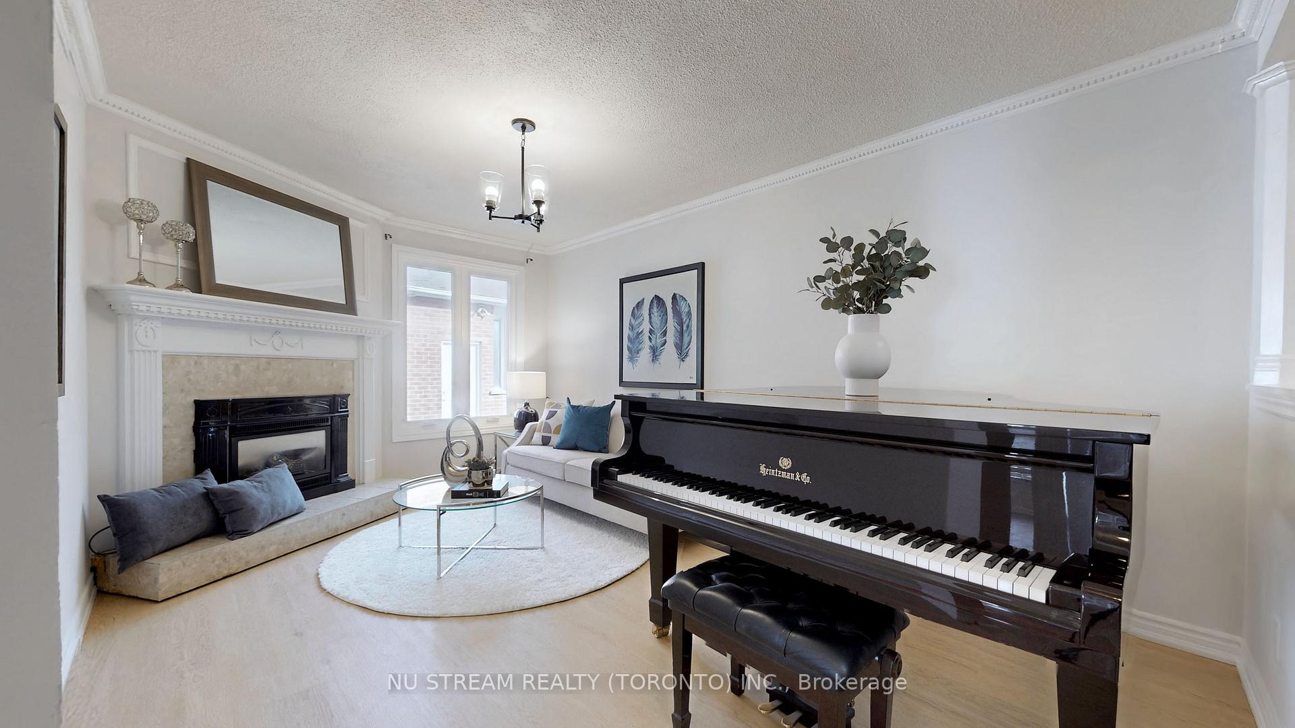 See all 50 photos
Property history
Facts and features
- BasementFinished
- Water, sewerMunicipal
- HeatingForced air
- CoolingCentral air
- Hardwood floors
- Fireplace
- Central air
The homeDetached, 2-storey, 1,500–2,000 sq ft
- Type: Detached
- Style: 2-storey
- Living space: 1,500–2,000 sq ft
- Basement: Finished
InsideFireplace Yes, Hardwood, Ceramic, Broadloom, Lower level
- Fireplace: Yes
- Flooring: Hardwood, Ceramic, Broadloom
- Laundry: Lower level
- Features: Other
- Rooms above ground: 10
- Bedrooms: 4
- Bathrooms: 4
- Kitchens: 1
- Family room: Yes
Outside and lotBrick, Shingles, Concrete
- Exterior: Brick
- Roof: Shingles
- Foundation: Concrete
- Size: 41.66 × 107.27 ft
Parking2 Garage, Attached, Private
- Spaces: 2 Garage
- Garage: Attached
- Driveway: Private
Heating, water and powerForced air, gas, Central air, Municipal water
- Heating: Forced air, gas
- Cooling: Central air
- Water: Municipal water
- Sewer: Municipal sewer
- Natural gas: Yes
- Hydro: Yes
- Cable: Yes
- Telephone: Yes
Costs and taxesTaxes $4,614 a year, HST included in the price
- Taxes, 2025: $4,614 a year
- HST: HST included in the price
Included in the saleS/s fridge, s/s stove, s/s microwave, chandelier, washer and dryer, garage door opener, central vac, a/c, furnace, and california shutters.
- Included: S/s fridge, s/s stove, s/s microwave, chandelier, washer and dryer, garage door opener, central vac, a/c, furnace, and california shutters.
NearbyFenced yard, hospital, library, park, public transit, school
- Close to: Fenced yard, hospital, library, park, public transit, school
Listing detailsE12033302, Sold, Mar 20, 2025
- MLS® number: E12033302
- Status: Sold
- Listed on: Mar 20, 2025
- Days on market: 31
- Updated: Apr 20, 2025
- Possession: Flexible
- Occupied by: Vacant
- Listing brokerage: NU STREAM REALTY (TORONTO) INC.
About this home
98 Canmore Boulevard, Scarborough (Highland Creek), ON M1C 3W3
Mush See! Beautiful 4 Bedroom Home In Highland Creek, Close To Morrish Public School, parks, UofT Scarborough, and minutes from Highway 401. The main floor showcases an open-concept design, featuring a spacious living and family room with a cozy fireplace and walkout to the deck, a formal dining room,Granite Counter And Eat-In Kitchen, Bay Windows, Hardwood Circular Staircase, Stainless Steel Appliances and two spacious, built-out walk-in closets.Finished Basement With Rec Room And Wet Bar And Washroom. New Renovated Masterwashroom (2025 March). 3D Visual ShowingTour Link: https://winsold.com/matterport/embed/393668/6B6yhn7FH3F
Ask about this home
A HOMEH agent will answer your questions about this home.
Around this home
Daily convenience, out of 100, from the distances below
Schools nearby
School rating, out of 10.
Helpful calculators
Your HOMEH agent

"I would see it this week."