

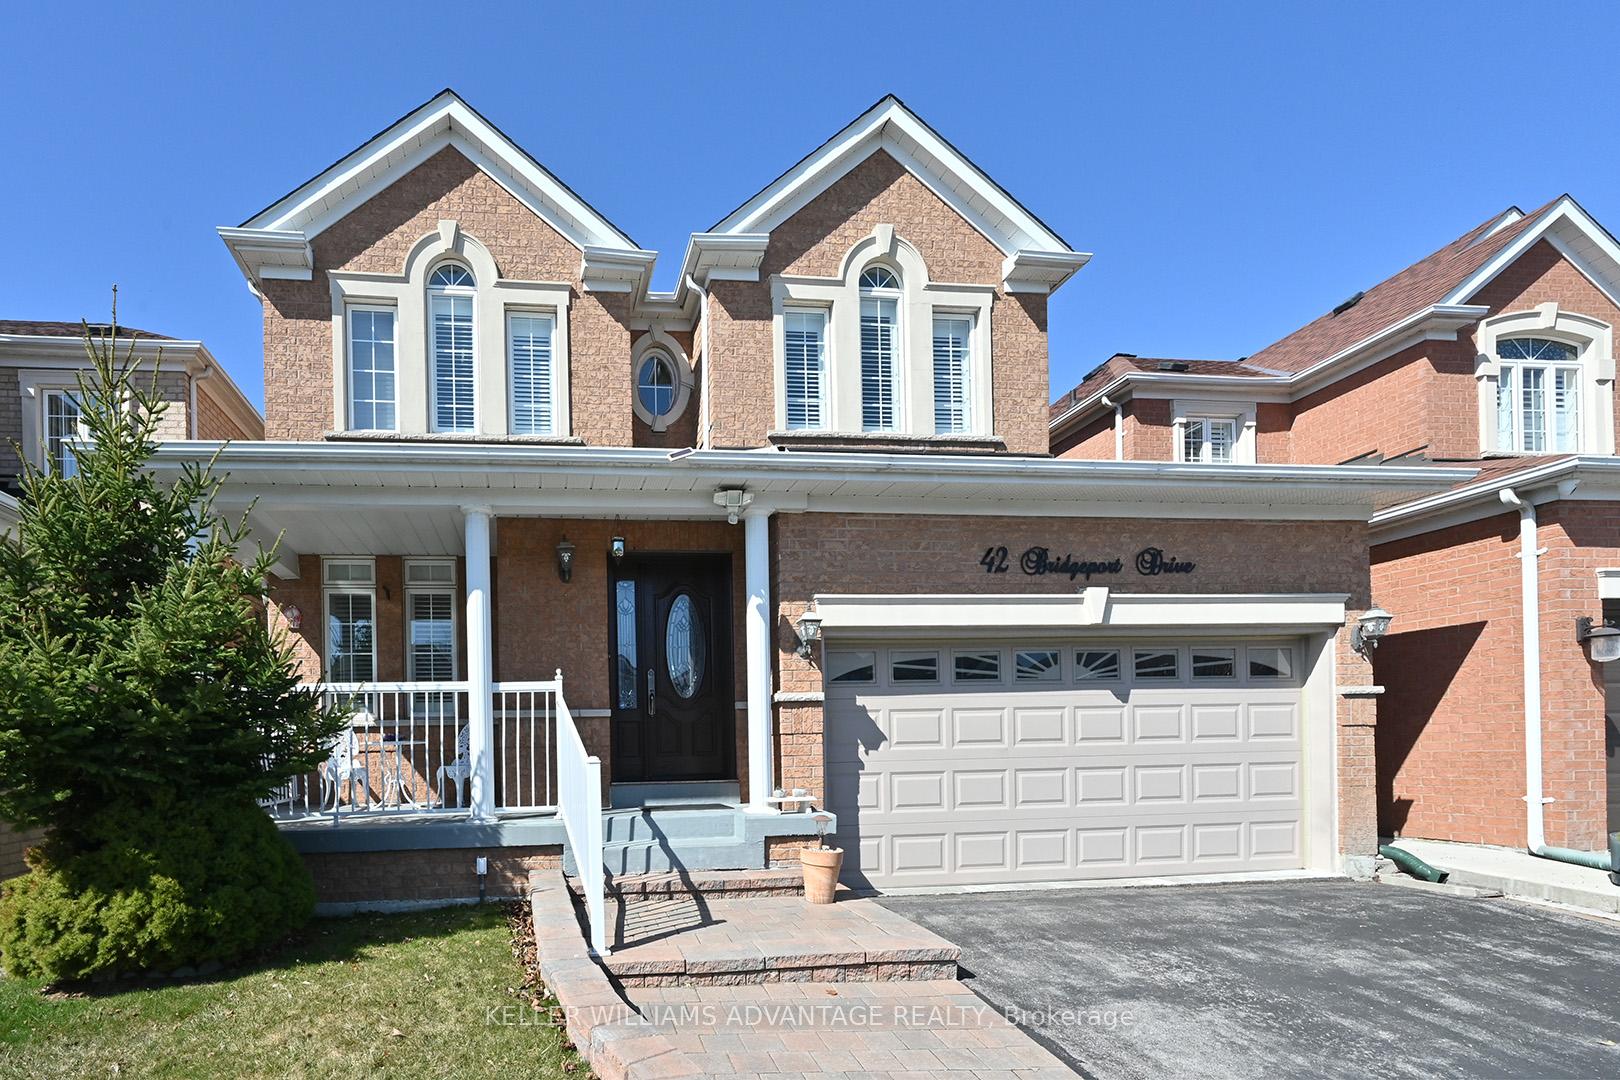
42 Bridgeport Drive
42 Bridgeport Drive
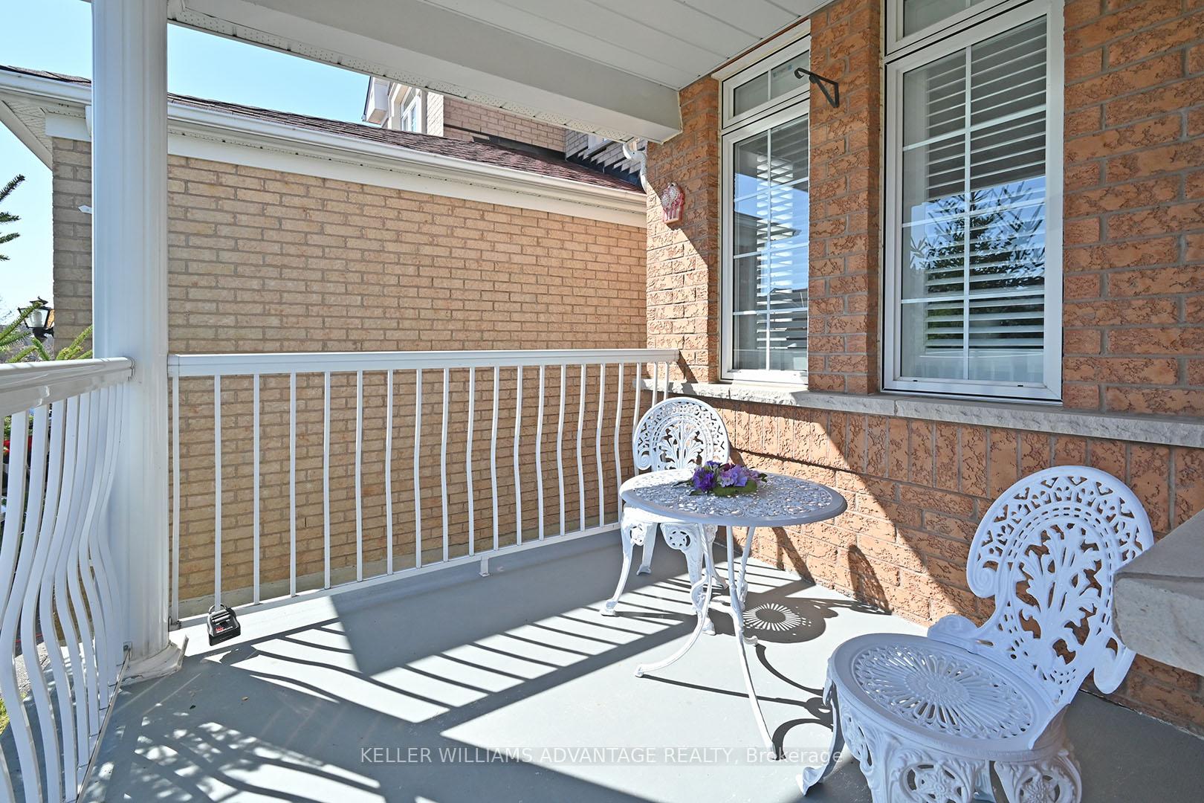
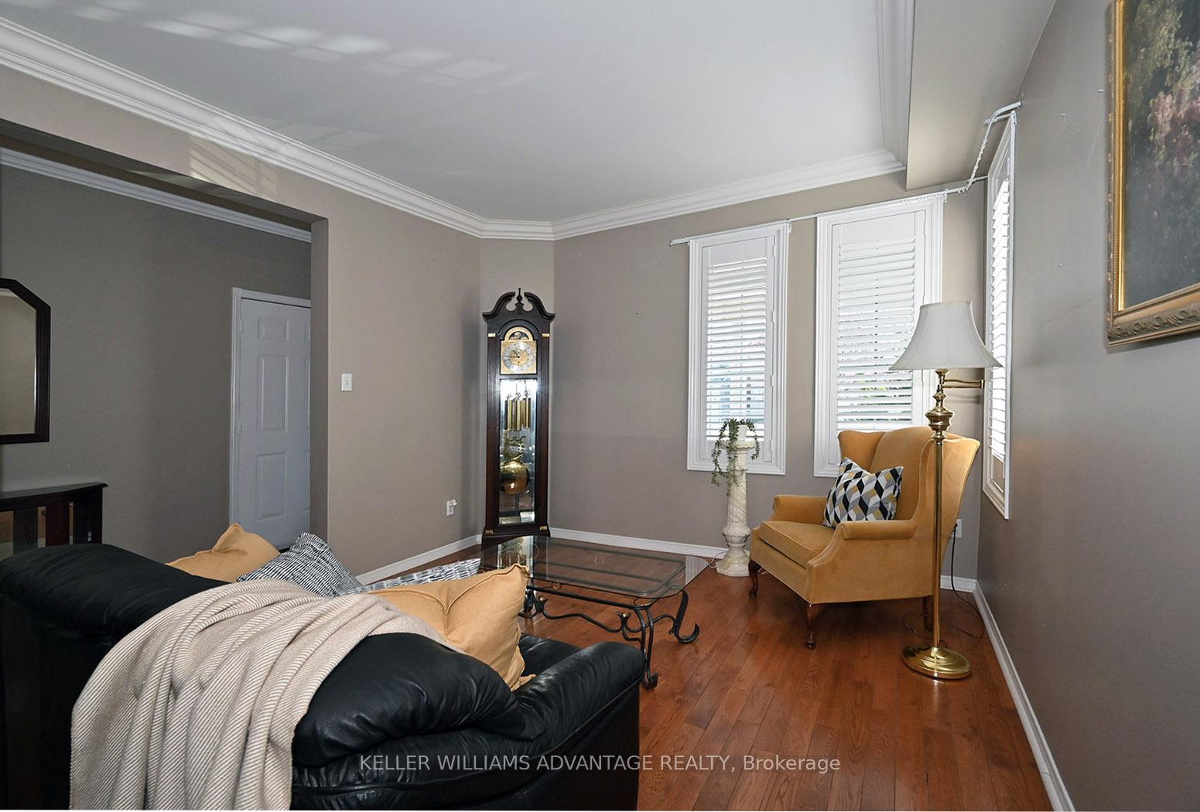
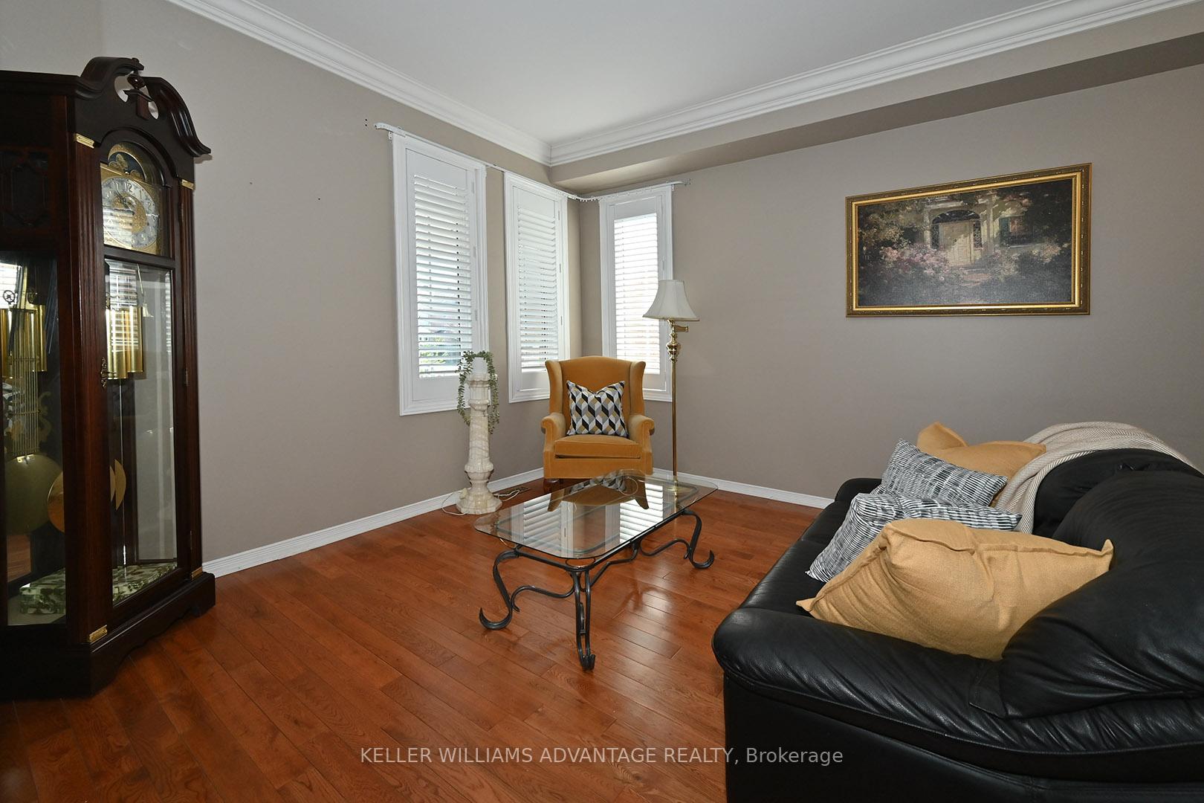
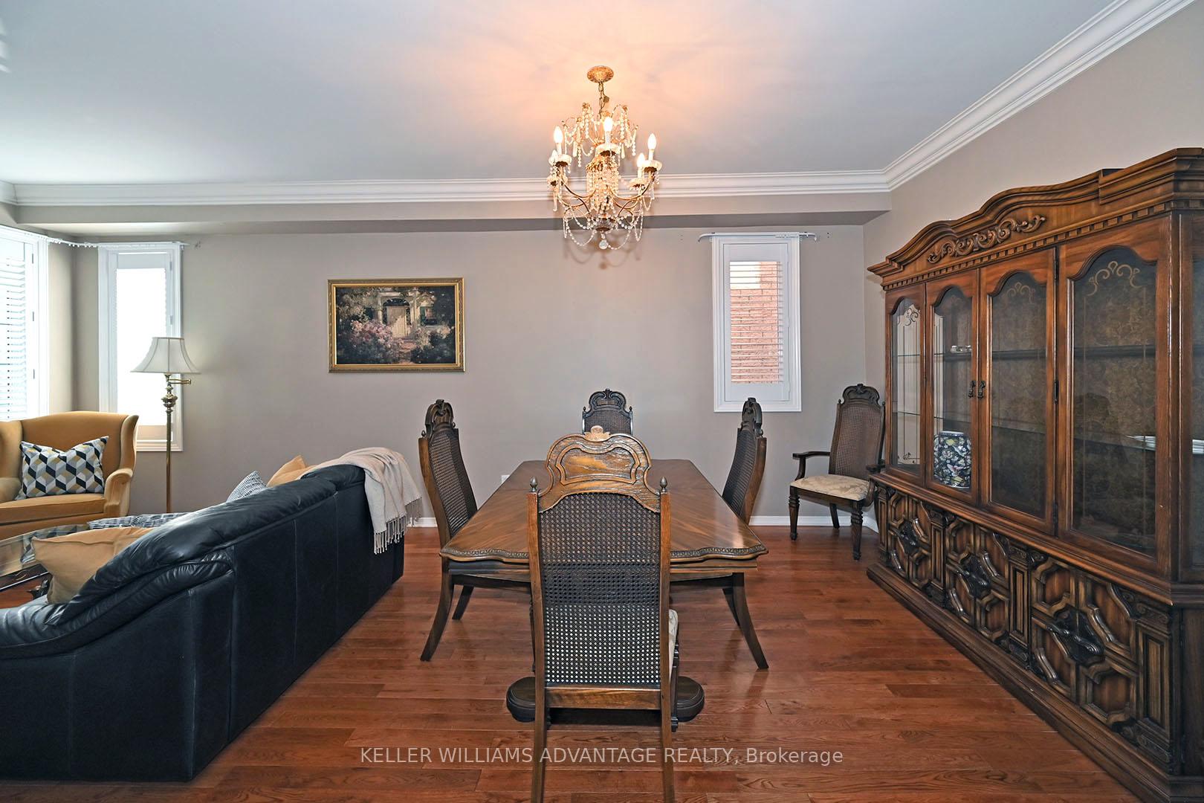 See all 29 photos
Property history
Facts and features
- BasementFinished
- Water, sewerMunicipal
- HeatingForced air
- CoolingCentral air
- Hardwood floors
- Fireplace
- Central air
The homeDetached, 2-storey, 1,500–2,000 sq ft
- Type: Detached
- Style: 2-storey
- Living space: 1,500–2,000 sq ft
- Basement: Finished
InsideFireplace Yes, natural gas, Hardwood, Tile, Lower level
- Fireplace: Yes, natural gas
- Flooring: Hardwood, Tile
- Laundry: Lower level
- Features: Auto garage door remote, central vacuum, storage
- Rooms above ground: 9
- Rooms in the basement: 1
- Bedrooms: 3
- Bathrooms: 3
- Kitchens: 1
- Family room: Yes
Outside and lotBrick, Asphalt shingle, Concrete
- Exterior: Brick
- Roof: Asphalt shingle
- Foundation: Concrete
- Size: 40.03 × 91.21 ft
Parking2 Garage, Attached, Private
- Spaces: 2 Garage
- Garage: Attached
- Driveway: Private
Heating, water and powerForced air, gas, Central air, Municipal water
- Heating: Forced air, gas
- Cooling: Central air
- Water: Municipal water
- Sewer: Municipal sewer
Costs and taxesTaxes $5,064 a year, HST included in the price, Hwt
- Taxes, 2025: $5,064 a year
- HST: HST included in the price
- Rental items: Hwt
Included in the saleFridge, stove, range hood, built-in dishwasher, washer, dryer, all window coverings, all electric light fixtures, basement freezer, gdo & remote, california shutters, in-ground sprinkler system front and back, central vac & accessories
- Included: Fridge, stove, range hood, built-in dishwasher, washer, dryer, all window coverings, all electric light fixtures, basement freezer, gdo & remote, california shutters, in-ground sprinkler system front and back, central vac & accessories
NearbyPark, rec./commun.centre, public transit, beach
- Close to: Park, rec./commun.centre, public transit, beach
Listing detailsE12082196, Sold, Apr 14, 2025
- MLS® number: E12082196
- Status: Sold
- Listed on: Apr 14, 2025
- Days on market: 6
- Updated: Apr 20, 2025
- Possession: 2025-06-30 / 60-89 days
- Occupied by: Owner
- Listing brokerage: KELLER WILLIAMS ADVANTAGE REALTY
About this home
42 Bridgeport Drive, Scarborough (Centennial Scarborough), ON M1C 5E6
This beautifully maintained, one owner, all brick home features a spacious layout, double garage and massive primary bedroom with sitting area and five piece en suite. The homeowner has made tasteful upgrades over the years, including gleaming hardwood, upgraded kitchen with custom cabinets and crown moulding throughout the home. The elegant combined formal living/dining room features, hardwood floors, California shutters and high ceilings, but you'll want to hang out in the cosy family room, adjoining the kitchen with gas fireplace and walk out to the sunny backyard and deck. The recently updated kitchen features, custom cabinets with built-ins, stone counters & newer stainless steel appliances. The powder room has been updated as well! Upstairs, two large bedrooms, feature cathedral ceilings, California shutters and beautiful palladian window detail. The oversized primary suite has a seating area, walk-in closet and five piece en suite. Finished basement with loads of storage, recreation, room, and oversize laundry room. There's direct access to the spotless double garage from the front entrance. Newer kitchen appliances, roof, a/c, furnace, front door & garage door. This is truly a move-in ready home you'll enjoy for years to come! Excellent location in Port Union Village t-- just a short walk to the Rouge GO, Lake Ontario, waterfront trails, community center, shopping plaza & library. Just a wonderful neighbourhood and home. Check out the video tour!
Ask about this home
A HOMEH agent will answer your questions about this home.
Around this home
Daily convenience, out of 100, from the distances below
Schools nearby
School rating, out of 10.
Helpful calculators
Your HOMEH agent

"I would see it this week."