

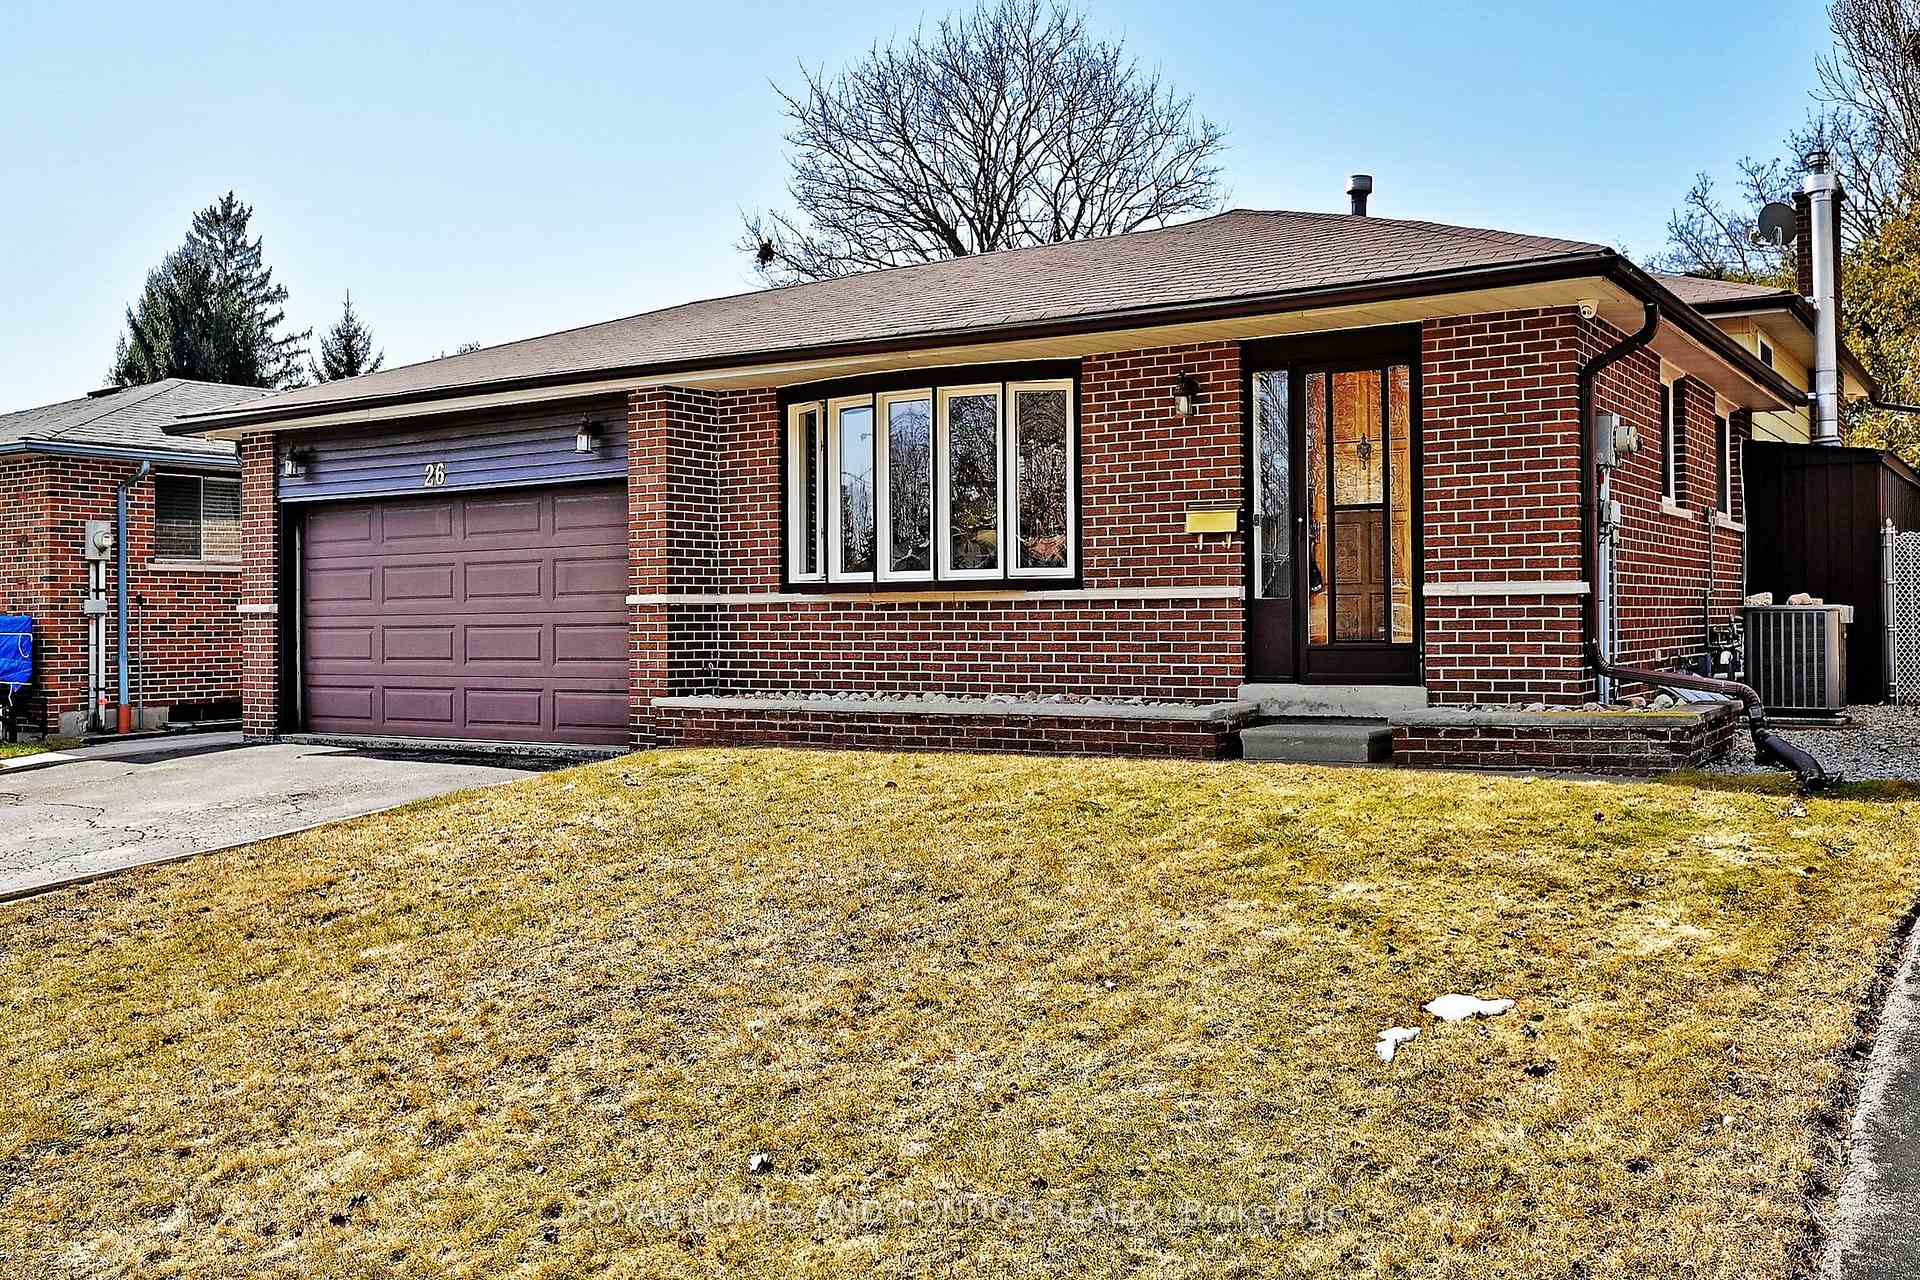
26 Marlena Drive
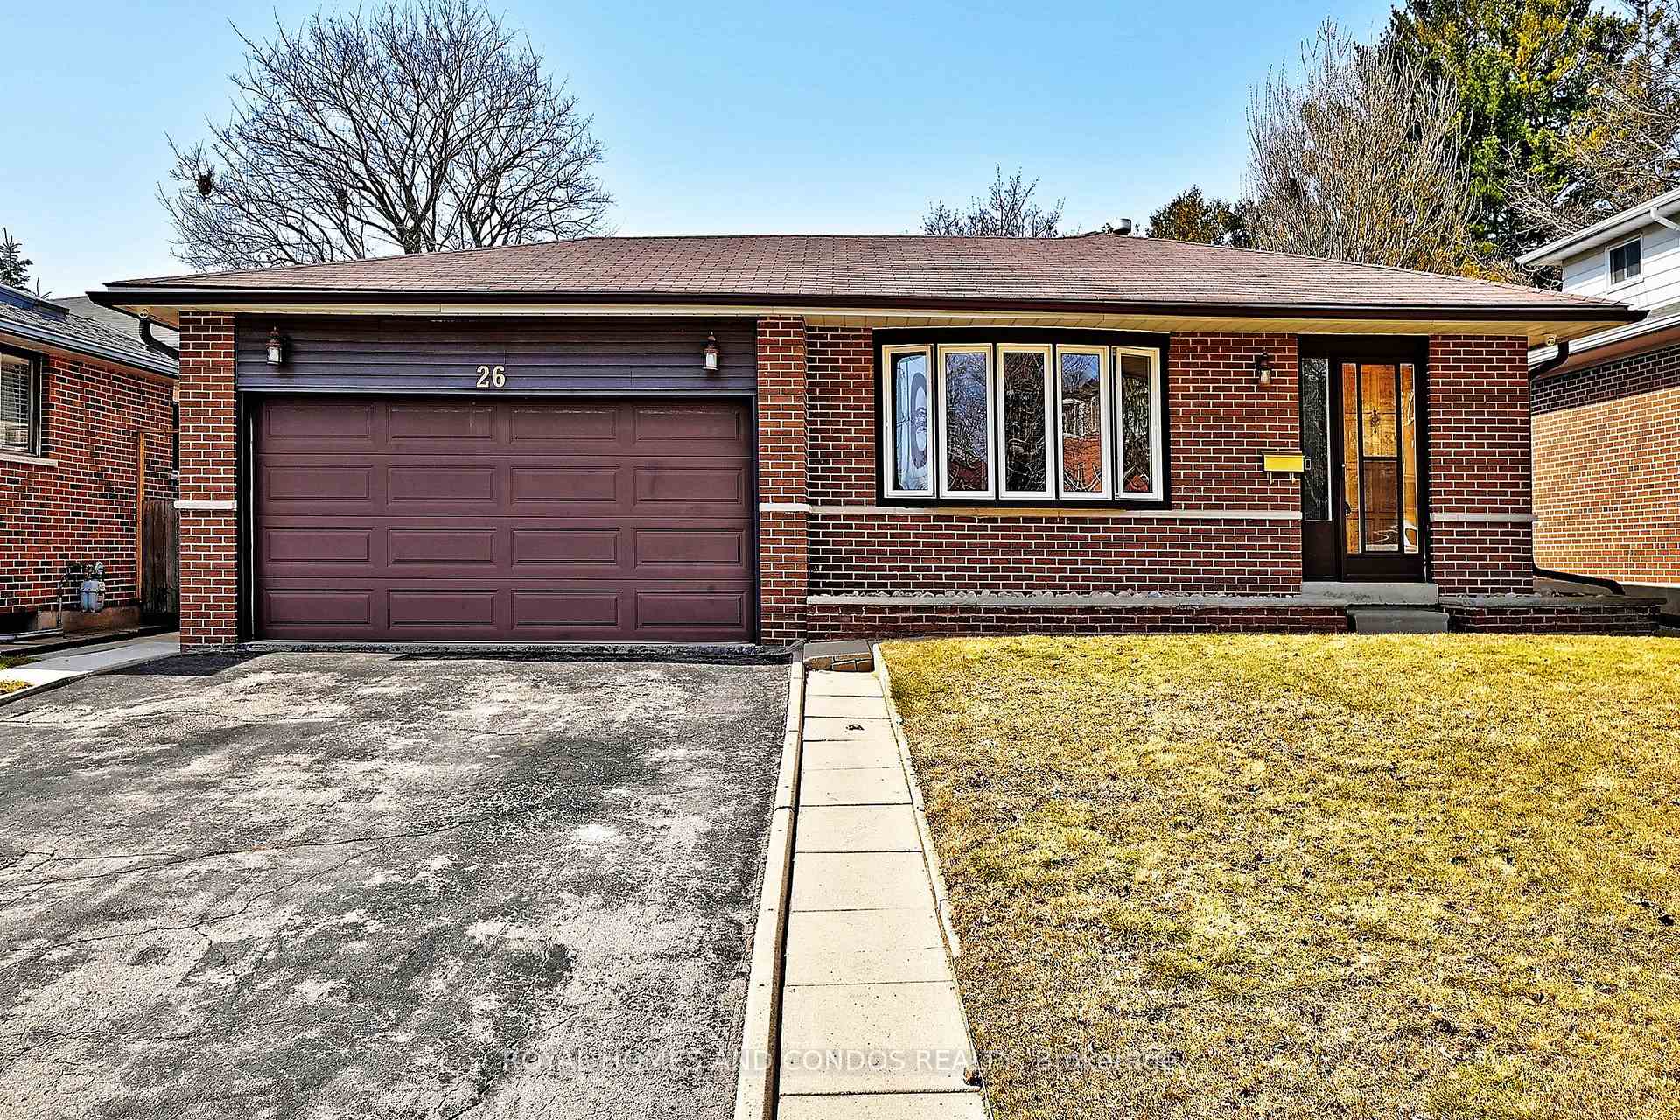
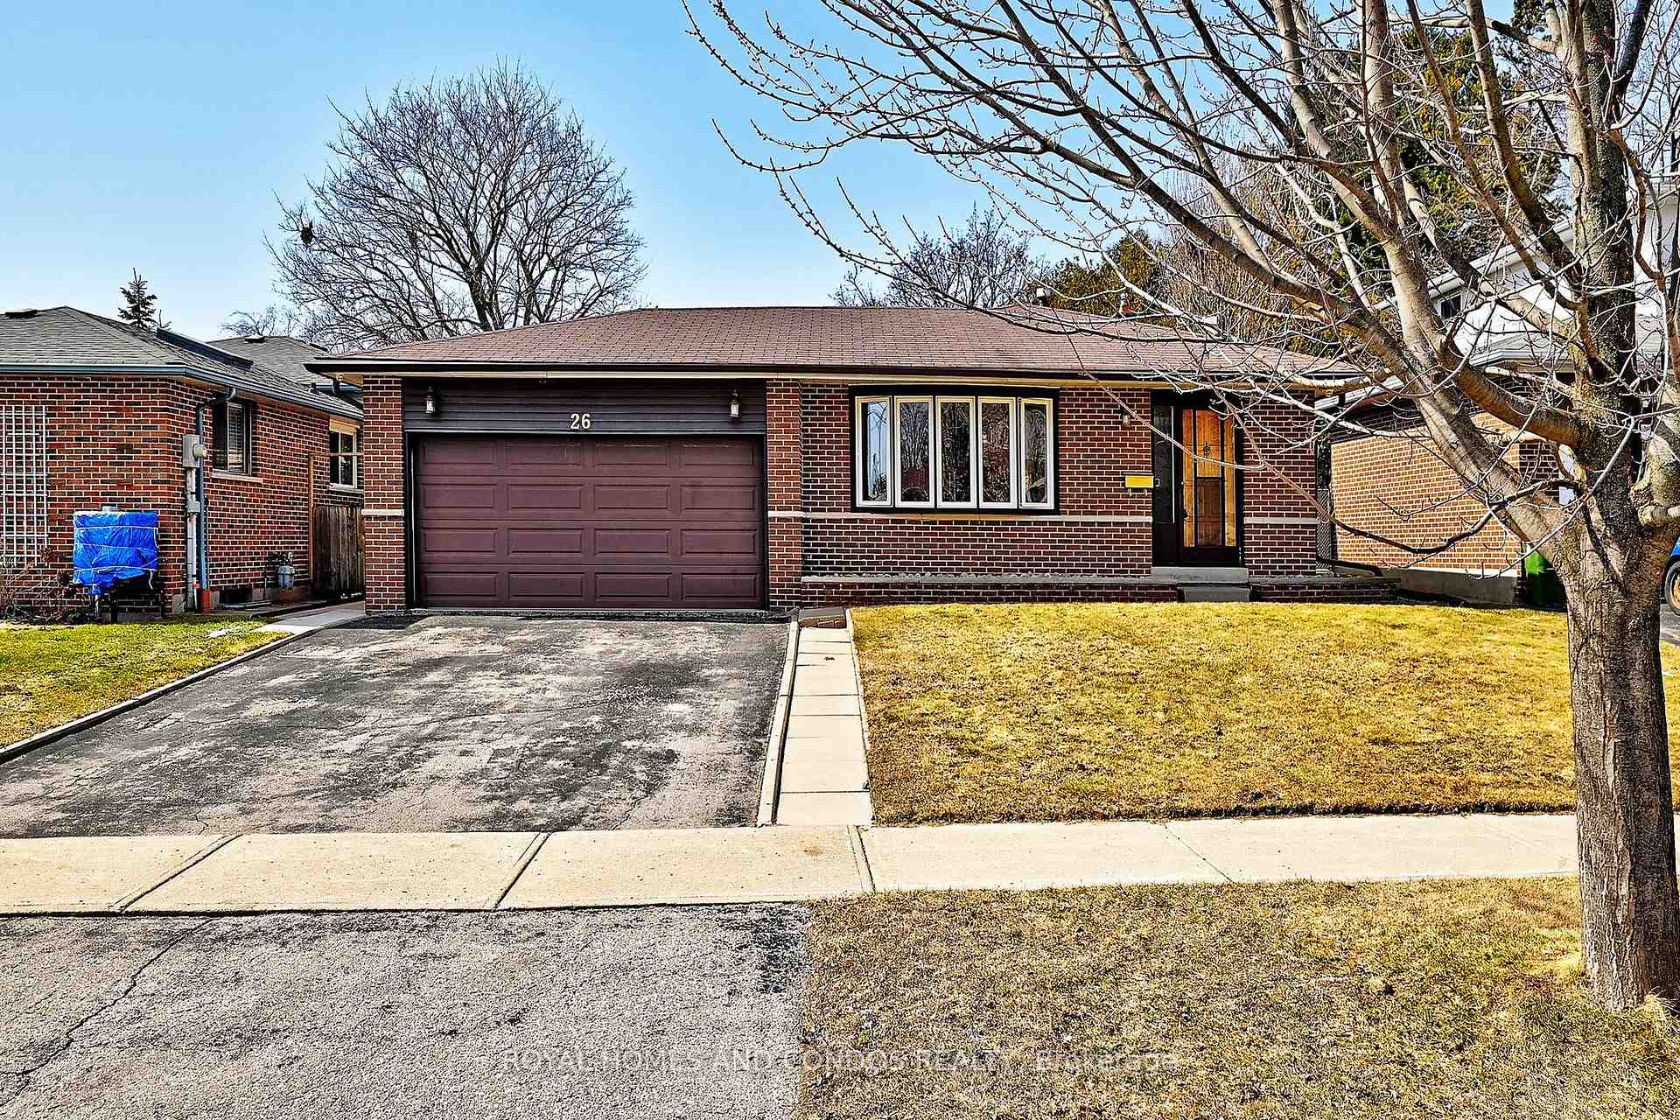
26 Marlena Drive
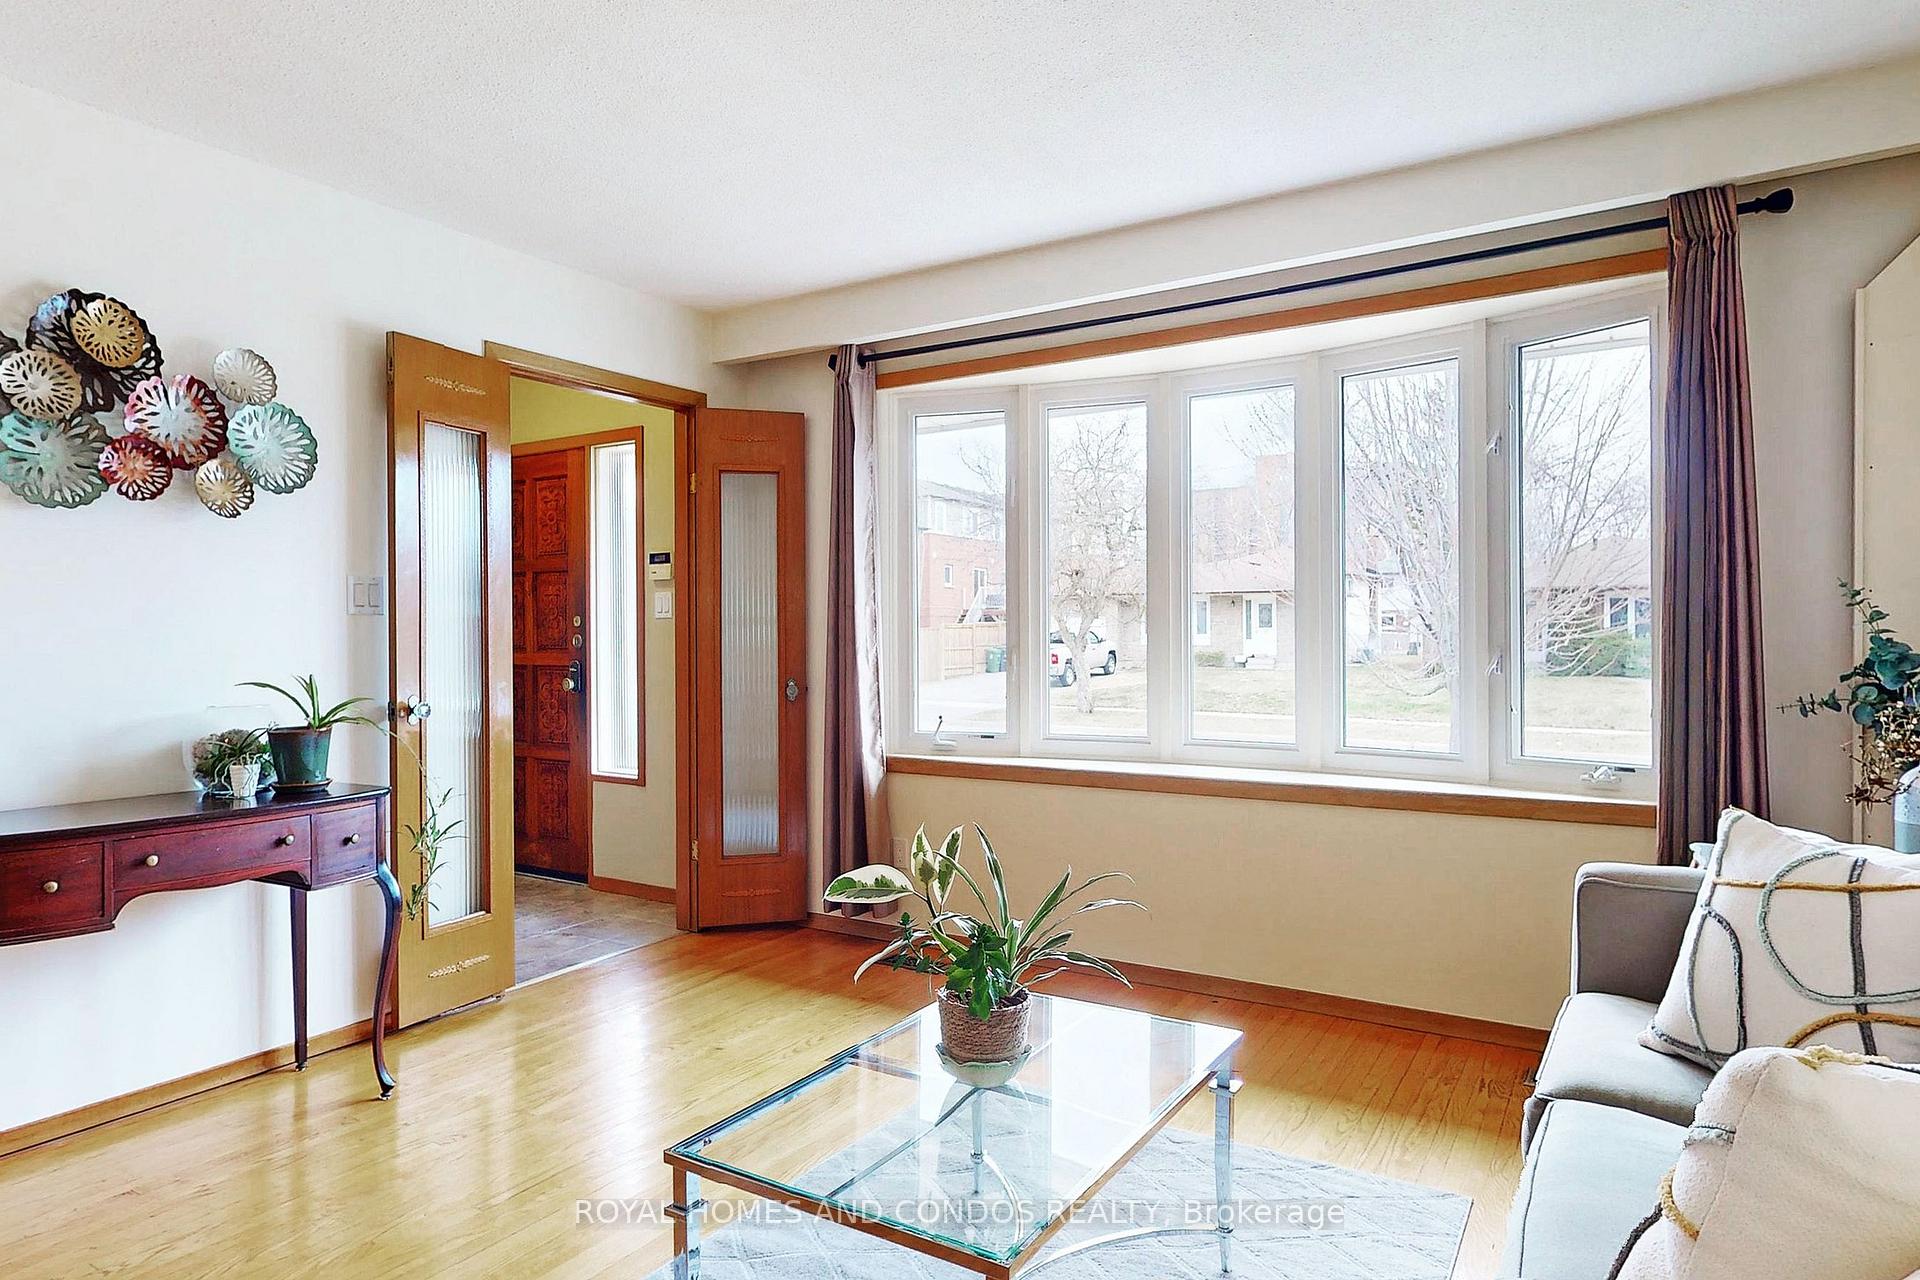 See all 50 photos
Property history
Facts and features
- BasementFinished
- Water, sewerMunicipal
- HeatingForced air
- CoolingCentral air
- Separate entrance
- Hardwood floors
- Fireplace
- Central air
- Inground pool
The homeDetached, Backsplit 4, 1,100–1,500 sq ft
- Type: Detached
- Style: Backsplit 4
- Living space: 1,100–1,500 sq ft
- Basement: Separate entrance, finished
InsideFireplace Yes, wood, Hardwood, Ceramic, Concrete, Central vacuum
- Fireplace: Yes, wood
- Flooring: Hardwood, Ceramic, Concrete
- Features: Central vacuum
- Rooms above ground: 9
- Rooms in the basement: 2
- Bedrooms: 3 + 1 in the basement
- Bathrooms: 2
- Kitchens: 1
- Family room: Yes
Outside and lotBrick, Asphalt shingle, Poured concrete
- Exterior: Brick
- Roof: Asphalt shingle
- Foundation: Poured concrete
- Pool: Inground
- Other structures: Shed
- Size: 50.5 × 114 ft
Parking2 Garage, Attached, Private double
- Spaces: 2 Garage
- Garage: Attached
- Driveway: Private double
Heating, water and powerForced air, gas, Central air, Municipal water
- Heating: Forced air, gas
- Cooling: Central air
- Water: Municipal water
- Sewer: Municipal sewer
- Natural gas: Yes
- Hydro: Yes
- Cable: Yes
- Telephone: Yes
Costs and taxesTaxes $4,056 a year, HST included in the price, Hot water tank
- Taxes, 2024: $4,056 a year
- HST: HST included in the price
- Rental items: Hot water tank
Included in the saleOpen house sunday april 6th, 1 - 3 pm. fridge, gas stove, built-in-dishwasher, washer, dryer, all blinds, all electric light fixtures, gas furnace (2019), central air conditioning (2020), central vac & equipment, inground pool, automatic pool cleaner, and equipment. pool liner (2021), wall sconces, fire place cover, shed, satellite dishes, Light fixture and curtains and rods in 2nd bedroom., freezer in basement
- Included: Open house sunday april 6th, 1 - 3 pm. fridge, gas stove, built-in-dishwasher, washer, dryer, all blinds, all electric light fixtures, gas furnace (2019), central air conditioning (2020), central vac & equipment, inground pool, automatic pool cleaner, and equipment. pool liner (2021), wall sconces, fire place cover, shed, satellite dishes
- Not included: Light fixture and curtains and rods in 2nd bedroom., freezer in basement
NearbyFenced yard, cul de sac/dead end, school
- Close to: Fenced yard, cul de sac/dead end, school
Listing detailsE12028619, Sold, Mar 19, 2025
- MLS® number: E12028619
- Status: Sold
- Listed on: Mar 19, 2025
- Days on market: 33
- Updated: Apr 21, 2025
- Possession: Flexible
- Occupied by: Owner
- Listing brokerage: ROYAL HOMES AND CONDOS REALTY
About this home
26 Marlena Drive, Scarborough (West Hill), ON M1E 2Z1
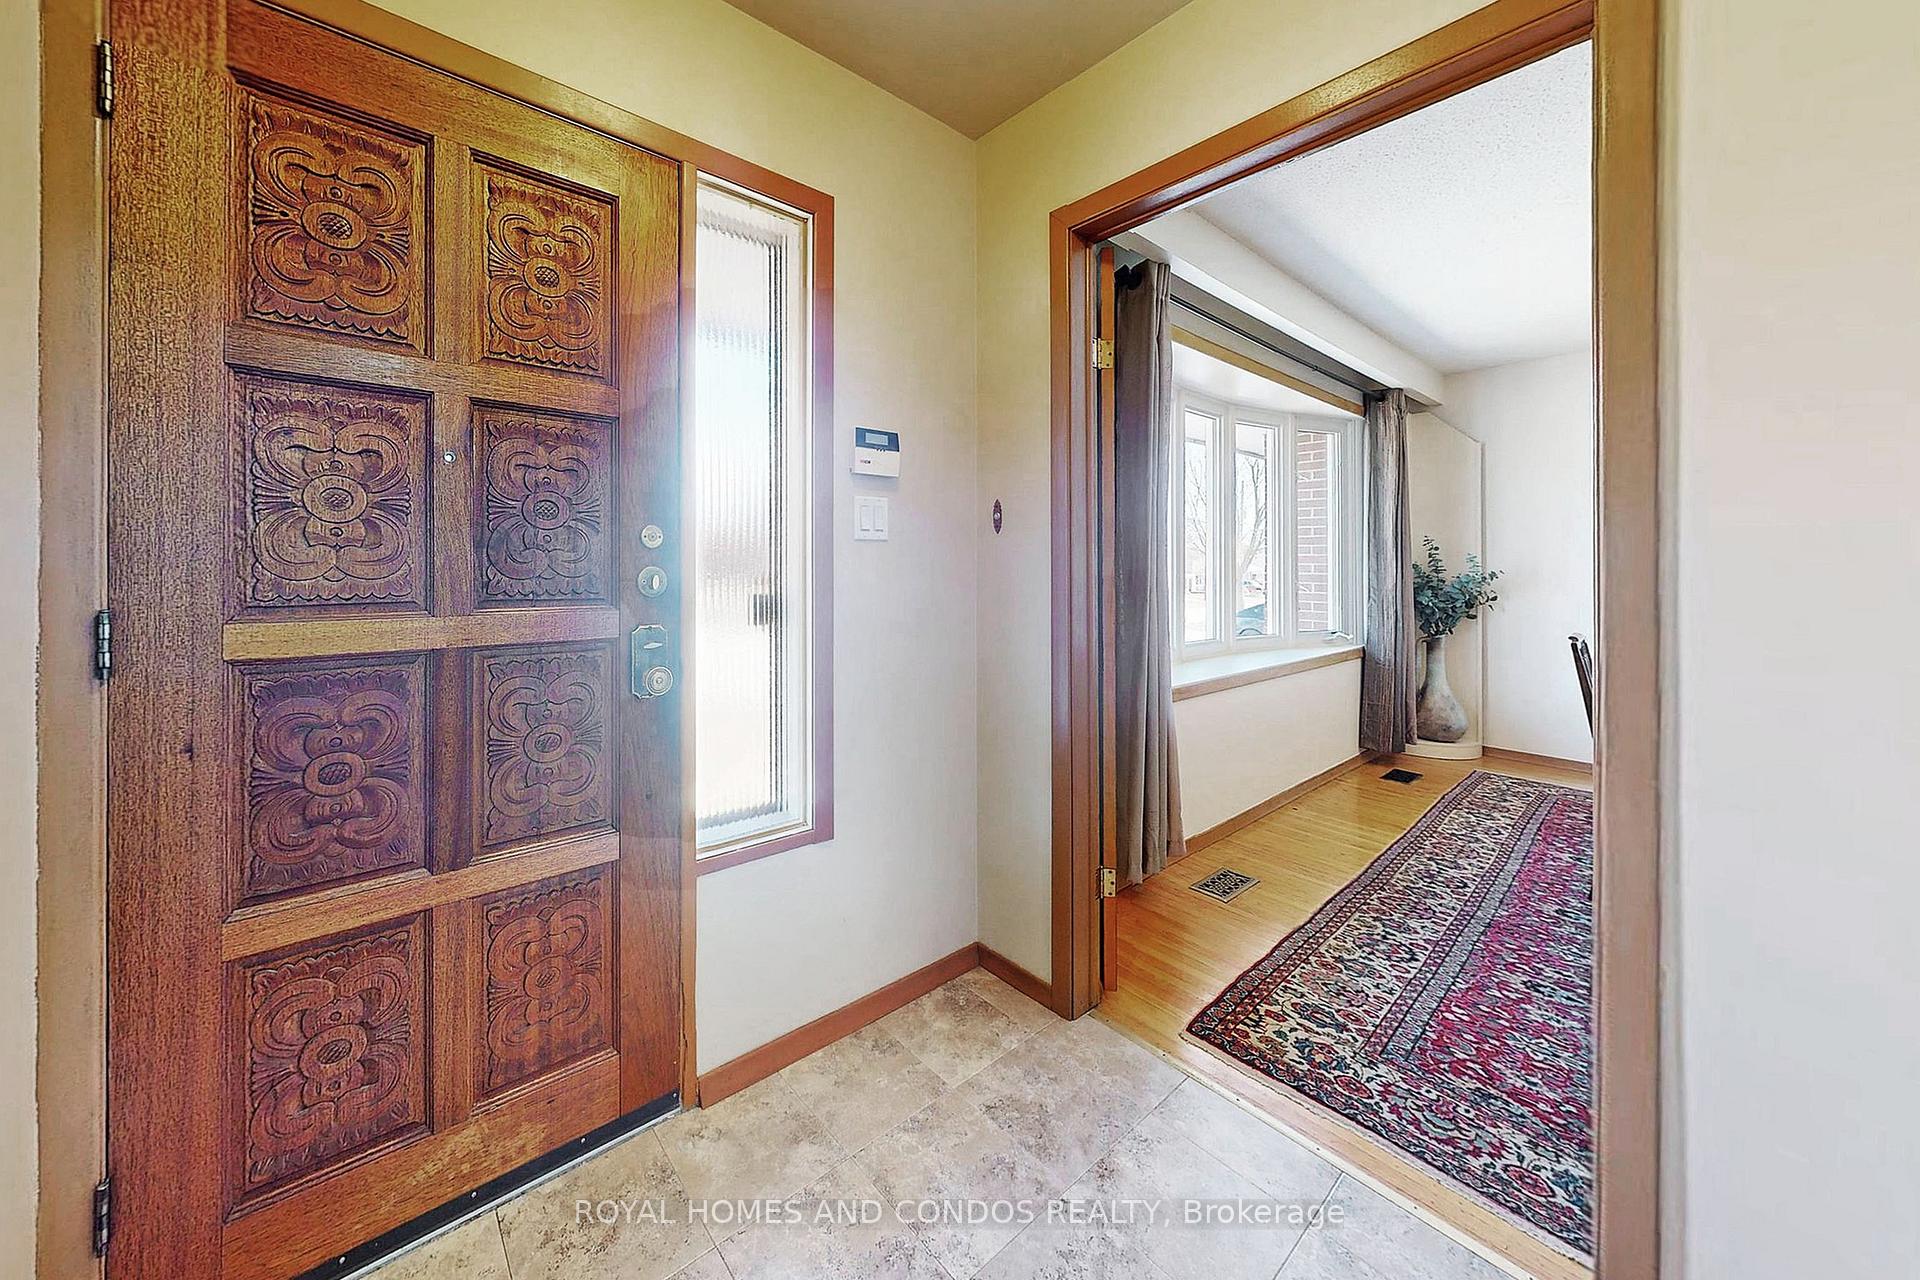
Wonderful Detached 4 Level Back Split Home Gives You Tons of Space & On This Quiet Dead End Street. 3 Bedrooms Up and Family Room and 4th Bedroom on 3rd level are a dream to a growing Family. Bonus Enclosed 4 season Sun Room Addition that walks out to a Private Back Yard with Inground Pool. Main Floor Kitchen is Updated with Gas Stove and stainless Steel Appliances, The Original French Doors add a lot of charm along with the original pocket door. Large Master Bedroom has His and Her Closets and direct access to the Main Bathroom. If all that is not enough the Basement or 4th level boasts a huge Rec Room, Laundry room and Furnace Room. The Back Yard is a Dream and Very Private. Fabulous Inground Pool Makes For Great Summer Memories. Located close to everything you could need. Walk to Grocery Stores, Medical Office, Catholic and Public Schools, Restaurants and just a Short Drive to Guildwood Go Train, UofT Scarborough Campus, Hwy 401, Pan Am Sports Complex, and the beautiful Scarborough Bluffs where you can walk for hours along the water.
Ask about this home
A HOMEH agent will answer your questions about this home.
Around this home
Daily convenience, out of 100, from the distances below
Schools nearby
School rating, out of 10.
Helpful calculators
Your HOMEH agent

"I would see it this week."