

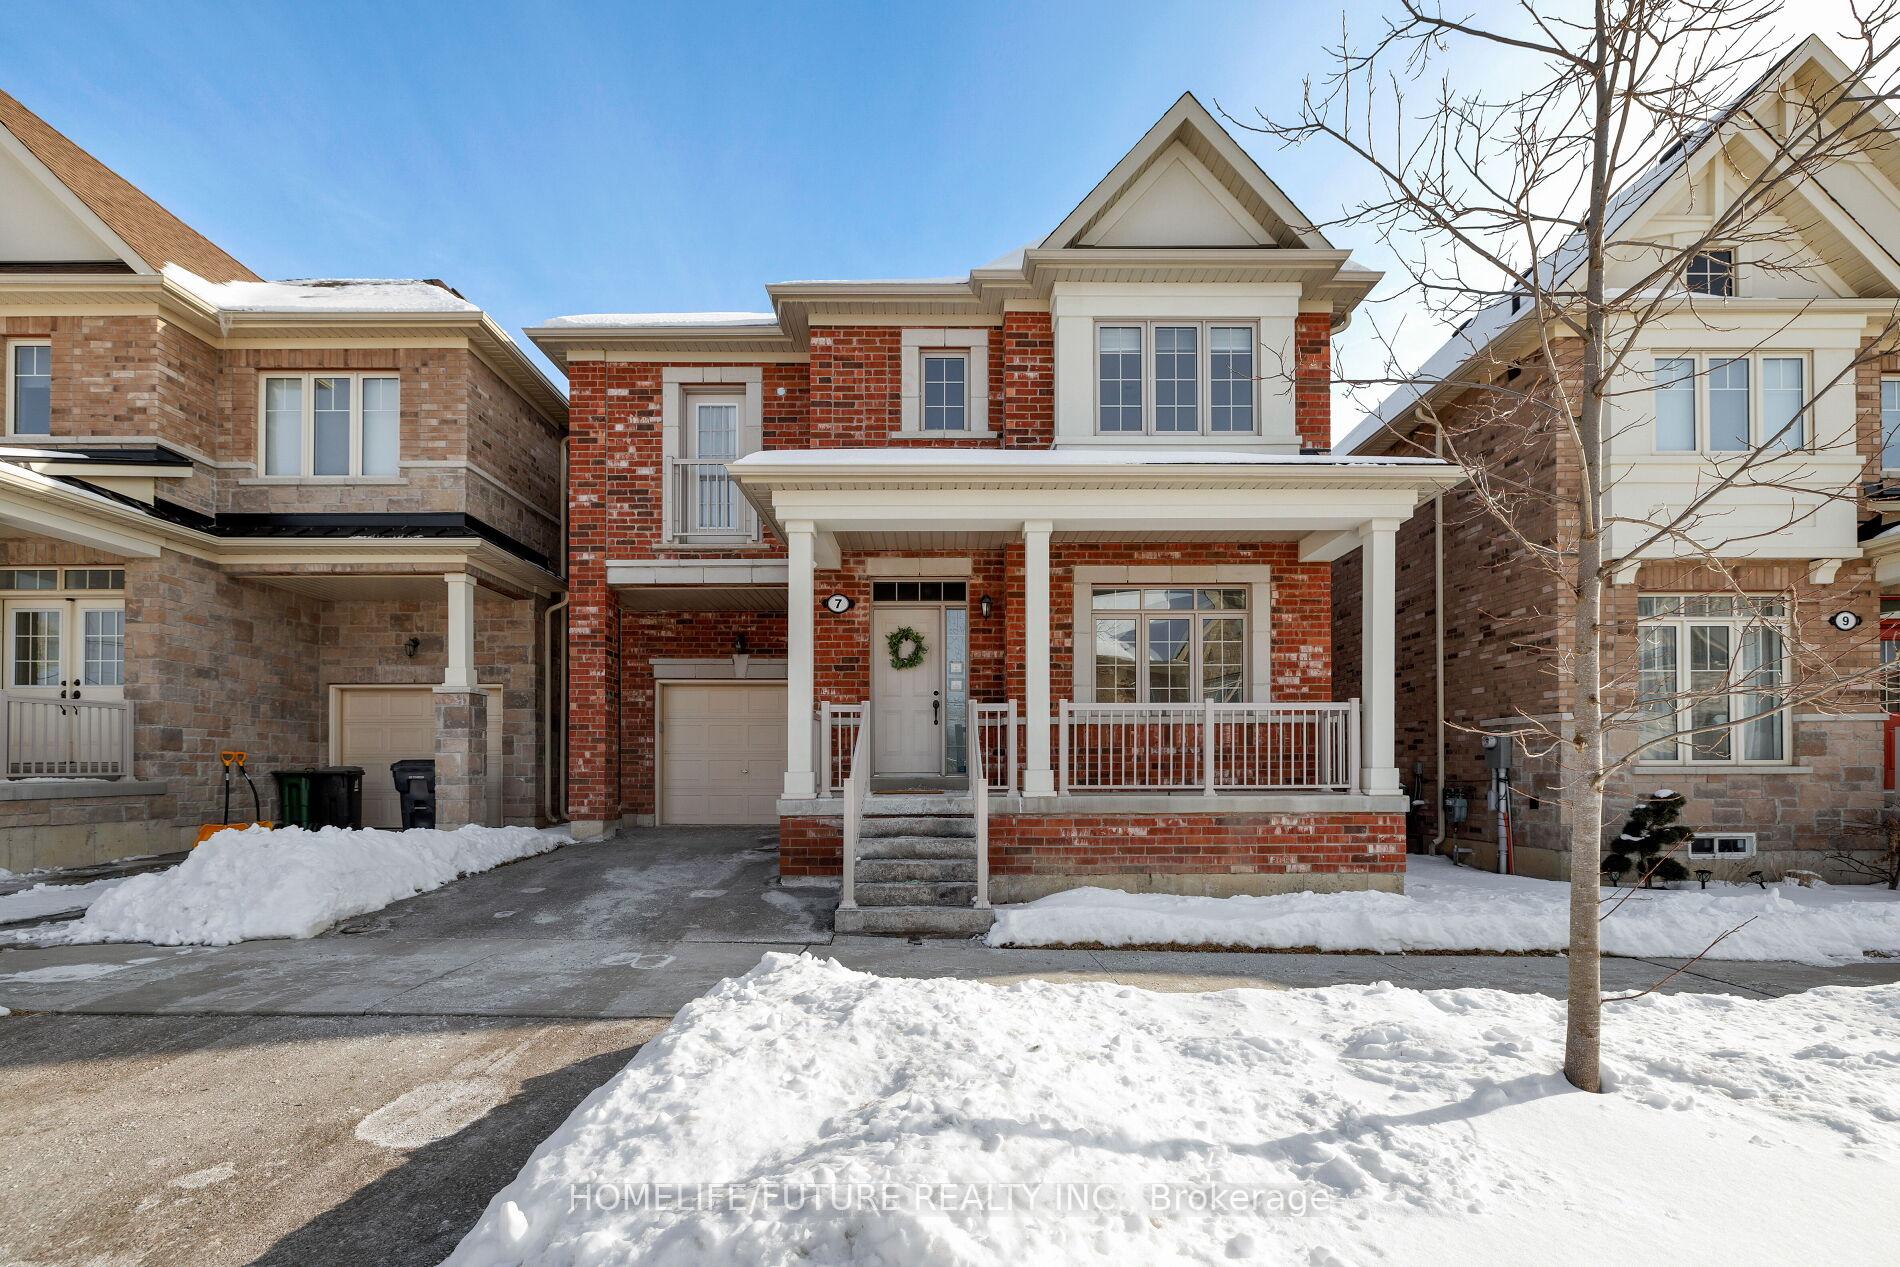
7 Culloden Court
7 Culloden Court
 See all 37 photos
Property history
Facts and features
- BasementPart finished
- Age of home0–5 years
- Water, sewerMunicipal
- HeatingForced air
- Hardwood floors
- Central air
The homeDetached, 2-storey, Age 0–5 years
- Type: Detached
- Style: 2-storey
- Age: 0–5 years
- Living space: 2,000–2,500 sq ft
- Basement: Partially finished
InsideHardwood, Lower level, Auto garage door remote, rough-in bath, water heater
- Flooring: Hardwood
- Laundry: Lower level
- Features: Auto garage door remote, rough-in bath, water heater
- Rooms above ground: 10
- Bedrooms: 4
- Bathrooms: 3
- Kitchens: 1
Outside and lotBrick, stone, Asphalt shingle, Concrete
- Exterior: Brick, stone
- Roof: Asphalt shingle
- Foundation: Concrete
- Size: 36.09 × 69.29 ft
Parking1 Garage, Attached, Private
- Spaces: 1 Garage
- Garage: Attached
- Driveway: Private
Heating, water and powerForced air, gas, Central air, Municipal water
- Heating: Forced air, gas
- Cooling: Central air
- Water: Municipal water
- Sewer: Municipal sewer
Costs and taxesTaxes $5,551 a year, HST included in the price, Hot water tank
- Taxes, 2025: $5,551 a year
- HST: HST included in the price
- Rental items: Hot water tank
Included in the saleS/s appliances, fridge, stove, b/i dishwasher,(white) washer and dryer, a/c unit. all elf's, all window coverings, storage system in garage, garage door opener &wireless security cameras (4)
- Included: S/s appliances, fridge, stove, b/i dishwasher,(white) washer and dryer, a/c unit. all elf's, all window coverings, storage system in garage, garage door opener &wireless security cameras (4)
NearbyCul de sac/dead end, fenced yard, public transit
- Close to: Cul de sac/dead end, fenced yard, public transit
Listing detailsE12029894, Sold, Mar 19, 2025
- MLS® number: E12029894
- Status: Sold
- Listed on: Mar 19, 2025
- Days on market: 28
- Updated: Apr 16, 2025
- Possession: 2025-03-19 / Immediate
- Occupied by: Vacant
- Listing brokerage: HOMELIFE/FUTURE REALTY INC.
About this home
7 Culloden Court, Scarborough (Highland Creek), ON M1C 0E9
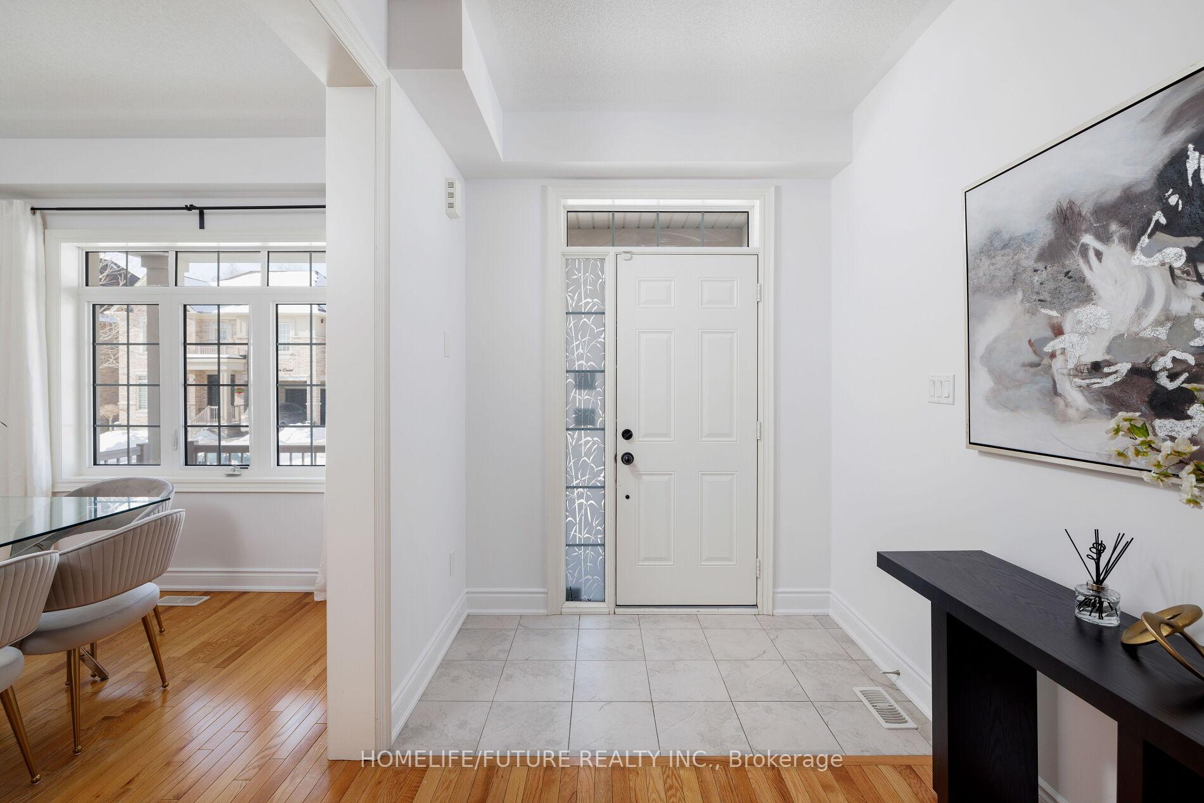
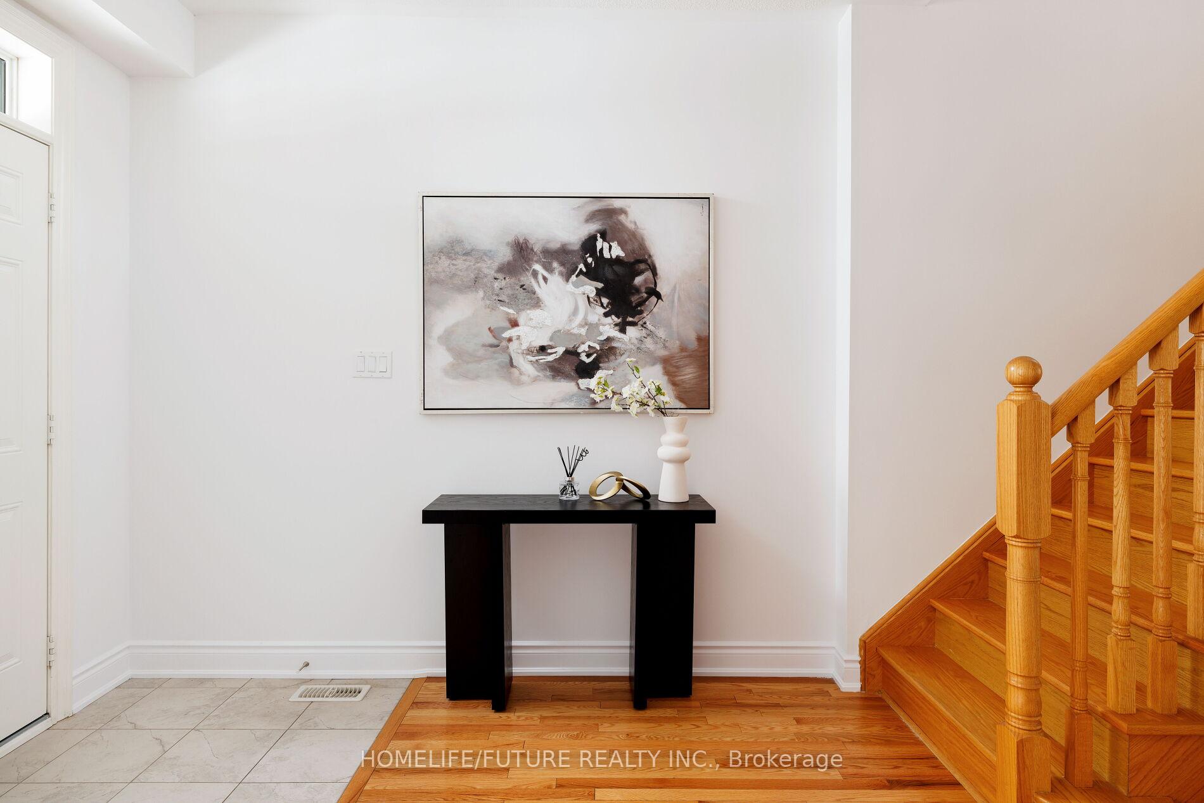
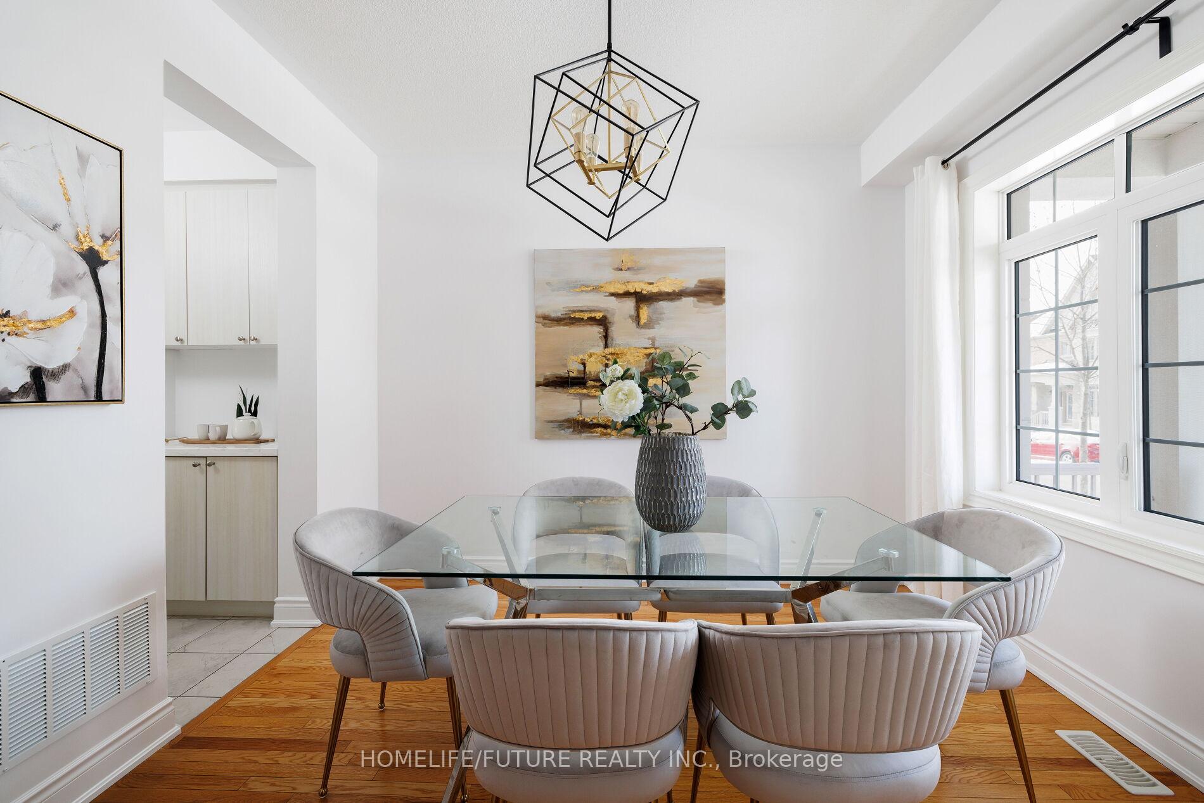
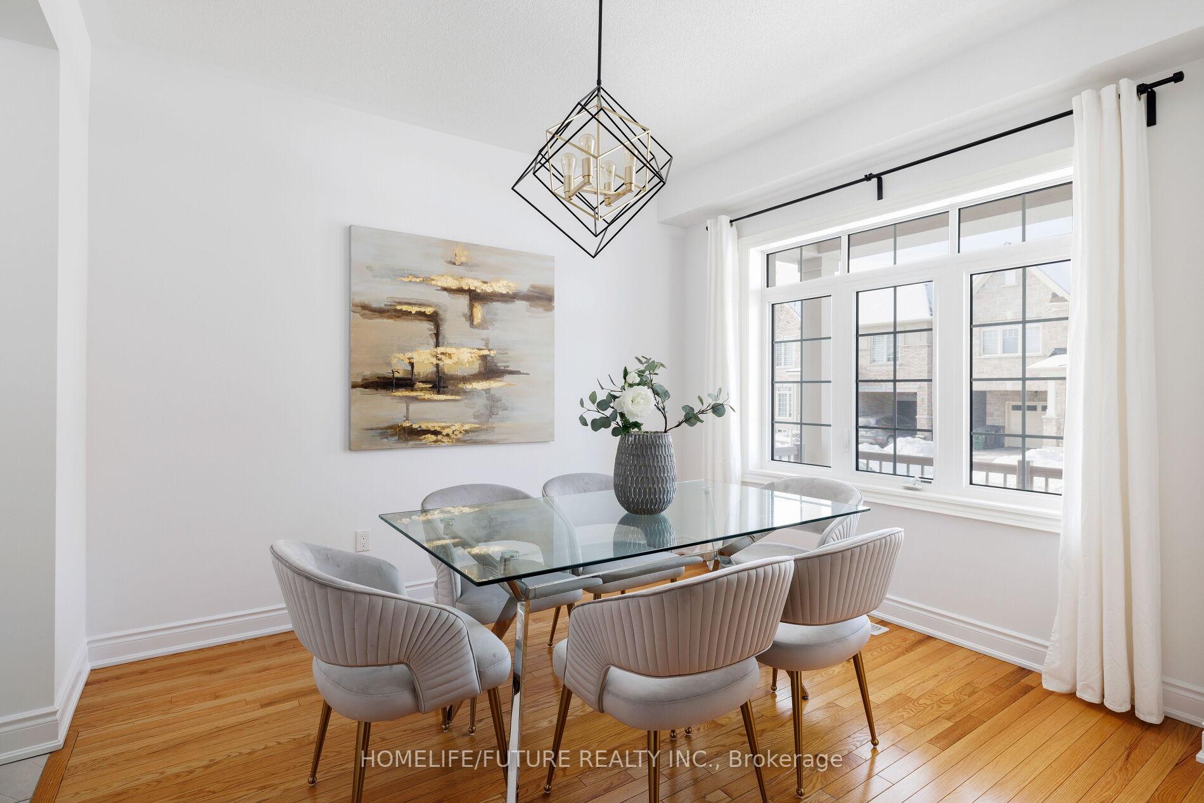
This Bright & Modern, 5 Year New, 4-Bedroom Detached Gem Is Move-In Ready! Featuring A Large Great Room, An Upgraded Open-Concept Kitchen With Quartz Counters, A Servery, And Stylish Light Fixtures, Its Perfect For Entertaining. Enjoy 9ft Ceilings, Hardwood Floors & Pot Lights On The Main Floor. Huge Bedrooms Provide Ample Space For Growing Families. The Partially Finished Basement Adds Versatility, While The Fully Fenced Backyard With Stone Patio, Surrounded By Greenery Offers Outdoor Enjoyment. Natural Light Floods Through Large Windows Offering Breathtaking Sunrise & Sunset Views. Enjoy Peace Of Mind With The Remaining Tarion Warranty. Prime Location. Just 2 Min Drive To Hwy 401, 8 Min To Rouge GO, 6 Min To Uoft Scarborough & Centennial College, And A 7 Min Walk To TTC. Nestled In Nature Within Highland Creek, With Trails, Parks & The Port Union Waterfront Nearby. Don't Miss This Rare Find That Checks All The Boxes. S/S Appliances, Fridge, Stove, B/I Dishwasher,(White) Washer And Dryer, A/C Unit. All Elf's, All Window Coverings, Storage System In Garage, Garage Door Opener &Wireless Security Cameras (4)
Ask about this home
A HOMEH agent will answer your questions about this home.
Around this home
Daily convenience, out of 100, from the distances below
Schools nearby
School rating, out of 10.
Helpful calculators
Your HOMEH agent

"I would see it this week."