

Unit 11, 35 Birchcliff Avenue
Unit 11, 35 Birchcliff Avenue
 See all 15 photos
Facts and features
- BasementFinished
- LaundryEnsuite
- Lease term12 months
- PetsAllowed
- Hardwood floors
- Central air
The homeCondo Townhouse, 2-storey, 600–699 sq ft
- Type: Condo Townhouse
- Style: 2-storey
- Living space: 600–699 sq ft
- Basement: Finished
- Exposure: North
InsideHardwood, Ensuite, lower level, Carpet free
- Flooring: Hardwood
- Laundry: Ensuite, lower level
- Features: Carpet free
- Security: Security system
- Rooms above ground: 5
- Bedrooms: 2
- Bathrooms: 2
- Kitchens: 1
OutsideBrick, Open
- Exterior: Brick
- Balcony: Open
Parking and locker1 Parking, Underground, Parking type Owned
- Spaces: 1 Parking
- Garage: Underground
- Parking type: Owned
- Locker: Owned
- Locker unit: P3
- Locker number: 44
BuildingBirchcliff Urban Towns, Storeys 3, Units 52
- Name: Birchcliff Urban Towns
- Storeys: 3
- Units: 52
- Registered: 2021
- Condo corporation: 3168
- Amenities: Bike storage
- Pets: Allowed
Heating, water and powerForced air, gas, Central air
- Heating: Forced air, gas
- Cooling: Central air
Rent and termsRent $2,500 a month, Entire property, Unfurnished
- Rent: $2,500 a month
- Space for rent: Entire property
- Furnished: Unfurnished
- Lease: 12 months
- Paid: Monthly
- Rent includes: Building insurance, building maintenance, central air conditioning, grounds maintenance, parking, snow removal
- Deposit: Required
- Credit check: Required
- Employment letter: Required
- Rental application: Required
- References: Required
- Rental items: Hydro, water and heat are extra.
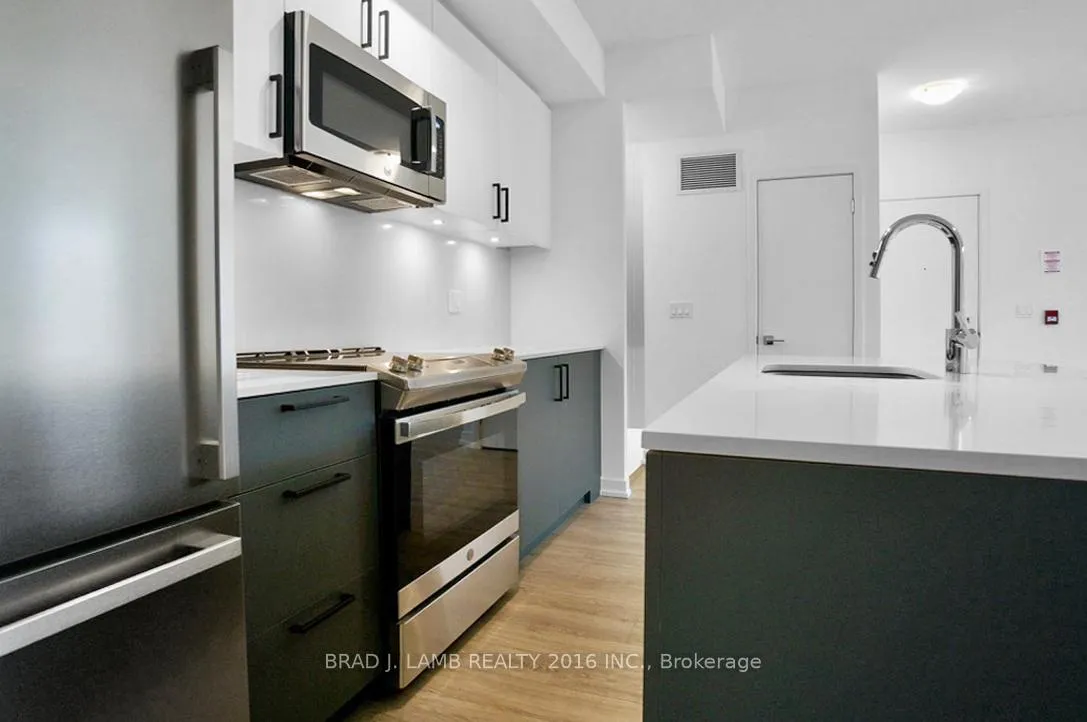
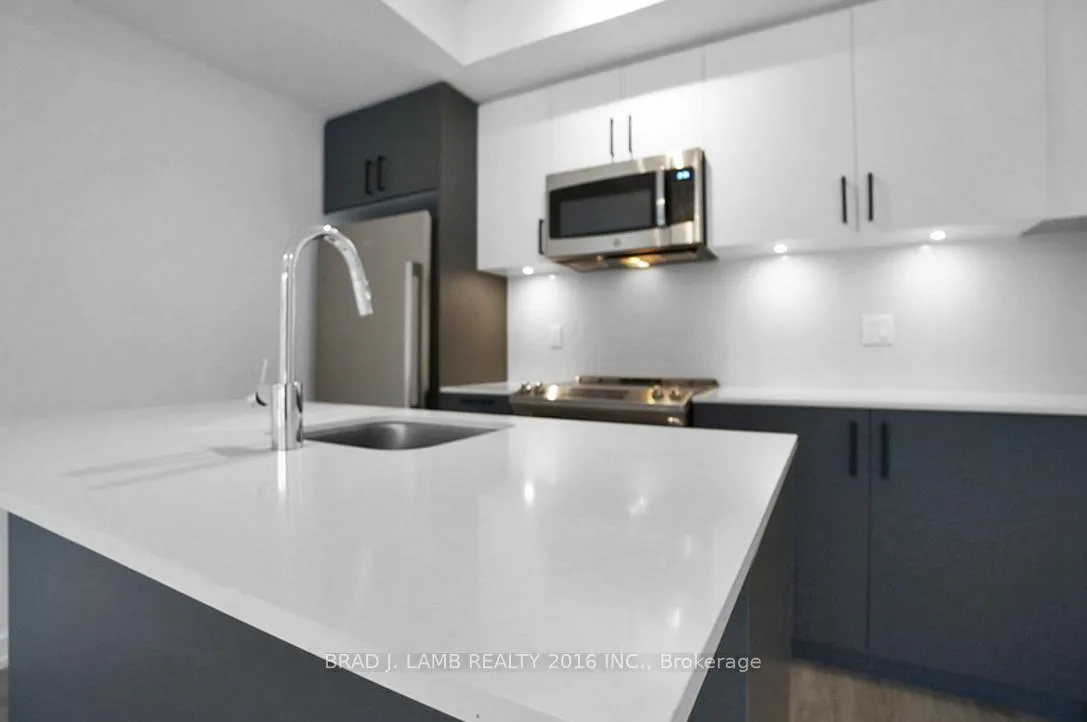
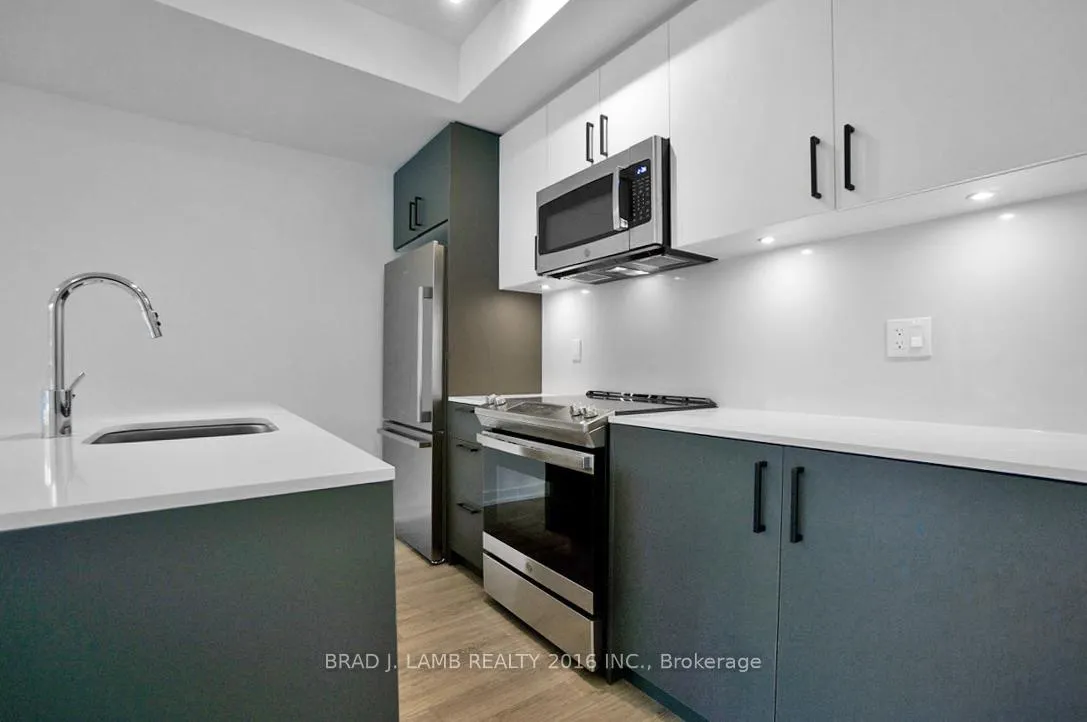
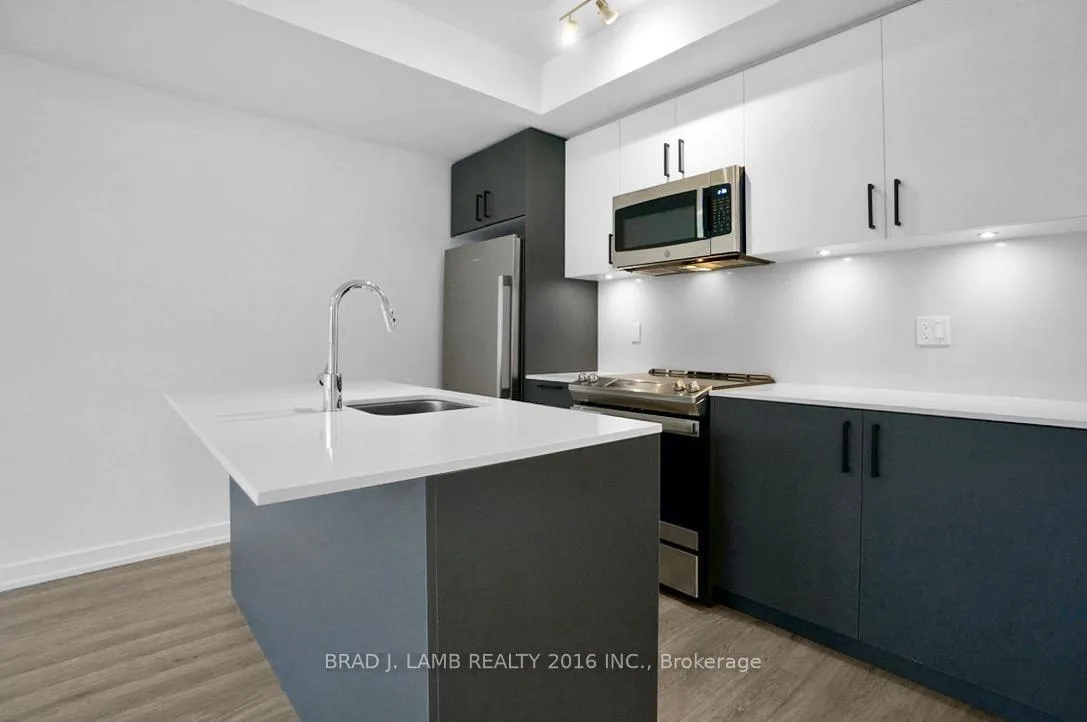
IncludedUnderground parking + storage locker included. loaded with over $20k in builder upgrades incl full-height kitchen cabinets, stone counter breakfast bar and upgraded floors to name a few. brand new townhome, never lived in. full-size stacked washer and dryer. stainless steel appliances. stone counters.
- Included: Underground parking + storage locker included. loaded with over $20k in builder upgrades incl full-height kitchen cabinets, stone counter breakfast bar and upgraded floors to name a few. brand new townhome, never lived in. full-size stacked washer and dryer. stainless steel appliances. stone counters.
NearbyClear view, park, public transit
- Close to: Clear view, park, public transit
Listing detailsE13037620, Rented, Apr 23, 2026
- MLS® number: E13037620
- Status: Rented
- Listed on: Apr 23, 2026
- Days on market: 20
- Updated: May 13, 2026
- Possession: Flexible
- Occupied by: Vacant
- Listing brokerage: BRAD J. LAMB REALTY 2016 INC.
About this home
Unit 11, 35 Birchcliff Avenue, Scarborough (Birchcliffe-Cliffside), ON M1N 0C1
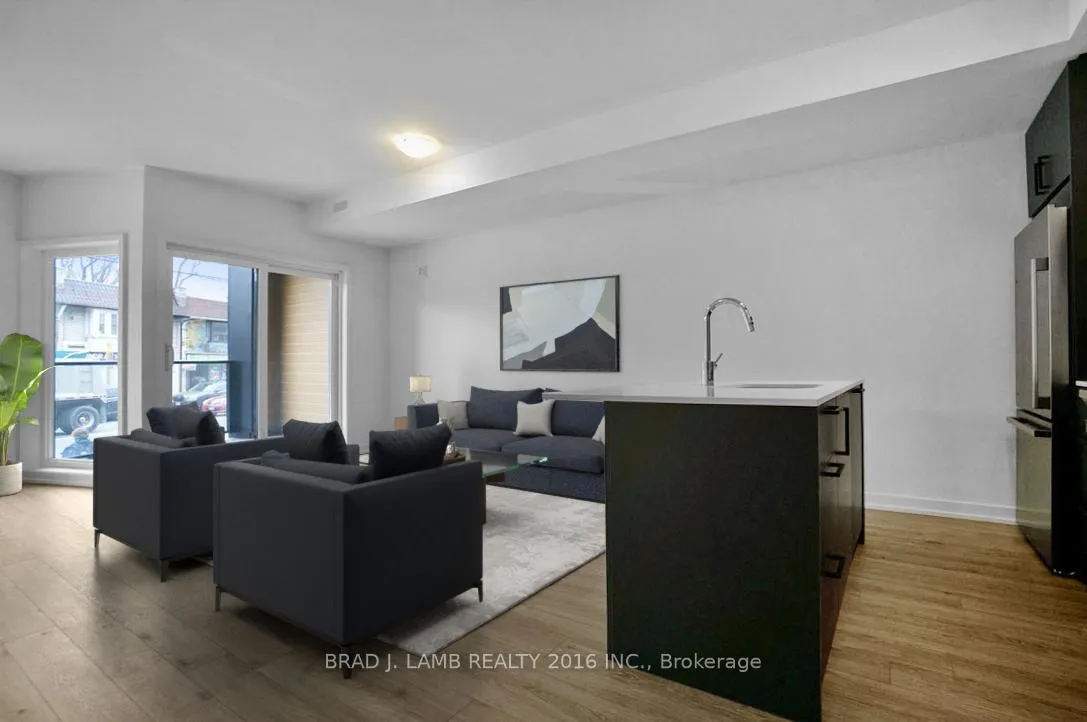
Enjoy the beach life in this brand new condo townhouse. Never lived in. Welcome to this stunning 2-bedroom, 2-bathroom townhome offering the perfect blend of style, space and location. Underground parking included. Featuring a bright and airy open-concept layout, the expansive living and dining area is ideal for both relaxing and entertaining. Large windows flood the living room and kitchen with natural light, creating a warm and inviting atmosphere. Large private balcony-perfect for morning coffee or evening unwinding. The modern kitchen is beautifully appointed with sleek stone countertops, stainless steel appliances, and ample cabinetry, making it as functional as it is stylish. The master bedroom has a large walk-in closet and 4pc ensuite bathroom. Located in an unbeatable neighbourhood, you're just steps to the beach, scenic parks, trendy cafés, and everyday essentials. Birchcliff Jr Public School sits directly across the street-ideal for families-while public transit right at your doorstep makes commuting effortless. This is urban living at its finest-don't miss your chance to call it home!
Ask about this home
A HOMEH agent will answer your questions about this home.
Know more about Birchcliff Urban Towns
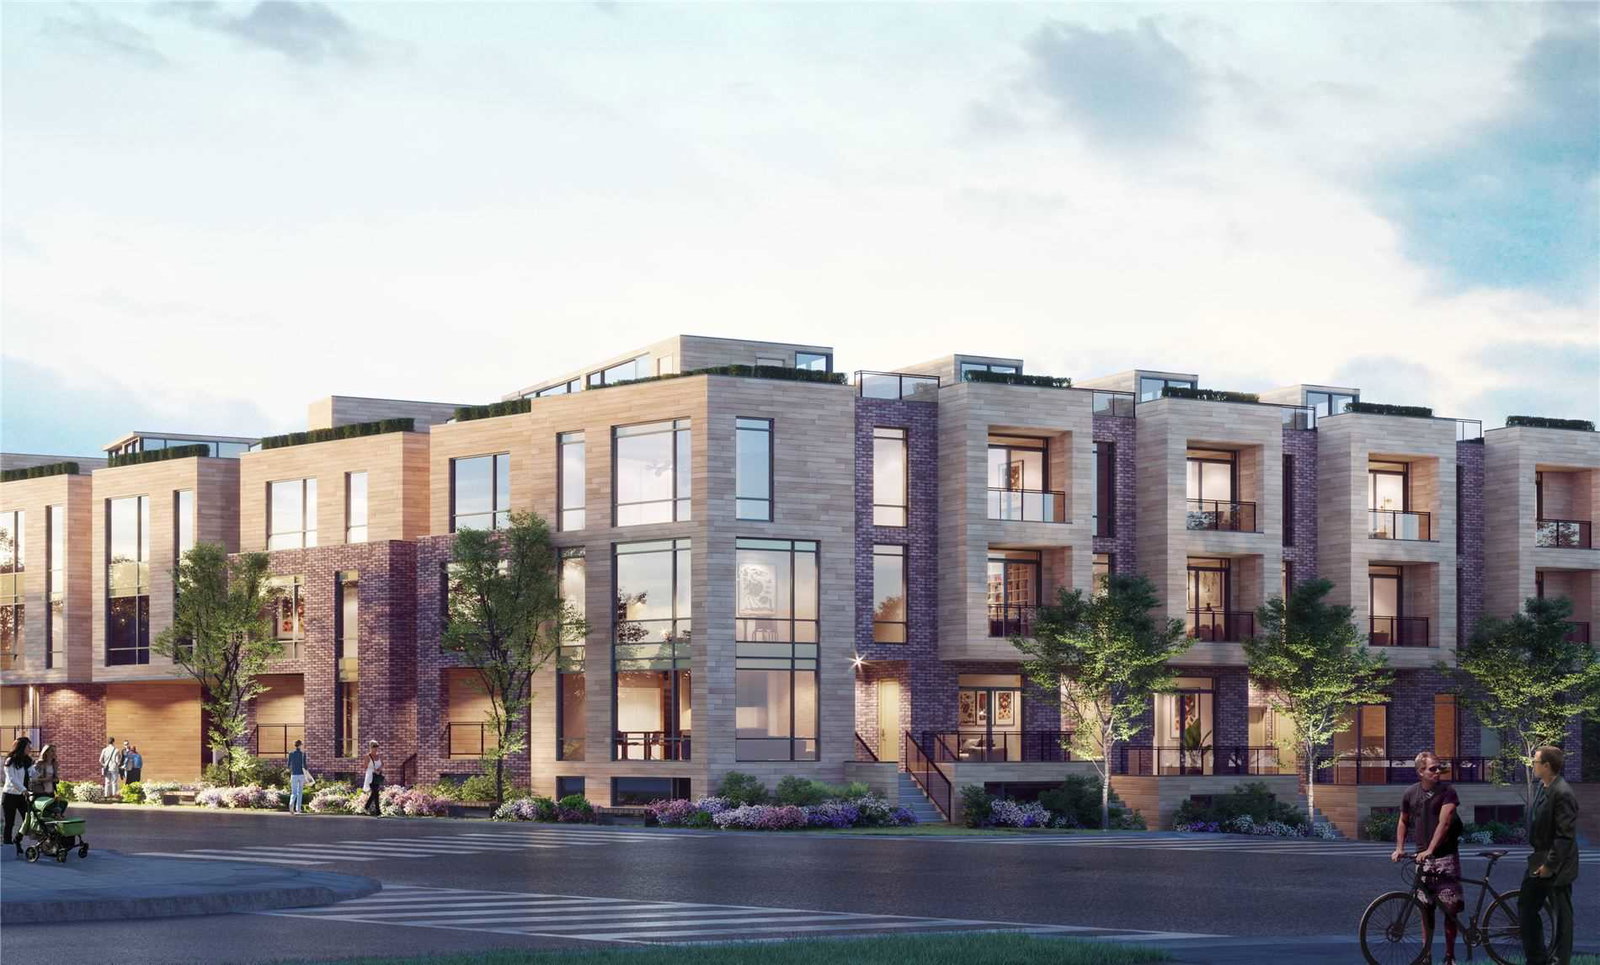
Condo building · 35 Birchcliff Avenue
Birchcliff Urban Towns is a 3-storey condo with 52 suites, built in 2021 by Core Developments. Right now 4 for sale are on the market here.
- 3storeys
- 52suites
- $645/sq ft
- 2021built
No similar units for rent in Birchcliff Urban Towns right now.
Around this home
Daily convenience, out of 100, from the distances below
Schools nearby
School rating, out of 10.
Helpful calculators
Your HOMEH agent

"I would see it this week."