

18 Blantyre Avenue
18 Blantyre Avenue
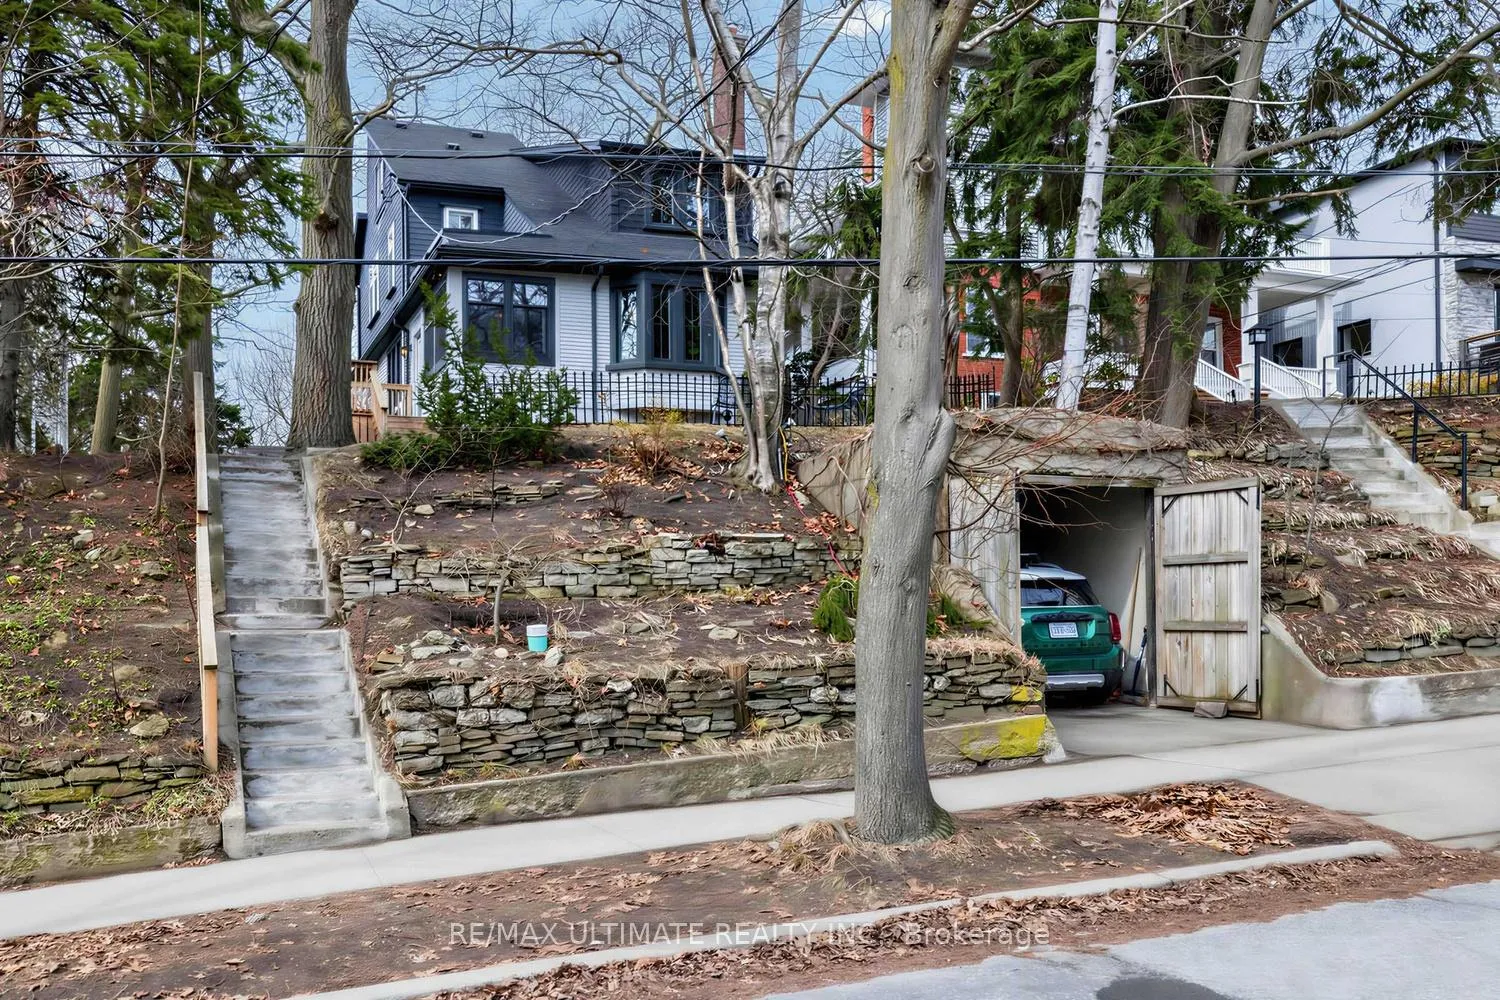 See all 50 photos
Property history
Facts and features
- BasementFinished
- Water, sewerMunicipal
- HeatingForced air
- CoolingCentral air
- Second kitchen
- Separate entrance
- Hardwood floors
- Fireplace
- Central air
The homeDetached, 2 1/2 storey, 1,500–2,000 sq ft
- Type: Detached
- Style: 2 1/2 storey
- Living space: 1,500–2,000 sq ft
- Basement: Finished, separate entrance
- View: Lake, beach, trees/woods, clear
InsideFireplace Yes, living room, natural gas, Hardwood, Broadloom, Lower level
- Fireplace: Yes, living room, natural gas
- Flooring: Hardwood, Broadloom
- Laundry: Lower level
- Features: In-law capability
- Rooms above ground: 8
- Rooms in the basement: 3
- Bedrooms: 4
- Bathrooms: 4
- Kitchens: 2
- Family room: Yes
Outside and lotShingle , wood, Asphalt shingle, Poured concrete
- Exterior: Shingle , wood
- Roof: Asphalt shingle
- Foundation: Poured concrete
- Features: Deck, landscaped, patio
- Size: 50 × 200 ft
Parking1 Garage, Built-in
- Spaces: 1 Garage
- Garage: Built-in
Heating, water and powerForced air, gas, Central air, Municipal water
- Heating: Forced air, gas
- Cooling: Central air
- Water: Municipal water
- Sewer: Municipal sewer
Costs and taxesTaxes $10,874 a year, HST included in the price, Hwt
- Taxes, 2025: $10,874 a year
- HST: HST included in the price
- Rental items: Hwt
Included in the saleTwo stoves, two fridges, two dishwashers, washer and dryer, and all in one washer/dryer combo, basement dishwasher "as is" new windows on main floor, porch and some uppers, removed cast iron stack from basement to second floor.., Second floor tv room window curtains
- Included: Two stoves, two fridges, two dishwashers, washer and dryer, and all in one washer/dryer combo, basement dishwasher "as is" new windows on main floor, porch and some uppers, removed cast iron stack from basement to second floor..
- Not included: Second floor tv room window curtains
NearbyBeach, lake/pond, park, public transit, rec./commun.centre, library
- Close to: Beach, lake/pond, park, public transit, rec./commun.centre, library
Listing detailsE13033242, Sold, Apr 22, 2026
- MLS® number: E13033242
- Status: Sold
- Listed on: Apr 22, 2026
- Days on market: 9
- Updated: May 1, 2026
- Possession: 30-59 days
- Occupied by: Owner
- Listing brokerage: RE/MAX ULTIMATE REALTY INC.
About this home
18 Blantyre Avenue, Scarborough (Birchcliffe-Cliffside), ON M1N 2R4
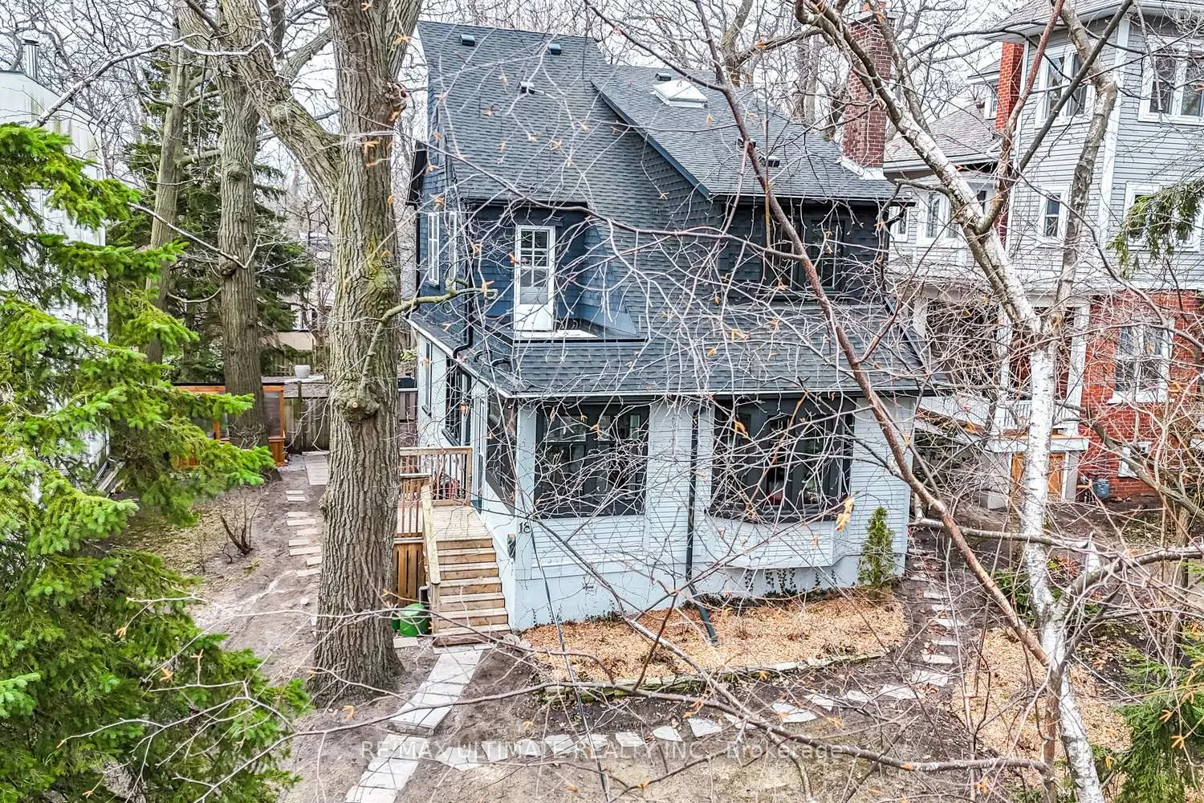
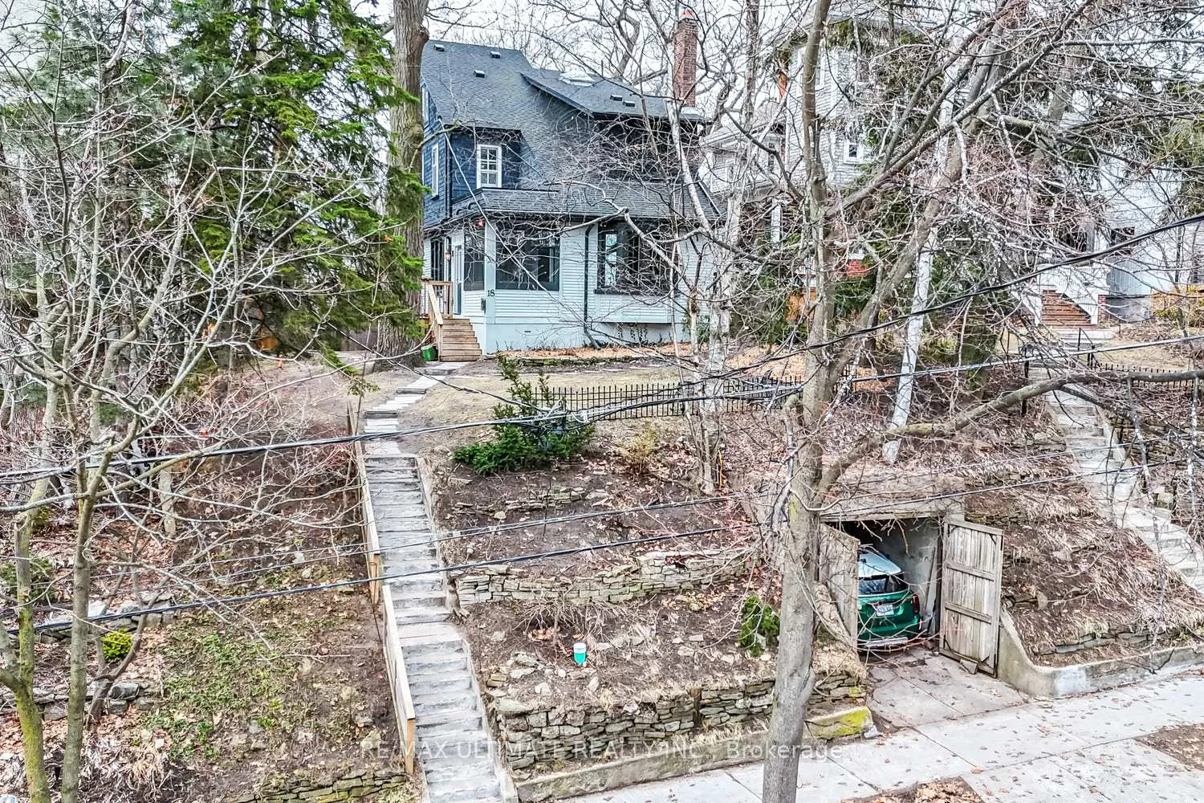
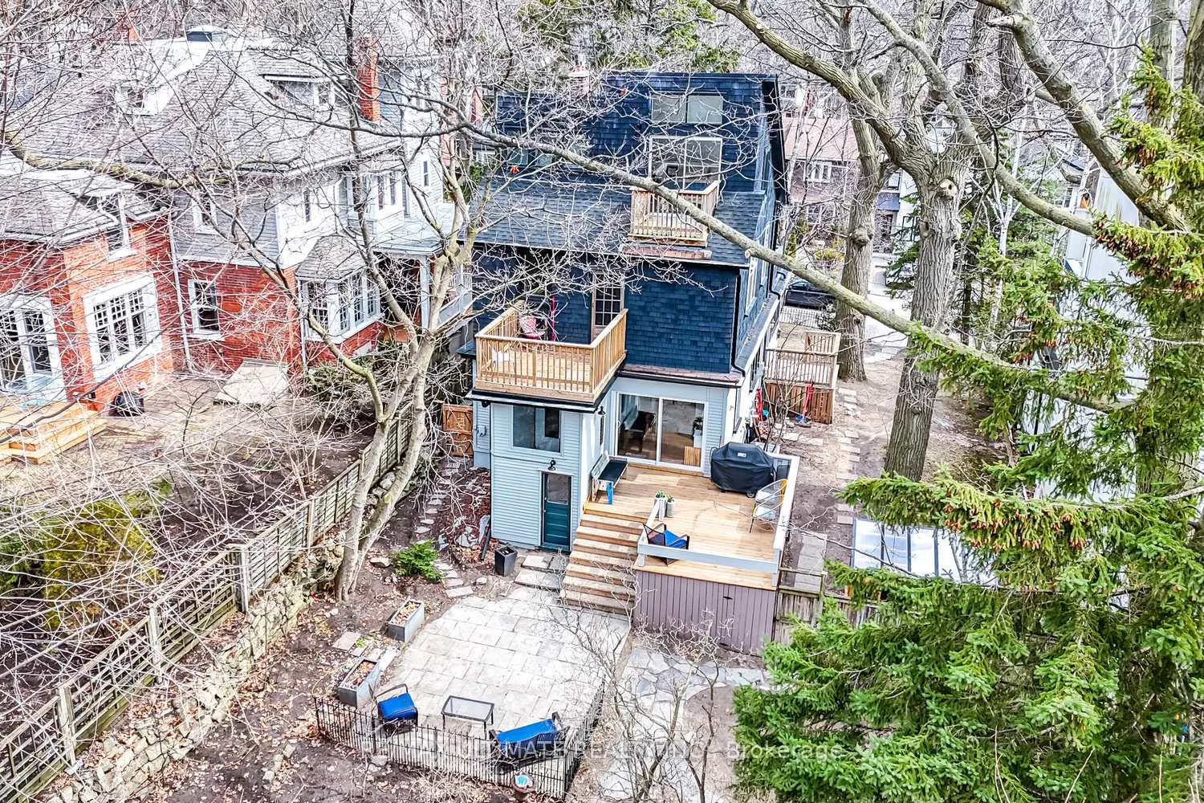
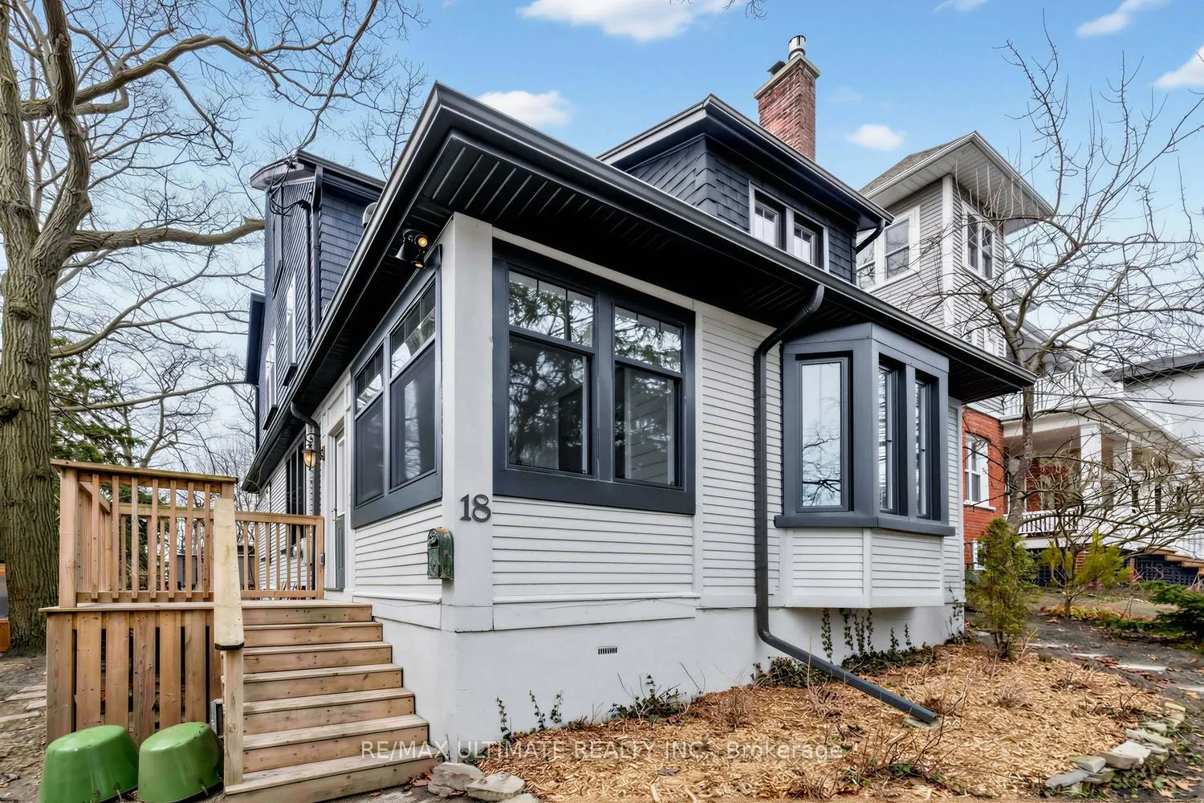
OH Sat 2-5/Sun 1-5. IN HIGH DEMAND & VERY RARE ARE DOUBLE WIDE & SIGNIFICANTLY DEEP LOTS IN THE BEACH. SOME OF THE MOST SPECTACULAR PROPERTIES HAVE SCENIC VIEWS OF LAKE ONTARIO & LOCATED IN CLOSE PROXIMITY TO THE WATER. 18 BLANTYRE TICKS THOSE COVETED BOXES. This is a light-filled spacious one of a kind home on a 50 X 200 FT lot. Perched above the best part of Blantyre and with views of the lake, this house is a calming and luxurious escape from City life. The newly remodeled enclosed porch presents the perfect gateway to this house. Framed in new shiplap & stunning new windows, you will love the views of greenery that pour into your main living spaces. With its soaring coffered ceilings, and period-perfect gas fireplace, the main living room will put you immediately at ease. The shaker-style kitchen overlooks the massive backyard & culinary inspiration comes naturally with this kitchen's functional & thoughtful design. The dining room has seating for all & is well connected to the main living spaces, including the adjacent den, making it an entertainer's dream. The spacious 2nd floor has 3 bedrooms, two balconies, and a totally remodeled family bathroom with clawfoot tub. Bonus, 2nd-floor laundry! The 3rd floor primary retreat offers a stunning private escape, complete with ensuite, gorgeous lake views & yet another balcony. The high & dry basement with separate entrance has been transformed into a spacious suite. With its new kitchen and bathroom it's perfect for multi-generational living or potential added income. The large rebuilt deck, with natural gas hookup, are what summer nights are made for. Enjoy unmatched outdoor living surrounded by nature. The private stone patio, perennials, & pathways add to the whimsical beauty of this outdoor space.. For the green thumbs, a gorgeous new cedar greenhouse awaits. A truly exceptional opportunity. Don't let this one get away.
Ask about this home
A HOMEH agent will answer your questions about this home.
Around this home
Daily convenience, out of 100, from the distances below
Schools nearby
School rating, out of 10.
Helpful calculators
Your HOMEH agent

"I would see it this week."