

Unit 1008, 90 Glen Everest Road
Unit 1008, 90 Glen Everest Road
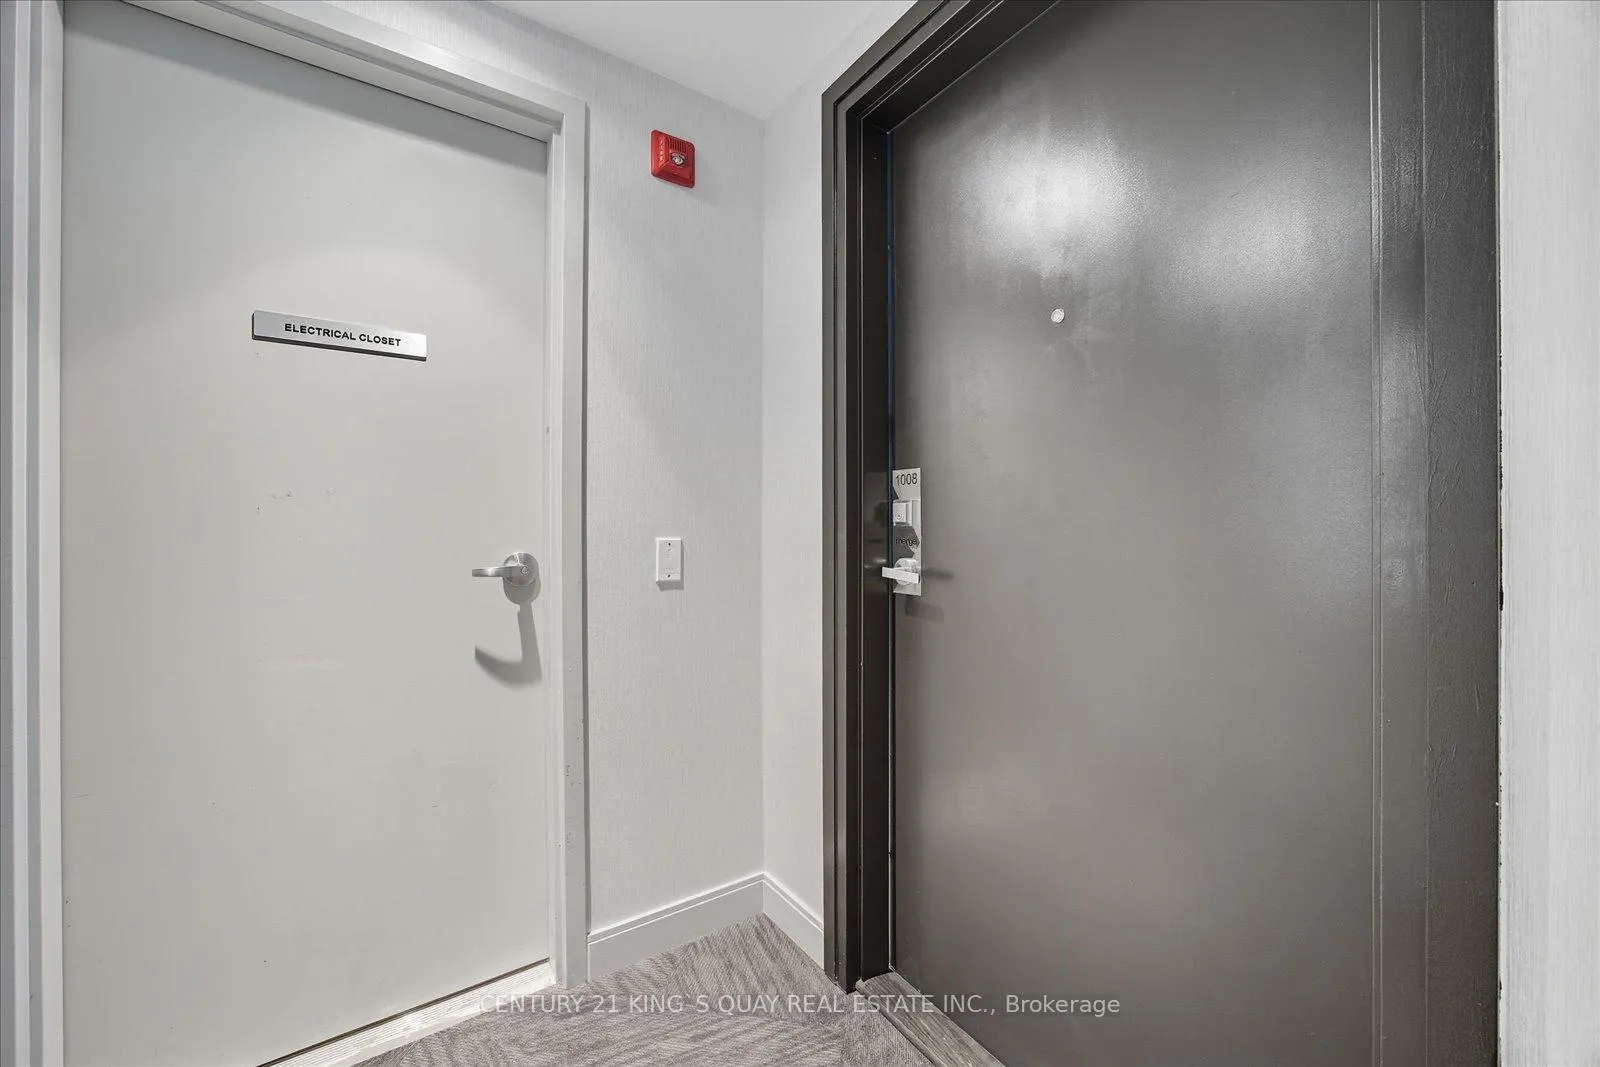 See all 50 photos
Property history
Facts and features
- ExposureSouth west
- LaundryEnsuite, in-suite laundry, room
- LockerOwned
- BalconyOpen
- Central air
- Concierge
- Gym
- Outdoor pool
- Party room/meeting room
- Rooftop deck/garden
The homeCondo Apartment, 2-storey, Age 0–5 years
- Type: Condo Apartment
- Style: 2-storey
- Age: 0–5 years
- Living space: 1,000–1,199 sq ft
- Basement: None
- Exposure: South West
- View: City, clear, lake, panoramic, water
InsideWindow floor to ceiling, Ensuite, in-suite laundry, laundry room, upper level, Carpet free, ventilation system
- Flooring: Window floor to ceiling
- Laundry: Ensuite, in-suite laundry, laundry room, upper level
- Features: Carpet free, ventilation system
- Security: Carbon monoxide detectors, security system, security guard, concierge/security, smoke detector
- Elevator: Yes
- Rooms above ground: 6
- Rooms in the basement: 1
- Bedrooms: 3 + 1 in the basement
- Bathrooms: 2
- Kitchens: 1
OutsideConcrete, Open, Built-in-bbq, controlled entry, patio, recreational area, security gate
- Exterior: Concrete
- Balcony: Open
- Features: Built-in-bbq, controlled entry, patio, recreational area, security gate
Parking and locker1 Parking, Underground, Parking type Owned
- Spaces: 1 Parking
- Garage: Underground
- Parking type: Owned
- Driveway: Underground
- Locker: Owned
- Locker number: U50
- Locker level: Level a
BuildingMerge condos, Condo corporation 2023, Bbqs allowed, concierge, gym, outdoor pool, party room/meeting room, rooftop deck/garden
- Name: Merge condos
- Condo corporation: 2023
- Amenities: Bbqs allowed, concierge, gym, outdoor pool, party room/meeting room, rooftop deck/garden
- Pets: Allowed
Heating, water and powerForced air, gas, Central air
- Heating: Forced air, gas
- Cooling: Central air
Rent and termsRent $3,500 a month, Entire property, Partially
- Rent: $3,500 a month
- Space for rent: Entire property
- Furnished: Partially
- Lease: 12 months
- Paid: Monthly
- Rent includes: Building insurance, building maintenance, central air conditioning, common elements, grounds maintenance, exterior maintenance, parking, recreation facility
- Deposit: Required
- Credit check: Required
- Employment letter: Required
- Rental application: Required
- References: Required
IncludedIntegrated fridge, stove, built-in dishwasher, microwave, and hood fan. stacked washer & dryer. all existing electrical light fixtures and window coverings. includes 1 parking and 1 locker. available partially furnished. building amenities: gym, media room, 24hr concierge, and rooftop terrace.
- Included: Integrated fridge, stove, built-in dishwasher, microwave, and hood fan. stacked washer & dryer. all existing electrical light fixtures and window coverings. includes 1 parking and 1 locker. available partially furnished. building amenities: gym, media room, 24hr concierge, and rooftop terrace.
NearbyClear view, lake/pond, library, park, public transit, waterfront
- Close to: Clear view, lake/pond, library, park, public transit, waterfront
Listing detailsE13041966, Rented, Apr 24, 2026
- MLS® number: E13041966
- Status: Rented
- Listed on: Apr 24, 2026
- Days on market: 10
- Updated: May 4, 2026
- Possession: 2026-04-24 / Immediate
- Occupied by: Vacant
- Listing brokerage: CENTURY 21 KING`S QUAY REAL ESTATE INC.
About this home
Unit 1008, 90 Glen Everest Road, Scarborough (Birchcliffe-Cliffside), ON M1N 0C3
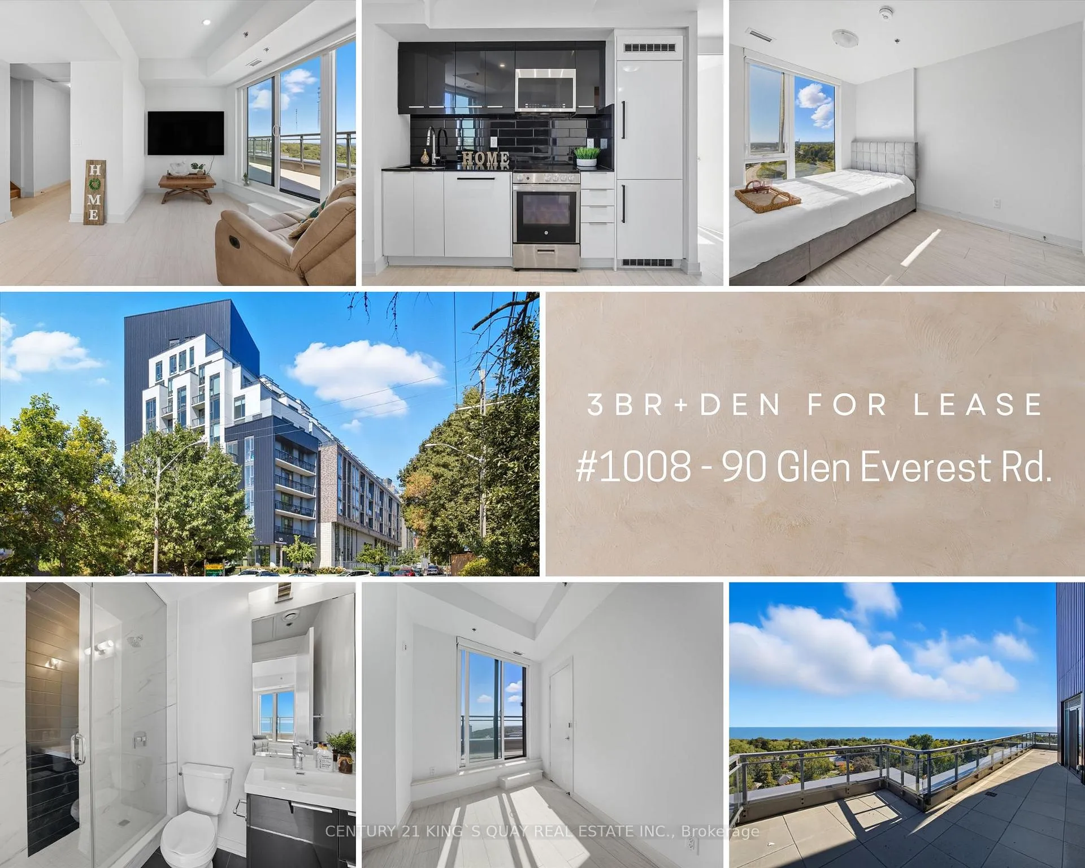
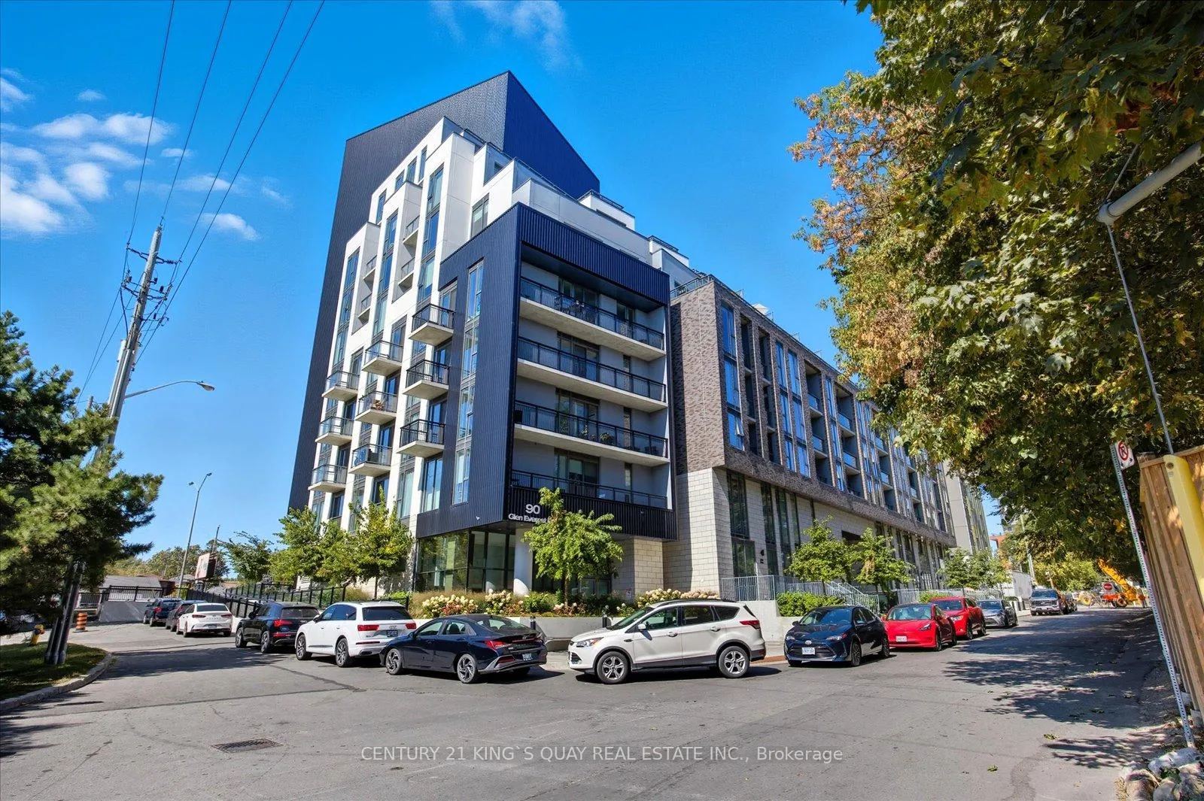
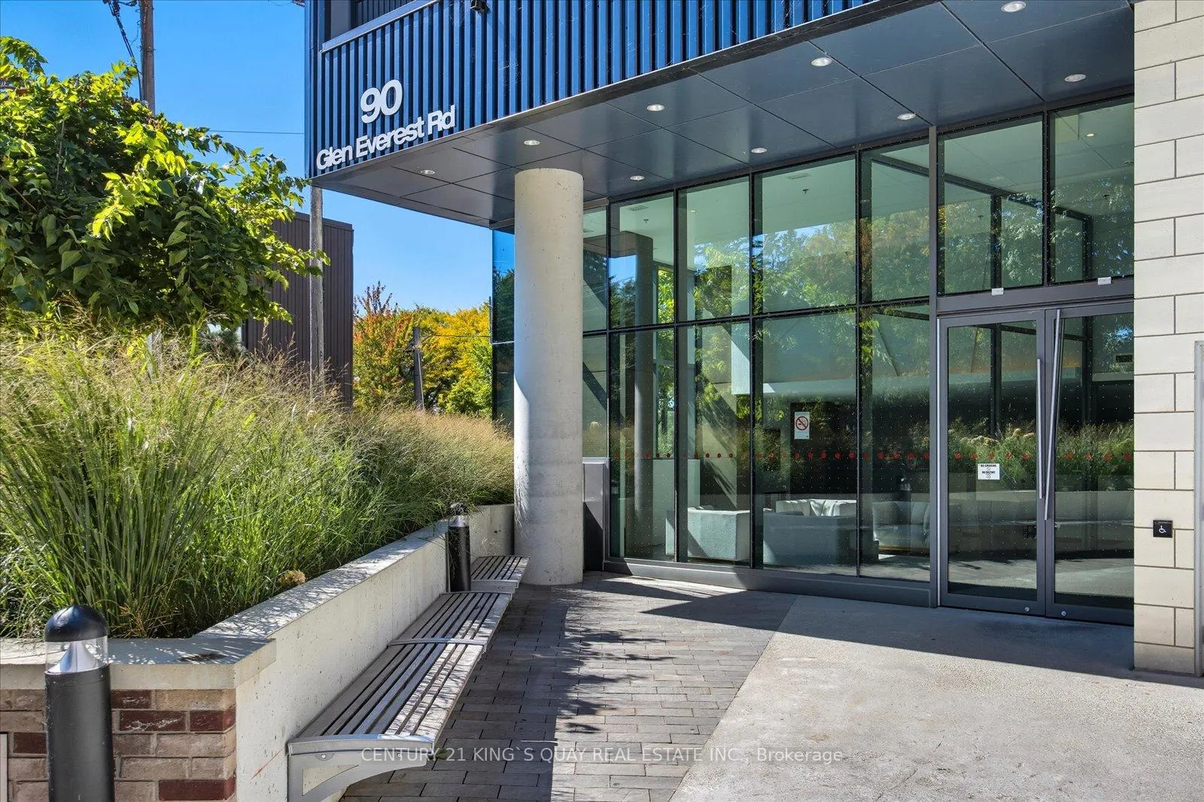
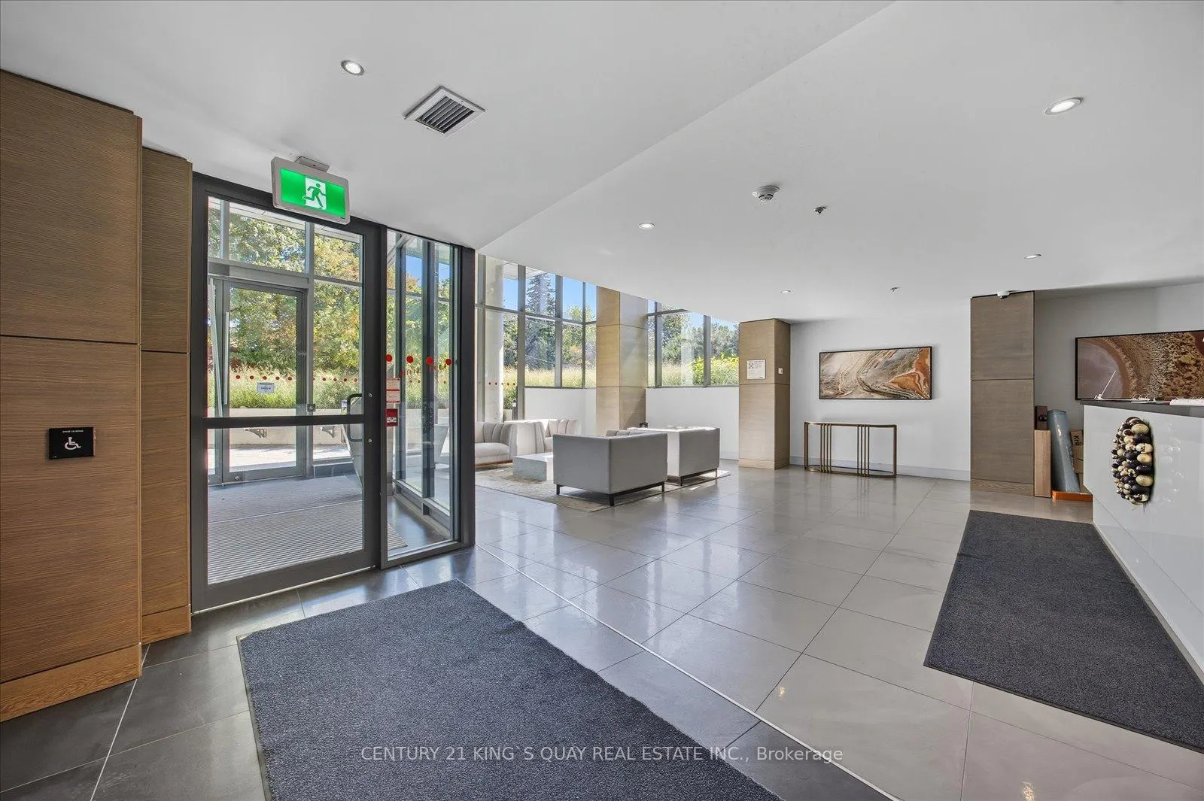
Experience luxury lakeside living in this rare two-storey executive suite at the Merge Condos! This bright and airy 3-Bedroom + Den residence offers a highly functional open-concept layout with soaring ceilings and expansive windows. Step out onto two oversized private terraces to enjoy unobstructed, panoramic views of Lake Ontario and the city skyline. The modern interior features a stunning upgraded kitchen with integrated appliances and sleek finishes throughout. This premium location is a nature lover's dream, located just steps from the Scarborough Bluffs, Bluffers Park Beach, and the lush Rosetta McClain Gardens. Unbeatable convenience with groceries, local cafes, and pharmacies right at your doorstep, plus easy transit access to the Downtown core. Includes one parking space and one locker, with the flexibility of being available partially furnished. Residents enjoy a 24-hour concierge, gym, and a magnificent rooftop terrace. Perfect for those seeking a spacious, modern home in a vibrant community.
Ask about this home
A HOMEH agent will answer your questions about this home.
Know more about Merge Condos
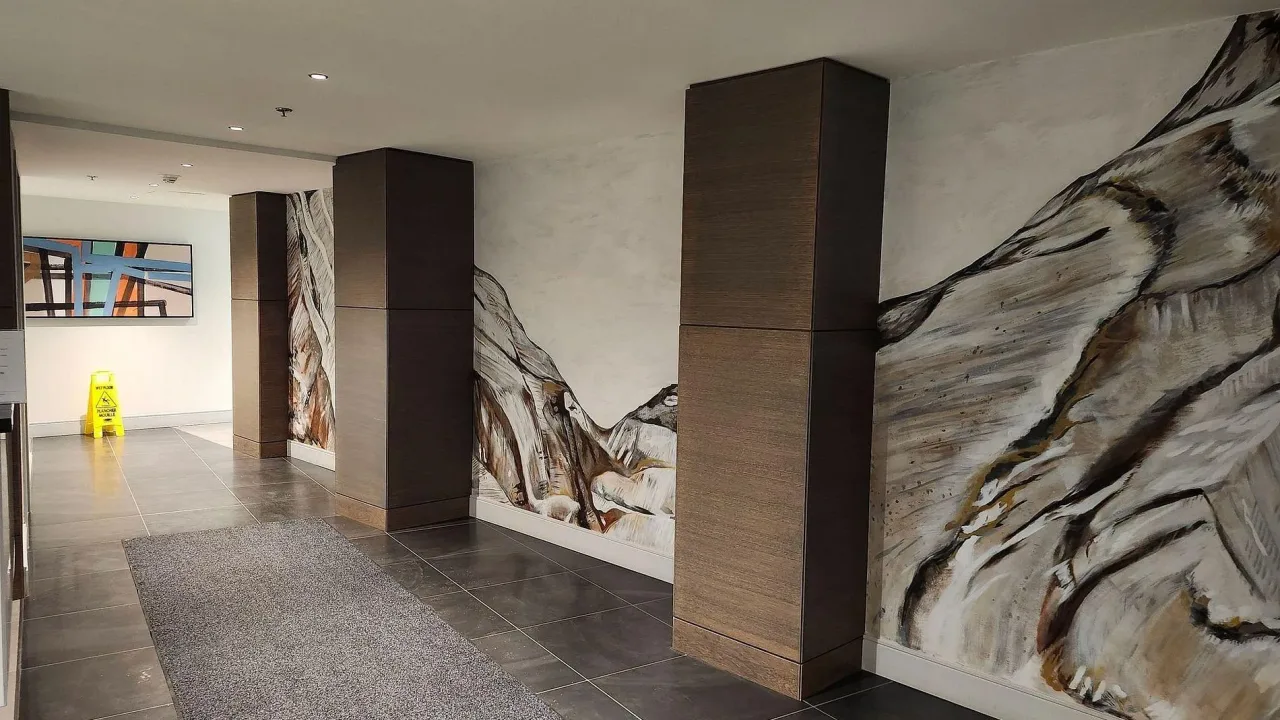
Condo building · 90 Glen Everest Road
Merge Condos is a condo. Right now 2 for sale and 4 for rent are on the market here.
No similar units for rent in Merge Condos right now.
Around this home
Daily convenience, out of 100, from the distances below
Schools nearby
School rating, out of 10.
Helpful calculators
Your HOMEH agent

"I would see it this week."