

81 McIntosh Street
81 McIntosh Street
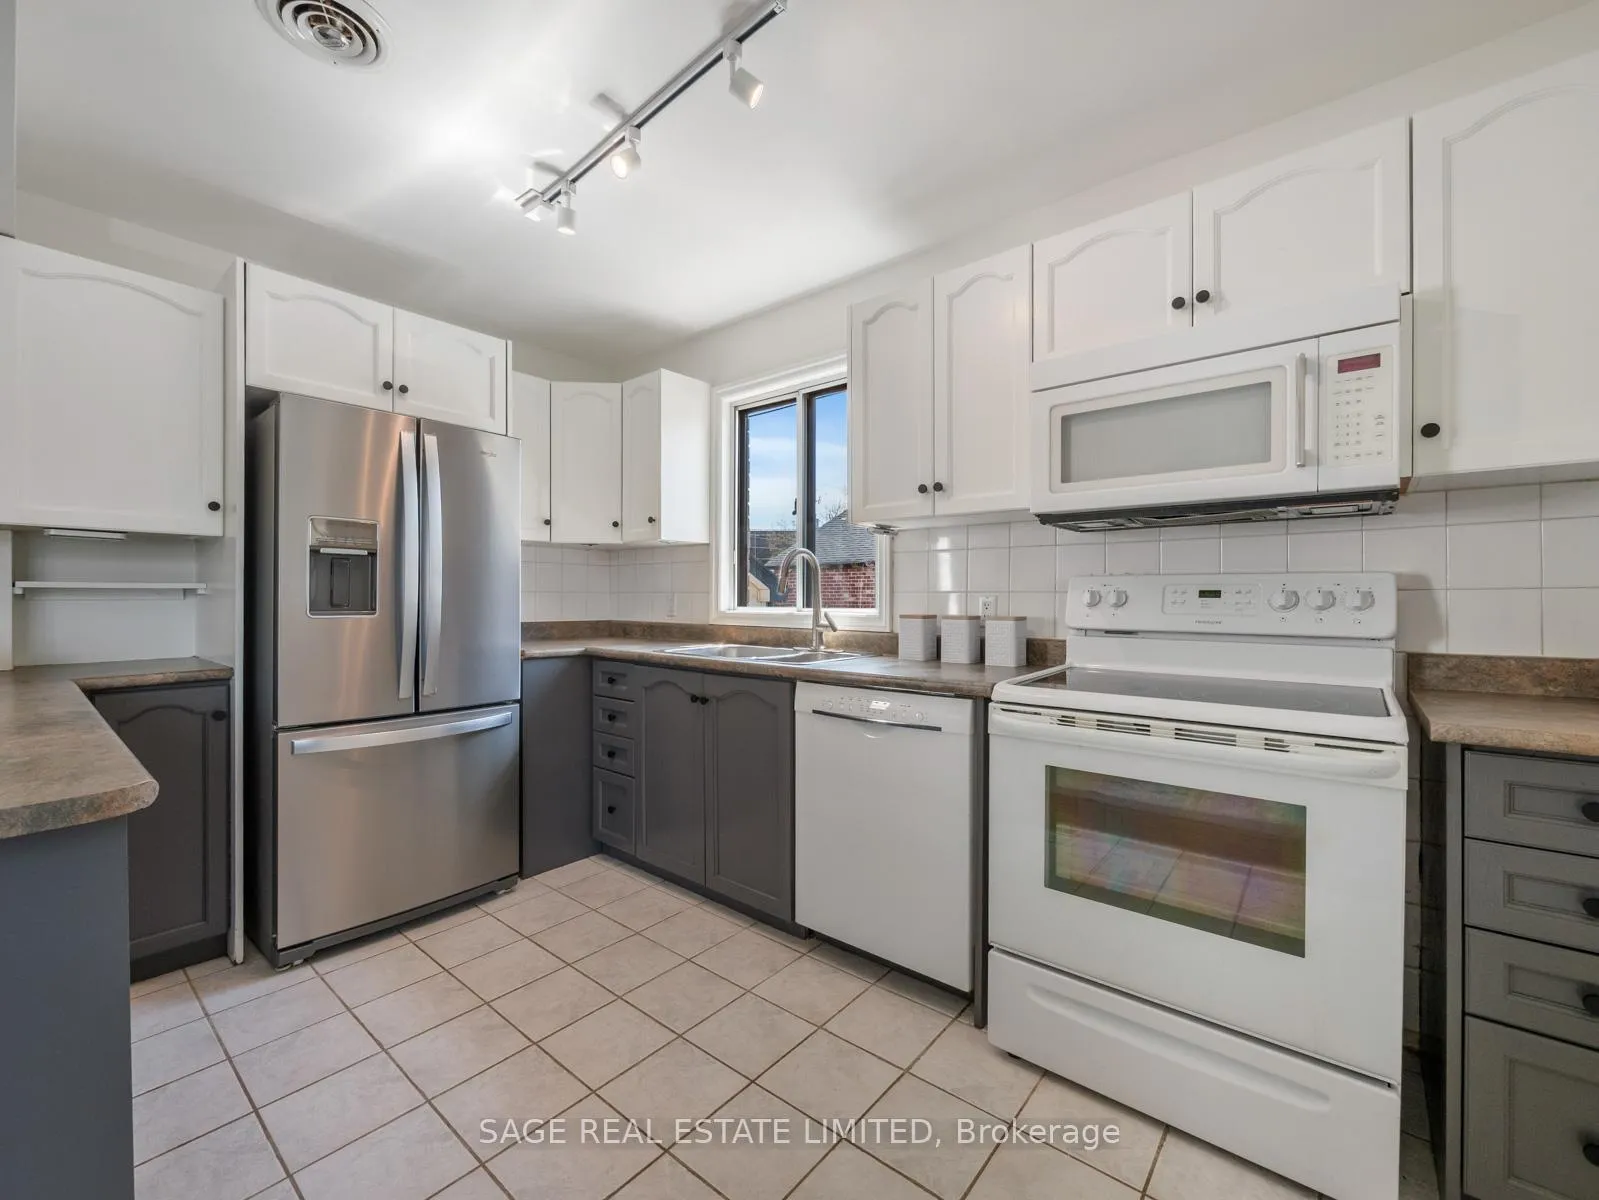 See all 25 photos
Property history
Facts and features
- BasementFinished
- Water, sewerMunicipal
- HeatingForced air
- CoolingCentral air
- Second kitchen
- Separate entrance
- Hardwood floors
- Central air
The homeDetached, Bungalow, 700–1,100 sq ft
- Type: Detached
- Style: Bungalow
- Living space: 700–1,100 sq ft
- Basement: Separate entrance, finished
InsideHardwood, Auto garage door remote, in-law suite, primary bedroom - main floor, Rooms above ground 5
- Flooring: Hardwood
- Features: Auto garage door remote, in-law suite, primary bedroom - main floor
- Rooms above ground: 5
- Rooms in the basement: 3
- Bedrooms: 2 + 1 in the basement
- Bathrooms: 2
- Kitchens: 2
Outside and lotBrick, Asphalt shingle, Concrete block
- Exterior: Brick
- Roof: Asphalt shingle
- Foundation: Concrete block
- Other structures: Workshop
- Size: 37 × 140 ft
Parking1 Garage, Detached, Private
- Spaces: 1 Garage
- Garage: Detached
- Driveway: Private
Heating, water and powerForced air, gas, Central air, Municipal water
- Heating: Forced air, gas
- Cooling: Central air
- Water: Municipal water
- Sewer: Municipal sewer
Costs and taxesTaxes $4,004 a year, HST included in the price, Hwt enercare @ $53/mnth
- Taxes, 2025: $4,004 a year
- HST: HST included in the price
- Rental items: Hwt enercare @ $53/mnth
- Under contract: Hot water tank-gas
Included in the saleStainless steel fridge, white stove, white b/i dishwasher, microwave-rangehood. washer & dryer. furnace. cac. all window coverings. all electric light fixtures. basement fridge. garage door opener & remote (1).
- Included: Stainless steel fridge, white stove, white b/i dishwasher, microwave-rangehood. washer & dryer. furnace. cac. all window coverings. all electric light fixtures. basement fridge. garage door opener & remote (1).
NearbyFenced yard, park, public transit, place of worship, school
- Close to: Fenced yard, park, public transit, place of worship, school
Listing detailsE13046680, Sold, Apr 27, 2026
- MLS® number: E13046680
- Status: Sold
- Listed on: Apr 27, 2026
- Days on market: 23
- Updated: May 20, 2026
- Possession: Flexible
- Occupied by: Owner
- Listing brokerage: SAGE REAL ESTATE LIMITED
About this home
81 McIntosh Street, Scarborough (Birchcliffe-Cliffside), ON M1N 3Y6
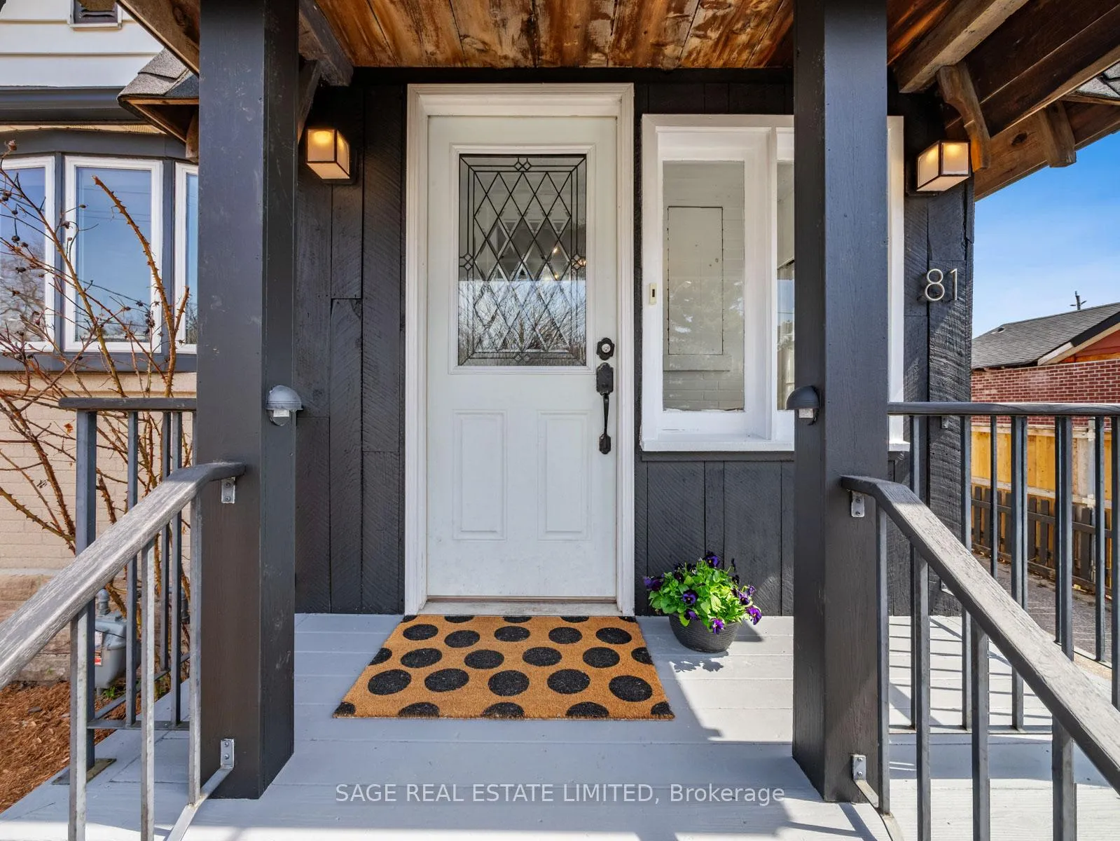
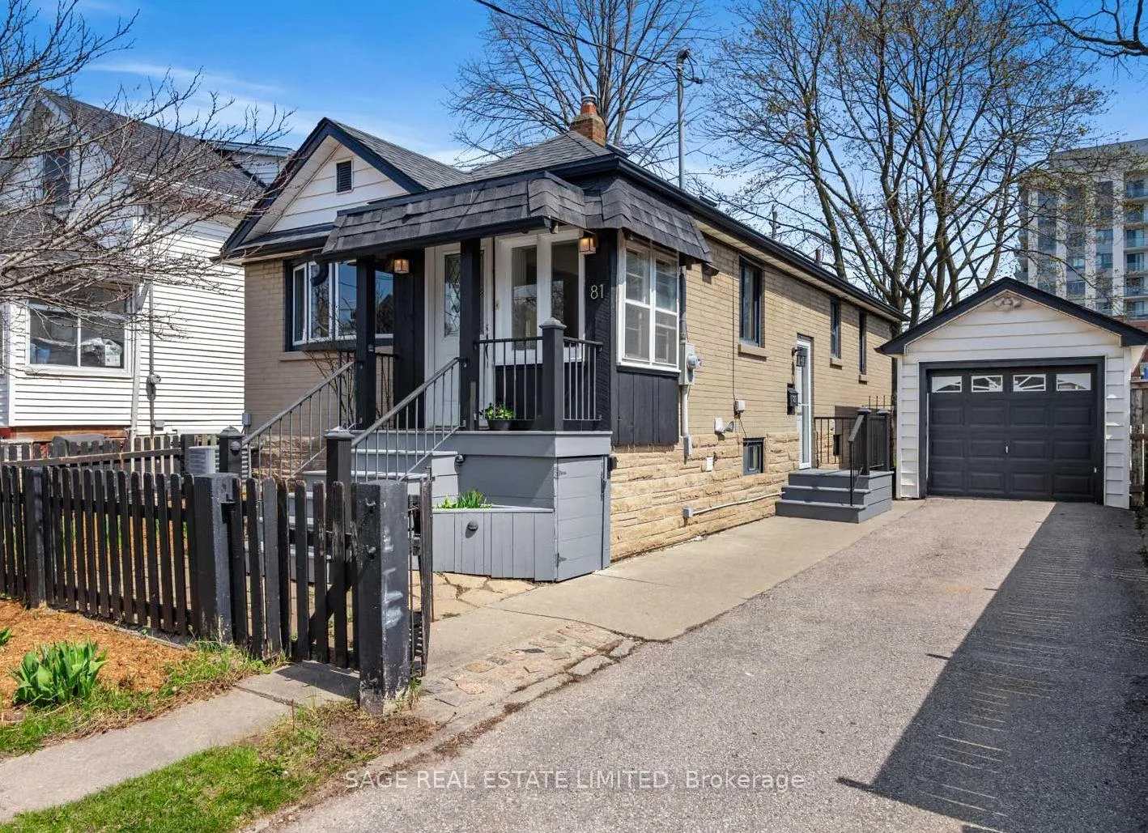
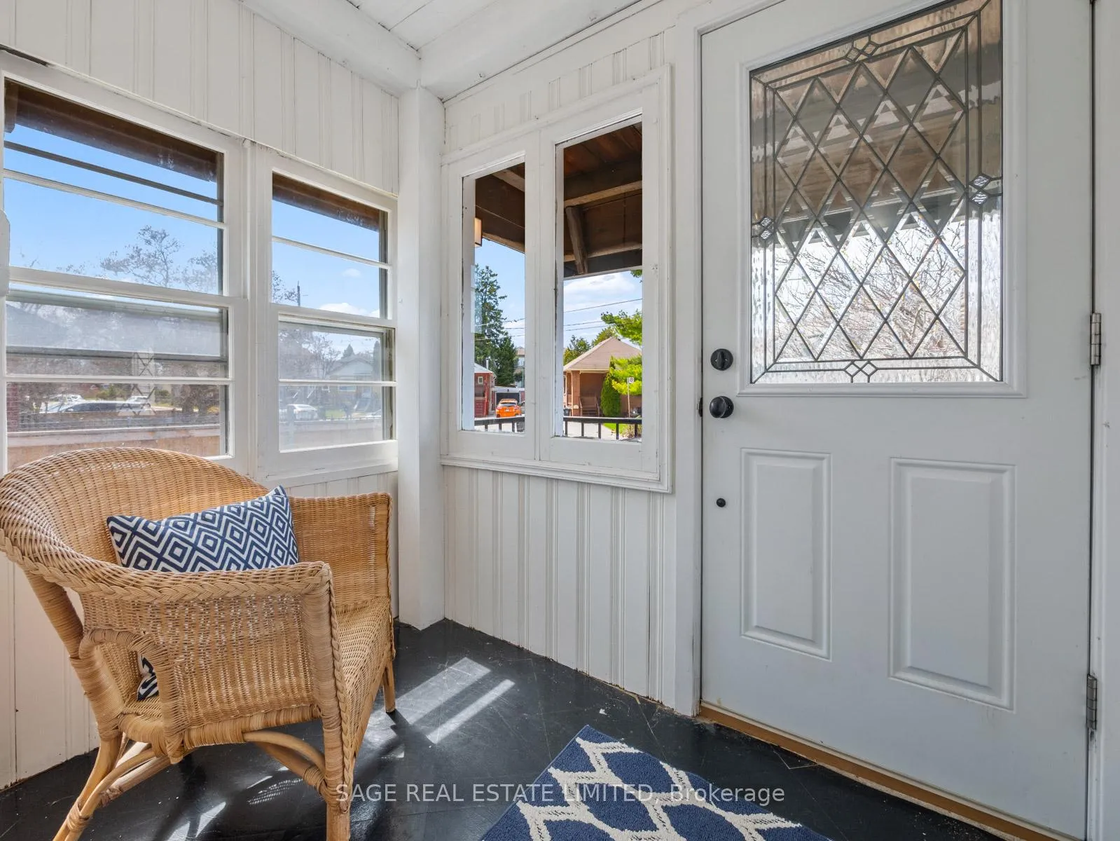
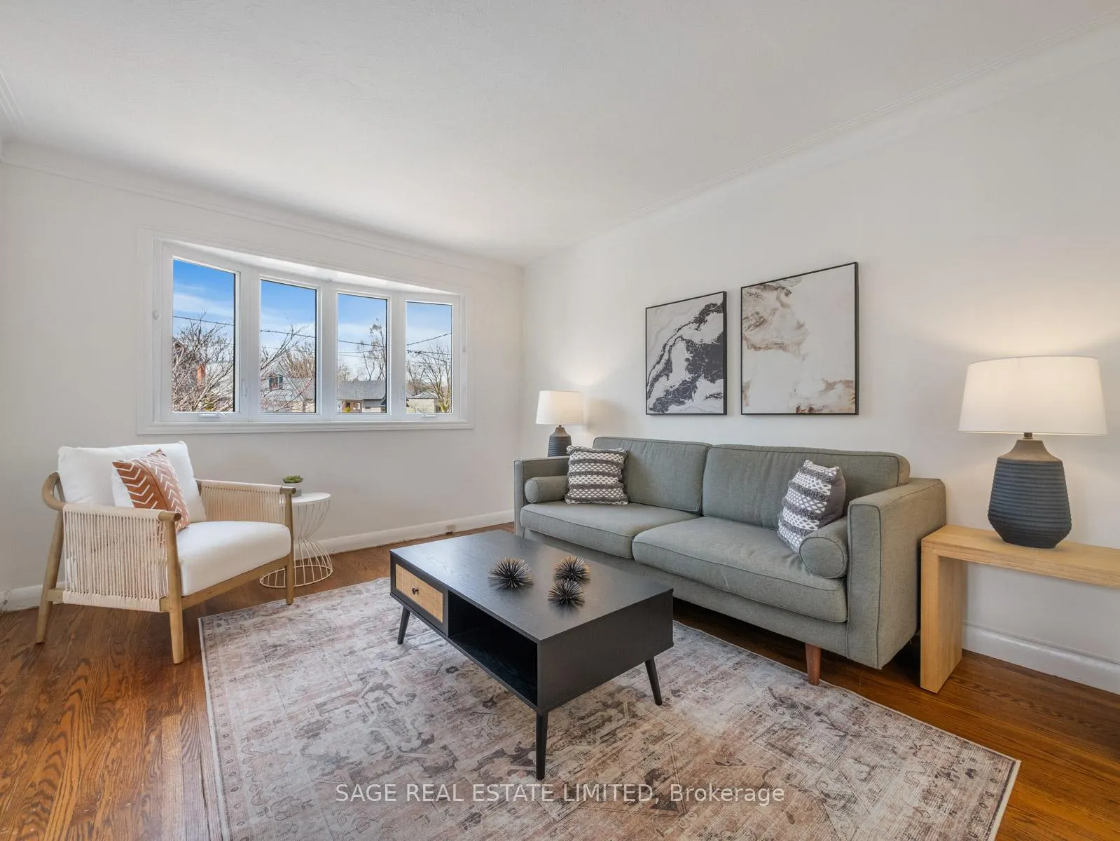
Warm, inviting, and full of future potential-this solid brick bungalow is the kind of opportunity that doesn't come around often.Set on a generous 37 x 140 ft lot, this bright and inviting 2 bdrm, 2 bath detached home offers the perfect blend of move-in comfort and long-term upside. The open-concept main floor is filled with natural light, creating a comfortable flow that appeals to both first-time buyers and those looking to simplify without compromise. The kitchen overlooks a spacious living room, enhancing the home's connected feel, while hardwood flooring runs throughout. An enclosed front porch adds additional charm & functionality. A renovated 4-piece bath & two well-proportioned bedrooms, including spacious primary with a double closet, complete the main floor space.Downstairs, a fully finished basement with a separate entrance unlocks incredible flexibility-complete with a second kitchen, another renovated bath and plentiful storage, it's ideal for guests, an in-law suite or multi-generational living.Step outside to an extra deep backyard perfect for entertaining, gardening or simply enjoying your own private outdoor space. Backing onto a laneway, the property offers an abundance of opportunities, including the potential to build a laneway suite, without having to compromise your private drive and detached garage.An easy walk takes you to everyday essentials along Kingston Road, nearby shops and transit options. Set on a quiet, tree-lined street, the home is just moments from the Scarborough Bluffs, Rosetta McClain Gardens, Birch Cliff, and Cliffside communities. With the GO Train around the corner, you can be downtown in just 20 minutes-offering the perfect balance of nature and city living.Whether you're entering the market, simplifying your lifestyle or investing in long-term potential, this is a property that adapts to your needs and easily evolves with you.
Ask about this home
A HOMEH agent will answer your questions about this home.
Around this home
Daily convenience, out of 100, from the distances below
Schools nearby
School rating, out of 10.
Helpful calculators
Your HOMEH agent

"I would see it this week."