

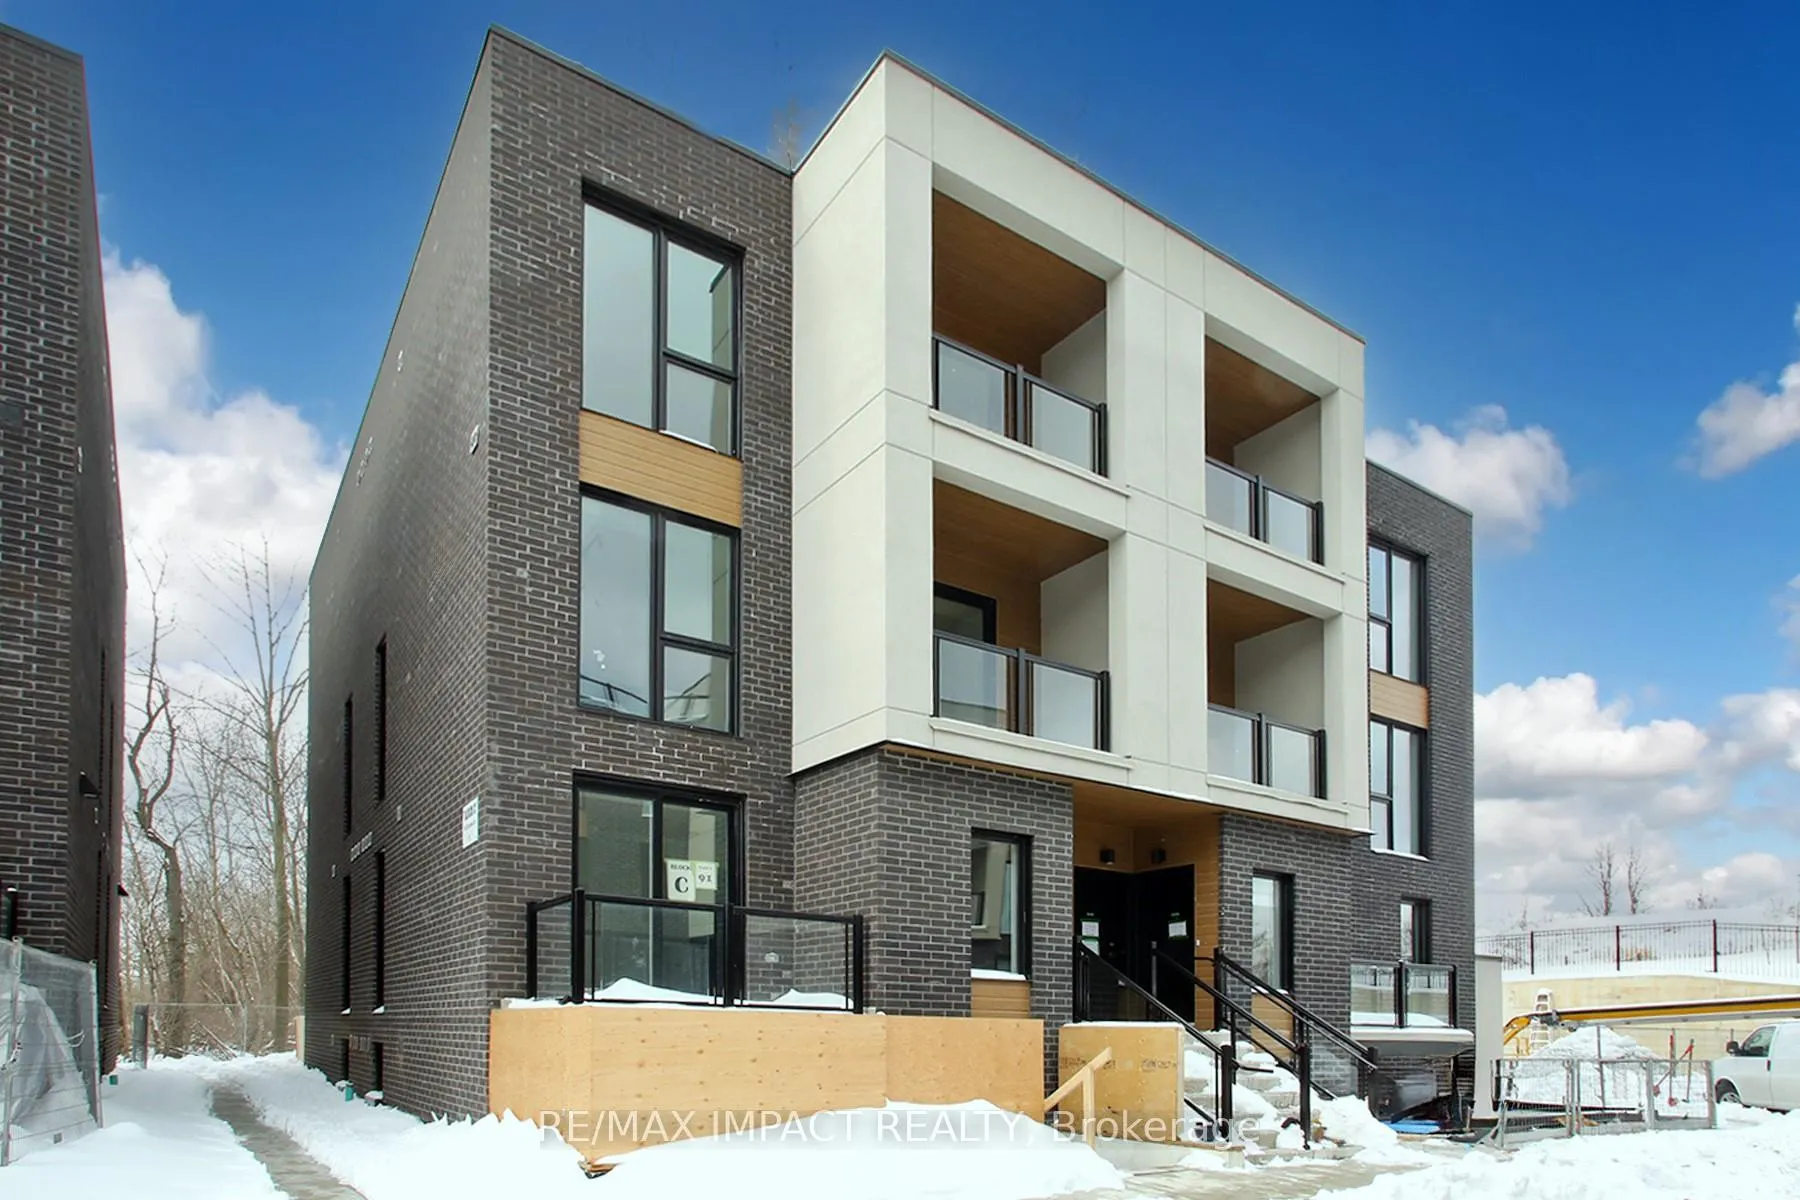
Unit 6, 174 Clonmore Drive
Unit 6, 174 Clonmore Drive
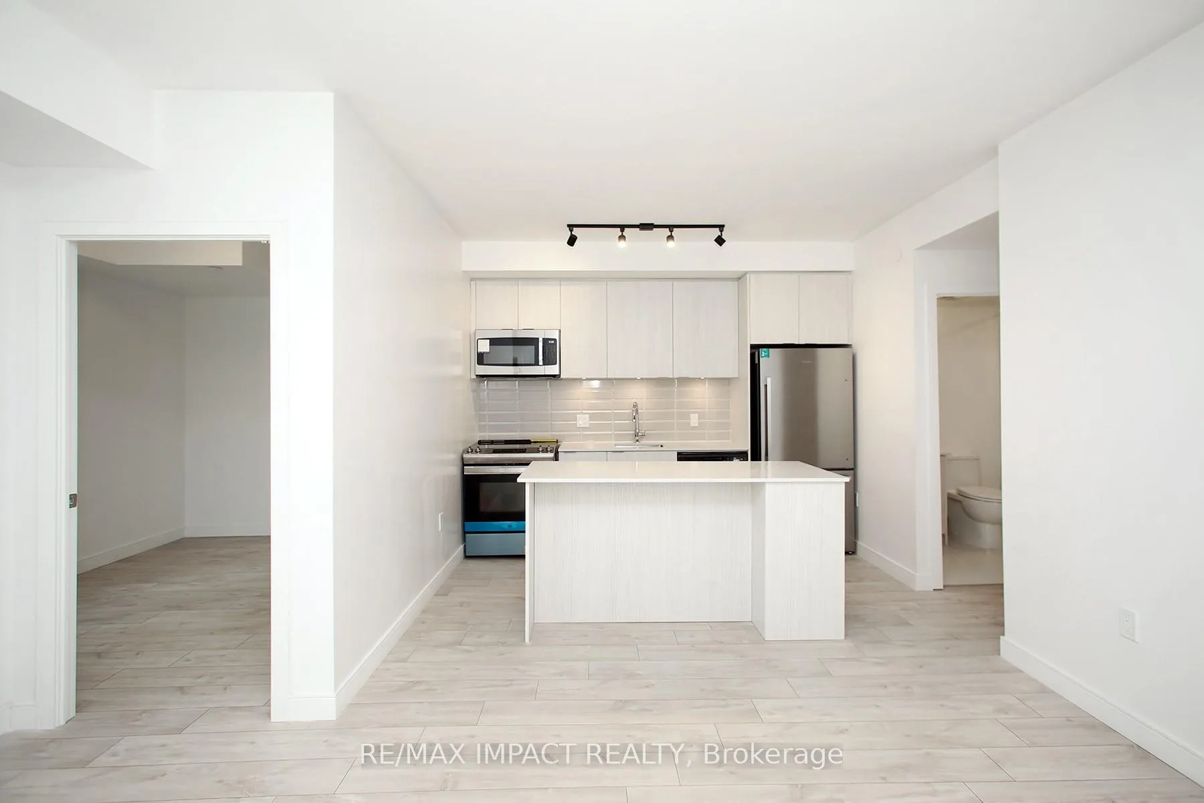
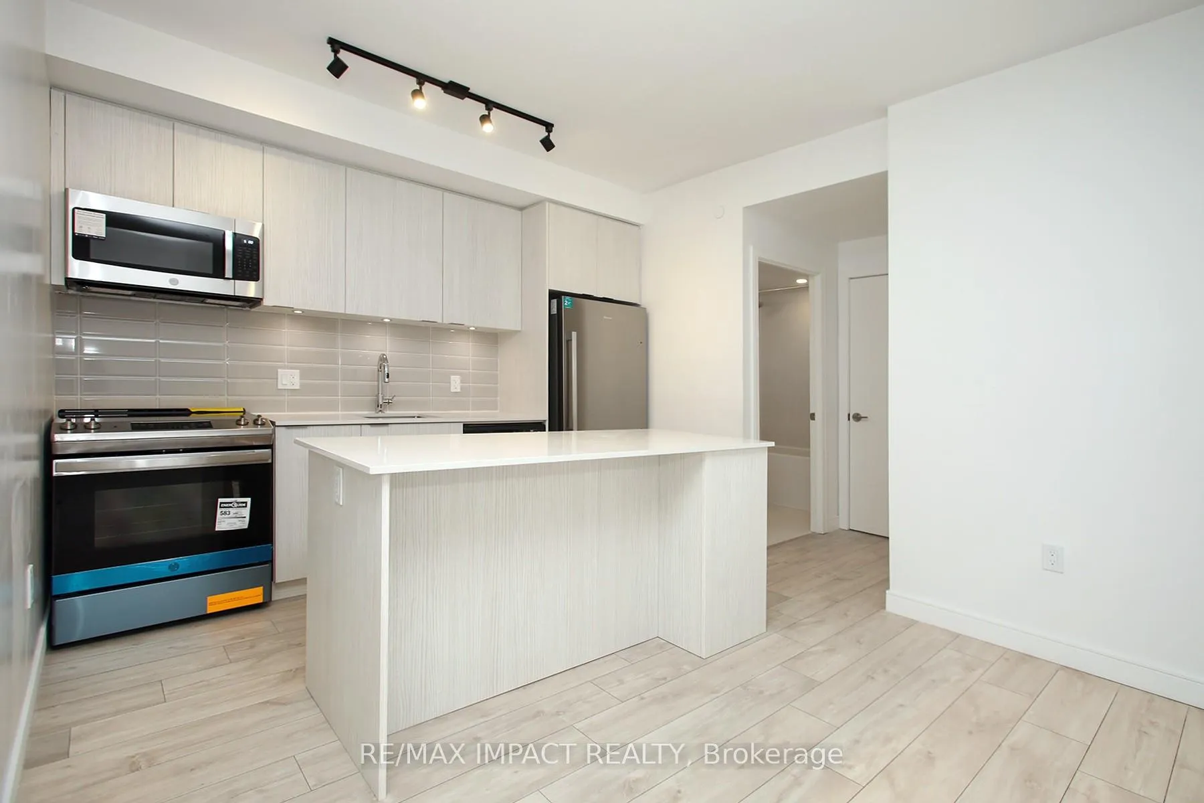
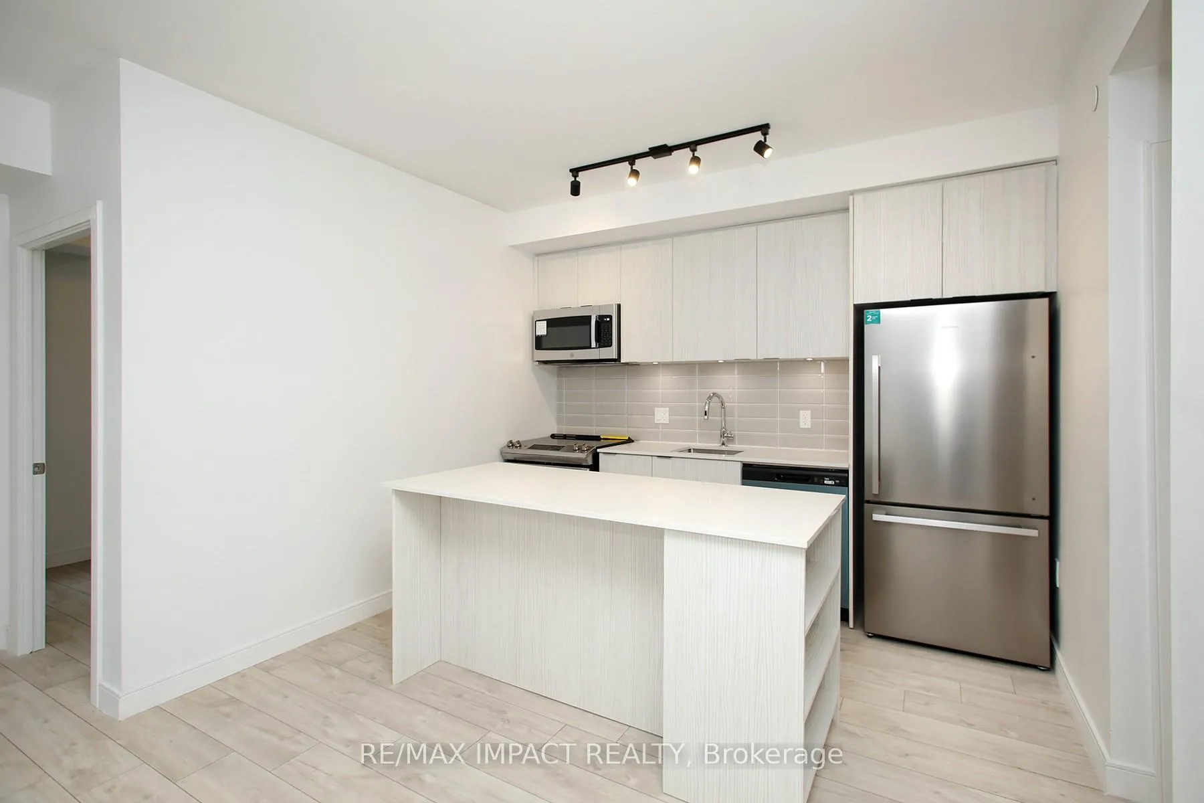
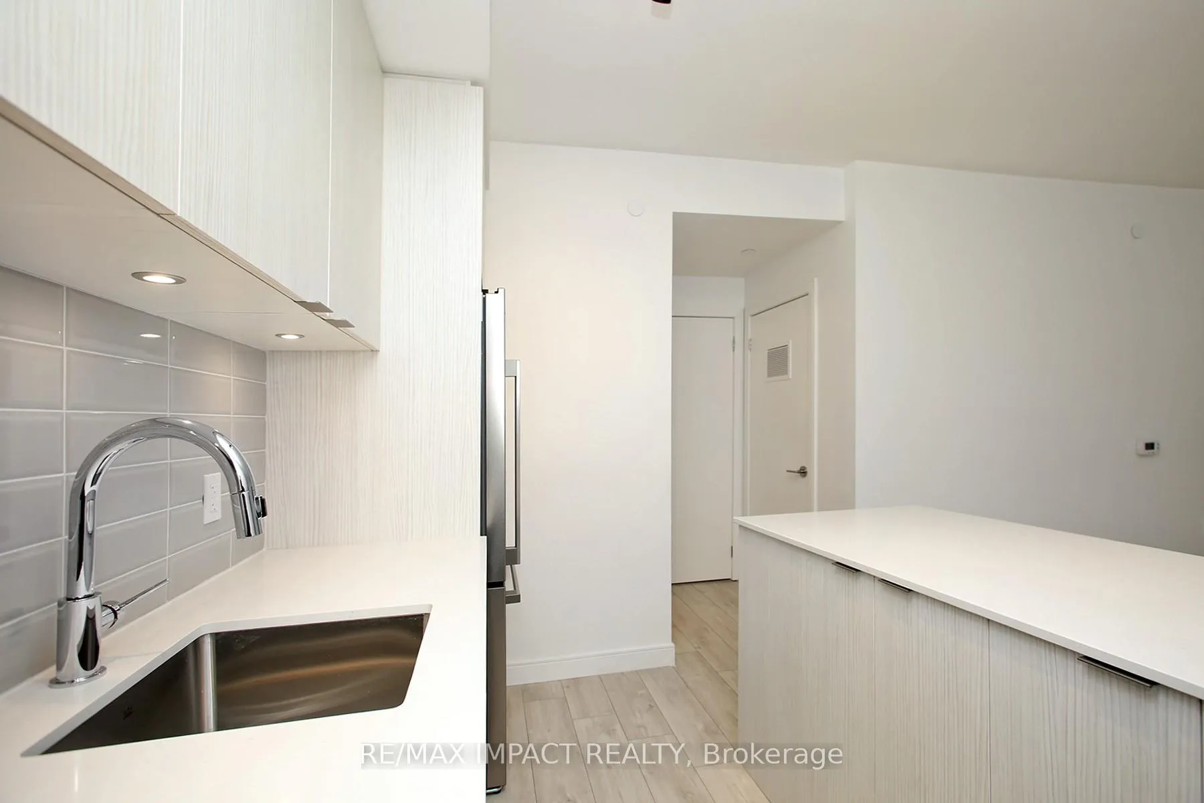 See all 20 photos
Property history
Facts and features
- BasementNone
- LaundryIn-suite
- Lease term12 months
- PetsAllowed
- Central air
The homeCondo Townhouse, Stacked townhouse, New
- Type: Condo Townhouse
- Style: Stacked townhouse
- Age: New
- Living space: 800–899 sq ft
- Basement: None
- Exposure: North
InsideIn-suite laundry, Rooms above ground 7, Bedrooms 3
- Laundry: In-suite laundry
- Rooms above ground: 7
- Bedrooms: 3
- Bathrooms: 2
- Kitchens: 1
OutsideBrick front, concrete, Terrace
- Exterior: Brick front, concrete
- Balcony: Terrace
Parking and locker1 Parking, Underground, Parking type Owned
- Spaces: 1 Parking
- Garage: Underground
- Parking type: Owned
- Locker: None
BuildingClonmore Urban Towns, Storeys 2, Units 118
- Name: Clonmore Urban Towns
- Storeys: 2
- Units: 118
- Condo corporation: 0
- Pets: Allowed
Heating, water and powerForced air, gas, Central air
- Heating: Forced air, gas
- Cooling: Central air
Rent and termsRent $2,500 a month, Entire property, Unfurnished
- Rent: $2,500 a month
- Space for rent: Entire property
- Furnished: Unfurnished
- Lease: 12 months
- Rent includes: Parking
Listing detailsE13047520, Rented, Apr 27, 2026
- MLS® number: E13047520
- Status: Rented
- Listed on: Apr 27, 2026
- Days on market: 24
- Updated: May 21, 2026
- Possession: 2026-04-01 / Other
- Occupied by: Vacant
- Listing brokerage: RE/MAX IMPACT REALTY
About this home
Unit 6, 174 Clonmore Drive, Scarborough (Birchcliffe-Cliffside), ON M1N 0B9
Vacant Clonmore Urban Towns, situated in the desirable Birch Cliff district, offer an exceptional opportunity to lease a 3-bedroom, 2-bathroom condominium townhouse. These residences feature bright, spacious, open-concept layouts complemented by contemporary finishes, including 9-foot ceilings, high-performance wide-plank laminate flooring, and European-inspired open-concept kitchens with quartz countertops. Blending style and sophistication within a unique natural setting, these modern townhomes provide fresh, urban, and connected living. Residents will enjoy a vibrant neighborhood conveniently located between the Danforth and The Beaches, with abundant retail amenities, schools, parks, arenas, and recreation centers nearby. Key points of interest include Victoria Park Subway Station, Kew-Balmy Beach, and the scenic Scarborough Bluffs Park and Marina, as well as the vibrant Danforth Village. Layout Interior: 842 sqft. Exterior: 215 sqft. Total: 1057 sqft. (Layout Attached)
Ask about this home
A HOMEH agent will answer your questions about this home.
Know more about Clonmore Urban Towns
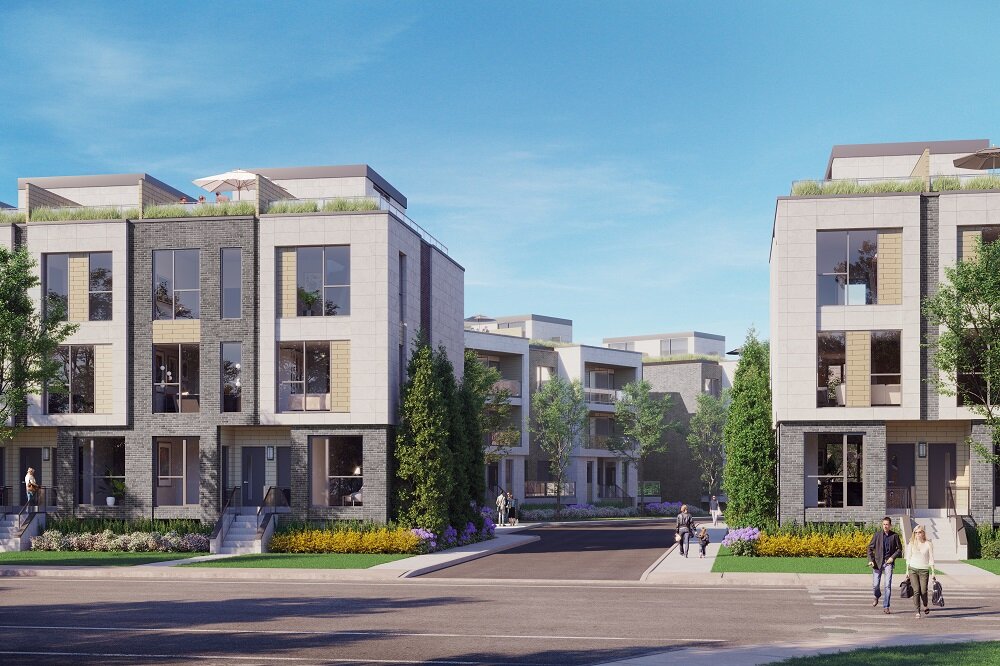
Condo building · 150-180 Clonmore Dr
Clonmore Urban Towns is a 2-storey condo with 118 suites by Core Developments. Right now 6 for sale and 3 for rent are on the market here.
- 2storeys
- 118suites
No similar units for rent in Clonmore Urban Towns right now.
Around this home
Daily convenience, out of 100, from the distances below
Schools nearby
School rating, out of 10.
Helpful calculators
Your HOMEH agent

"I would see it this week."