

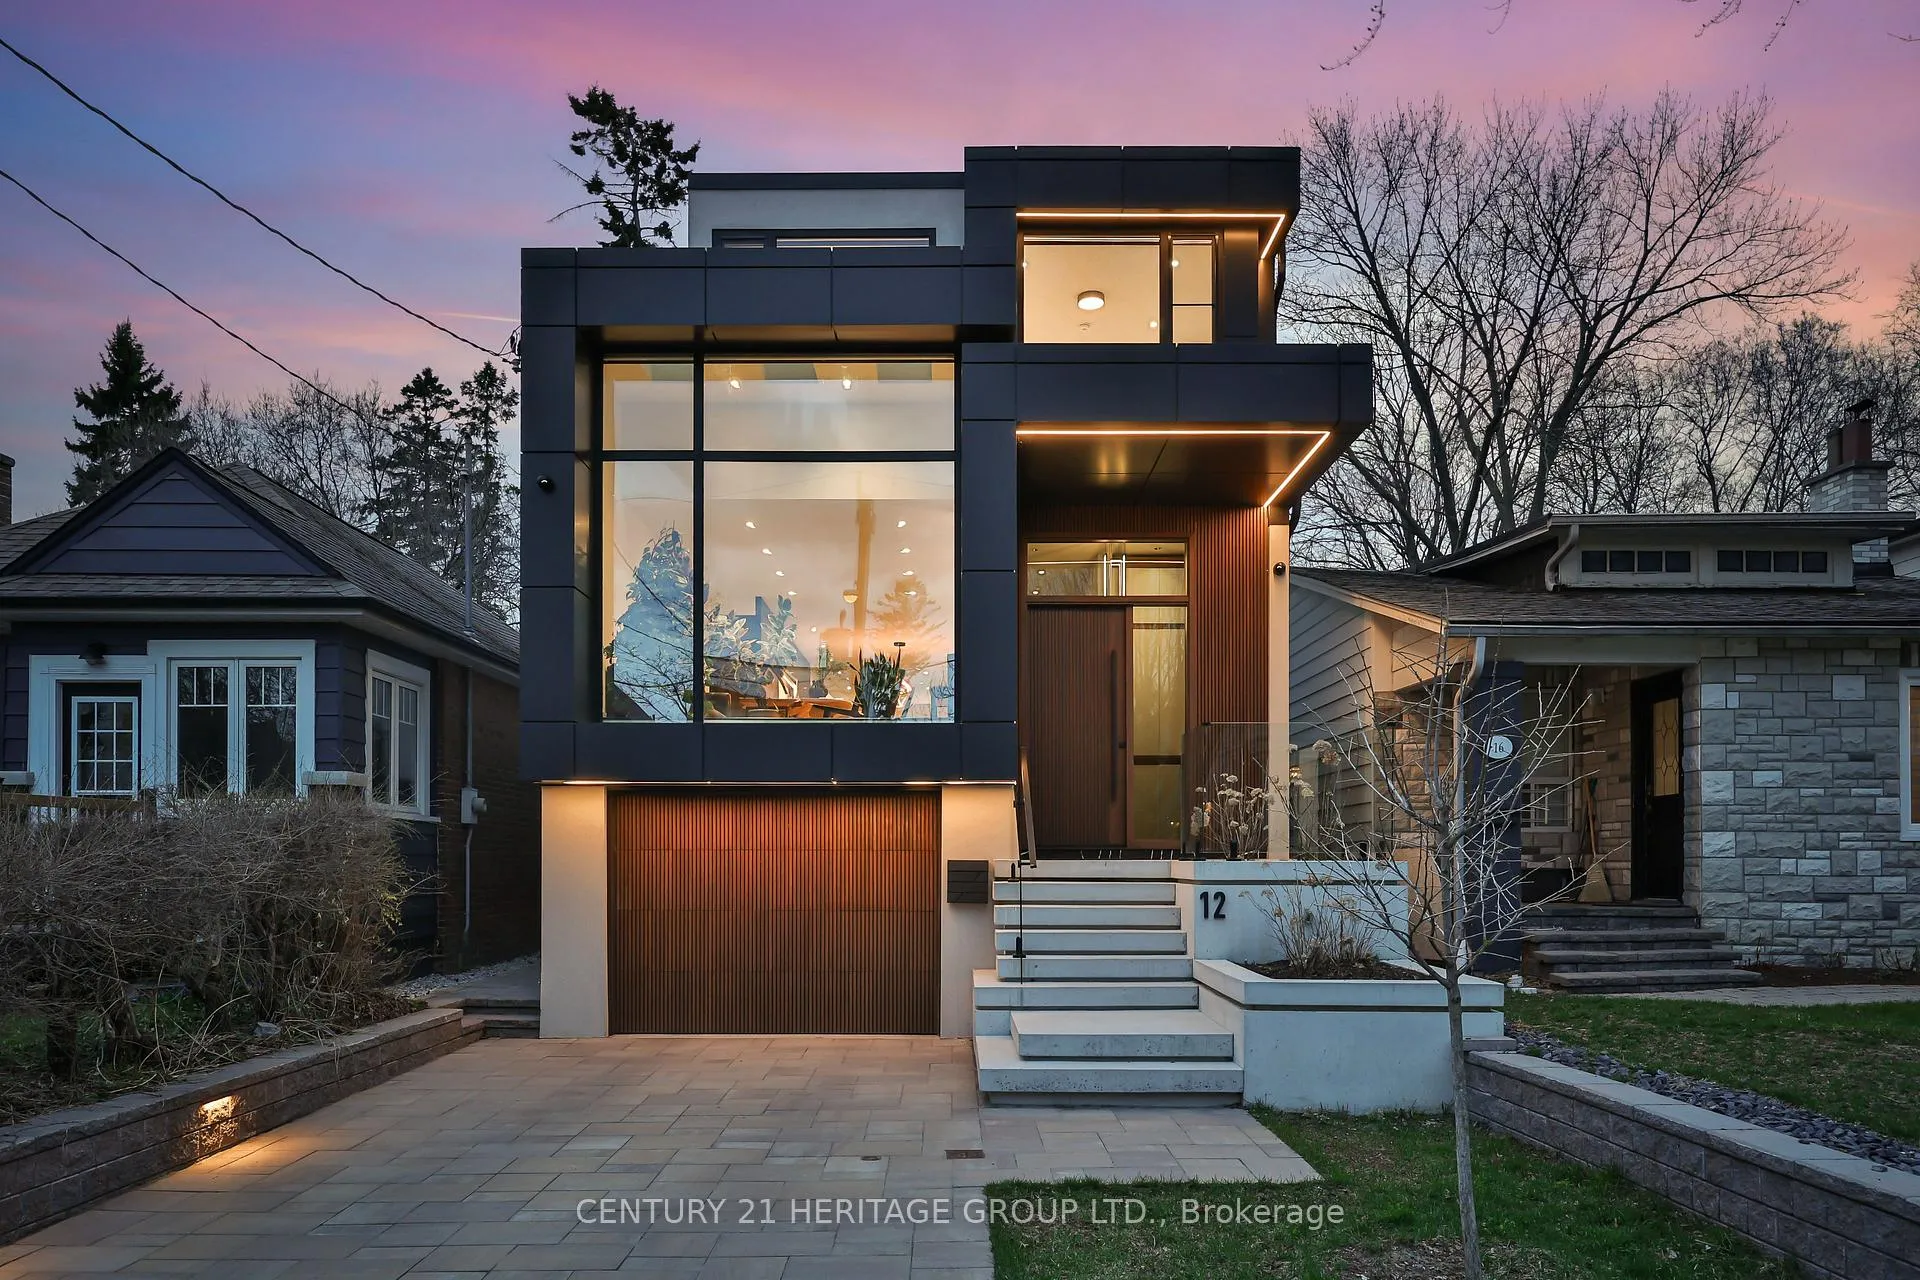
12 Valhalla Boulevard
12 Valhalla Boulevard
 See all 47 photos
Property history
- $2,890,000TerminatedList: 2026-04-28|End: 2026-05-15|17 daysE13051842
Facts and features
- BasementWalk-out
- Age of home0–5 years
- Price per sq ft~$1,051
- Water, sewerMunicipal
- Hardwood floors
- Fireplace
- Central air
The homeDetached, 2-storey, Age 0–5 years
- Type: Detached
- Style: 2-storey
- Age: 0–5 years
- Living space: 2,500–3,000 sq ft
- Basement: Finished with walk-out
- View: Lake
InsideFireplace Yes, Hardwood, Tile, Window floor to ceiling, Auto garage door remote, carpet free, guest accommodations
- Fireplace: Yes
- Flooring: Hardwood, Tile, Window floor to ceiling
- Features: Auto garage door remote, carpet free, guest accommodations
- Security: Carbon monoxide detectors, security system, smoke detector
- Rooms above ground: 9
- Rooms in the basement: 1
- Bedrooms: 4 + 1 in the basement
- Bathrooms: 5
- Kitchens: 1
- Family room: Yes
Outside and lotMetal/steel siding, stucco (plaster), Flat, Concrete
- Exterior: Metal/steel siding, stucco (plaster)
- Roof: Flat
- Foundation: Concrete
- Other structures: Garden shed
- Size: 30 × 127.43 ft
- Shape: Rectangular
- Zoning: Residential
Parking1 Garage, Built-in, Private
- Spaces: 1 Garage
- Garage: Built-in
- Driveway: Private
Heating, water and powerForced air, gas, Central air, Municipal water
- Heating: Forced air, gas
- Cooling: Central air
- Water: Municipal water
- Sewer: Municipal sewer
- Natural gas: Yes
- Hydro: Yes
- Cable: Yes
Costs and taxesTaxes $12,344 a year, HST No HST
- Taxes, 2025: $12,344 a year
- HST: No HST
Included in the saleFridge, oven, dishwasher, washer and dryer, hood fan, tesla electric vehicle charger, all electrical light fixtures, all window coverings, All staging furniture and accessories, all televisions
- Included: Fridge, oven, dishwasher, washer and dryer, hood fan, tesla electric vehicle charger, all electrical light fixtures, all window coverings
- Not included: All staging furniture and accessories, all televisions
NearbyBeach, electric car charger, fenced yard, golf, lake/pond, park
- Close to: Beach, electric car charger, fenced yard, golf, lake/pond, park
Listing detailsE13051842, Terminated, Apr 28, 2026
- MLS® number: E13051842
- Status: Terminated
- Listed on: Apr 28, 2026
- Days on market: 17
- Updated: May 15, 2026
- Possession: Flexible
- Occupied by: Owner
- Listing brokerage: CENTURY 21 HERITAGE GROUP LTD.
About this home
12 Valhalla Boulevard, Scarborough (Birchcliffe-Cliffside), ON M1N 3B2
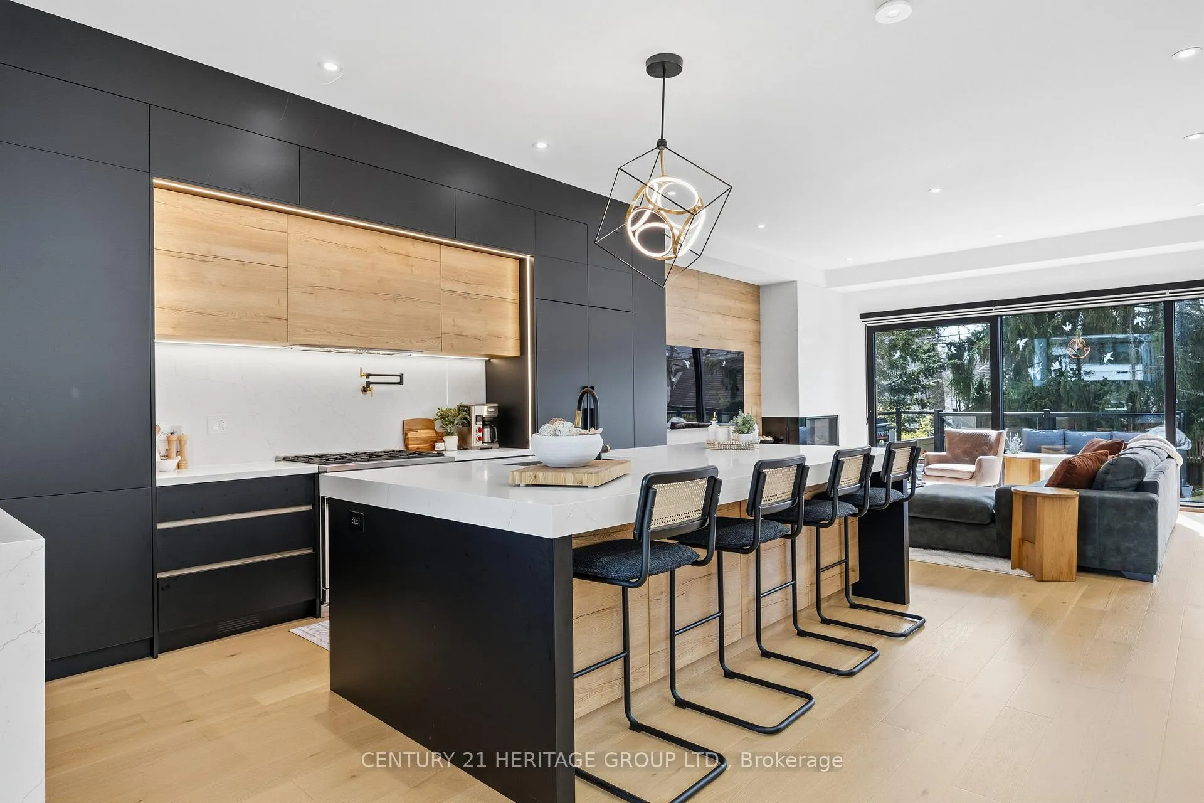
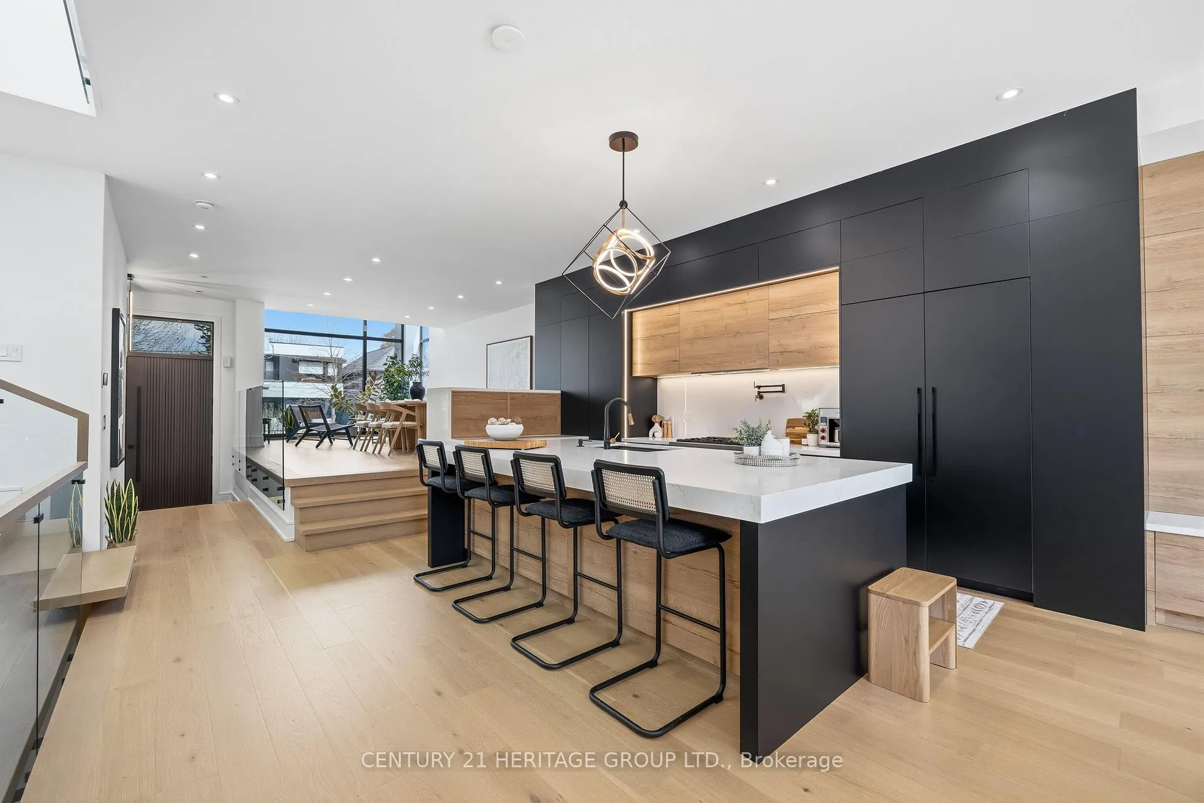
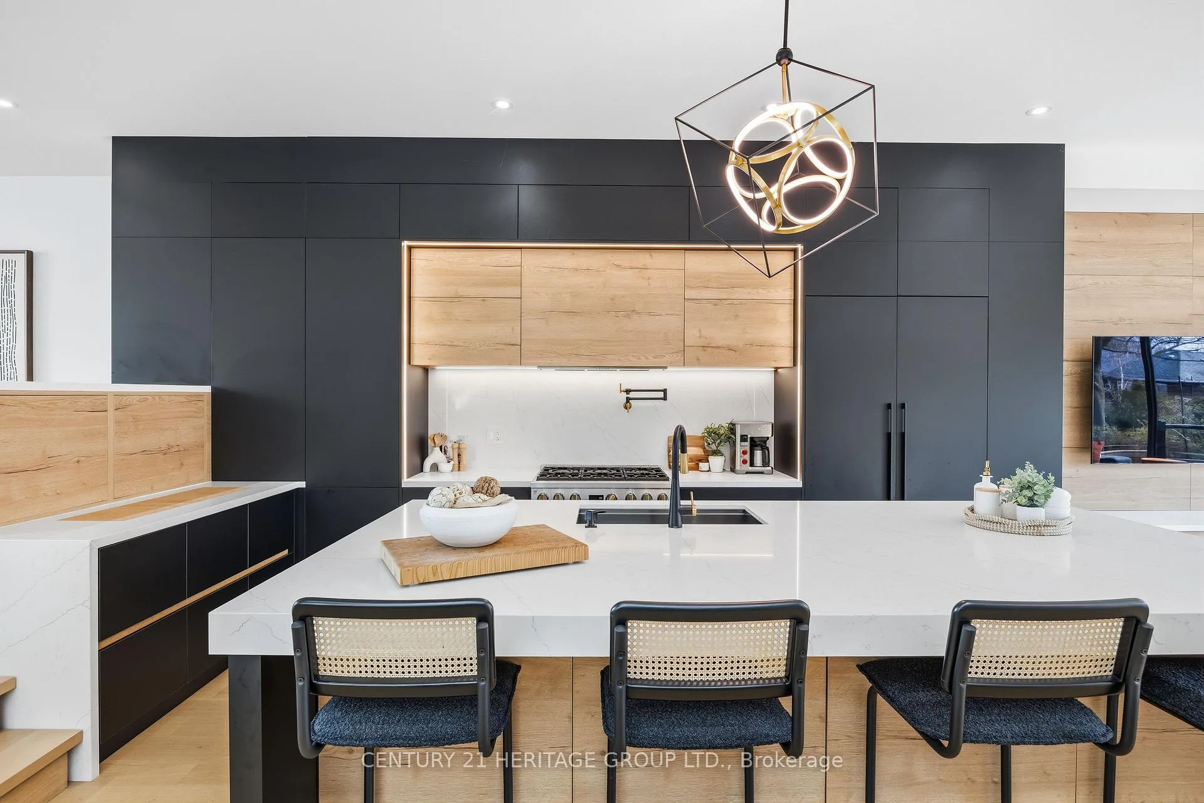
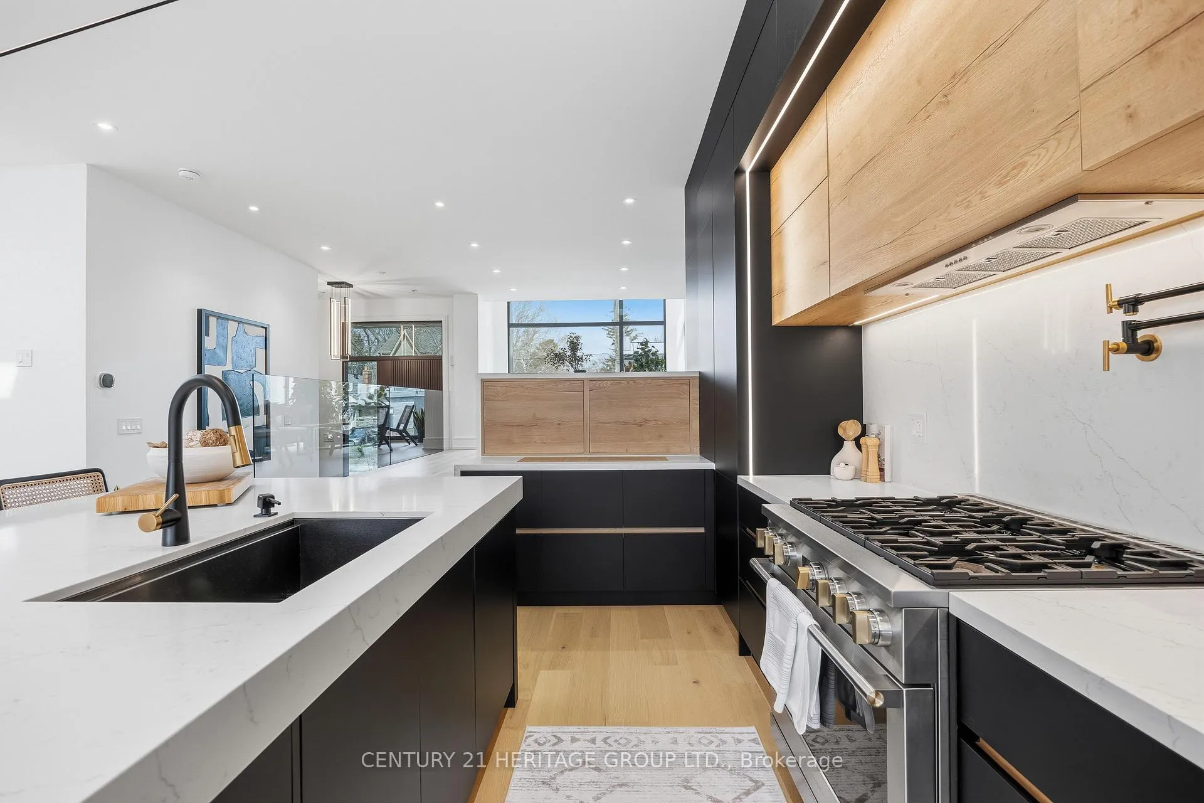
Custom-built in 2024, this contemporary detached home is set within a quiet enclave south of Kingston Rd in the highly desirable Beaches-Birchcliff neighbourhood, offering views of Lake Ontario and a seamless connection to nature. Spanning 3,605 sq ft of finished living space, including a walk-out basement, the home is designed for modern luxury family living, where architecture, interiors, and everyday function come together effortlessly.Defined by clean lines, expansive windows, and refined materials, the open-concept main floor is filled with natural light. Sunlit living, dining, and family spaces flow seamlessly, enhanced by soaring ceilings, skylights, and custom built-ins that create a calm, timeless atmosphere for daily life and entertaining. The chef's kitchen anchors the home, featuring premium Monogram appliances, custom floor-to-ceiling cabinetry, a built-in appliance garage, and a striking 10-ft centre island.A standout feature is the executive office overlooking the lake, a sophisticated workspace with panoramic water views and a quiet setting for focused work.Upstairs, four spacious bedrooms offer comfort and privacy, including a serene primary retreat with a Scandinavian-inspired five-piece ensuite and a walk-in closet with skylight. The finished walk-out basement adds versatility with 12-ft ceilings, oversized windows, and a guest bedroom ideal for extended family stays.Additional features include an attached garage, Tesla EV charger, smart home system with a dedicated server room, two laundry options, and professionally designed stone landscaping. Located minutes from the Beach, parks, trails, schools, transit, shops, and restaurants.This is modern luxury family living. Welcome to 12 Valhalla Blvd!
Ask about this home
A HOMEH agent will answer your questions about this home.
Around this home
Daily convenience, out of 100, from the distances below
Schools nearby
School rating, out of 10.
Helpful calculators
Your HOMEH agent

"Priced 16% over the Hestimate. I would see it this week."