

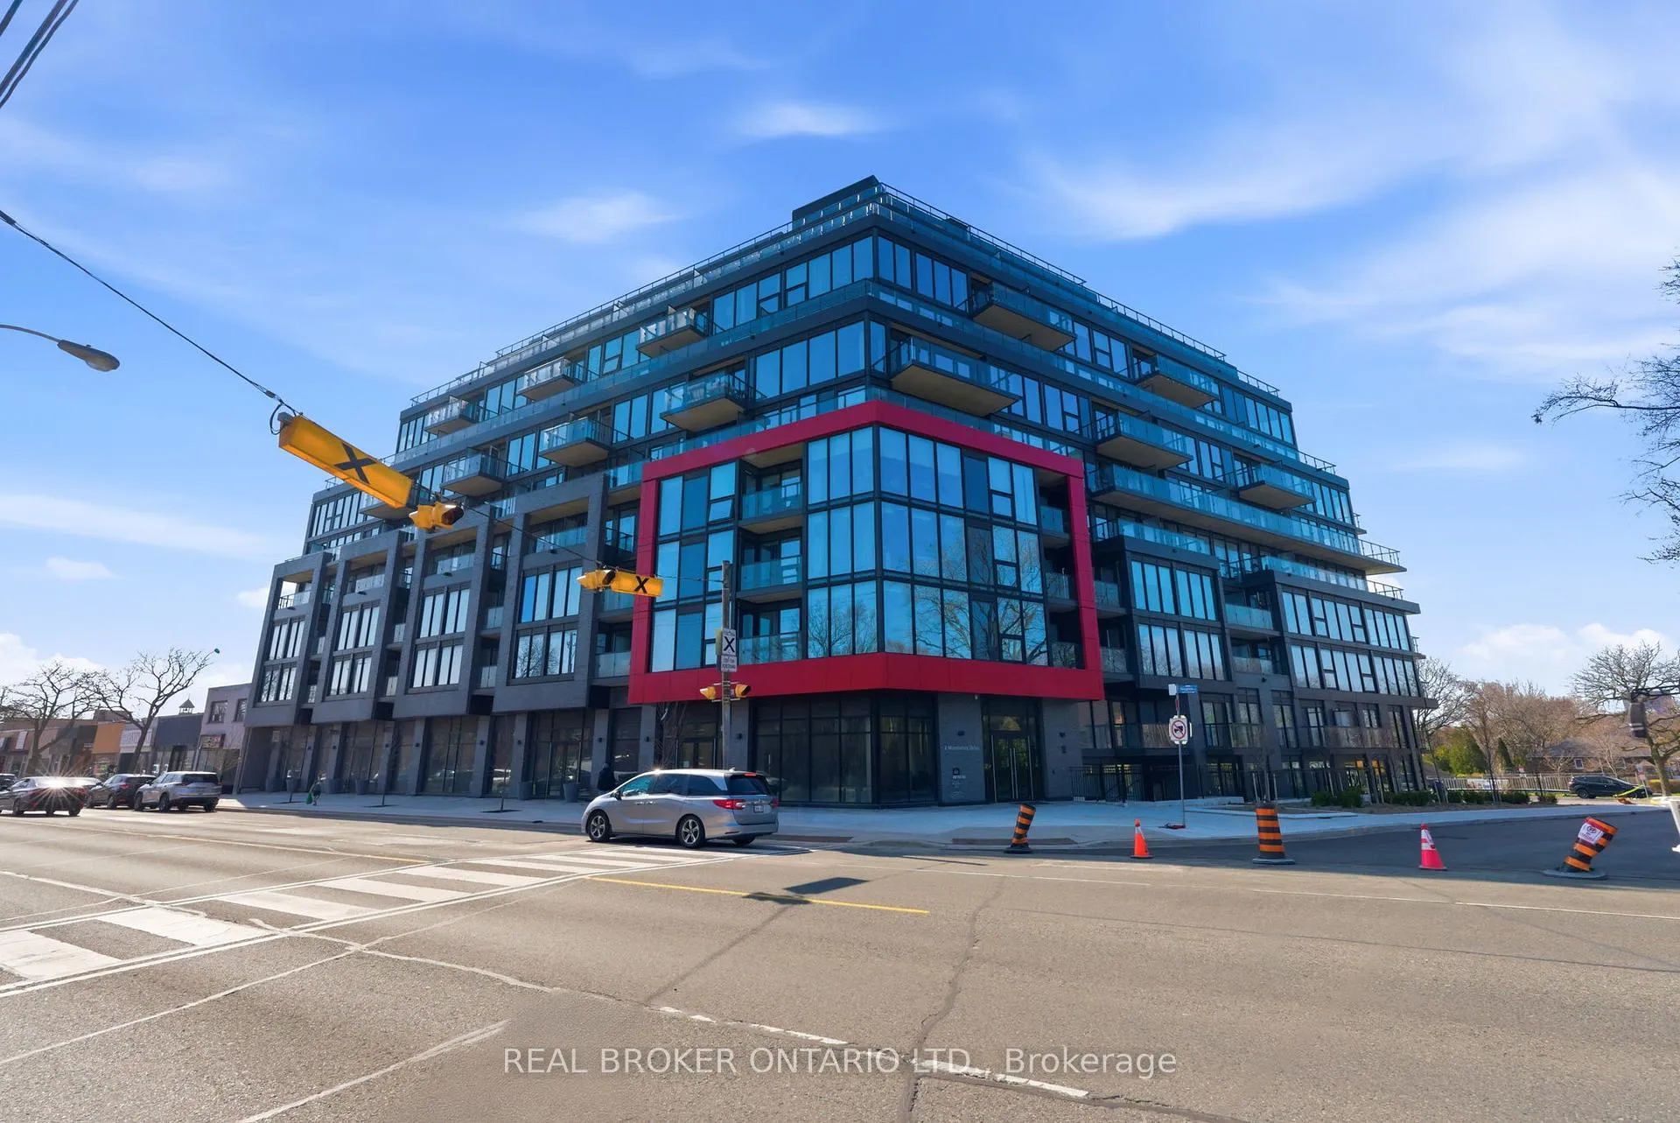
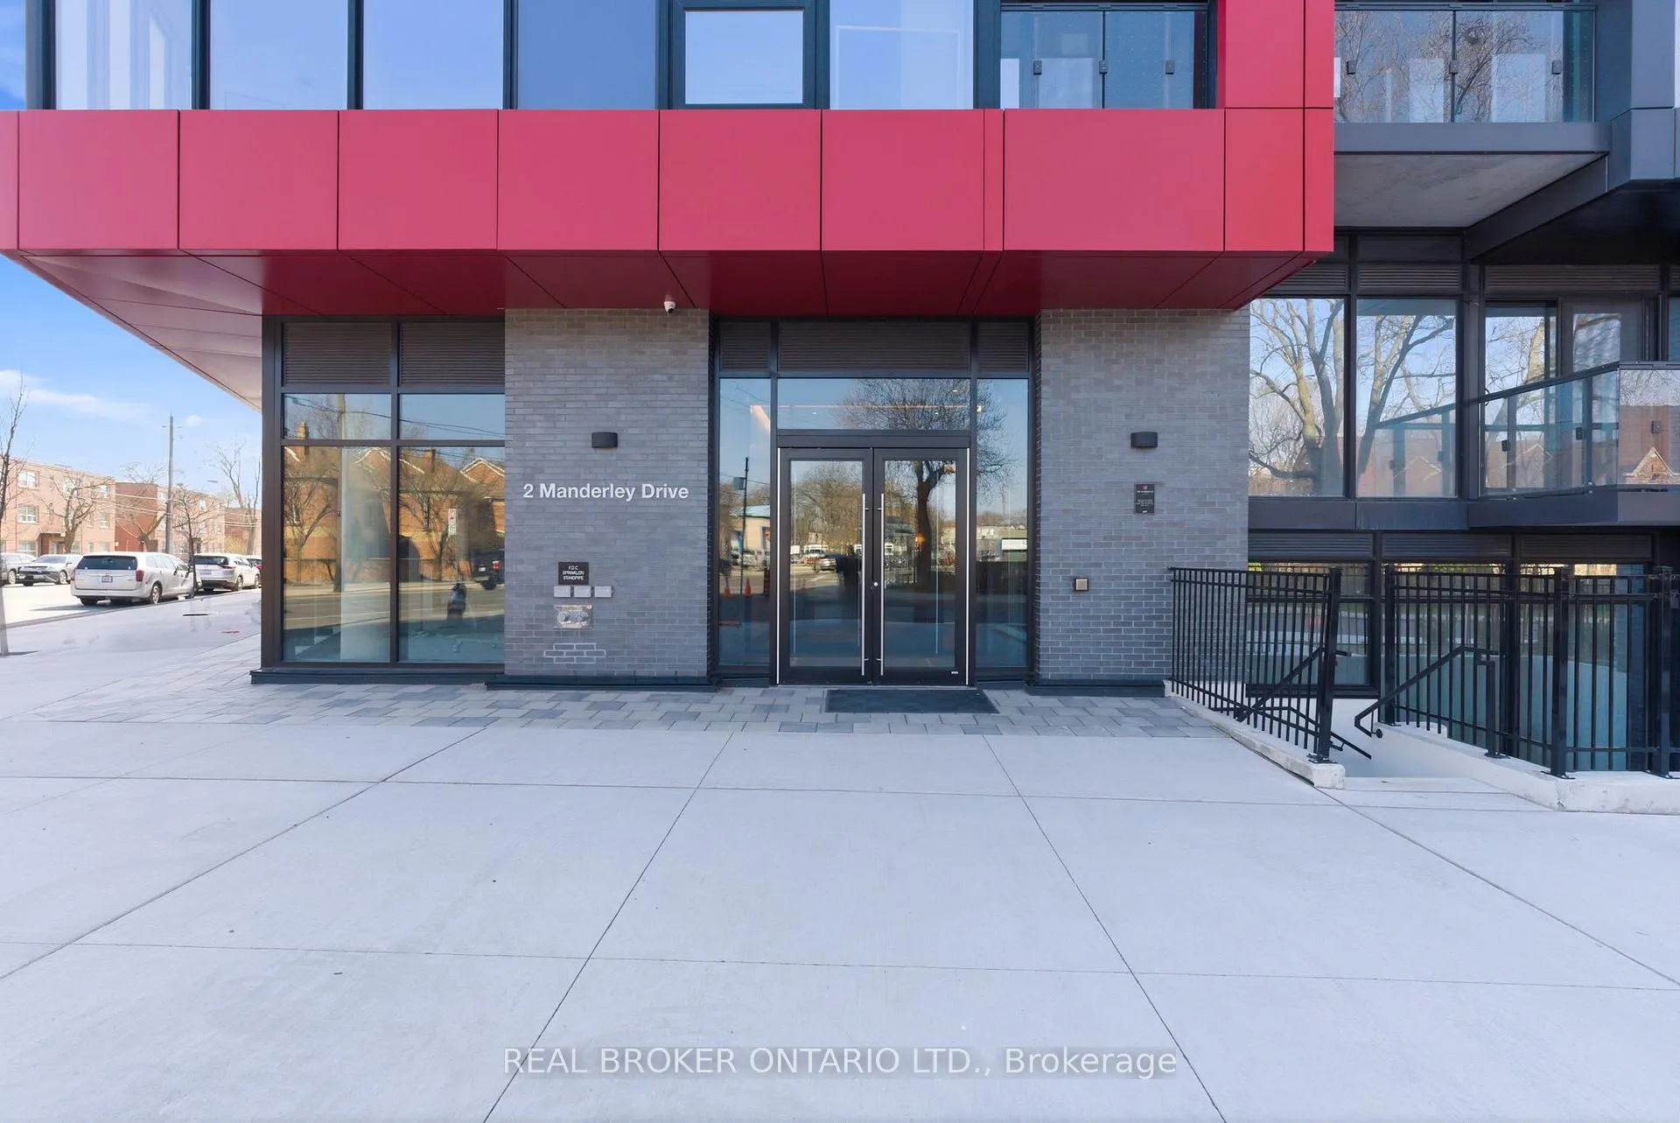
Unit 912, 2 Manderley Drive
Unit 912, 2 Manderley Drive
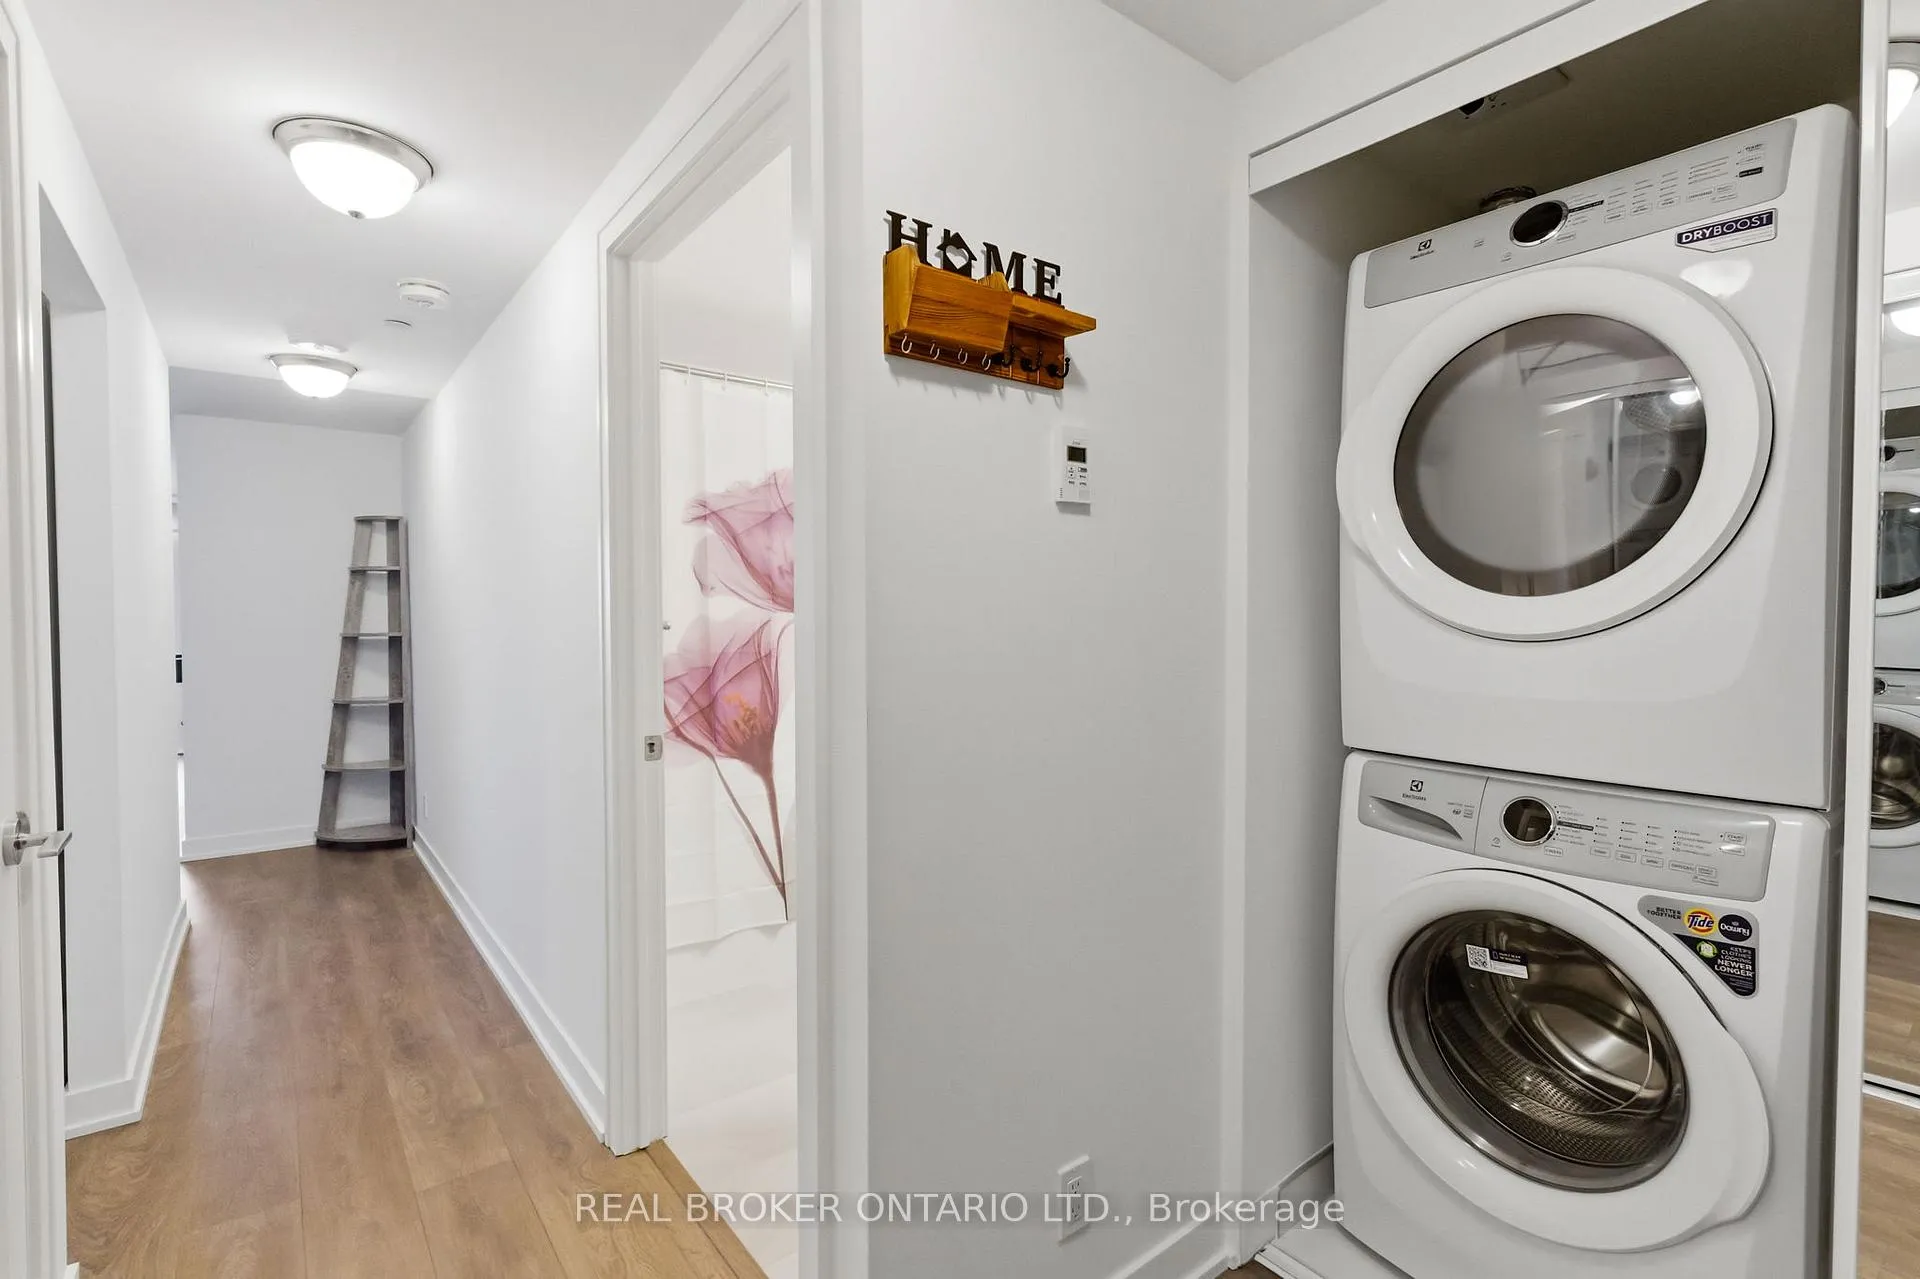 See all 47 photos
Property history
- $2,800TerminatedList: 2026-04-28|End: 2026-05-26|28 daysE13057184
Facts and features
- ExposureSouth
- LaundryEnsuite, in-suite
- LockerOwned
- BalconyOpen
- Central air
- Concierge
- Exercise room
- Party room/meeting room
- Rooftop deck/garden
The homeCondo Apartment, Apartment, New
- Type: Condo Apartment
- Style: Apartment
- Age: New
- Living space: 800–899 sq ft
- Basement: None
- Exposure: South
- View: Lake, panoramic, water, trees/woods
InsideVinyl, Ensuite, in-suite laundry, Carpet free
- Flooring: Vinyl
- Laundry: Ensuite, in-suite laundry
- Features: Carpet free
- Security: Concierge/security, carbon monoxide detectors, smoke detector
- Rooms above ground: 5
- Rooms in the basement: 1
- Bedrooms: 2 + 1 in the basement
- Bathrooms: 2
- Kitchens: 1
OutsideConcrete, Open
- Exterior: Concrete
- Balcony: Open
Parking and locker1 Parking, Underground, Parking type Owned
- Spaces: 1 Parking
- Garage: Underground
- Parking type: Owned
- Driveway: Underground
- Spot: 91
- Locker: Owned
- Locker unit: Parking/locker combo
- Locker number: 91
- Locker level: P3
BuildingThe manderley, Storeys 12, Units 194
- Name: The manderley
- Storeys: 12
- Units: 194
- Registered: 2025
- Condo corporation: 3159
- Amenities: Concierge, exercise room, party room/meeting room, rooftop deck/garden, guest suites, visitor parking
- Pets: Allowed
Heating, water and powerForced air, gas, Central air
- Heating: Forced air, gas
- Cooling: Central air
Rent and termsRent $2,800 a month, Entire property, Furnished
- Rent: $2,800 a month
- Space for rent: Entire property
- Furnished: Furnished
- Lease: 12 months
- Paid: Monthly
- Rent includes: High speed internet, heat, parking, central air conditioning, building insurance, building maintenance, common elements
- Deposit: Required
- Credit check: Required
- Employment letter: Required
- Rental application: Required
- References: Required
- Rental items: Vrf (heating/cooling) system and bathroom fan (erv). landlord responsible for the payments
IncludedAll furniture as per schedule c. stainless steel fridge, stove, dishwasher, microwave, stacked washer & dryer. all existing electrical light fixtures. bulk high-speed internet, heat, central air conditioning, parking, building insurance, building maintenance, and common elements., Tenant responsible for hydro and water. all-inclusive rent option available. contact listing agent for more details.
- Included: All furniture as per schedule c. stainless steel fridge, stove, dishwasher, microwave, stacked washer & dryer. all existing electrical light fixtures. bulk high-speed internet, heat, central air conditioning, parking, building insurance, building maintenance, and common elements.
- Not included: Tenant responsible for hydro and water. all-inclusive rent option available. contact listing agent for more details.
NearbyBeach, lake/pond, park, place of worship, public transit, golf
- Close to: Beach, lake/pond, park, place of worship, public transit, golf
Listing detailsE13057184, Terminated, Apr 28, 2026
- MLS® number: E13057184
- Status: Terminated
- Listed on: Apr 28, 2026
- Days on market: 28
- Updated: May 26, 2026
- Possession: Immediate
- Occupied by: Vacant
- Listing brokerage: REAL BROKER ONTARIO LTD.
About this home
Unit 912, 2 Manderley Drive, Scarborough (Birchcliffe-Cliffside), ON M1N 0C7
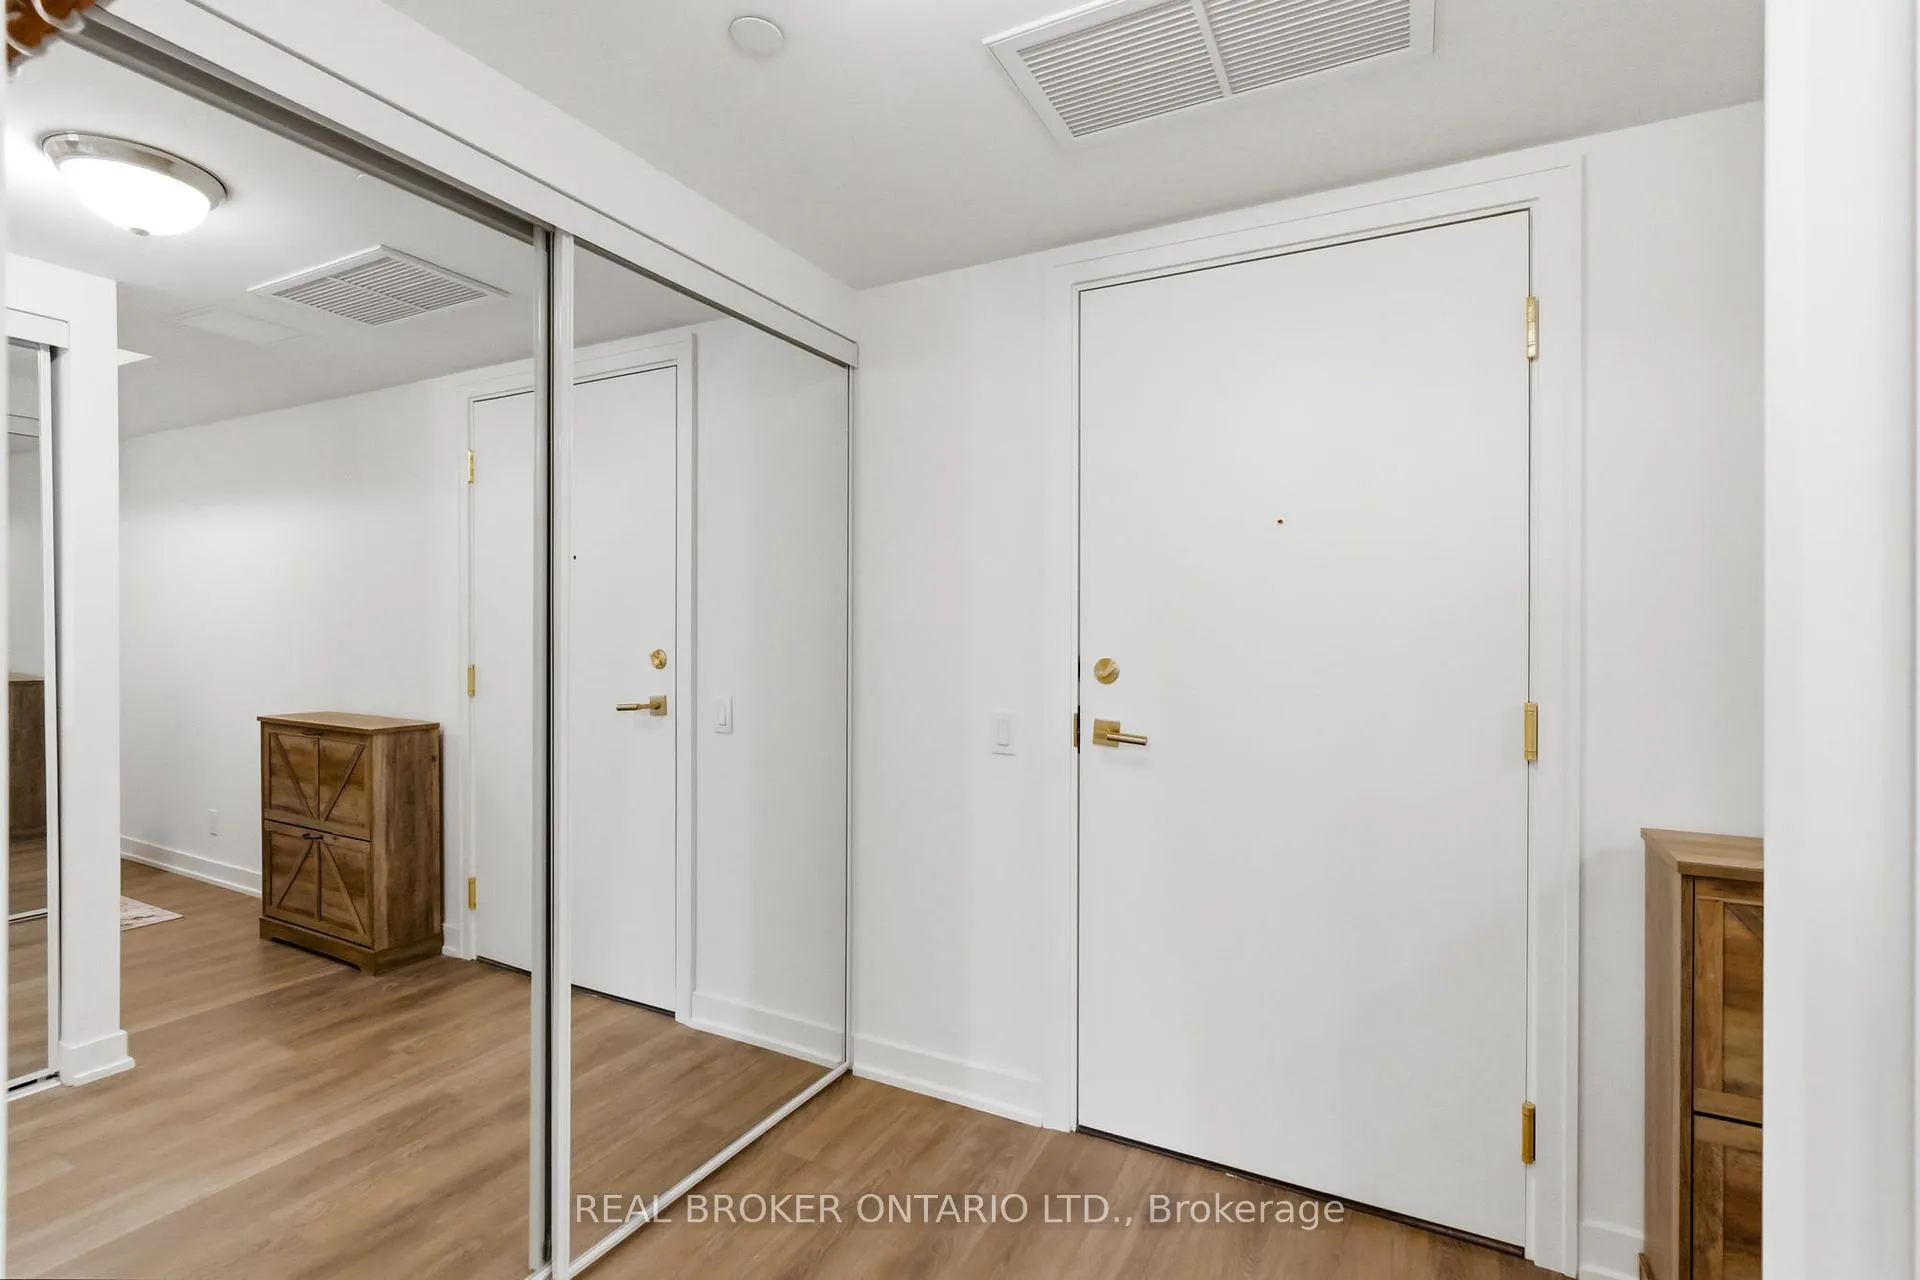
Welcome to The Manderley, a brand new boutique condominium in the heart of Birch Cliff. This fully furnished 2+den, 2-bath suite offers a functional and spacious layout with a south-facing balcony showcasing panoramic, unobstructed views of Lake Ontario. The unit features two well-sized bedrooms, both accommodating queen-sized beds. The primary bedroom includes a private 3-piece ensuite and double closet for added storage. The enclosed den is ideal for a quiet home office. Designed for comfortable everyday living, the suite offers premium multi-purpose furnishings, ample storage, upgraded vinyl flooring, and a modern kitchen equipped with high-end stainless steel appliances. Building amenities include a fully equipped fitness centre with yoga space, rooftop lounge with catering kitchen, party room, billiards and entertainment areas, kids' playroom, and a pet wash station. One parking space included. Conveniently located just minutes from Victoria Park and Warden subway stations, Scarborough GO Station, the Scarborough Bluffs, beaches, boardwalk, restaurants, cafés, grocery stores, and everyday amenities, with easy access to downtown Toronto (~20 minutes). Utilities (hydro and water) are extra. All-inclusive rent option available. Pets welcome (subject to condo by-laws; well-trained, non-destructive). AAA tenants preferred; however, newcomers and mature university students are welcome. Disclosure: The L/A agent is also the owner for the unit.
Ask about this home
A HOMEH agent will answer your questions about this home.
Know more about The Manderley Condos
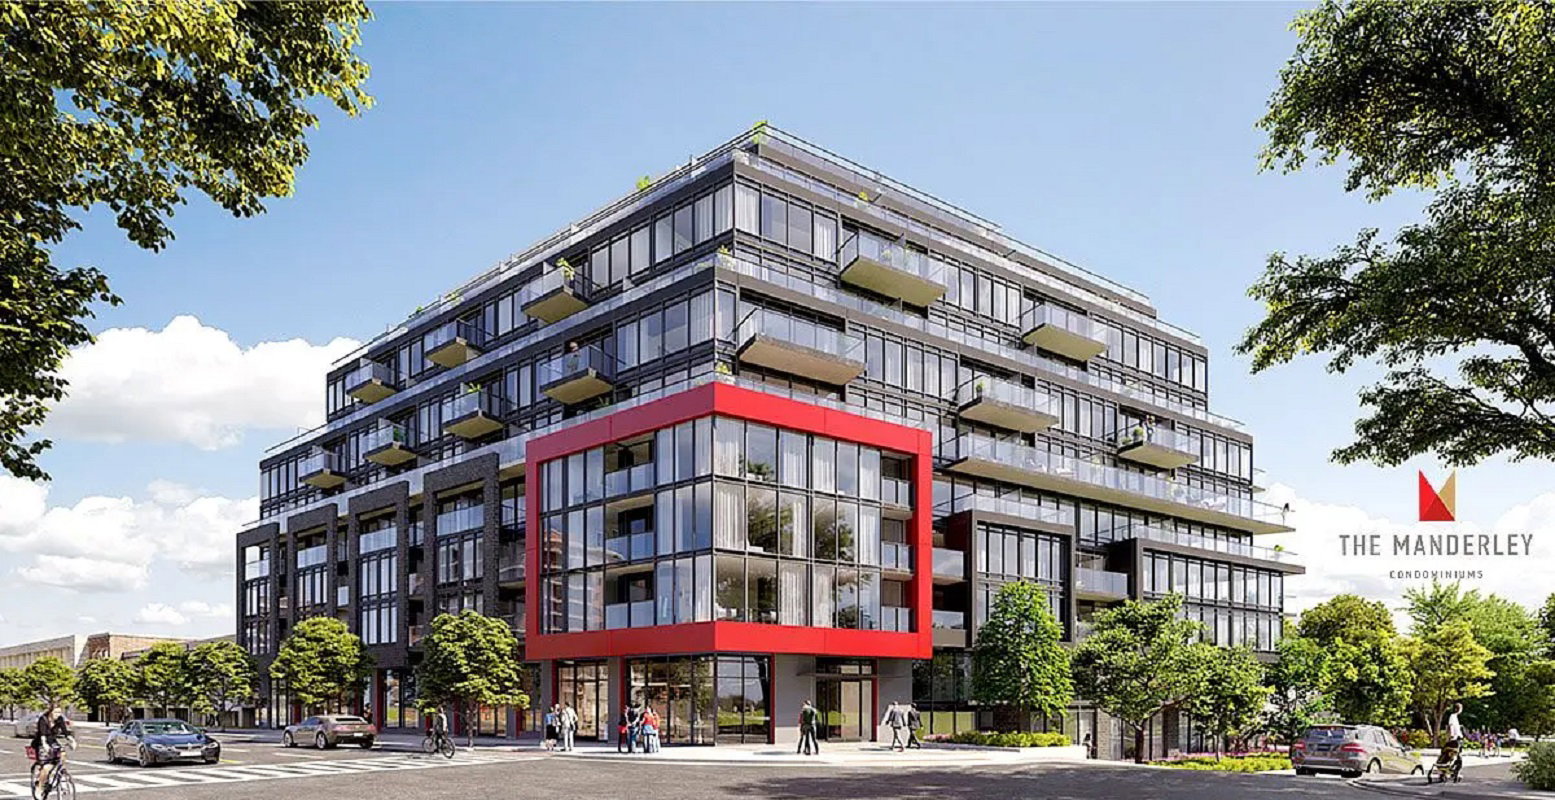
Condo building · 2 Manderley Dr
The Manderley Condos is a 12-storey condo with 194 suites, built in 2025 by Nova Construction. Right now 7 for sale and 2 for rent are on the market here.
- 12storeys
- 194suites
- 2025built
No similar units for rent in The Manderley Condos right now.
Around this home
Daily convenience, out of 100, from the distances below
Schools nearby
School rating, out of 10.
Helpful calculators
Your HOMEH agent

"I would see it this week."