

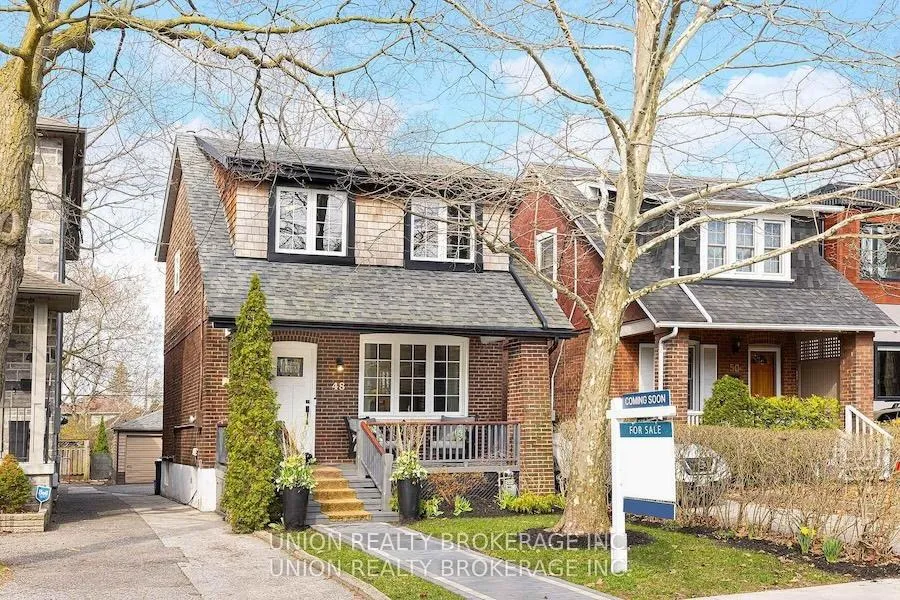
48 Queensbury Avenue
48 Queensbury Avenue
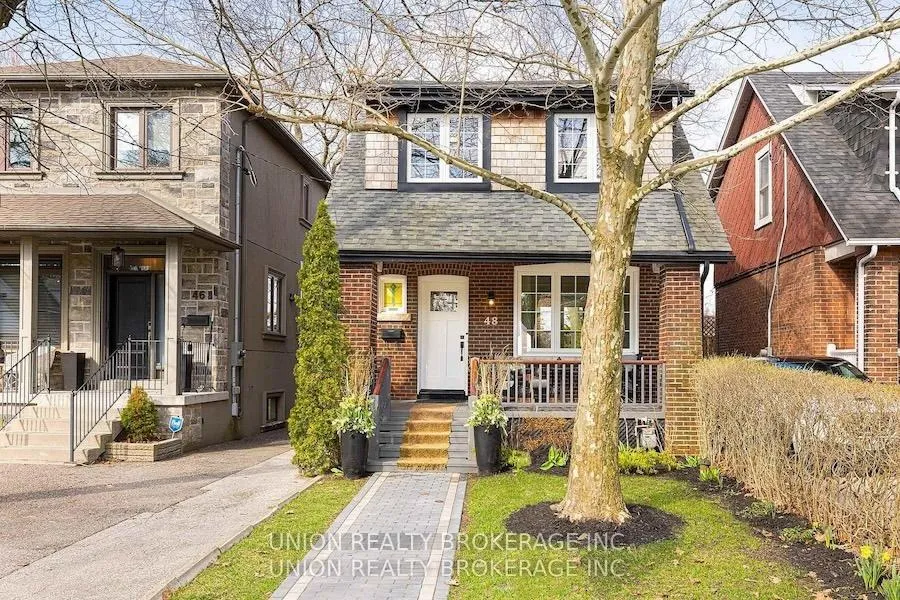
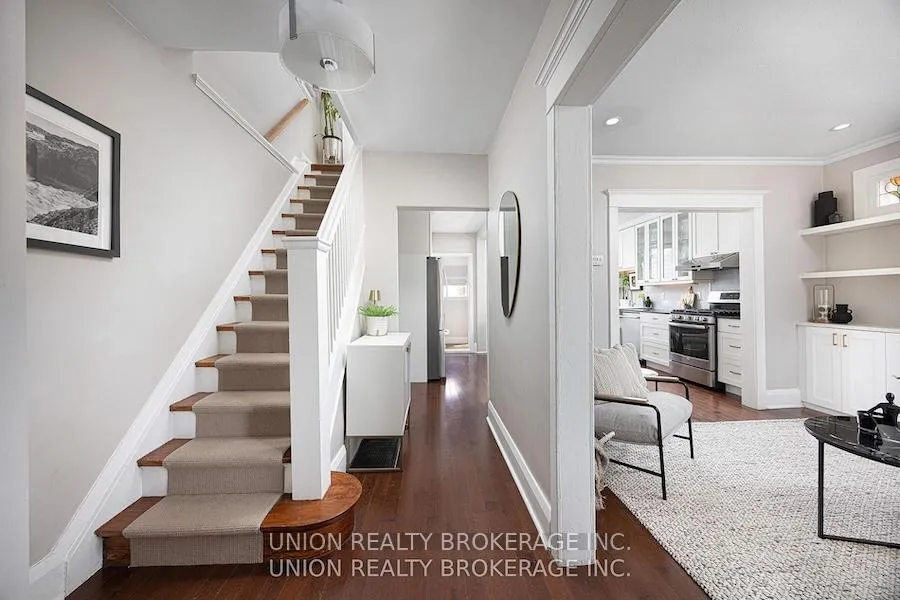
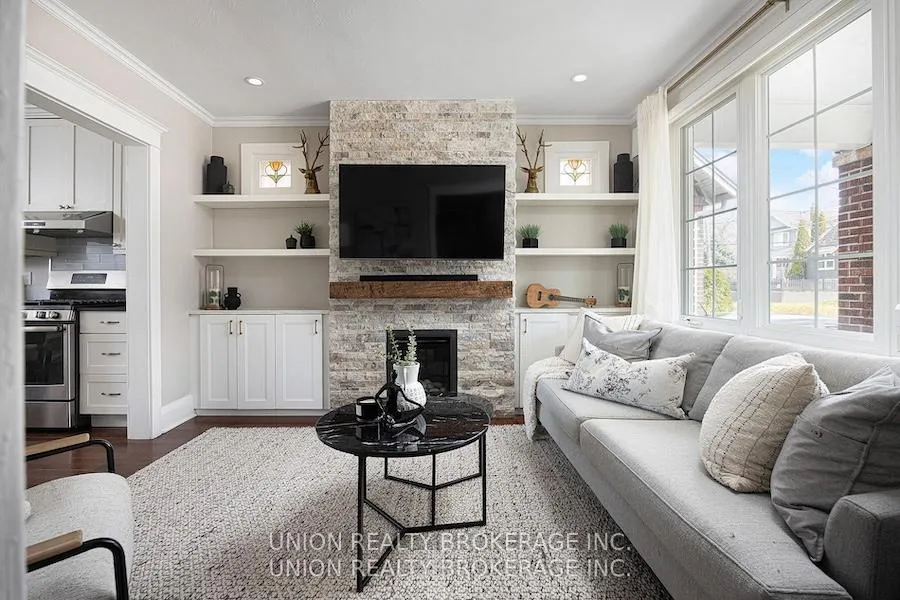
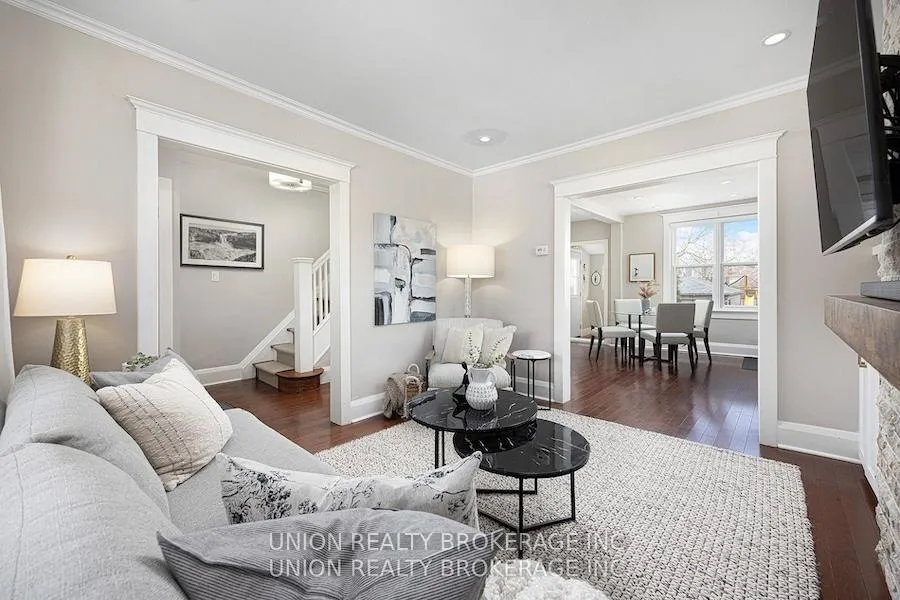 See all 41 photos
Property history
Facts and features
- BasementFinished
- Water, sewerMunicipal
- HeatingForced air
- CoolingCentral air
- Hardwood floors
- Fireplace
- Central air
The homeDetached, 2-storey, 1,100–1,500 sq ft
- Type: Detached
- Style: 2-storey
- Living space: 1,100–1,500 sq ft
- Basement: Finished
InsideFireplace Yes, Hardwood, Broadloom, Lower level
- Fireplace: Yes
- Flooring: Hardwood, Broadloom
- Laundry: Lower level
- Features: Other
- Rooms above ground: 7
- Rooms in the basement: 3
- Bedrooms: 3
- Bathrooms: 3
- Kitchens: 1
Outside and lotBrick, wood, Asphalt shingle, Poured concrete
- Exterior: Brick, wood
- Roof: Asphalt shingle
- Foundation: Poured concrete
- Size: 25 × 181.58 ft
Parking1 Garage, Detached, Mutual
- Spaces: 1 Garage
- Garage: Detached
- Driveway: Mutual
Heating, water and powerForced air, gas, Central air, Municipal water
- Heating: Forced air, gas
- Cooling: Central air
- Water: Municipal water
- Sewer: Municipal sewer
Costs and taxesTaxes $4,660 a year, HST included in the price, Hot water tank
- Taxes, 2025: $4,660 a year
- HST: HST included in the price
- Rental items: Hot water tank
Included in the saleFridge, stove, dishwasher, washer/dryer, Retractable garden hose and children's play set.
- Included: Fridge, stove, dishwasher, washer/dryer
- Not included: Retractable garden hose and children's play set.
Listing detailsE13062434, Sold, Apr 30, 2026
- MLS® number: E13062434
- Status: Sold
- Listed on: Apr 30, 2026
- Days on market: 12
- Updated: May 12, 2026
- Possession: 2026-07-06 / 60-89 days
- Occupied by: Owner
- Listing brokerage: UNION REALTY BROKERAGE INC.
About this home
48 Queensbury Avenue, Scarborough (Birchcliffe-Cliffside), ON M1N 2X7
Welcome to this charming two storey detached home on Queensbury, offering 3 bedrooms and 3 bathrooms on an impressive 181' deep lot. Thoughtfully updated, the main floor features 8' ceilings, a bright open-concept layout, main floor powder room, practical mudroom at the rear of the home for added functionality and a renovated kitchen that overlooks a meticulously landscaped backyard, complete with over $50K in upgrades, creating a truly beautiful outdoor retreat. The inviting living room is anchored by a cozy gas fireplace, perfect for relaxing or entertaining. Upstairs, you'll find three well proportioned bedrooms with 7'6" ceilings, including a spacious primary bedroom with a double-wide closet. Walk down to the finished basement that has an additional bathroom, a dedicated storage room, and 6'7" ceiling height ideal for additional living or utility needs. This home also offers two-car parking and a detached 20' x 12' garage, outfitted with shelving for excellent storage (not presently used for parking). This home blends comfort, smart layout, and outdoor beauty-perfect for families or anyone seeking a move-in-ready space with room to grow.
Ask about this home
A HOMEH agent will answer your questions about this home.
Around this home
Daily convenience, out of 100, from the distances below
Schools nearby
School rating, out of 10.
Helpful calculators
Your HOMEH agent

"Priced 2% under the Hestimate. I would see it this week."