

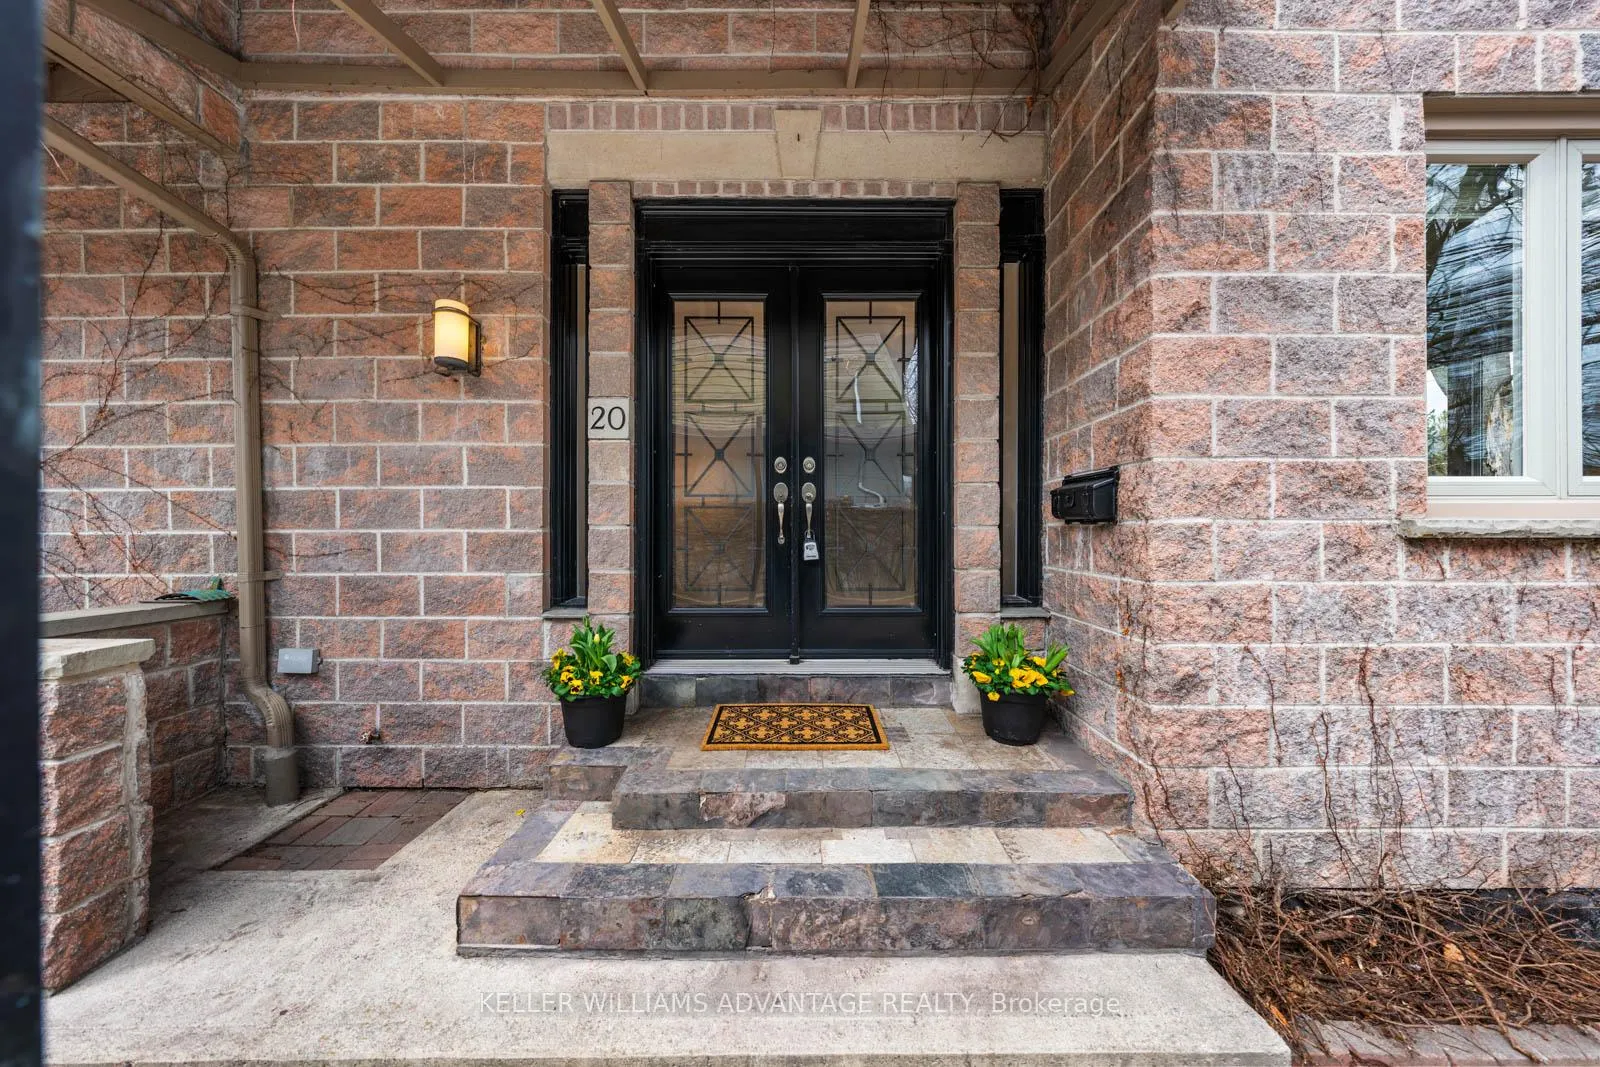
20 Birchmount Road
20 Birchmount Road
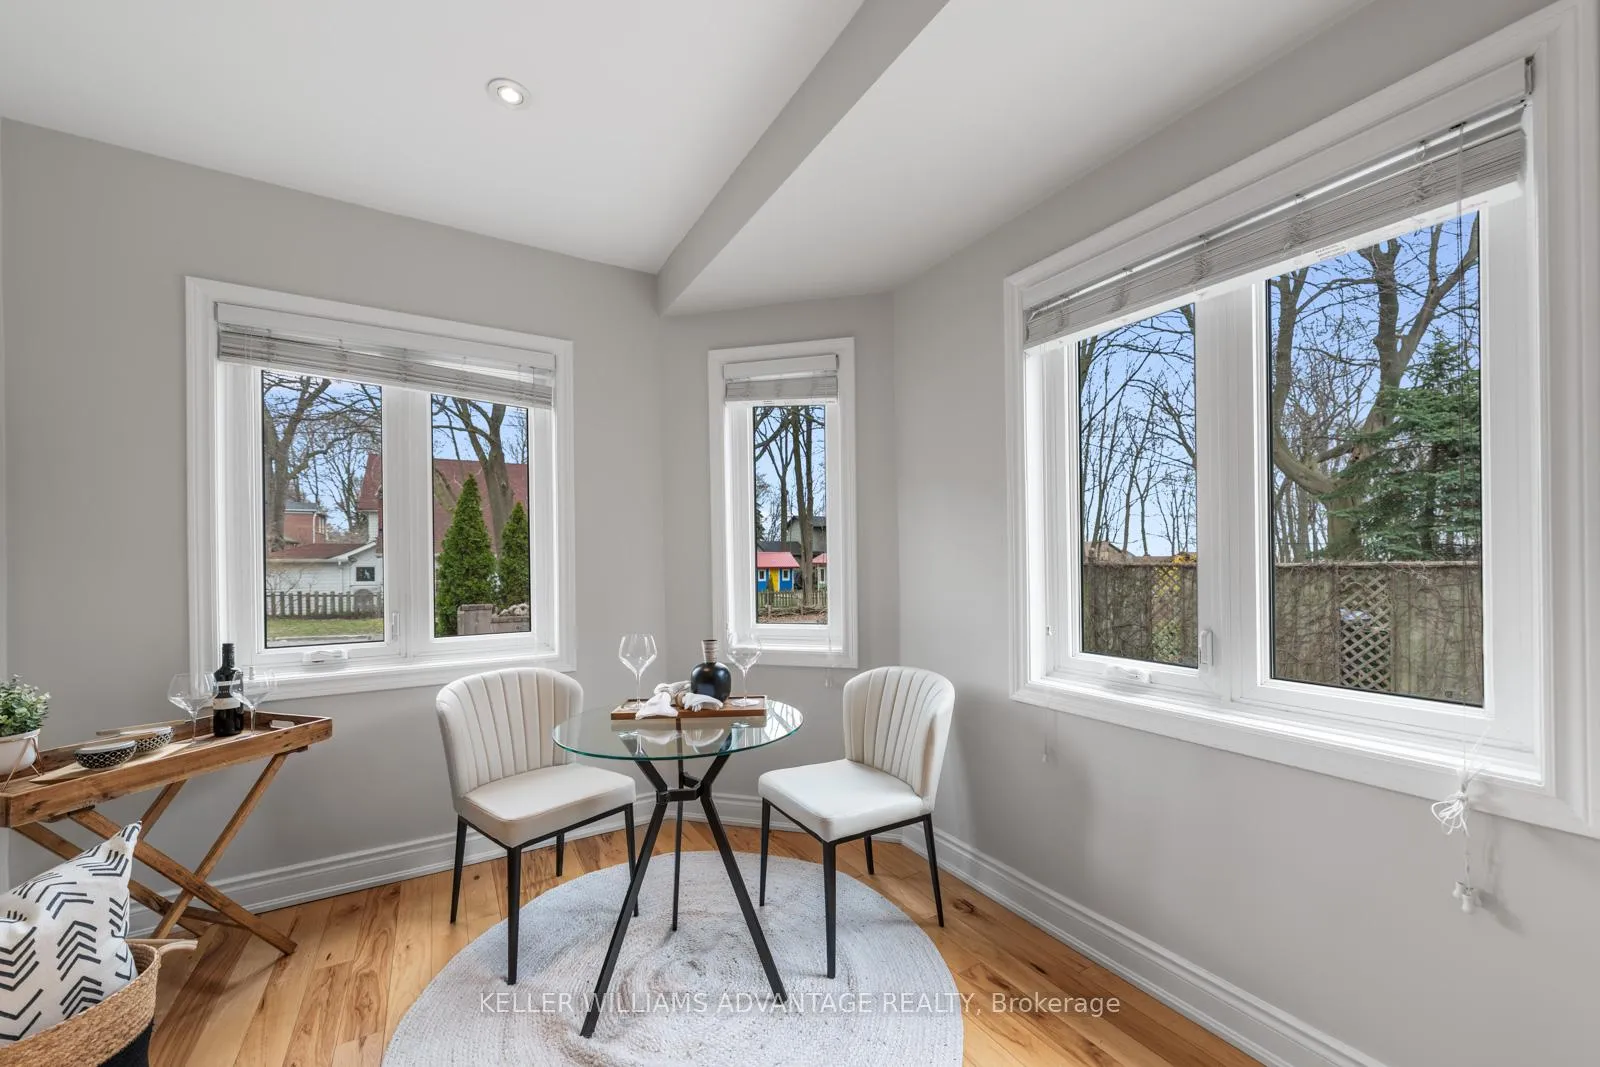 See all 37 photos
Property history
Facts and features
- BasementFinished
- Water, sewerMunicipal
- HeatingForced air
- CoolingCentral air
- Second kitchen
- Separate entrance
- Hardwood floors
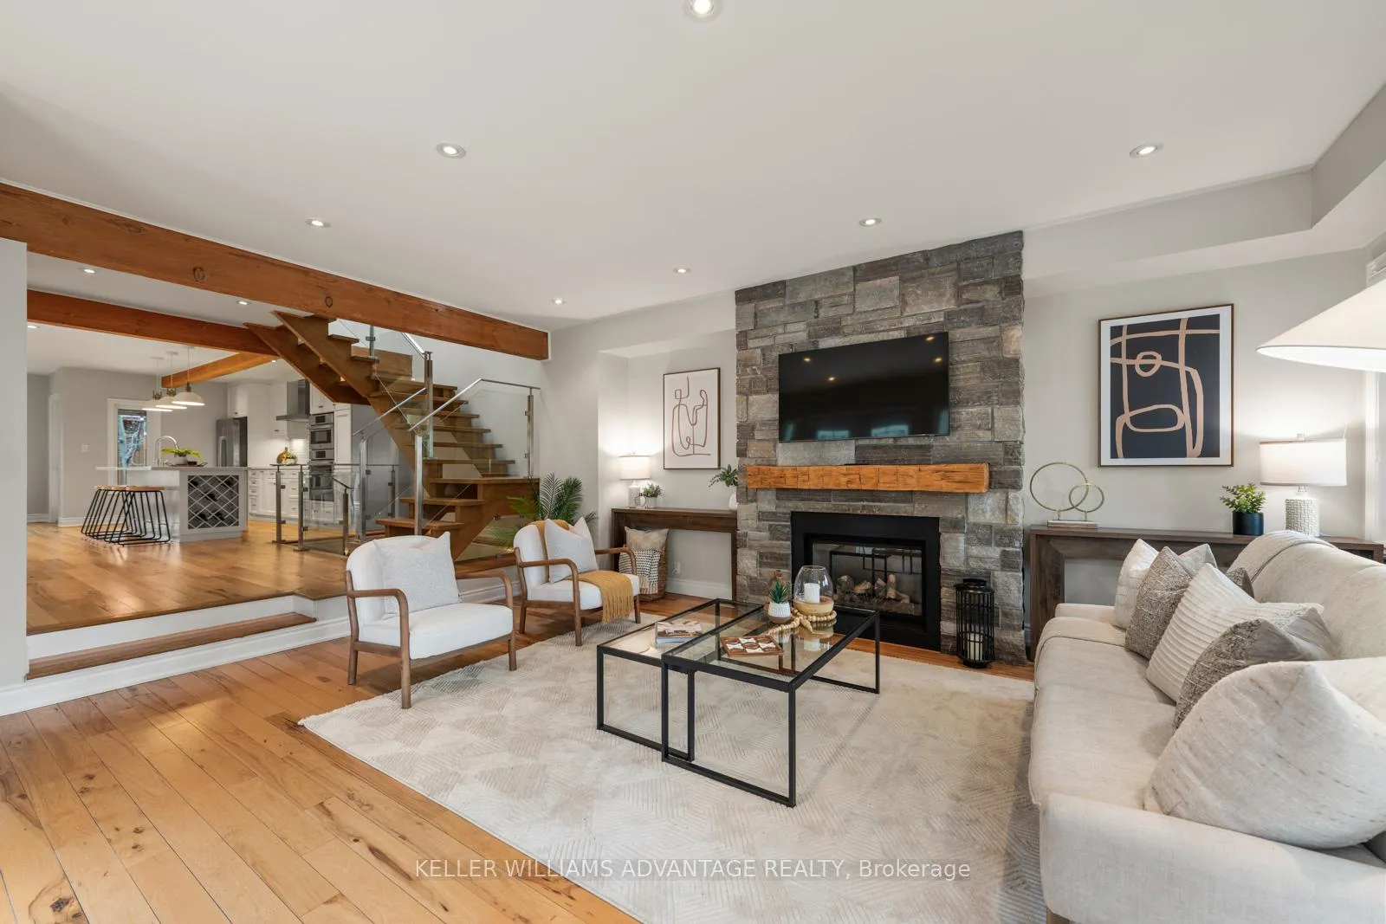
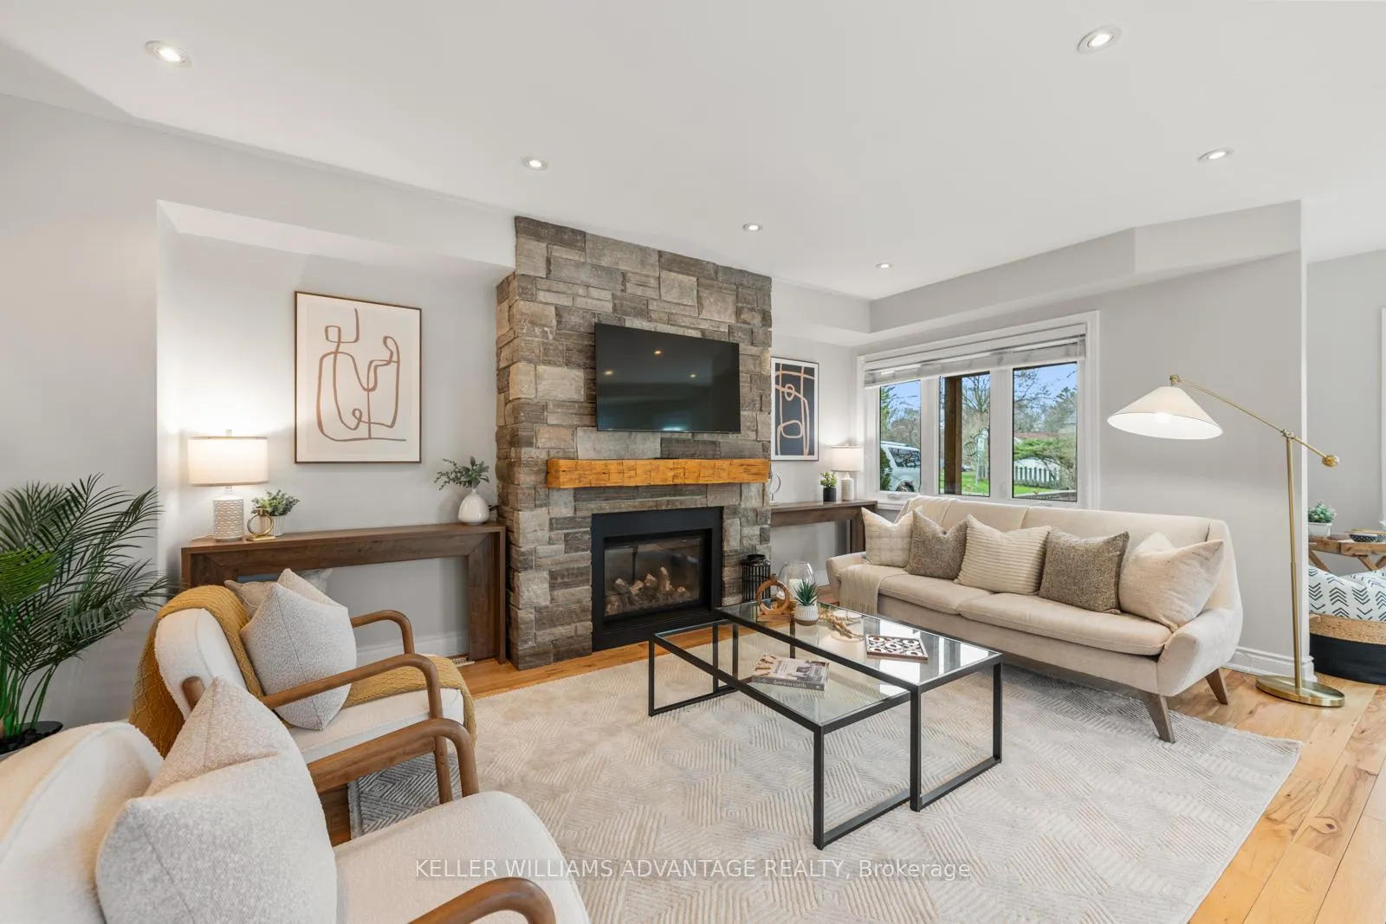
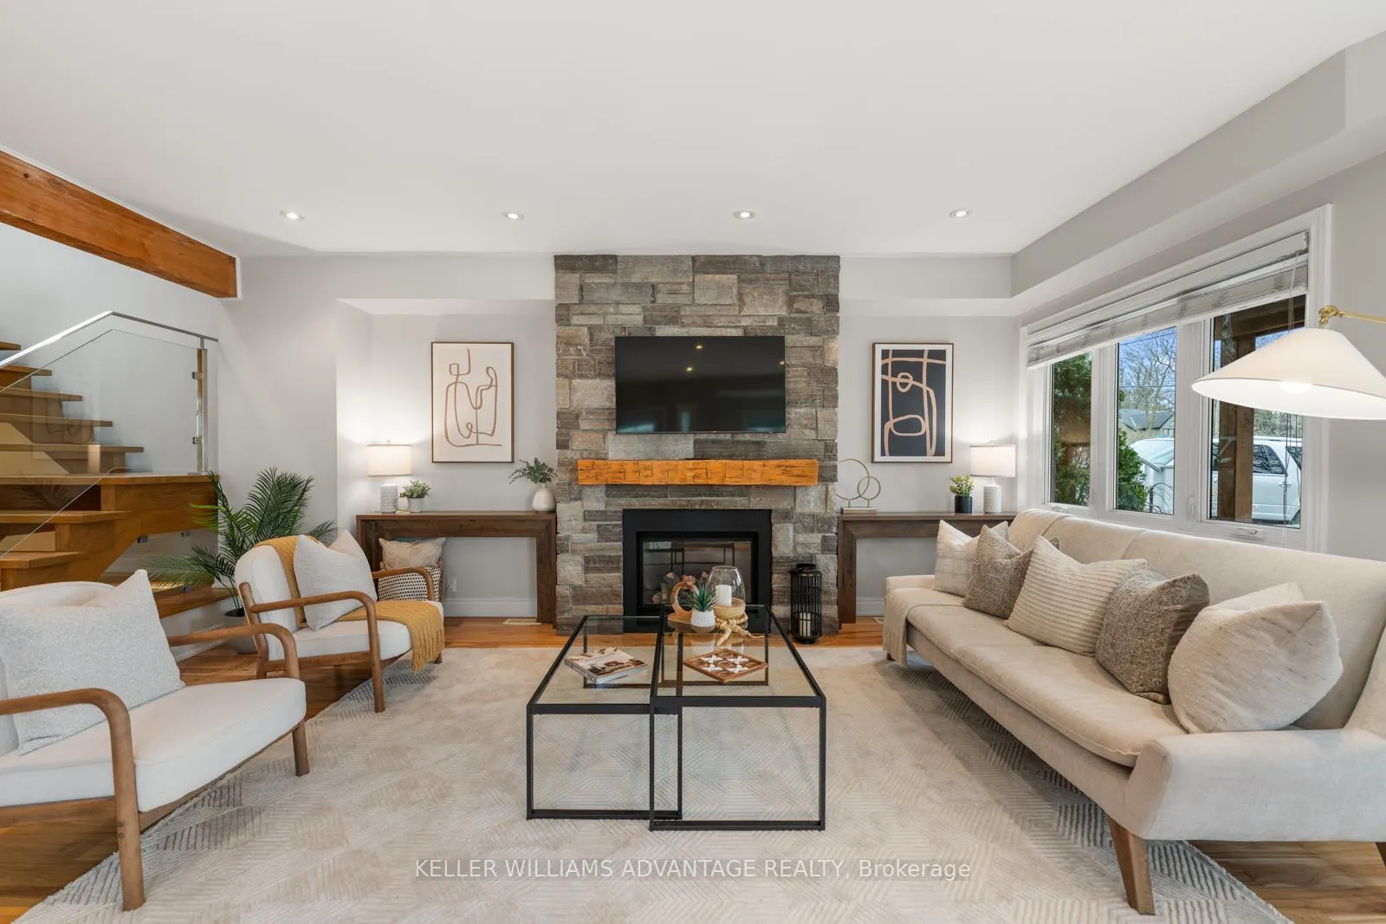
- Fireplace
- Central air
The homeDetached, 2-storey, 1,500–2,000 sq ft
- TypeDetached
- Style2-storey
- Living space1,500–2,000 sq ft
- BasementSeparate entrance, finished
InsideFireplace Yes, Hardwood, Rooms above ground 7
- FireplaceYes
- FlooringHardwood
- Rooms above ground7
- Rooms in the basement1
- Bedrooms3 + 1 in the basement
- Bathrooms4
- Kitchens2
Outside and lotStone, Asphalt shingle, Brick
- ExteriorStone
- RoofAsphalt shingle
- FoundationBrick
- Size24.5 × 119.25 ft
Parking2 Parking, Other
- Spaces2 Parking
- DrivewayOther
Heating, water and powerForced air, gas, Central air, Municipal water
- HeatingForced air, gas
- CoolingCentral air
- WaterMunicipal water
- SewerMunicipal sewer
Costs and taxesTaxes $7,465 a year, HST included in the price, Hot water tank ($22/month)
- Taxes, 2025$7,465 a year
- HSTHST included in the price
- Rental itemsHot water tank ($22/month)
Included in the saleBosch refrigerator (2024); bosch convection oven; bosch microwave, range hood (2013); bosch dishwasher (2025); brita stainless steel refrigerator (basement); kitchenaid pro line stove (basement); miele washer and dryer; all existing electric light fixtures; all existing window coverings; central vac; built-in gas bbq; custom desk. rough in for w/d in closet in basement. large shed great for storage and/or could be a workshop
- IncludedBosch refrigerator (2024); bosch convection oven; bosch microwave, range hood (2013); bosch dishwasher (2025); brita stainless steel refrigerator (basement); kitchenaid pro line stove (basement); miele washer and dryer; all existing electric light fixtures; all existing window coverings; central vac; built-in gas bbq; custom desk. rough in for w/d in closet in basement. large shed great for storage and/or could be a workshop
Listing detailsE13064744, Sold, Apr 30, 2026
- MLS® numberE13064744
- StatusSold
- Listed onApr 30, 2026
- Days on market23
- UpdatedMay 23, 2026
- PossessionFlexible
- Occupied byOwner
- Listing brokerageKELLER WILLIAMS ADVANTAGE REALTY
About this home
20 Birchmount Road, Scarborough (Birchcliffe-Cliffside), ON M1N 3J4
Your castle by the lake awaits. Tucked into a serene setting, this one-of-a-kind 3+1 bed, 4 bath home showcases stunning architectural details, including exposed wood beams, a charming turret and a striking stone fireplace.Beautifully curated living spaces that feel both warm and elevated. At the heart of the home is the designer kitchen crafted for both everyday living and entertaining. The walkout to your own garden escape, surrounded by lush greenery is designed for relaxation and connection. Each area of this special home is anchored by Natural light. The second-floor atrium offers a private retreat complete with its own balcony and glimpses of the lake-perfect for quiet mornings or evening unwinds. The primary suite is the sanctuary you've dreamed of. Vaulted ceilings with a private ensuite complete with soaker tub with a view of the garden and your own private balcony allows you to step outside for a quiet morning coffee. Whether hosting or unwinding, the setting feels peaceful and private. Adding to the home's versatility is a fully self-contained in-law suite with a separate entrance-ideal for extended family, guests, or additional income potential. Complete with parking and a generous rear storage space or workshop, this home offers both function and flexibility. Located on the iconic waterfront trail and literally steps to the lake you can enjoy long scenic walks and bike rides through the Bluffs, parks and flower garden. Possible laneway suite potential.
Ask about this home
A HOMEH agent will answer your questions about this home.
Around this home
Daily convenience, out of 100, from the distances below
Schools nearby
School rating, out of 10.
Helpful calculators
Your HOMEH agent

"I would see it this week."