

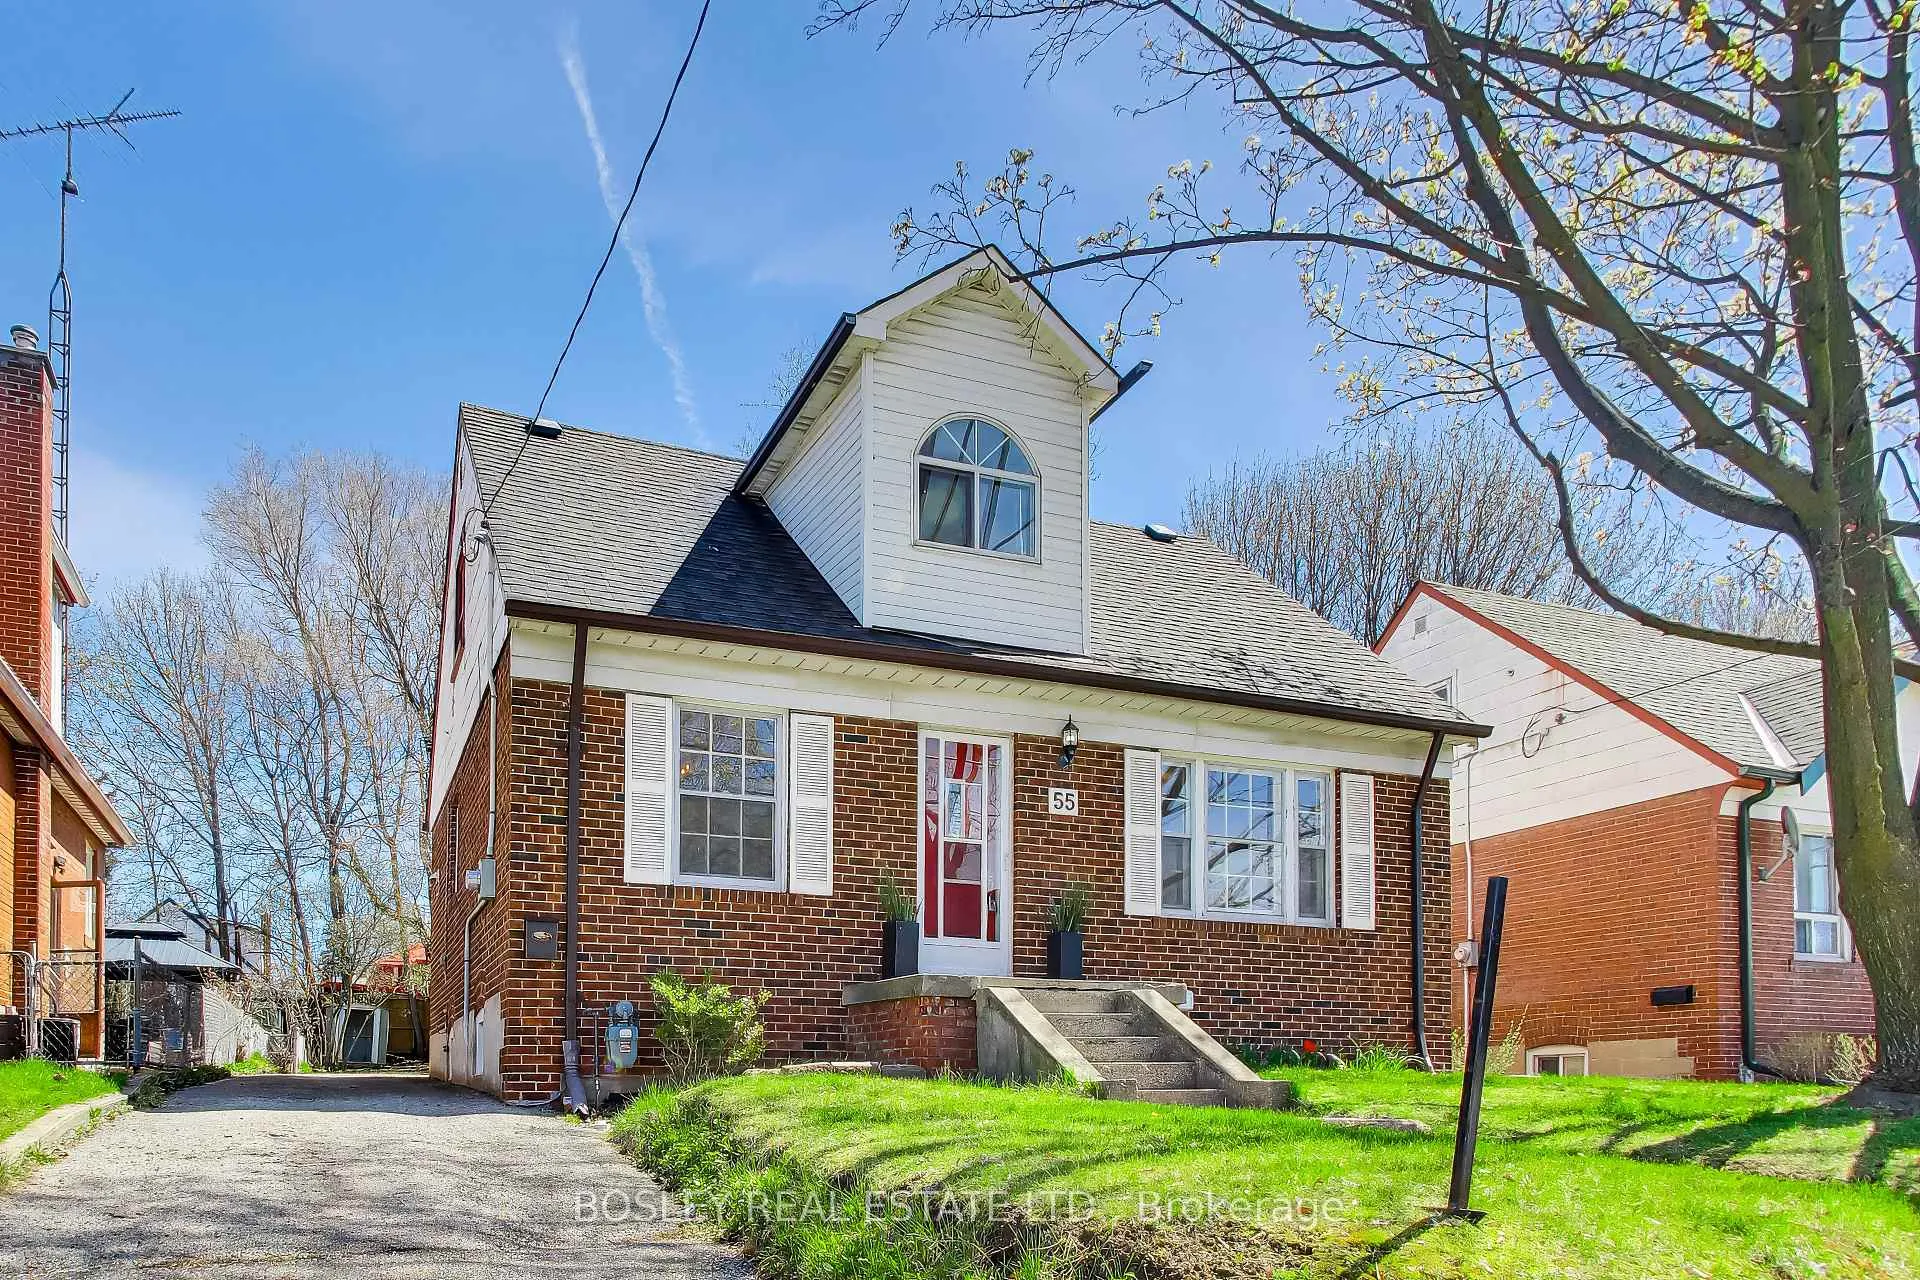
55 Medford Avenue
55 Medford Avenue
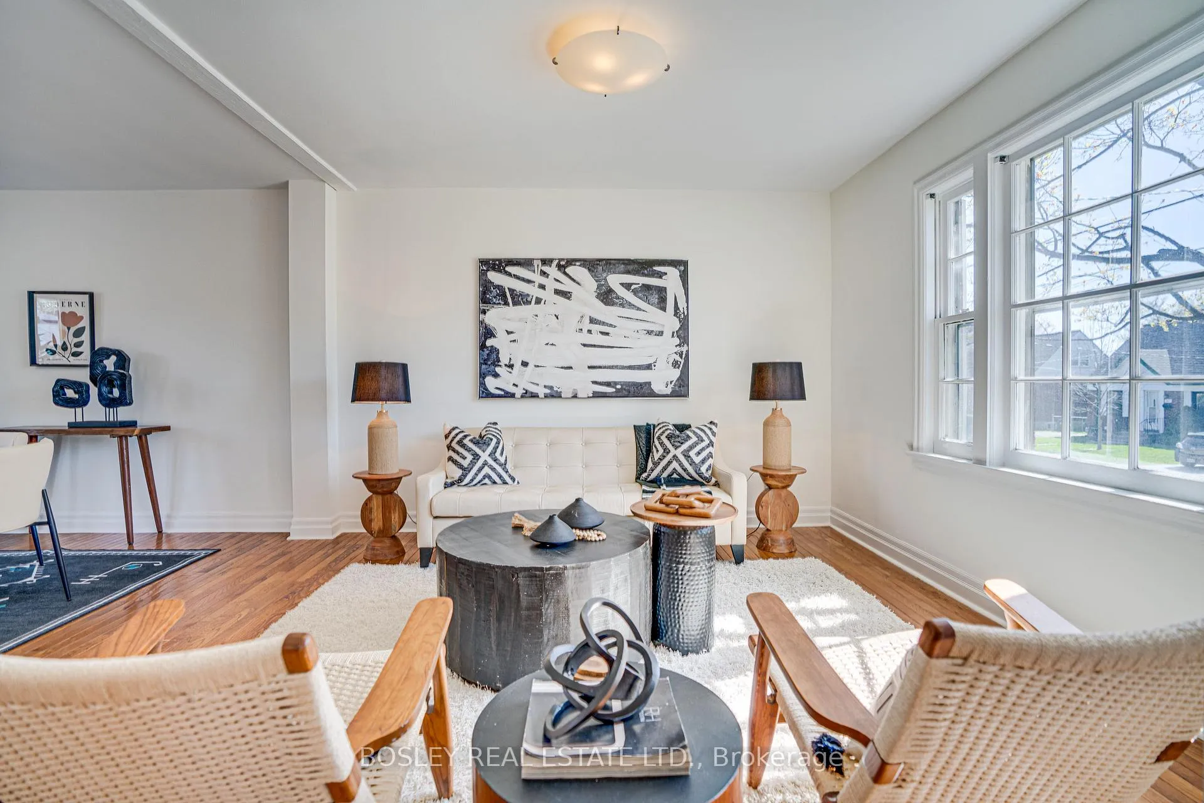
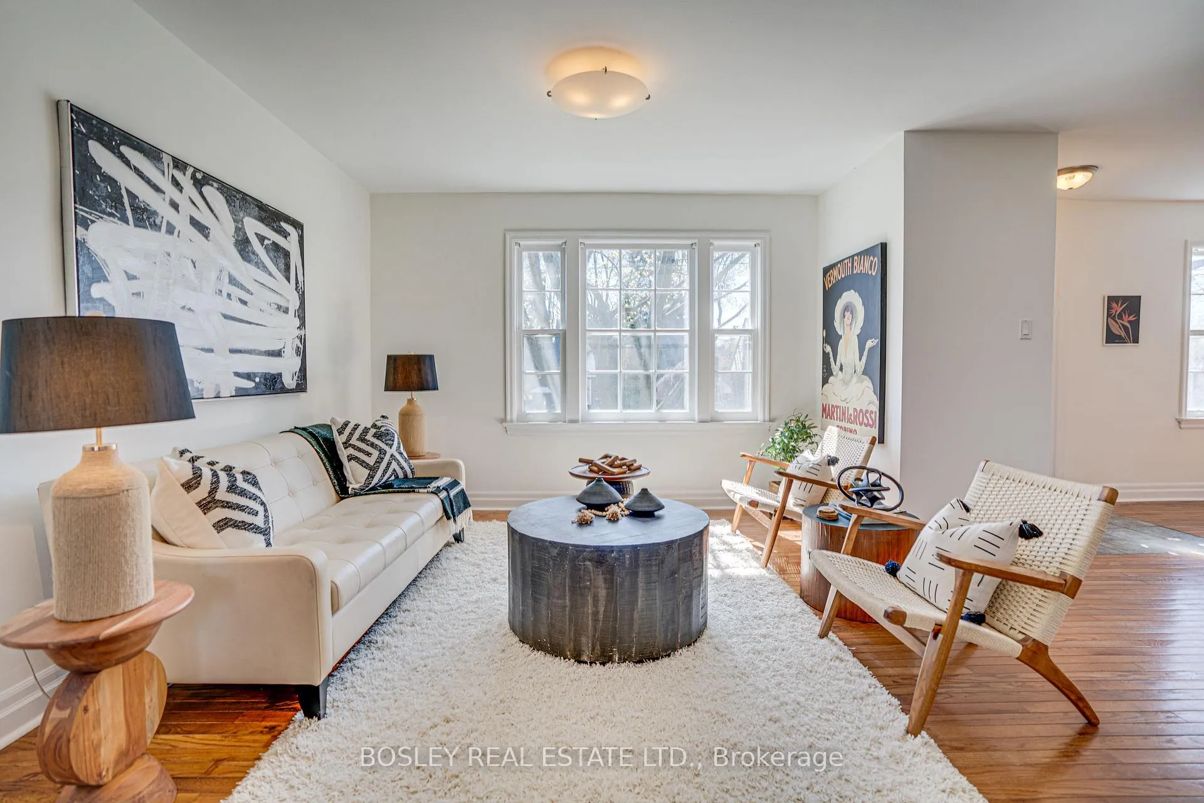
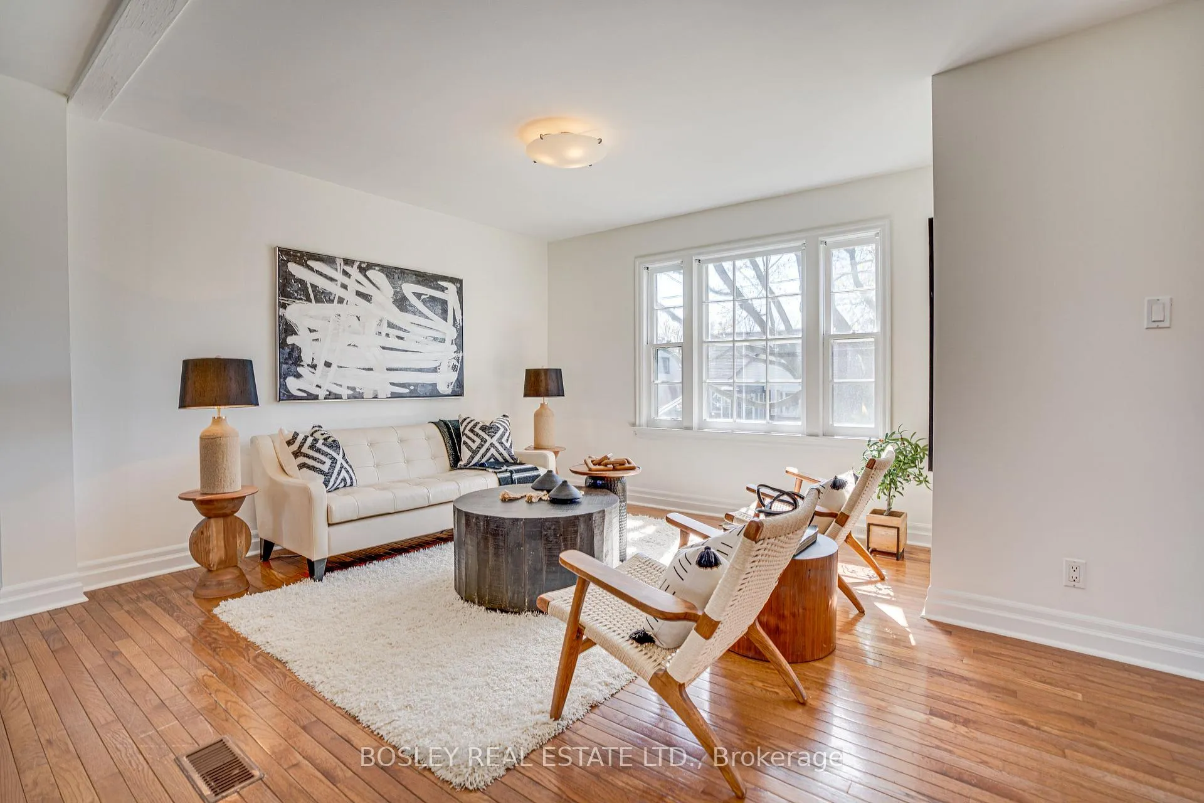
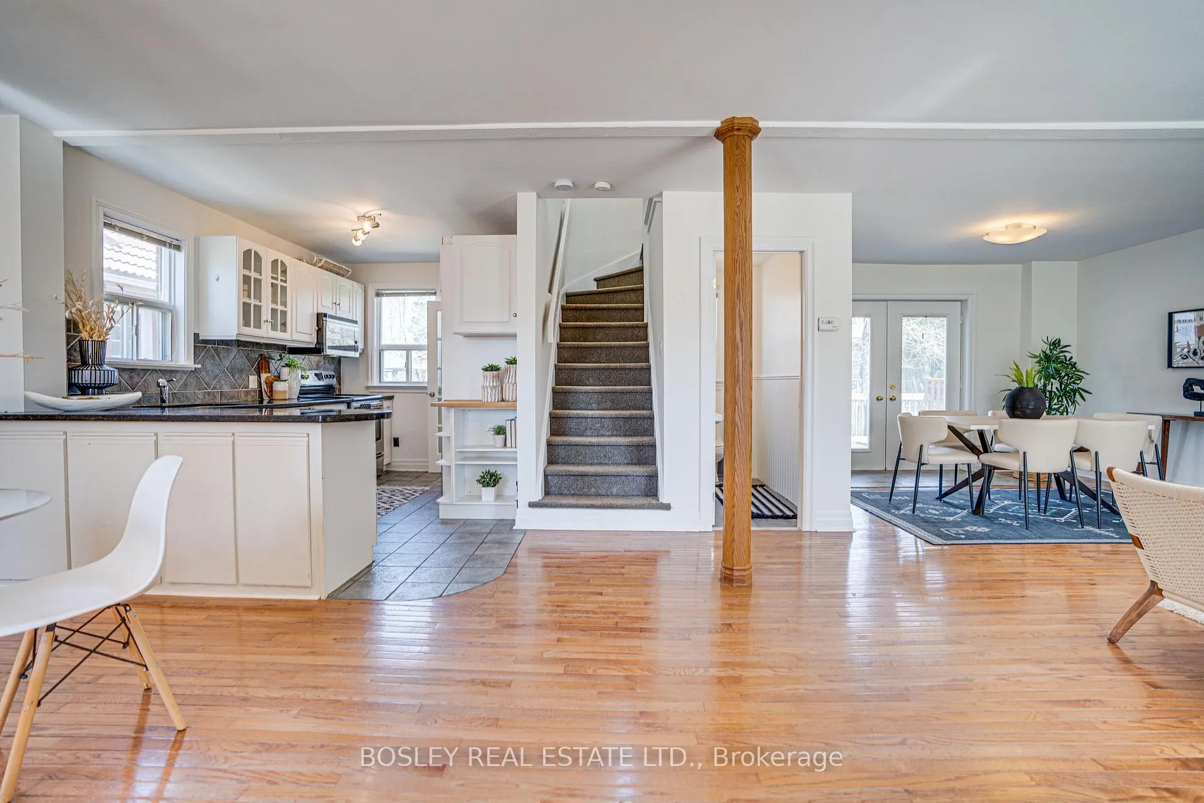 See all 43 photos
Property history
Facts and features
- BasementPart finished
- Water, sewerMunicipal
- HeatingForced air
- CoolingCentral air
- Second kitchen
- Separate entrance
- Hardwood floors
- Central air
The homeDetached, 1 1/2 storey, 1,100–1,500 sq ft
- Type: Detached
- Style: 1 1/2 storey
- Living space: 1,100–1,500 sq ft
- Basement: Partially finished, separate entrance
InsideTile, Hardwood, Concrete, Lower level, In-law capability
- Flooring: Tile, Hardwood, Concrete
- Laundry: Lower level
- Features: In-law capability
- Rooms above ground: 6
- Rooms in the basement: 2
- Bedrooms: 2 + 2 in the basement
- Bathrooms: 3
- Kitchens: 2
Outside and lotBrick, Shingles, Concrete
- Exterior: Brick
- Roof: Shingles
- Foundation: Concrete
- Features: Deck
- Other structures: Shed
- Size: 44 × 118 ft
Parking5 Parking, Private
- Spaces: 5 Parking
- Driveway: Private
Heating, water and powerForced air, gas, Central air, Municipal water
- Heating: Forced air, gas
- Cooling: Central air
- Water: Municipal water
- Sewer: Municipal sewer
Costs and taxesTaxes $4,058 a year, HST included in the price, Hwt $27.58 + hst
- Taxes, 2025: $4,058 a year
- HST: HST included in the price
- Rental items: Hwt $27.58 + hst
- Under contract: Hot water heater
Included in the saleAll existing appliances (2 fridge, 2 stove, b/i dishwasher, b/i microwave), all existing electrical light fixtures, all existing window blinds. backyard shed., All decorative art and mirrors
- Included: All existing appliances (2 fridge, 2 stove, b/i dishwasher, b/i microwave), all existing electrical light fixtures, all existing window blinds. backyard shed.
- Not included: All decorative art and mirrors
NearbyFenced yard, public transit, school, library
- Close to: Fenced yard, public transit, school, library
Listing detailsE13061130, Sold, Apr 30, 2026
- MLS® number: E13061130
- Status: Sold
- Listed on: Apr 30, 2026
- Days on market: 7
- Updated: May 7, 2026
- Possession: 2026-08-01 / 30-59 days
- Occupied by: Vacant
- Listing brokerage: BOSLEY REAL ESTATE LTD.
About this home
55 Medford Avenue, Scarborough (Oakridge), ON M1L 4G3
A charming 1 + 1/2 storey detached home set on a standout 44' x 118' lot (one of the largest lots in the neighbourhood!) With a private driveway that fits up to five cars and a deep grassy backyard, there's real space here to enjoy now and grow into over time (maybe a garden suite or addition?) The home is functional and move-in ready, with room for those who want to make it their own. Two bedrooms and two bathrooms above grade (including the hard to find main floor powder room!) This offers a practical layout for everyday living. A separate entrance leads to the lower level, where a mini kitchen, 3-piece bathroom, and two additional bedrooms are already in place. Ideal for extended family, rental potential, or adaptable living space depending on your needs. The location keeps things easy. You're about five minutes to Victoria Park or Warden subway and the Scarborough GO, close to Warden Woods Park, the Toronto Hunt Club, and not far from the Scarborough Bluffs. A solid home, ready for its next chapter - flexibility today and opportunity for the future! *EXTRAS* Roof (2017 with transferable warranty), Backflow Preventer/updated city plumbing (2019), Hot Water Tank (2024), Furnace (2026)
Ask about this home
A HOMEH agent will answer your questions about this home.
Around this home
Daily convenience, out of 100, from the distances below
Schools nearby
School rating, out of 10.
Helpful calculators
Your HOMEH agent

"Priced 16% under the Hestimate. I would see it this week."