

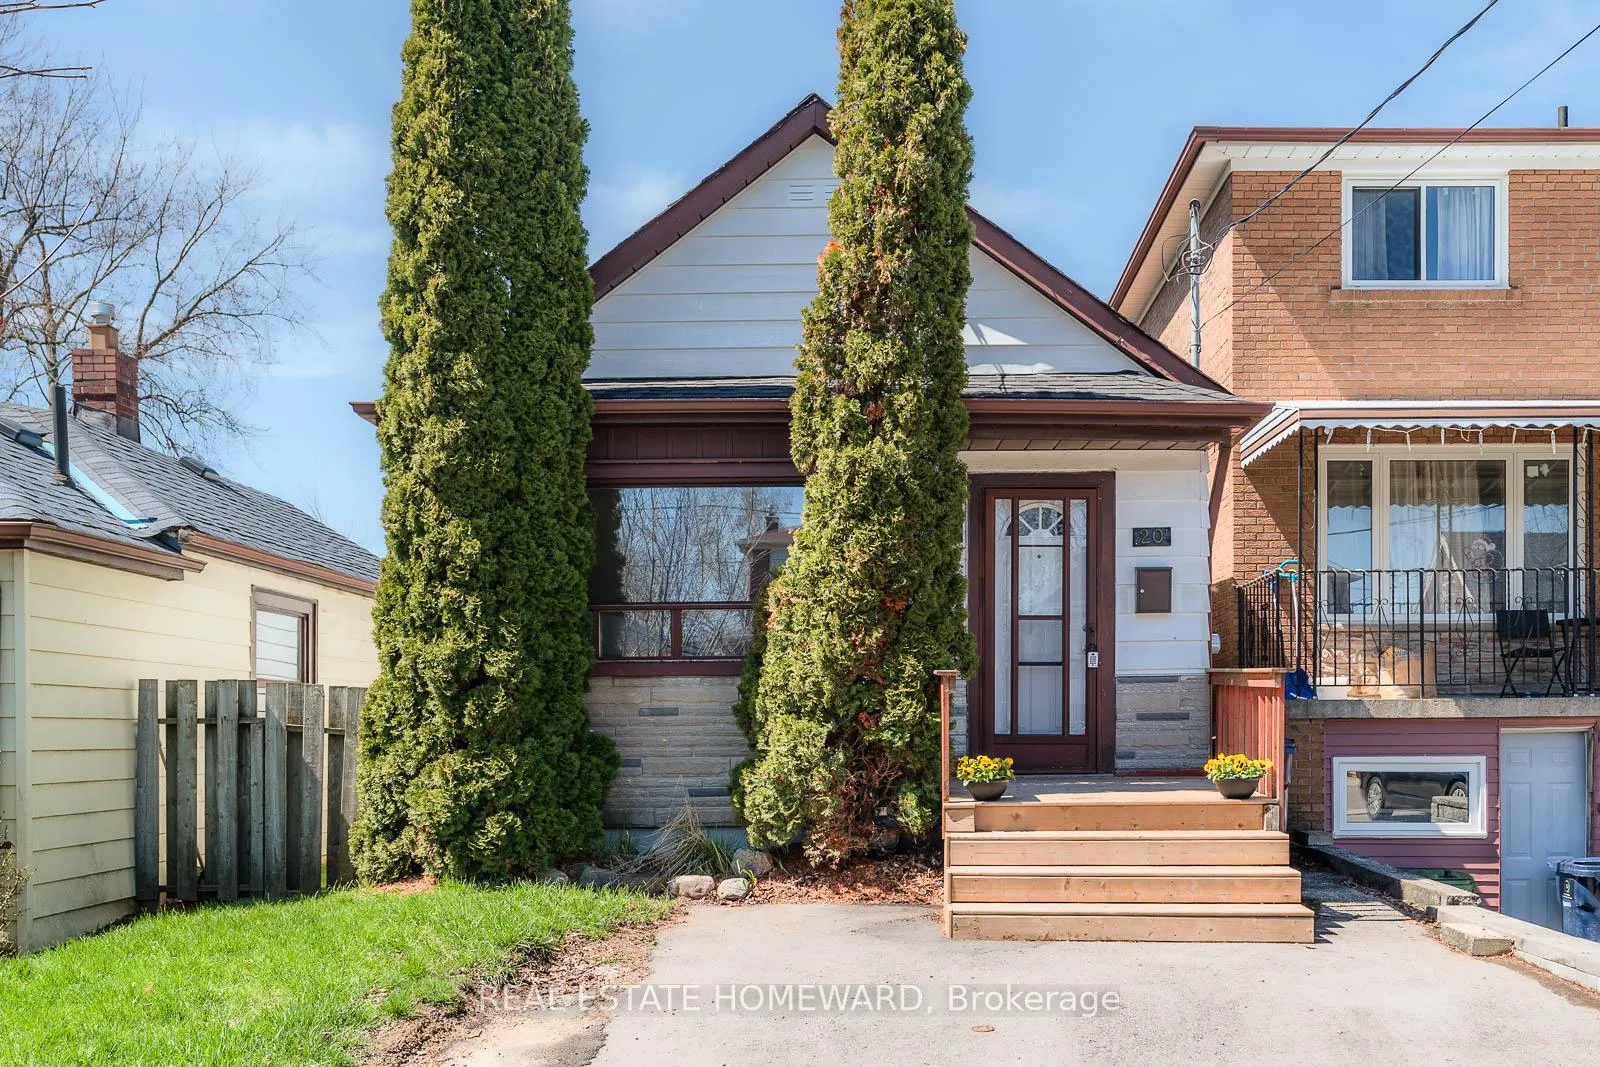
20 Aylesworth Avenue
20 Aylesworth Avenue
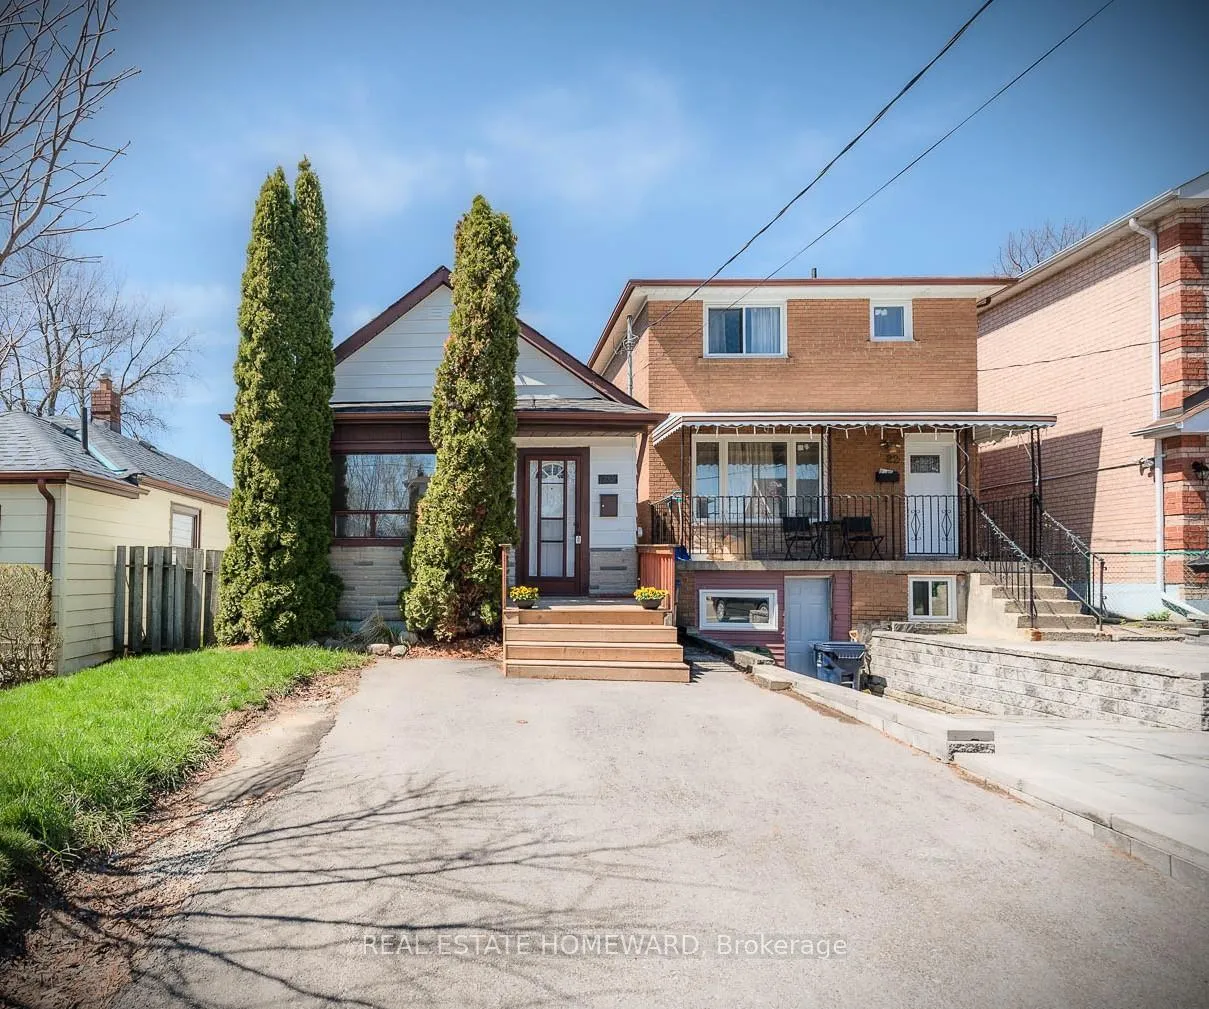
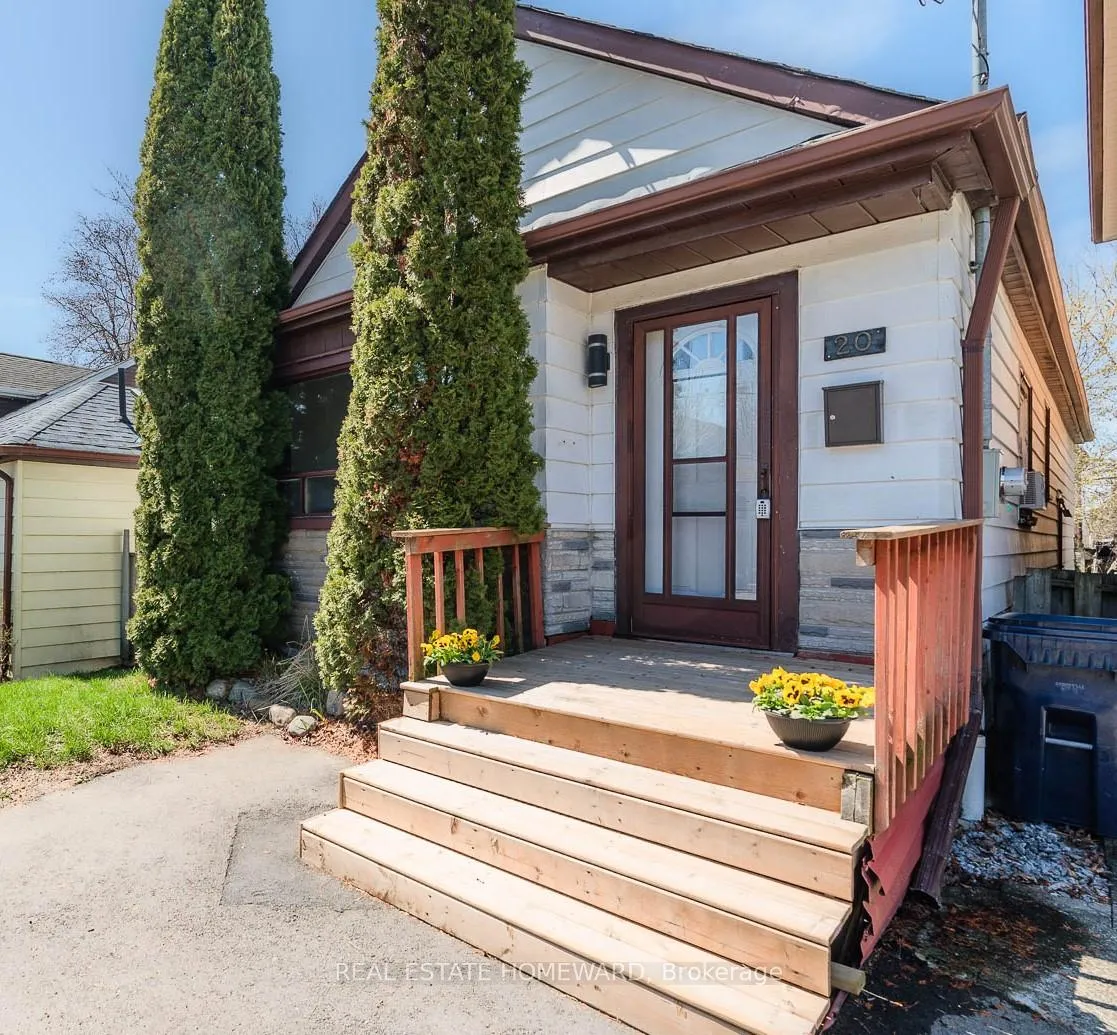
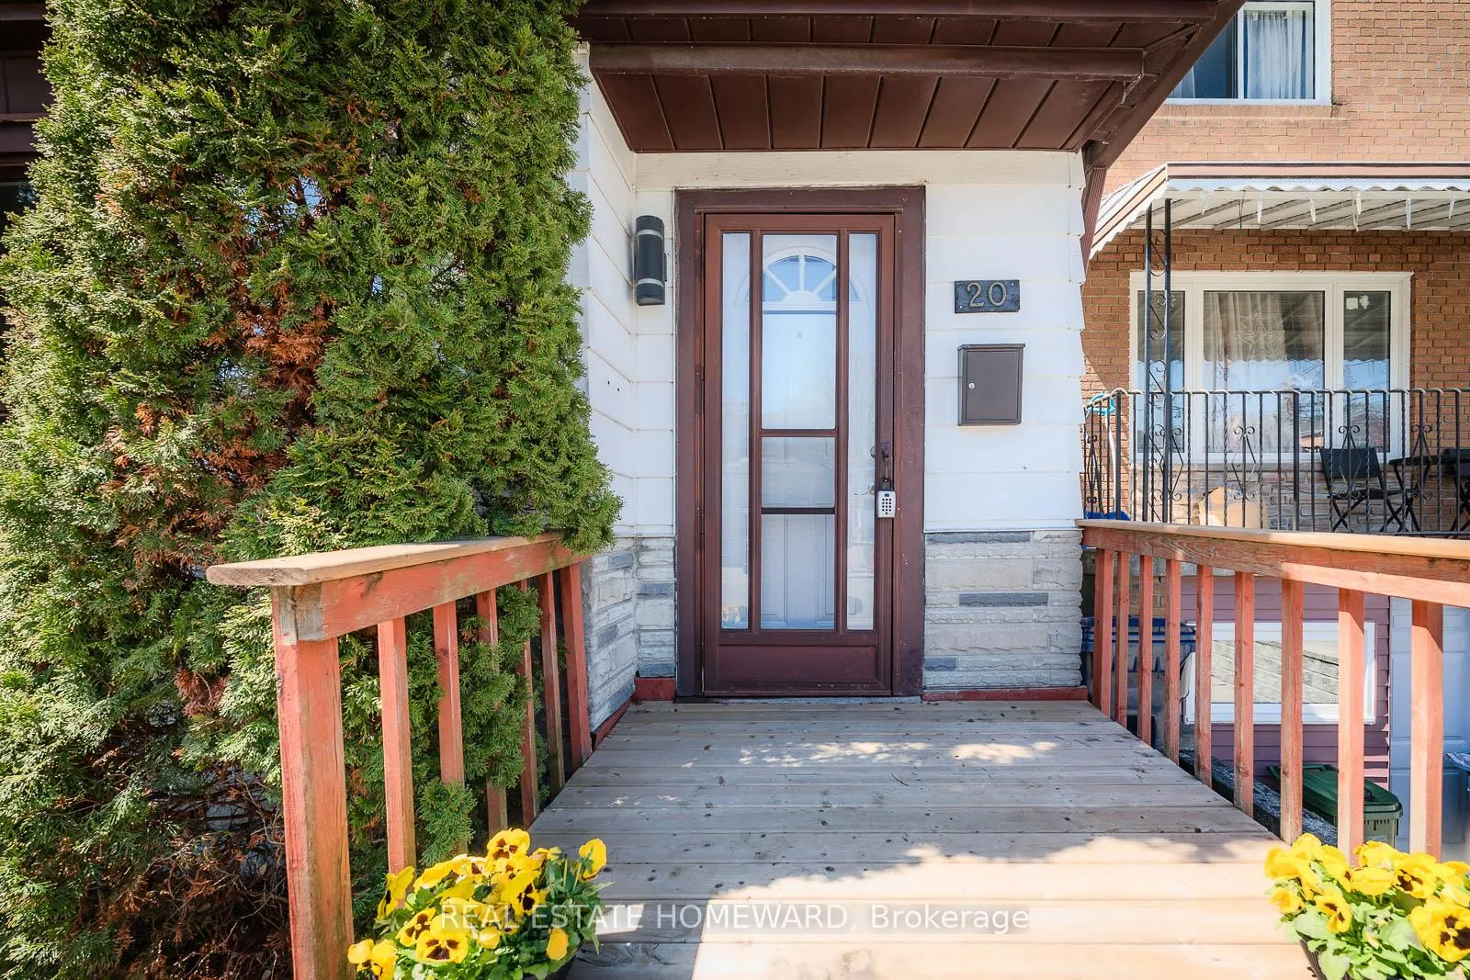
 See all 49 photos
Property history
Facts and features
- BasementFinished
- Lot size25 × 105 ft
- Lease term12 months
- FurnishedUnfurnished
- Hardwood floors
The homeDetached, Bungalow, Age 51–99 years
- Type: Detached
- Style: Bungalow
- Age: 51–99 years
- Living space: 700–1,100 sq ft
- Basement: Finished
- View: Garden
InsideHardwood, Tile, Concrete, In basement, Carpet free, primary bedroom - main floor, water heater, sump pump
- Flooring: Hardwood, Tile, Concrete
- Laundry: In basement
- Features: Carpet free, primary bedroom - main floor, water heater, sump pump
- Rooms above ground: 6
- Rooms in the basement: 3
- Bedrooms: 3
- Bathrooms: 2
- Kitchens: 1
Outside and lotAluminum siding, brick, Asphalt shingle, Concrete
- Exterior: Aluminum siding, brick
- Roof: Asphalt shingle
- Foundation: Concrete
- Features: Deck
- Size: 25 × 105 ft
Parking2 Parking, Front yard parking
- Spaces: 2 Parking
- Driveway: Front yard parking
Heating, water and powerForced air, gas, Window unit(s), Municipal water
- Heating: Forced air, gas
- Cooling: Window unit(s)
- Water: Municipal water
- Sewer: Municipal sewer
- Natural gas: Yes
- Hydro: Yes
- Cable: Available
- Telephone: Available
Rent and termsRent $2,750 a month, Entire property, other, Unfurnished
- Rent: $2,750 a month
- Space for rent: Entire property, other
- Furnished: Unfurnished
- Lease: 12 months
- Paid: Monthly
- Rent includes: Parking
- Deposit: Required
- Credit check: Required
- Employment letter: Required
- Rental application: Required
- References: Required
- Rental items: N/a
IncludedExisting appliances: black gas stove, refrigerator, microwave, one window air conditioning unit, washer and dryer. window coverings (blinds, drapes and rods). 3 large garden planter pots on back deck, garden hose. all detailed on schedule 'd'.
- Included: Existing appliances: black gas stove, refrigerator, microwave, one window air conditioning unit, washer and dryer. window coverings (blinds, drapes and rods). 3 large garden planter pots on back deck, garden hose. all detailed on schedule 'd'.
NearbyPlace of worship, park, rec./commun.centre, public transit
- Close to: Place of worship, park, rec./commun.centre, public transit
Listing detailsE13060144, Rented, Apr 29, 2026
- MLS® number: E13060144
- Status: Rented
- Listed on: Apr 29, 2026
- Days on market: 12
- Updated: May 11, 2026
- Possession: 2026-06-01 / 1-29 days
- Occupied by: Vacant
- Listing brokerage: REAL ESTATE HOMEWARD
About this home
20 Aylesworth Avenue, Scarborough (Birchcliffe-Cliffside), ON M1N 2J5
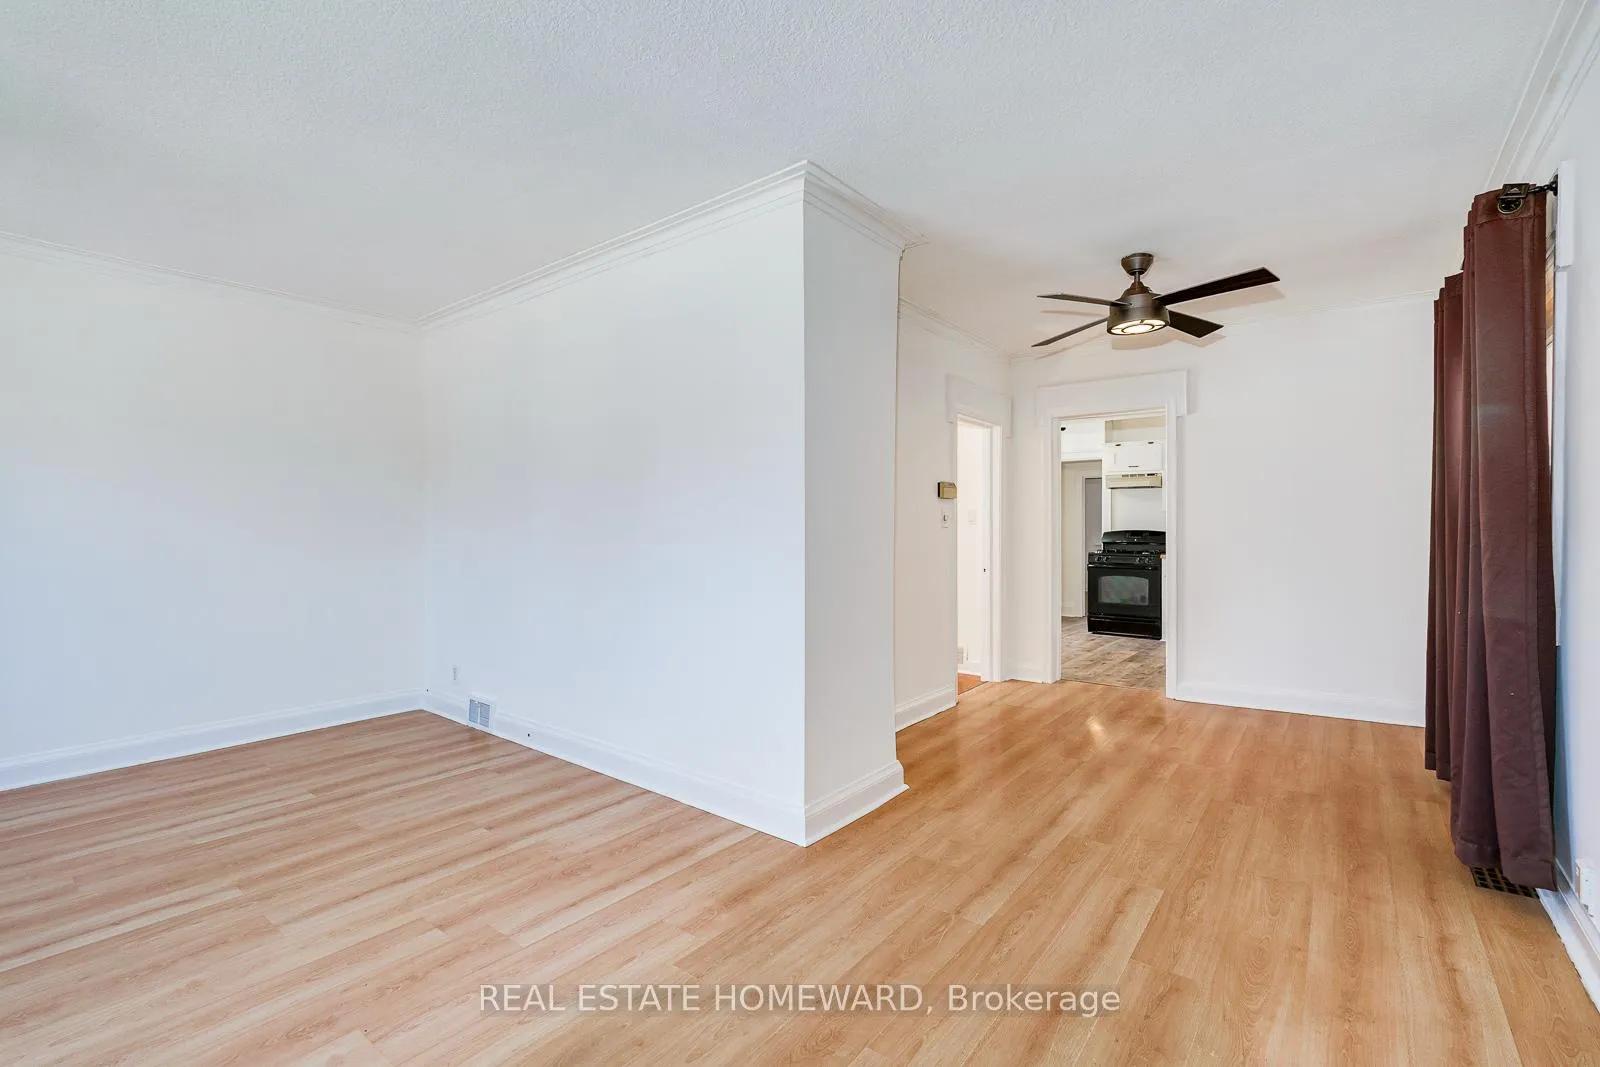
Welcome to the sweetest home! This charming, 3-bedroom, 2-bathroom bungalow is spotless and move-in ready. Located on a family-friendly street in the very desirable location of Birchcliffe-Cliffside, this freshly painted, beautifully maintained home is updated yet complemented with character. You'll be welcomed You'll be welcomed into a spacious and bright living and dining area that's an open concept style with enough space for larger furniture and a dining room set. The eat-in sized kitchen has plenty of cupboard space and appliances that include a 'gas' stove and perfect for budding chefs and foodies alike. The main level boasts the four-piece bathroom complete with a bathtub (ideal for kids), along with another 4-piece bathroom in the basement (you can't have enough bathrooms)! Mostly updated flooring throughout of either laminate or hardwood with no carpeting to worry about. Aside from the comfortable upstairs living area, you have the downstairs space to enjoy. This fabulous space can be used as a family room, rec or games room, even combined with an office/study. The great news continues with no need to be going to the laundromat. In the basement is a large laundry and utility room that includes a washer and dryer, along with ample extra storage space. But wait, there's more! The lovely garden can be accessed through the side gate or, even better, through the back room's French doors that lead out to the huge back deck, perched and overlooking the garden. Spring is here; time to relish the outdoors and there's nothing more enjoyable than having a garden space and deck for play, entertaining or relaxing. Oh, did we mention that the front yard has private parking too! It's not a dream - all this and no other tenants that you have to share with. Wow! Definitely a gem that must be seen to be appreciated
Ask about this home
A HOMEH agent will answer your questions about this home.
Around this home
Daily convenience, out of 100, from the distances below
Schools nearby
School rating, out of 10.
Helpful calculators
Your HOMEH agent

"I would see it this week."