

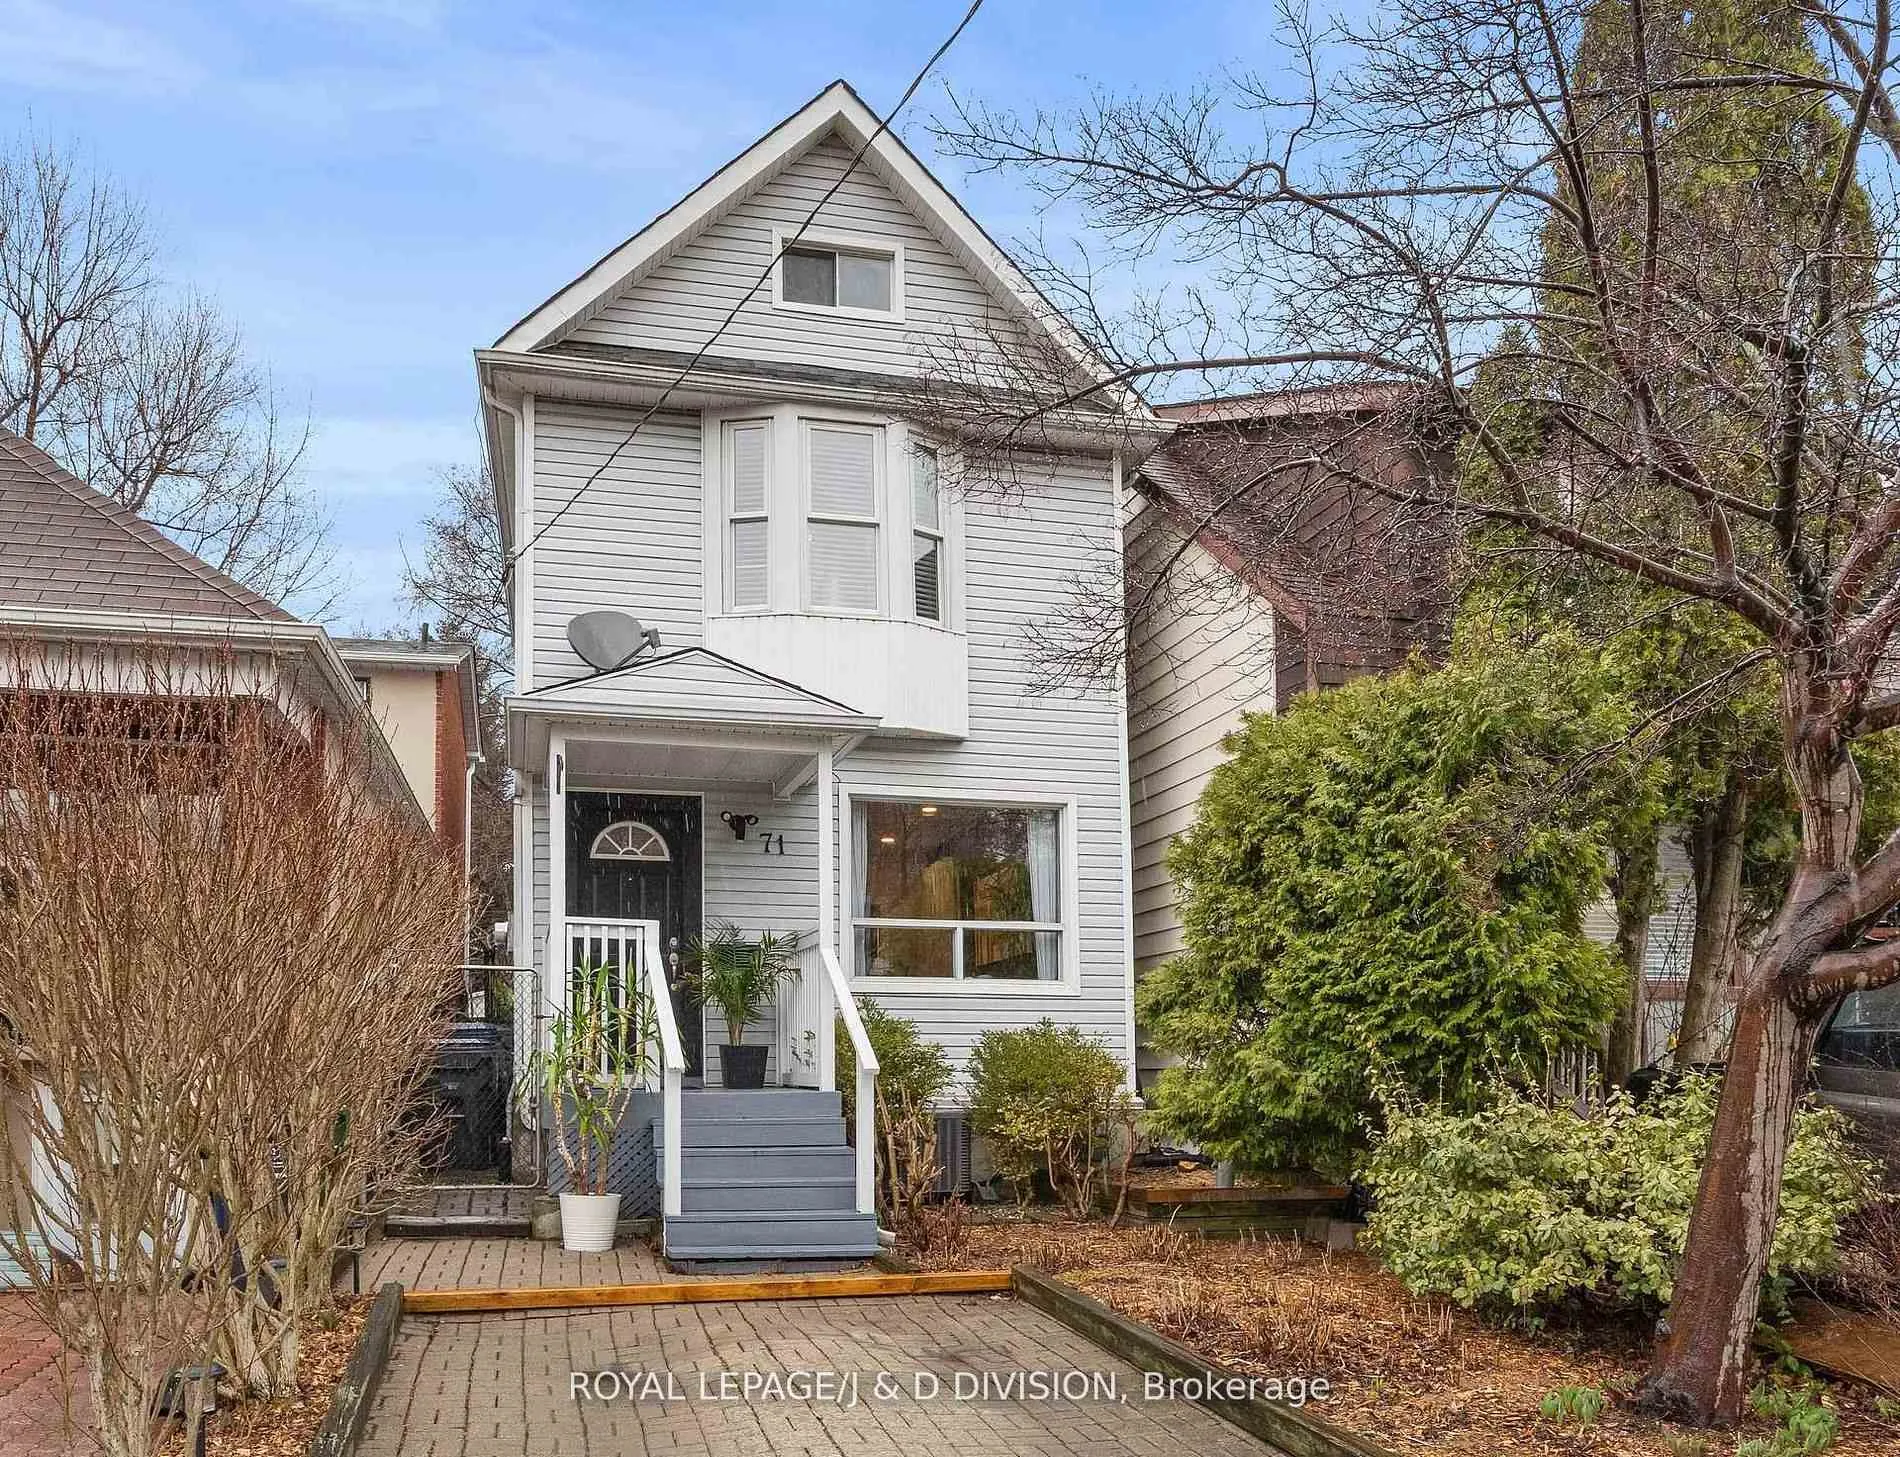
71 Madelaine Avenue
71 Madelaine Avenue
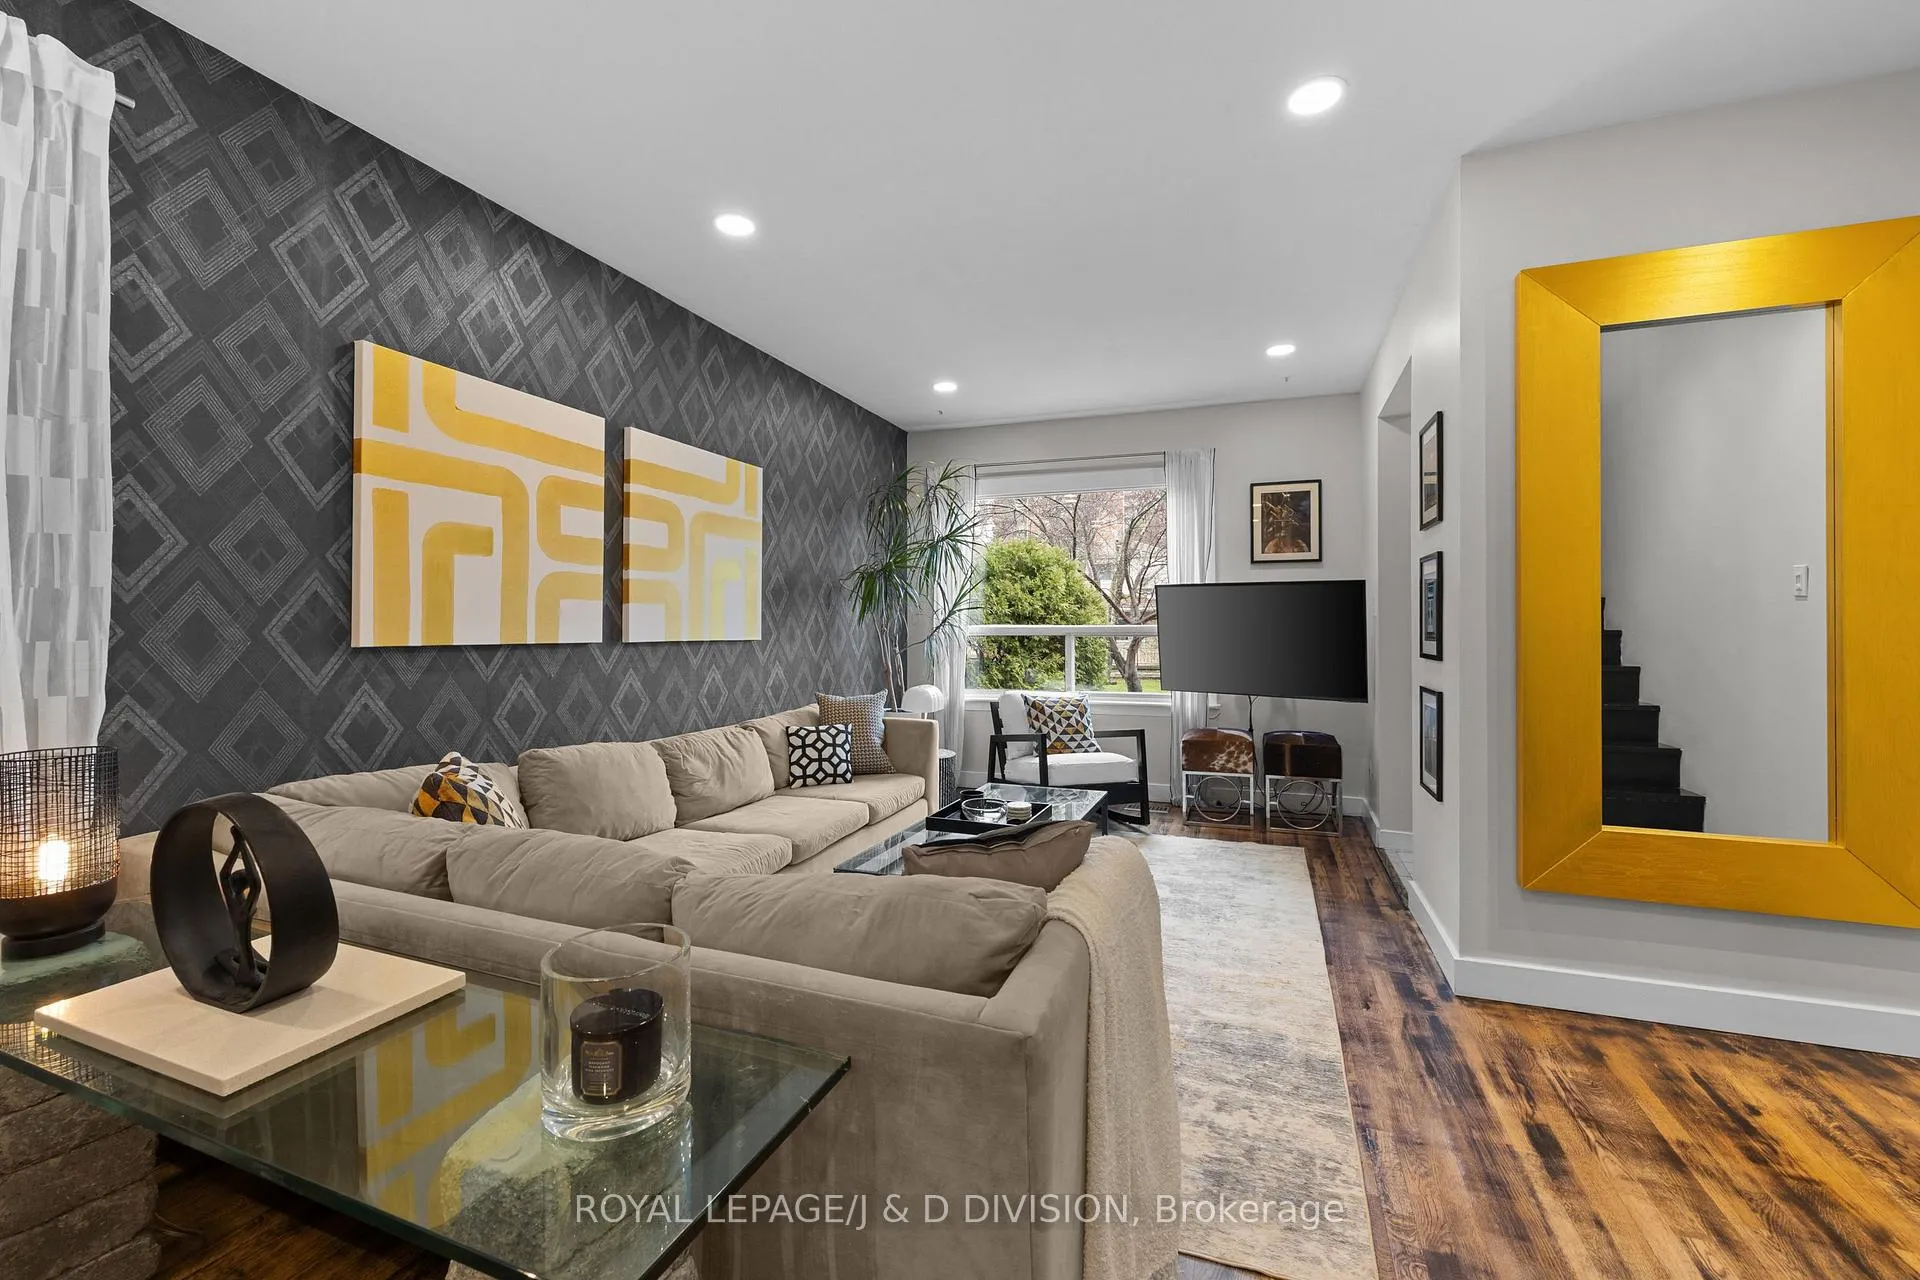 See all 36 photos
Property history
Facts and features
- BasementFull
- Water, sewerMunicipal
- HeatingForced air
- CoolingCentral air
- Central air
The homeDetached, 2 1/2 storey, 1,500–2,000 sq ft
- Type: Detached
- Style: 2 1/2 storey
- Living space: 1,500–2,000 sq ft
- Basement: Full
- View: City
InsideStone, Heated, Lower level, Carpet free
- Flooring: Stone, Heated
- Laundry: Lower level
- Features: Carpet free
- Rooms above ground: 7
- Bedrooms: 3 + 1 in the basement
- Bathrooms: 2
- Kitchens: 1
Outside and lotVinyl siding, metal/steel siding, Asphalt shingle, flat, Poured concrete, block, stone
- Exterior: Vinyl siding, metal/steel siding
- Roof: Asphalt shingle, flat
- Foundation: Poured concrete, block, stone
- Features: Deck
- Size: 20 × 113 ft
- Zoning: Residential
Parking1 Parking, Private
- Spaces: 1 Parking
- Driveway: Private
Heating, water and powerForced air, gas, Central air, Municipal water
- Heating: Forced air, gas
- Cooling: Central air
- Water: Municipal water
- Sewer: Municipal sewer
Costs and taxesTaxes $3,846 a year, HST included in the price, Hot water tank
- Taxes, 2026: $3,846 a year
- HST: HST included in the price
- Rental items: Hot water tank
Included in the saleAll existing appliances: fridge, stove, dishwasher, microwave/hood fan combo unit, two dryers* (see schedule c) and one washer, all existing window coverings and associated hardware, all existing light fixtures, bathroom mirrors, kitchen island, built-in shelves in kitchen, built-in shelves in bathroom, freestanding closet system in primary bedroom, ceiling fan, shelving in basement, shed in backyard. furniture negotiable., All decorative art and mirrors, wall mounted tv(s) and tv bracket(s).
- Included: All existing appliances: fridge, stove, dishwasher, microwave/hood fan combo unit, two dryers* (see schedule c) and one washer, all existing window coverings and associated hardware, all existing light fixtures, bathroom mirrors, kitchen island, built-in shelves in kitchen, built-in shelves in bathroom, freestanding closet system in primary bedroom, ceiling fan, shelving in basement, shed in backyard. furniture negotiable.
- Not included: All decorative art and mirrors, wall mounted tv(s) and tv bracket(s).
NearbyPublic transit, fenced yard, park, golf, school, ravine
- Close to: Public transit, fenced yard, park, golf, school, ravine
Listing detailsE13047158, Sold, Apr 27, 2026
- MLS® number: E13047158
- Status: Sold
- Listed on: Apr 27, 2026
- Days on market: 8
- Updated: May 5, 2026
- Possession: 90+ days
- Occupied by: Owner
- Listing brokerage: ROYAL LEPAGE/J & D DIVISION
About this home
71 Madelaine Avenue, Scarborough (Oakridge), ON M1L 2X6
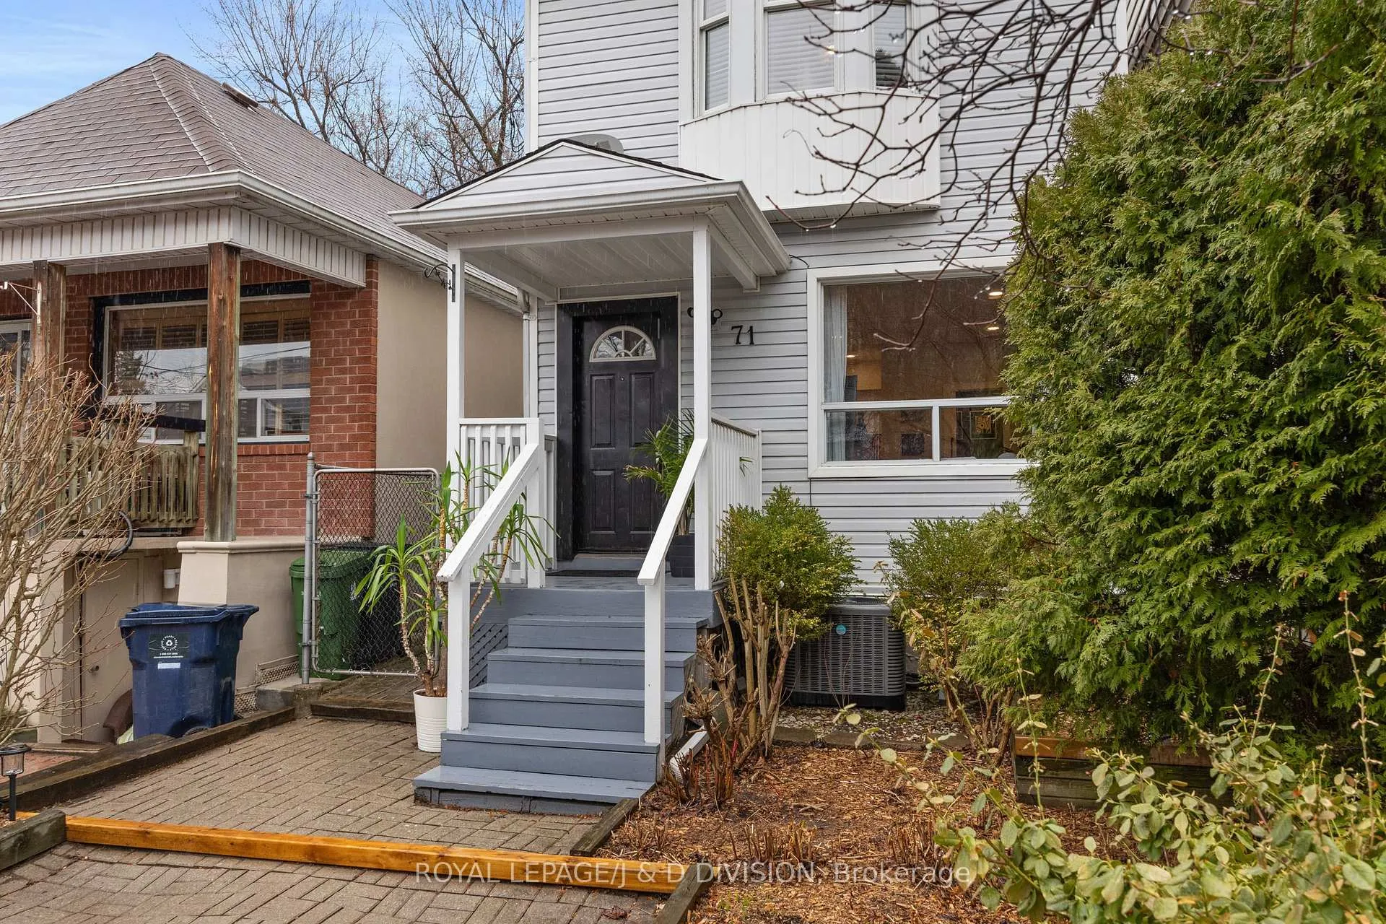
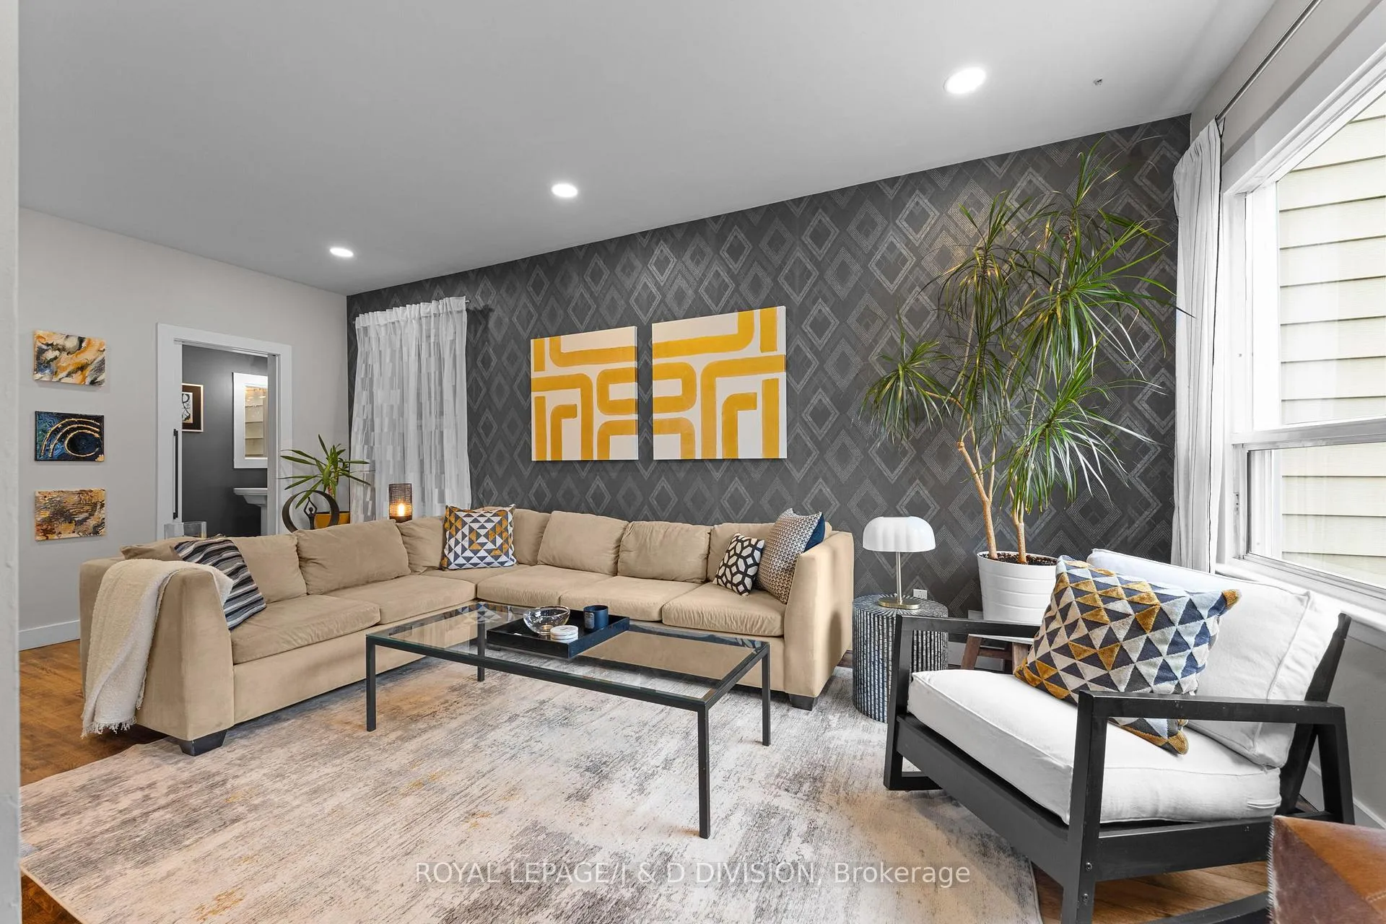
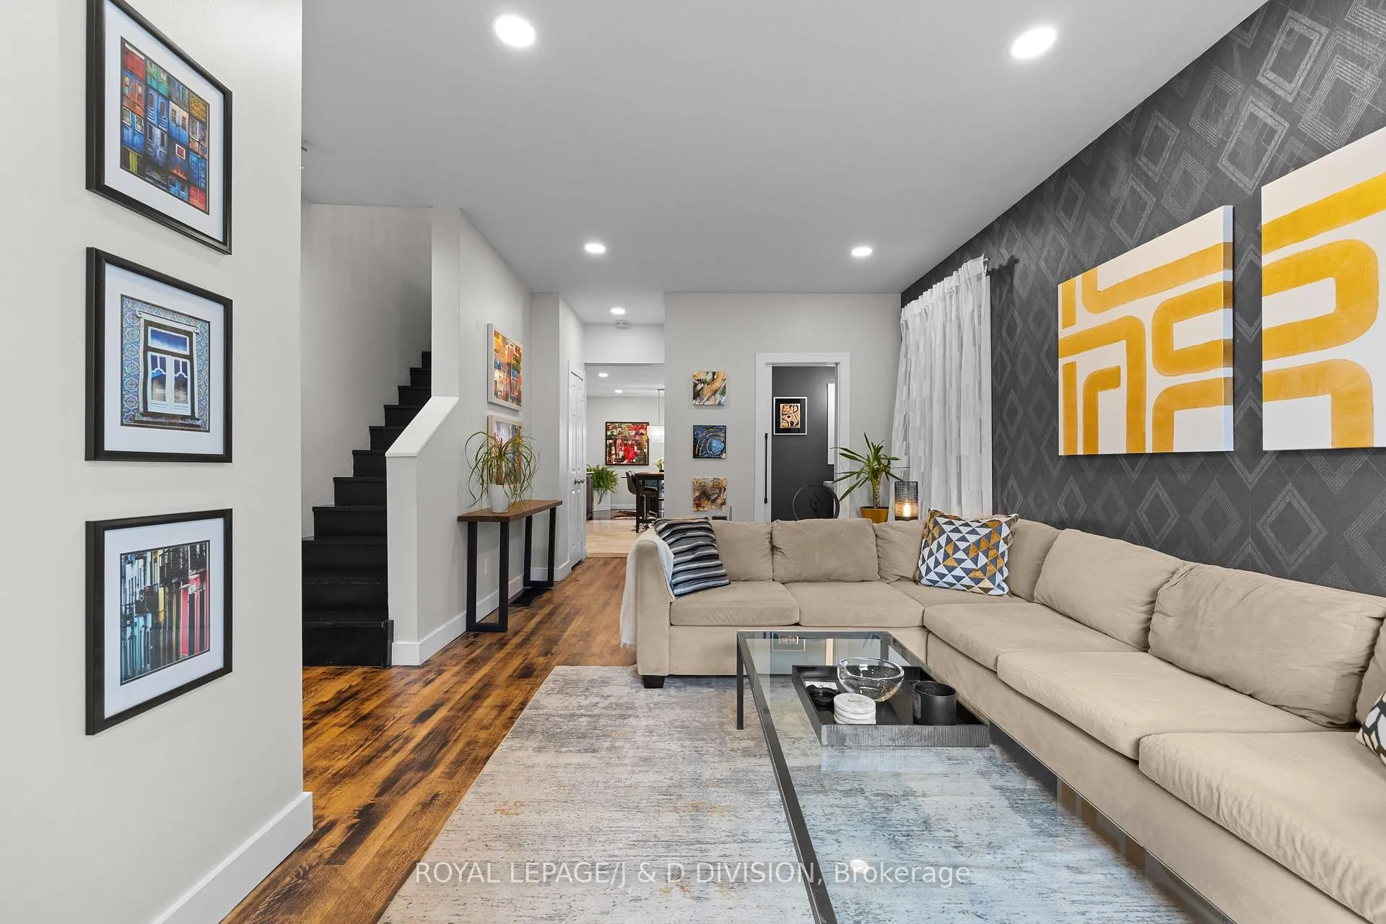
Welcome to a fabulous detached 2.5-storey stunner, set on an expansive 20 x 113 ft lot, offering 3 spacious bedrooms and an incredible third floor loft - perfect as either a 4th bedroom or home office, 2 bathrooms, and generously scaled principal rooms designed for comfortable family living and effortless entertaining. The family-sized kitchen and dining area is the heart of the home-complete with quartz countertops, marble heated floors, abundant storage, and a large centre island perfect for gathering. Walk out directly to a spacious deck and deep backyard, creating a seamless indoor-outdoor flow and your own private oasis for summer entertaining or quiet relaxation. Situated on a quiet, tree-lined street, this home is just steps to the Danforth, Victoria Park Subway and a short, convenient ride to downtown Toronto-offering exceptional connectivity while maintaining a peaceful residential setting. Thoughtfully updated and truly turn-key, the home features skylights on the second floor which flood the space with natural light, enhancing the bright and airy feel throughout. The spa-inspired bathroom with jacuzzi tub adds a touch of luxury and comfort. A standout bonus is the third-floor loft-an exceptionally versatile, light-filled space ideal as a fourth bedroom, home office, creative studio, or private retreat for teens or guests. Do not miss an amazing opportunity to be situated in a vibrant community minutes to wonderful schools, the Oak Ridge Community Recreation Centre, Dentonia Golf Course, tons of parks, dog parks, hiking and walking trails, restaurants, cafes and shops along the Danforth and so much more!
Ask about this home
A HOMEH agent will answer your questions about this home.
Around this home
Daily convenience, out of 100, from the distances below
Schools nearby
School rating, out of 10.
Helpful calculators
Your HOMEH agent

"I would see it this week."