

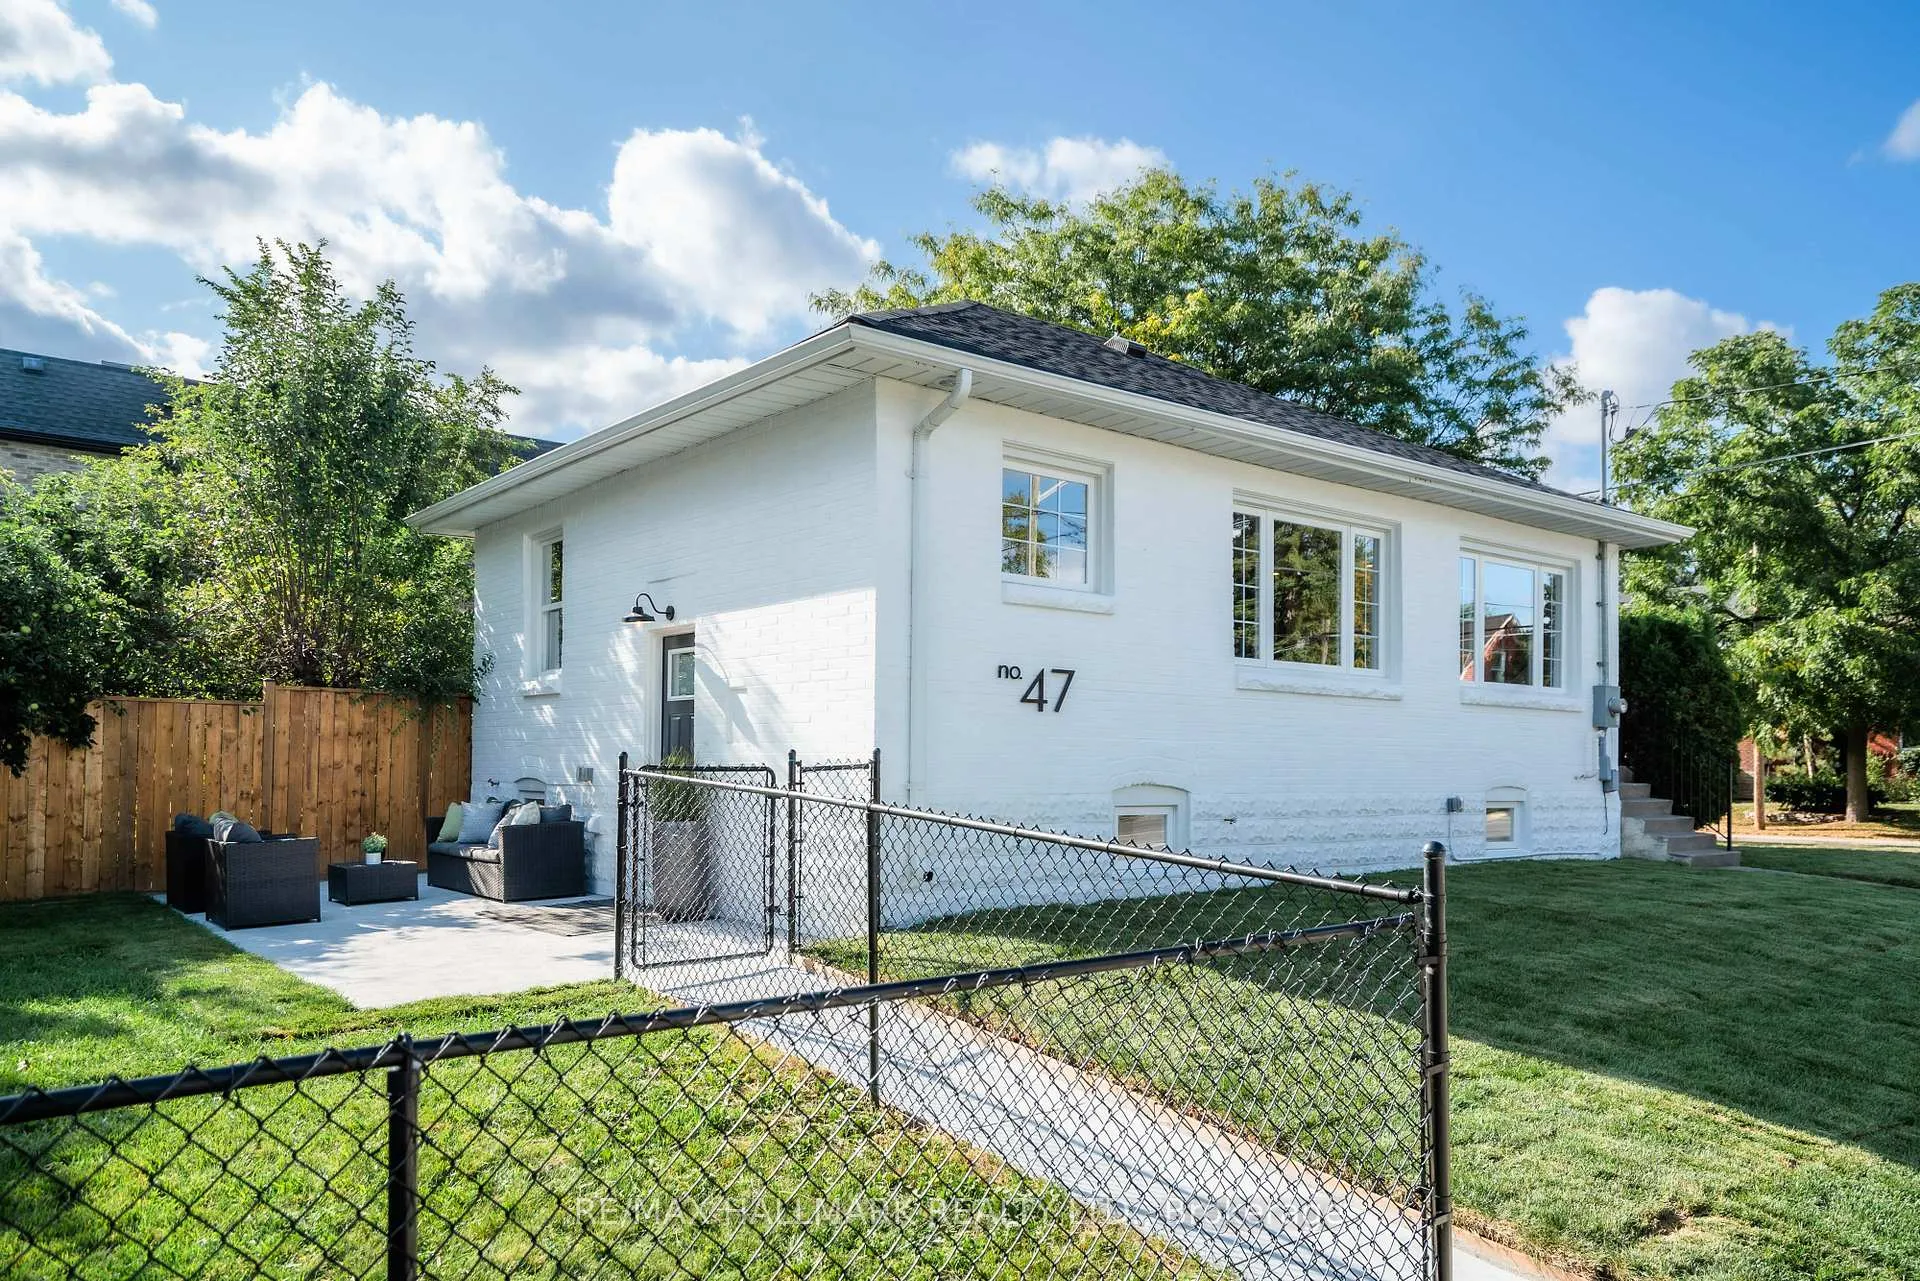
Lower, 47 Park Street
Lower, 47 Park Street
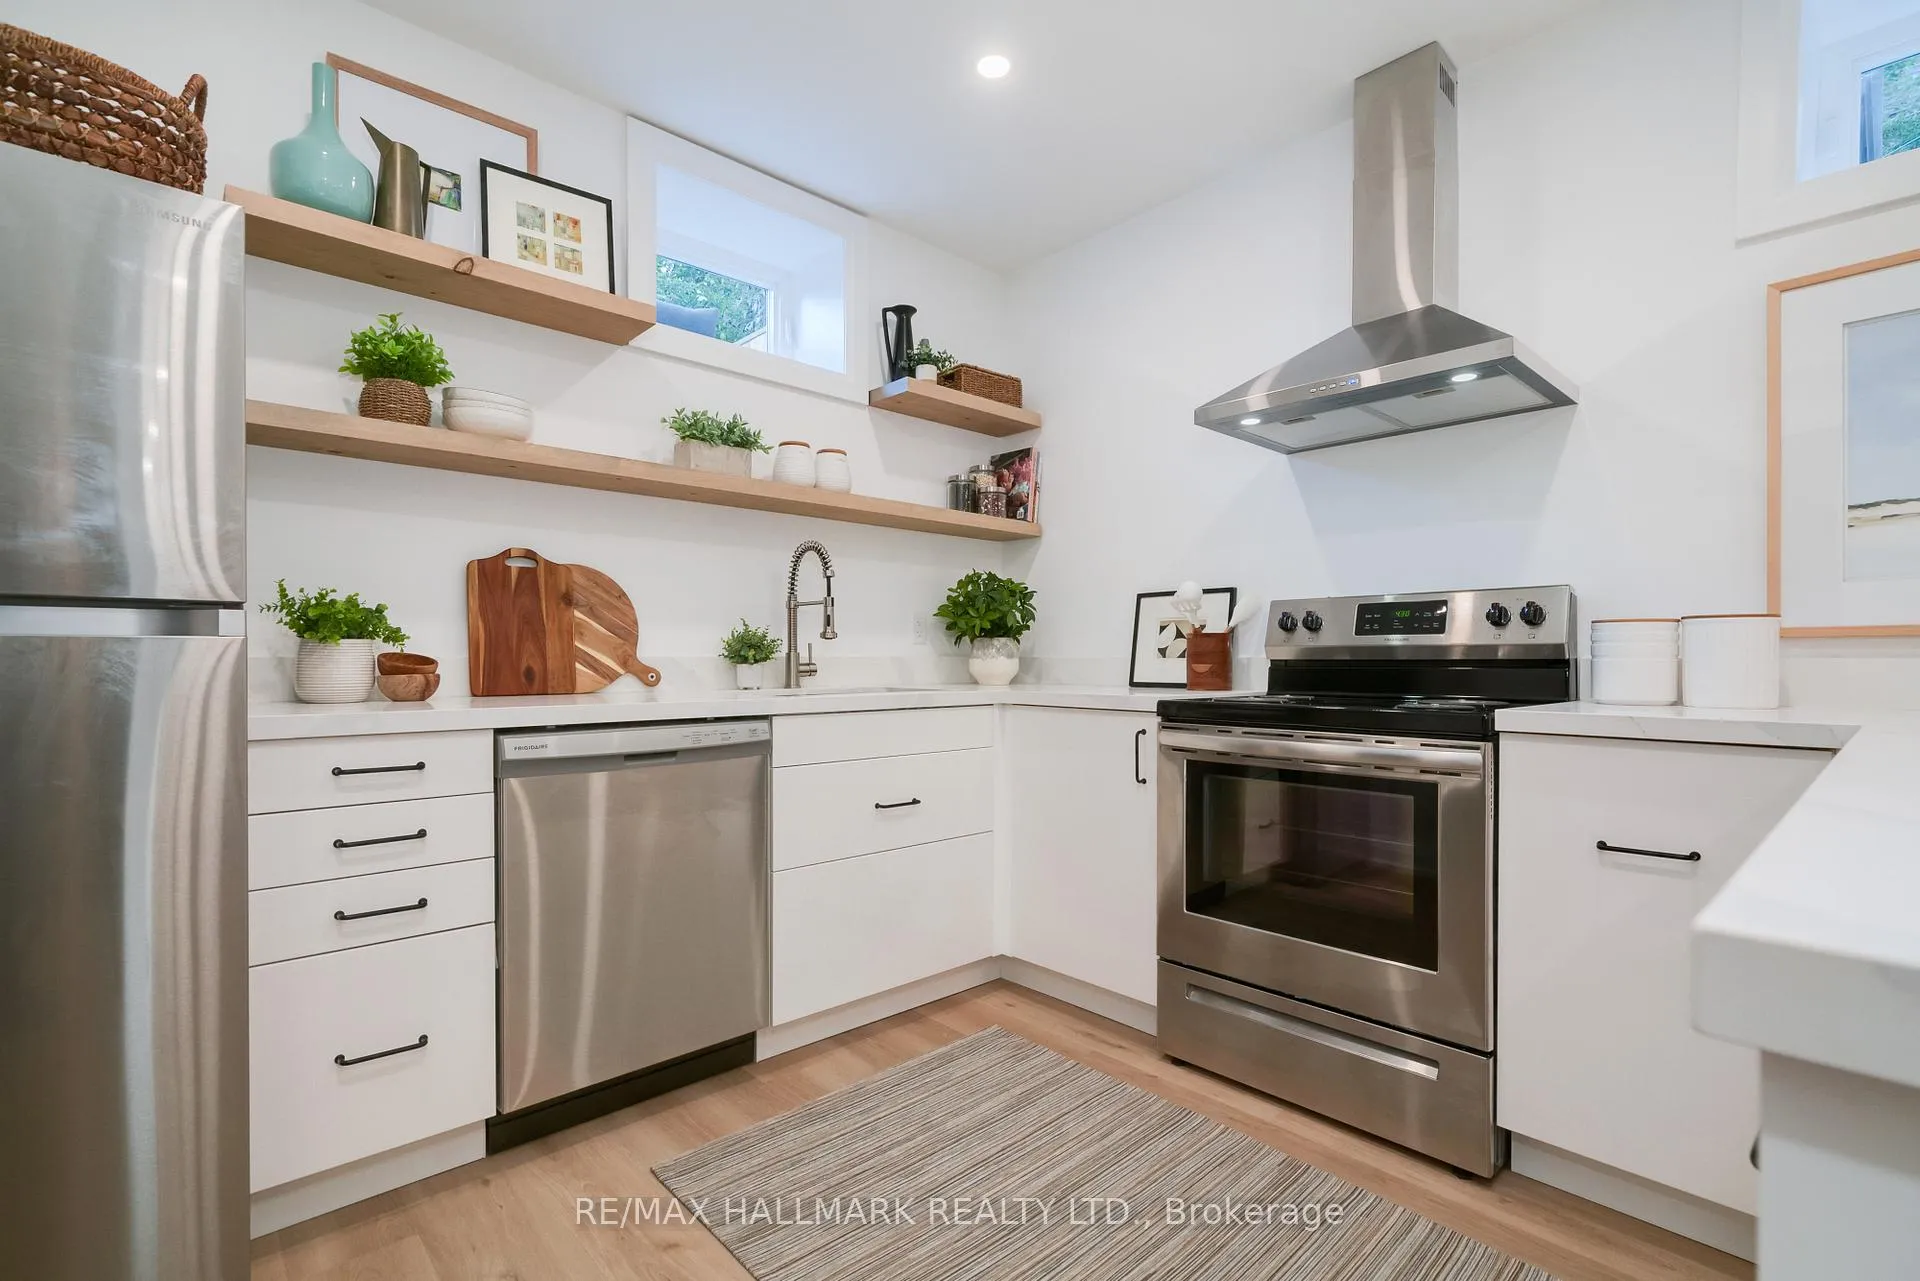 See all 27 photos
Property history
Facts and features
- BasementApartment
- Lease term12 months
- FurnishedUnfurnished
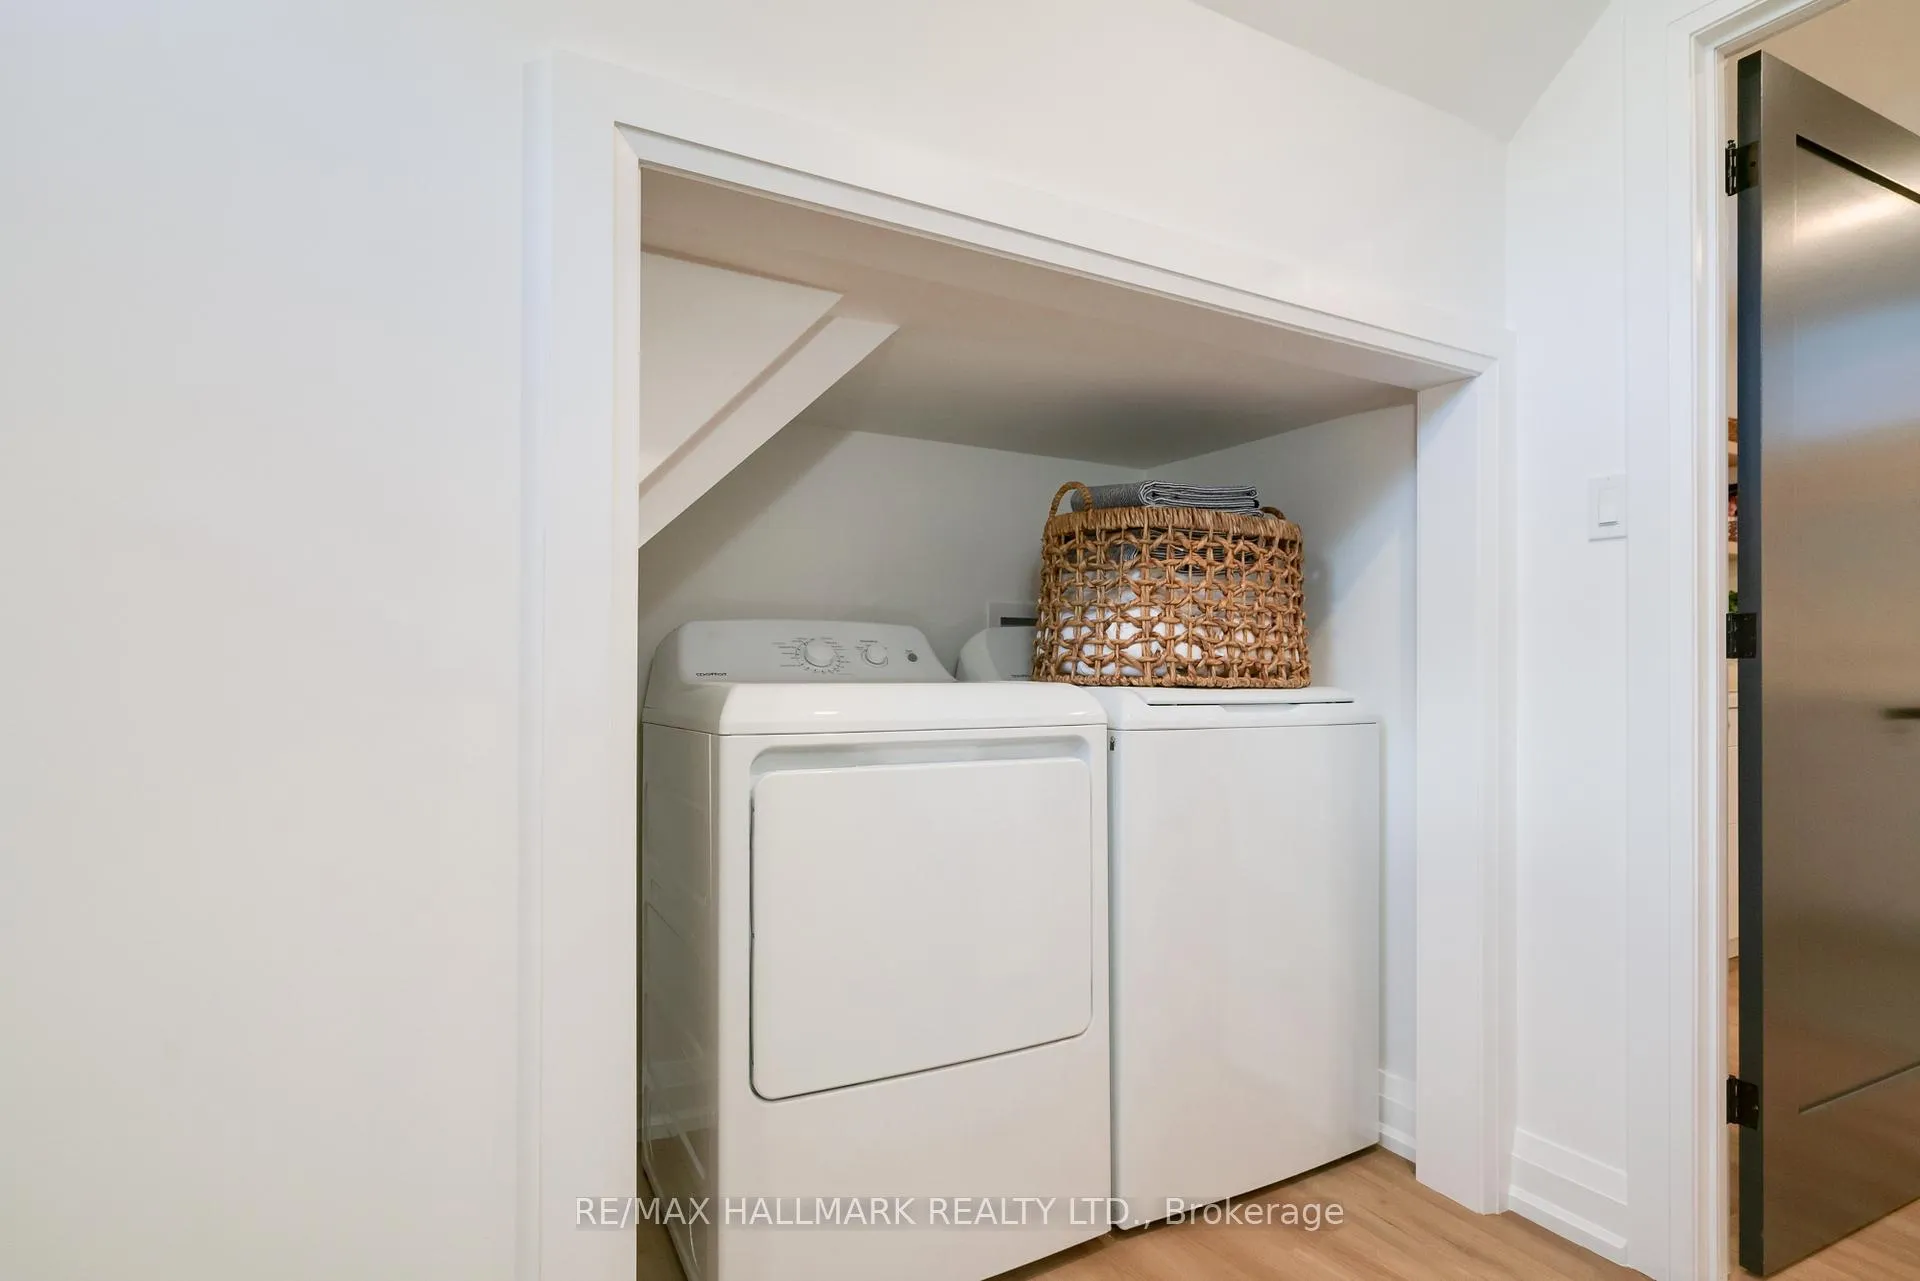
- LaundryEnsuite
- Hardwood floors
- Central air
The homeDetached, Apartment, Under 700 sq ft
- Type: Detached
- Style: Apartment
- Living space: Under 700 sq ft
- Basement: Apartment
InsideVinyl, Ceramic, Hardwood, Ensuite, Carpet free
- Flooring: Vinyl, Ceramic, Hardwood
- Laundry: Ensuite
- Features: Carpet free
- Rooms above ground: 4
- Bedrooms: 2
- Bathrooms: 1
- Kitchens: 1
Outside and lotBrick, Asphalt shingle, Brick
- Exterior: Brick
- Roof: Asphalt shingle
- Foundation: Brick
Parking1 Parking, Available
- Spaces: 1 Parking
- Driveway: Available
Heating, water and powerForced air, gas, Central air, Municipal water
- Heating: Forced air, gas
- Cooling: Central air
- Water: Municipal water
- Sewer: Municipal sewer
Rent and termsRent $1,950 a month, Basement, Unfurnished
- Rent: $1,950 a month
- Space for rent: Basement
- Furnished: Unfurnished
- Lease: 12 months
- Rent includes: Parking
IncludedStainless steel appliances (fridge, stove with overhead vent, dishwasher). separate entrance. separate doorbell. tenant is responsible for their share of utilities. shared washer/dryer. insurance is a must., Cable and internet. tenants proportionate share of all utilities. tenant insurance is a must. staging furniture removed.
- Included: Stainless steel appliances (fridge, stove with overhead vent, dishwasher). separate entrance. separate doorbell. tenant is responsible for their share of utilities. shared washer/dryer. insurance is a must.
- Not included: Cable and internet. tenants proportionate share of all utilities. tenant insurance is a must. staging furniture removed.
Listing detailsE13025658, Rented, Apr 21, 2026
- MLS® number: E13025658
- Status: Rented
- Listed on: Apr 21, 2026
- Days on market: 101
- Updated: Jul 31, 2026
- Possession: 60-89 days
- Occupied by: Tenant
- Listing brokerage: RE/MAX HALLMARK REALTY LTD.
About this home
Lower, 47 Park Street, Scarborough (Birchcliffe-Cliffside), ON M1N 2N4
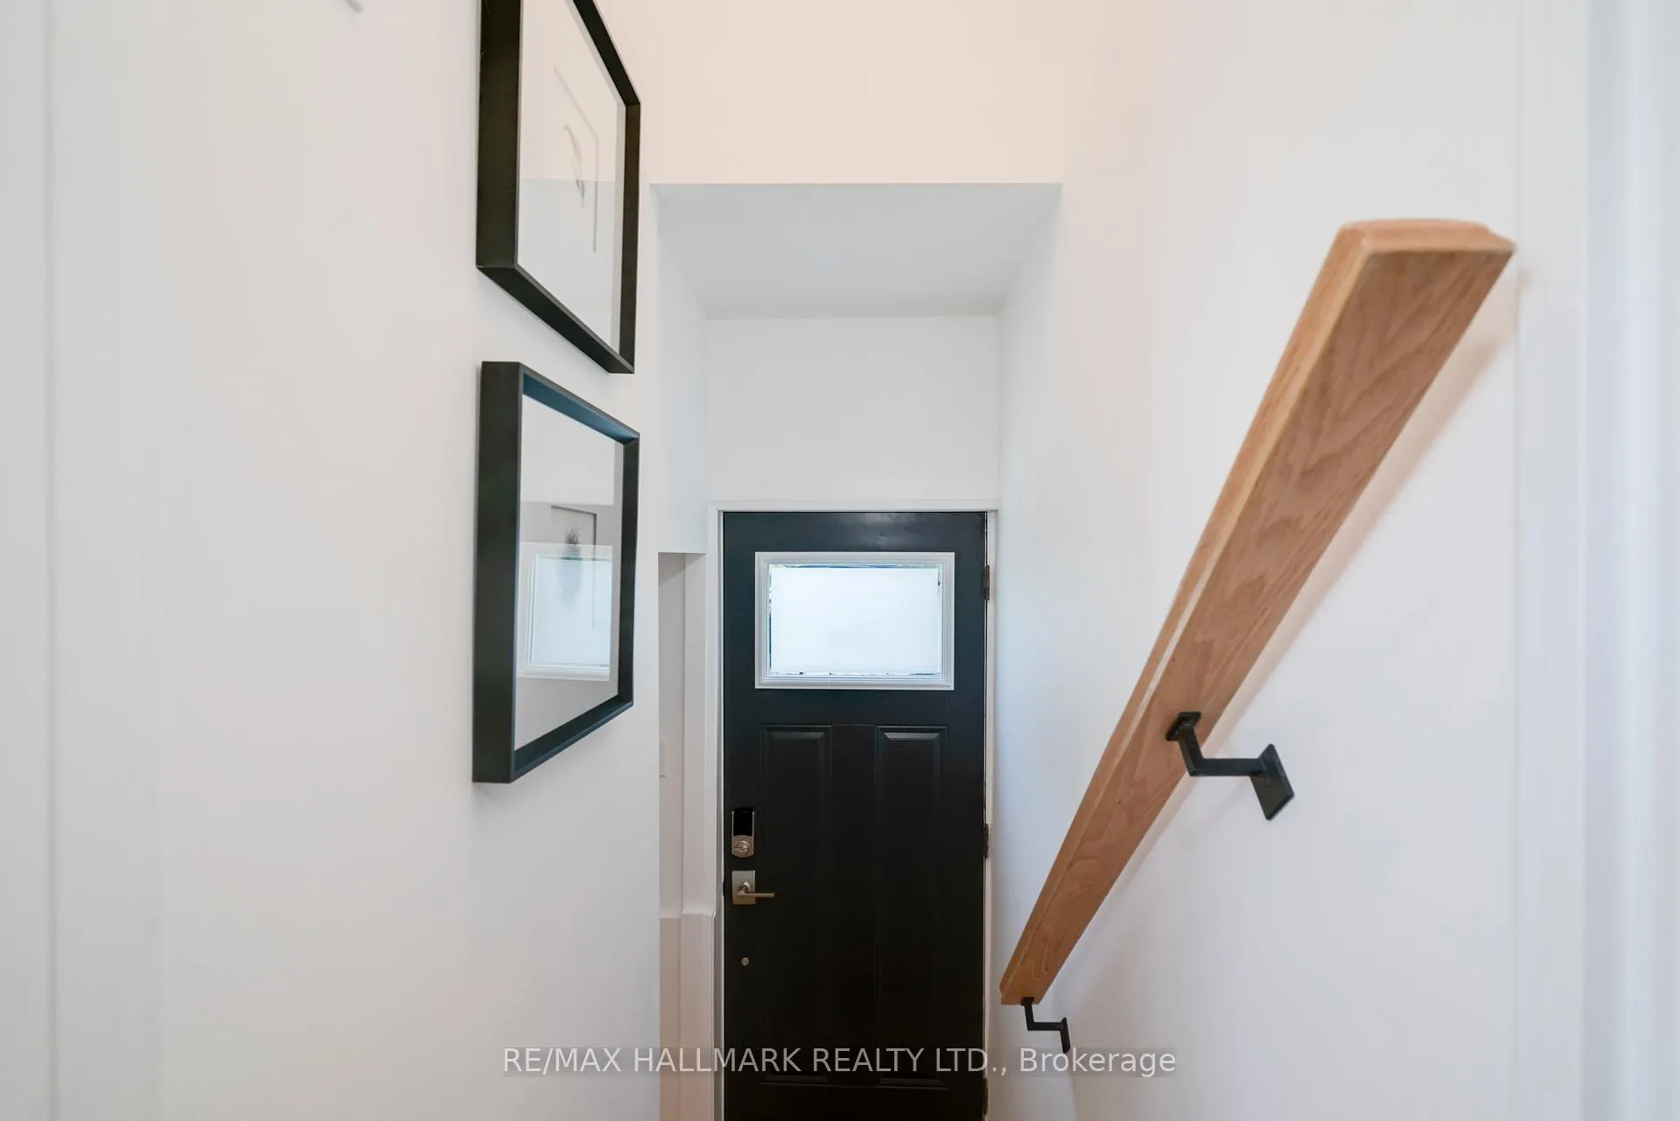
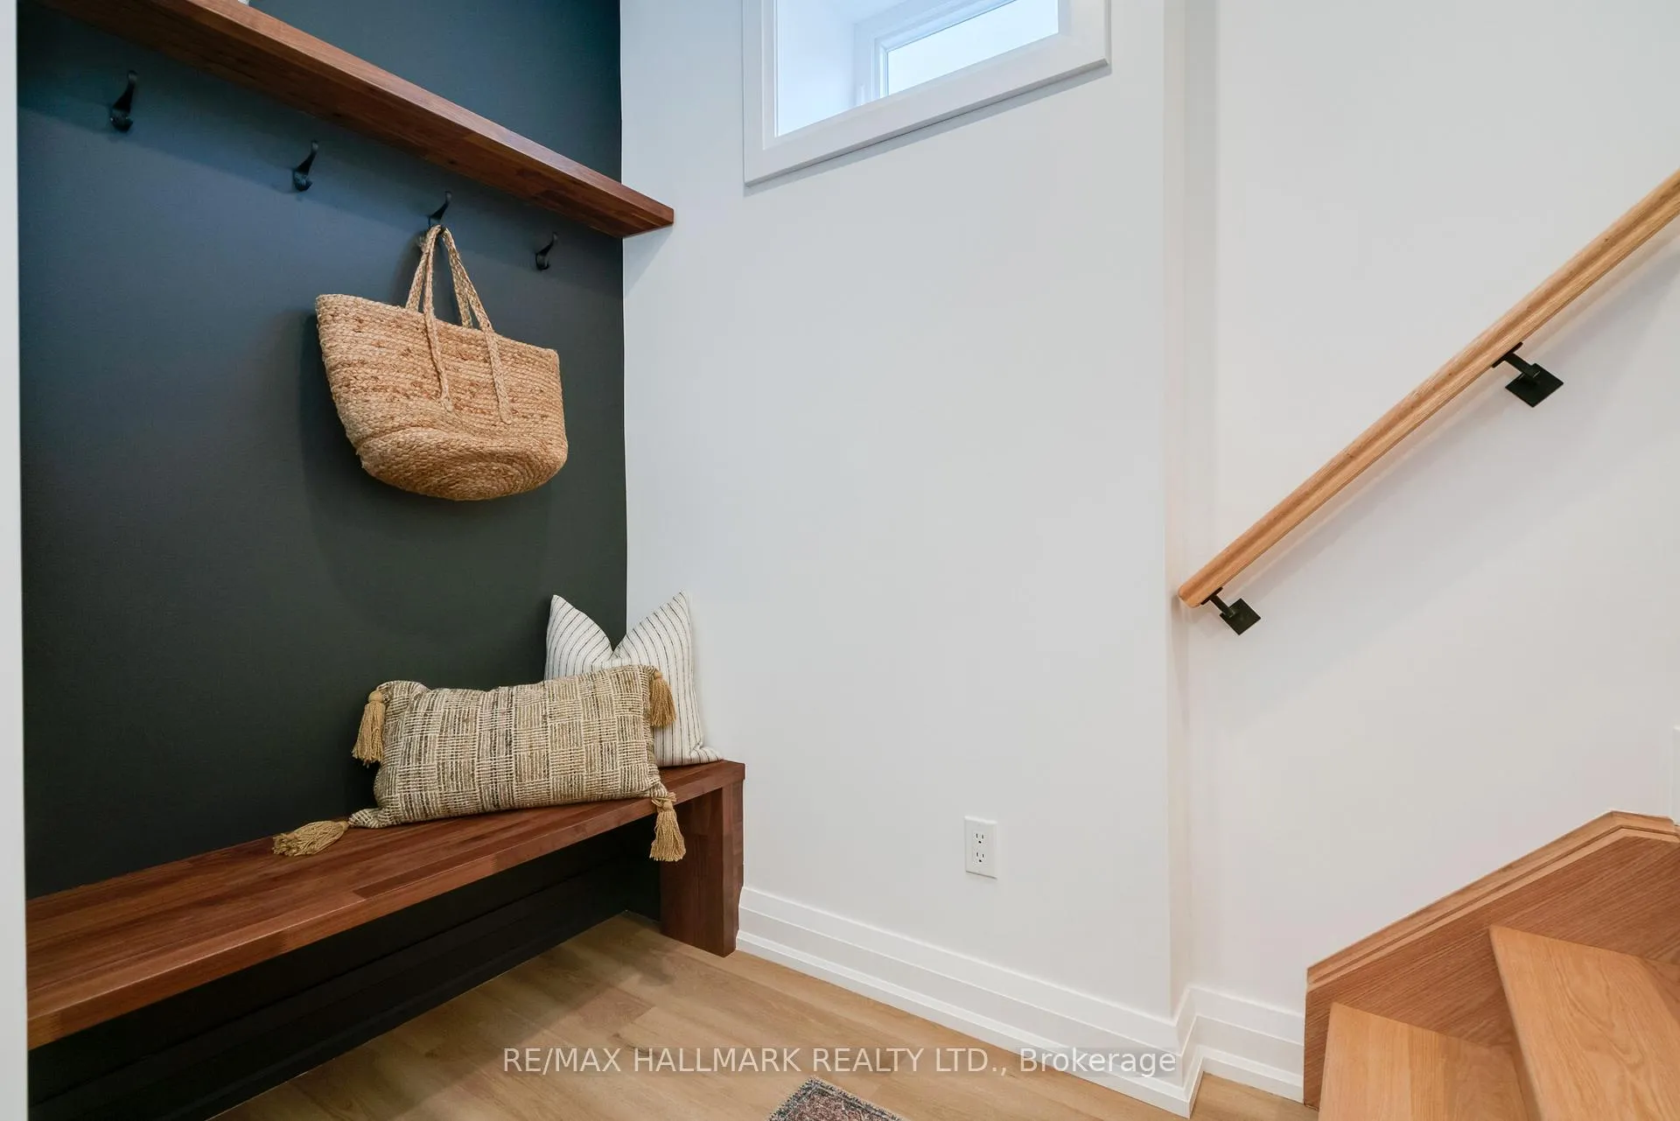
Welcome to this beautifully finished lower-level apartment that truly feels more like a modern condo than abasement. With soaring 8'6" ceilings, oversized above-grade windows, and a bright open-concept layout, the spacefeels airy, comfortable, and far from typical. The thoughtfully designed kitchen features stainless steel appliances,sleek countertops, floating shelves, and ample storage, all flowing seamlessly into a spacious living area-perfect forrelaxing or entertaining. Blonde laminate floors run throughout, adding warmth and continuity to the space. This unitoffers two generously sized bedrooms and a stunning bathroom complete with a dual vanity, full tub, and shower. Aprivate separate entrance provides convenience and independence, while shared laundry and utilities keep thingspractical. Located in the highly desirable Birchcliff community, you're just minutes to groceries, cafes, parks,schools, and transit. The nearby GO Station offers quick access to downtown Toronto in approximately 20 minutes,making this an ideal option for commuters.A rare opportunity to enjoy modern living in a well-designed, move-in-ready space that outperforms most condoalternatives.
Ask about this home
A HOMEH agent will answer your questions about this home.
Around this home
Daily convenience, out of 100, from the distances below
Schools nearby
School rating, out of 10.
Helpful calculators
Your HOMEH agent

"I would see it this week."