

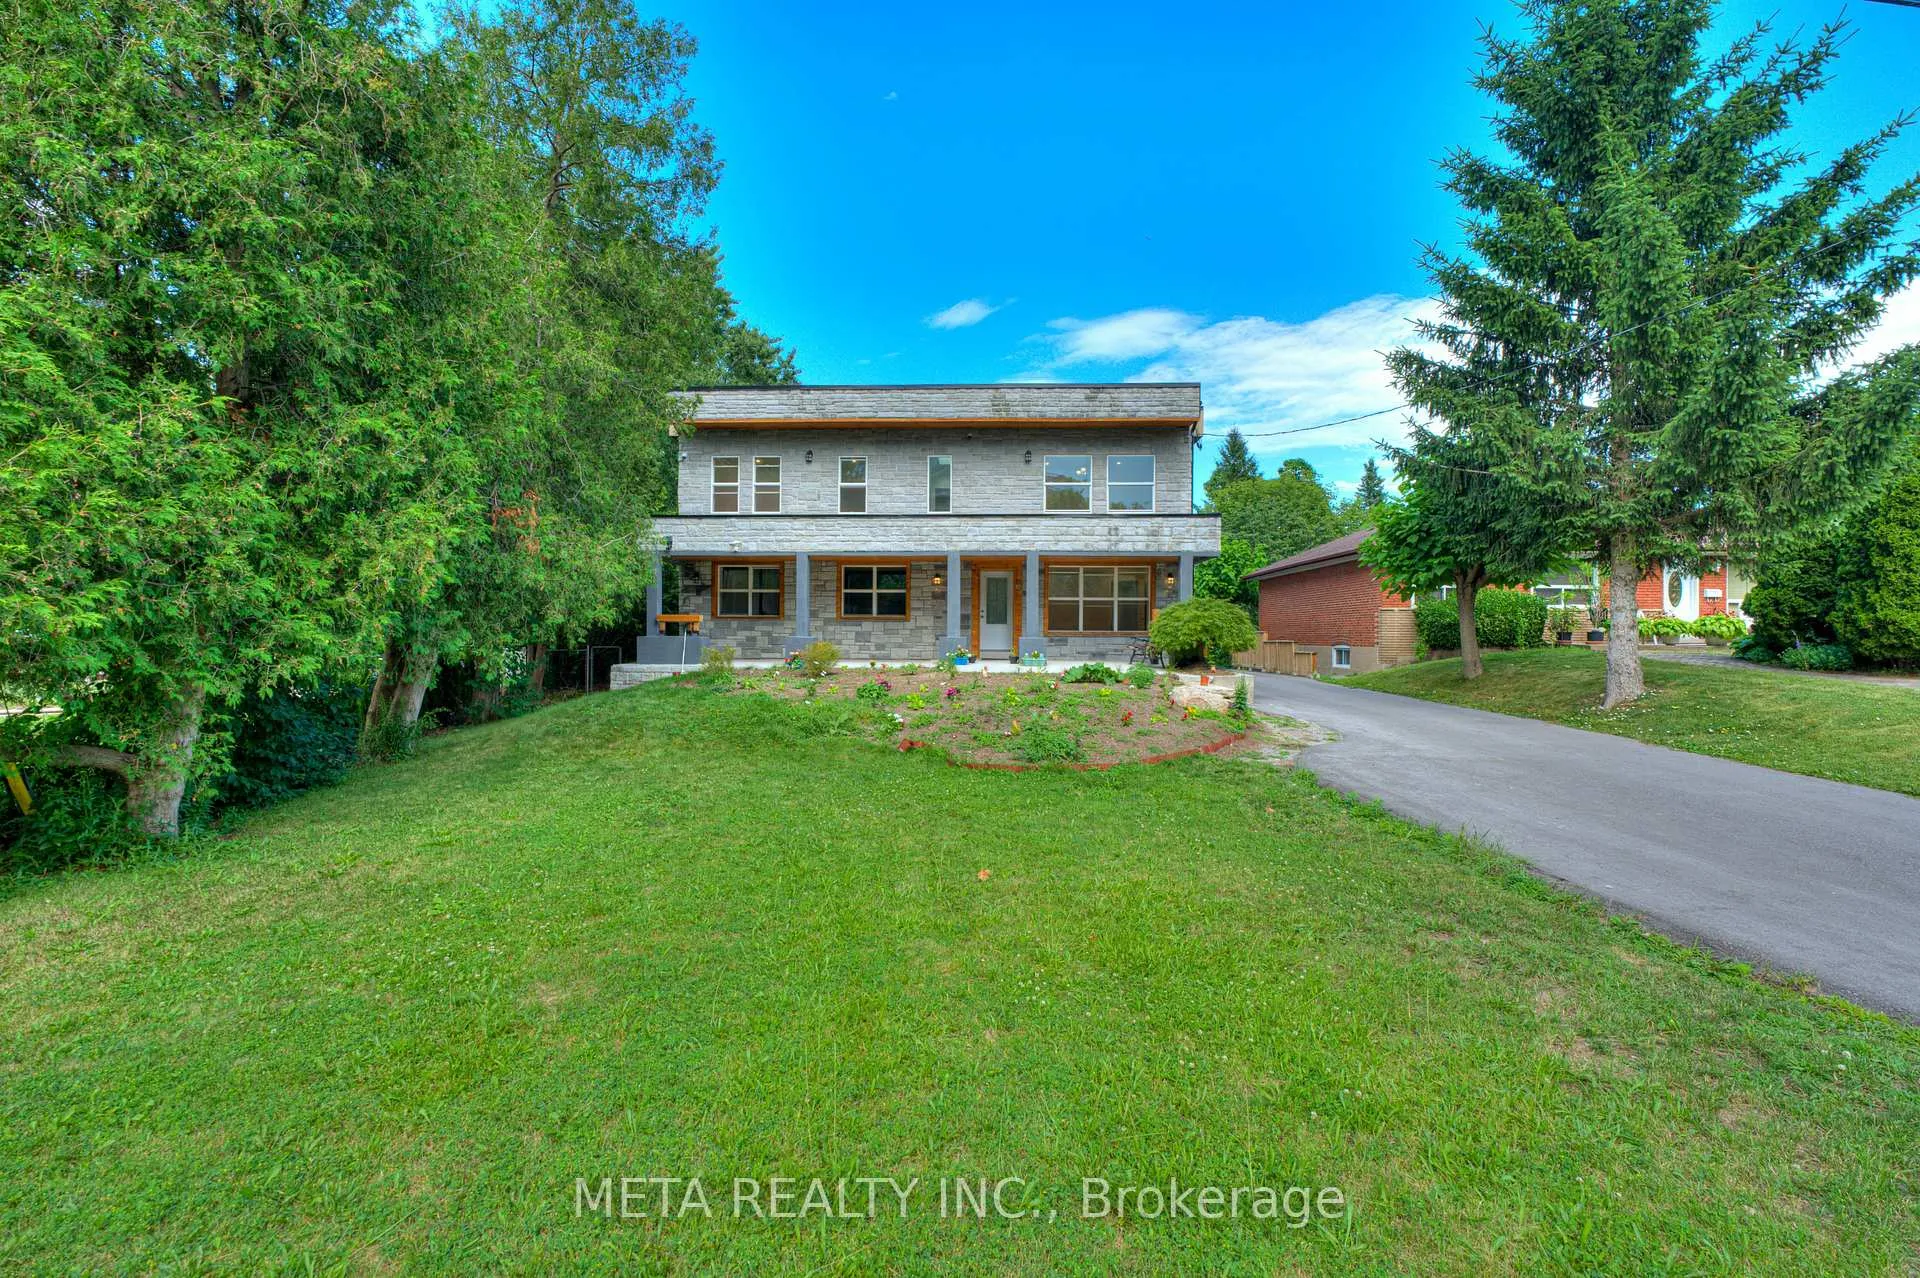
35 Duncombe Boulevard
Multiplex Expired
1/4035 Duncombe Boulevard
Multiplex Expired
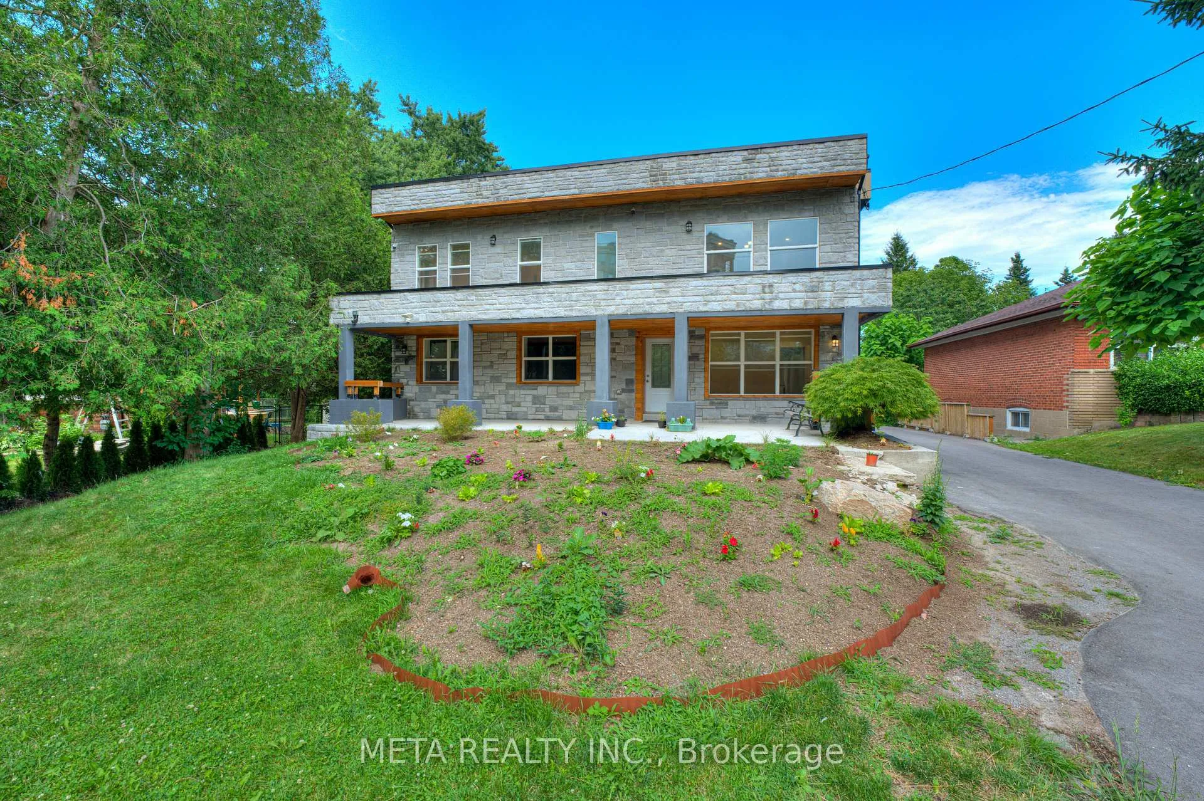
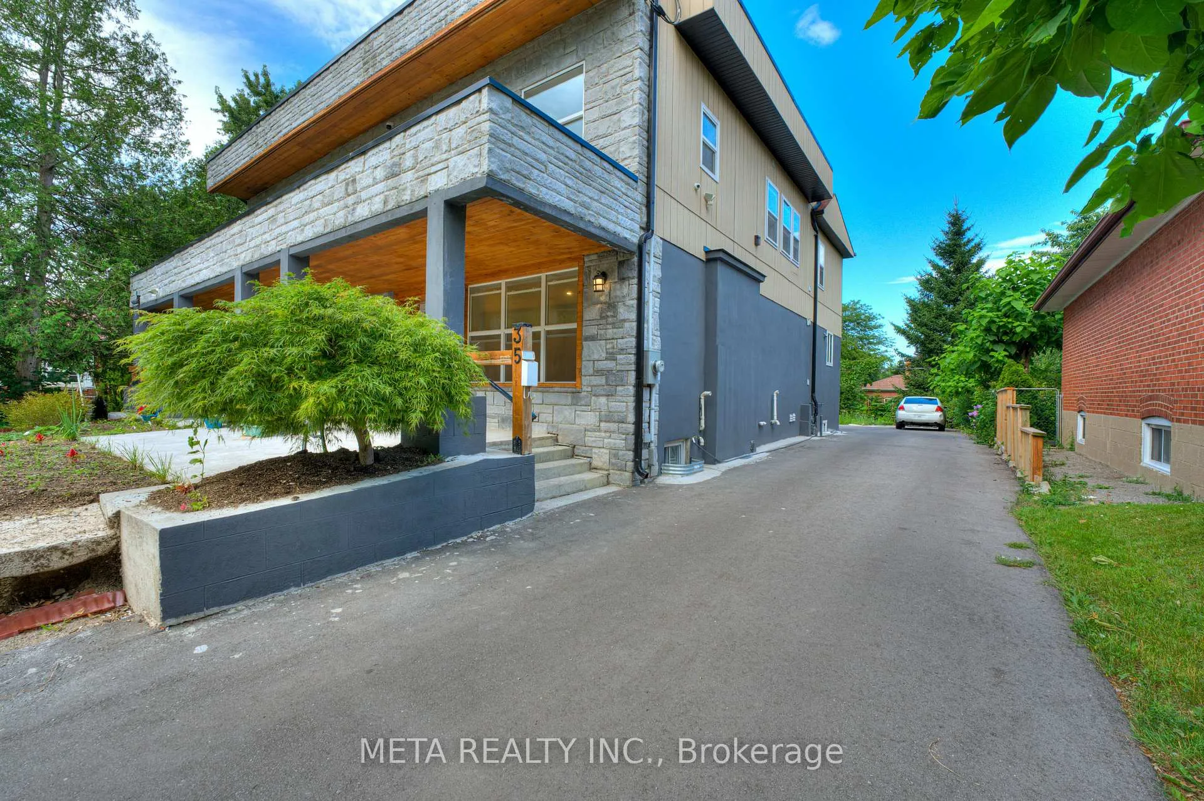
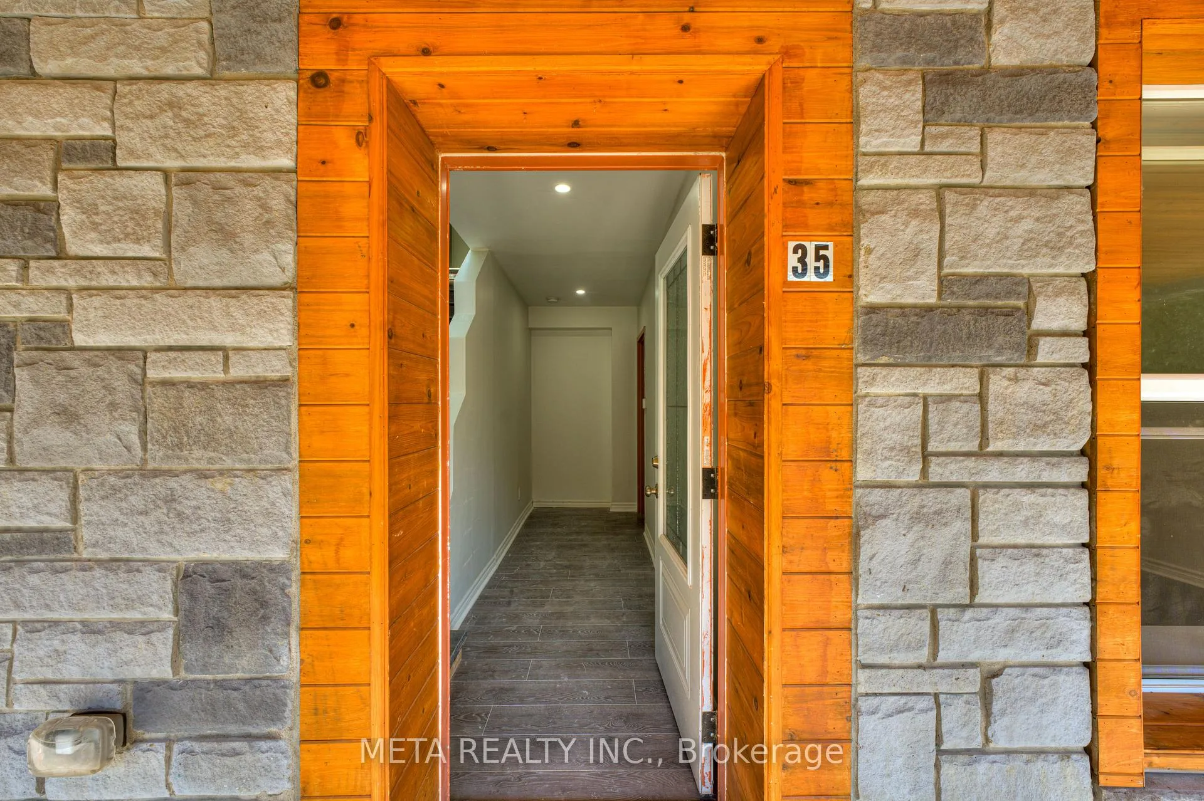
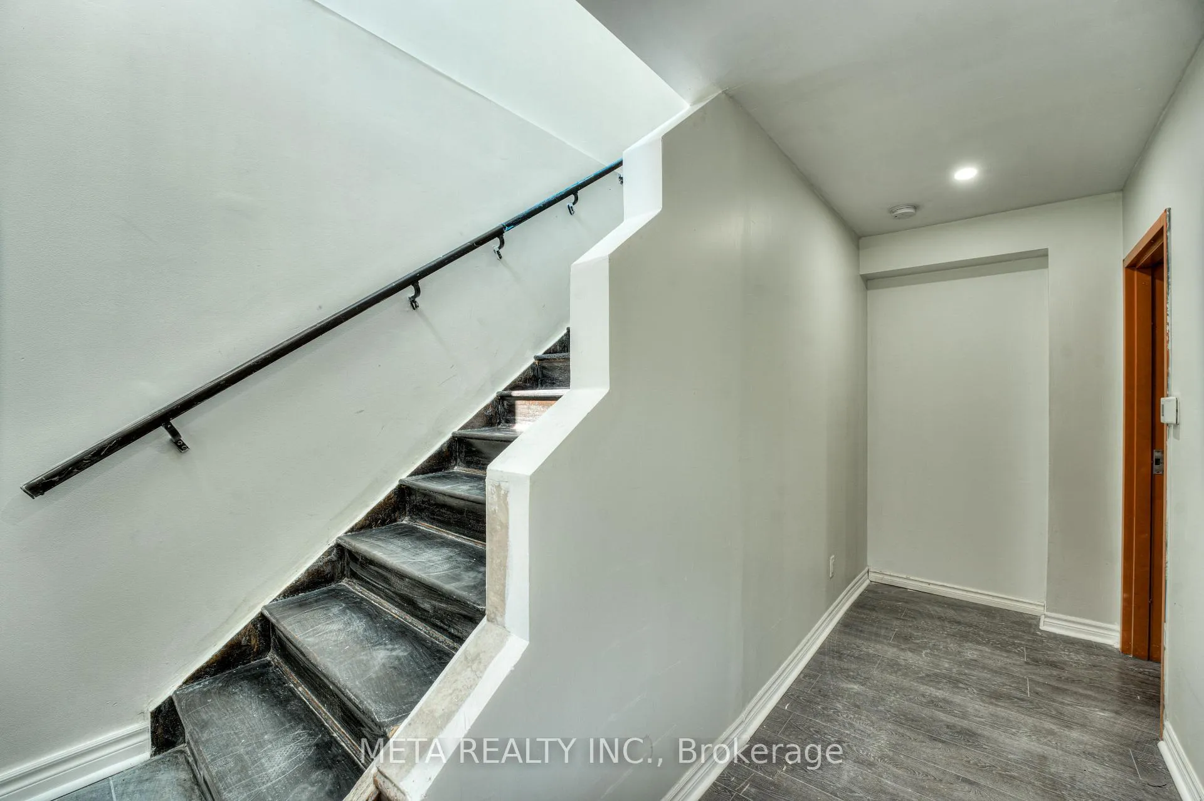 See all 40 photos
Last asked:Expired Aug 14, 2026
$2,700,000
Hestimate*: $1,786,000▼ 34%12 Bedrooms
5 Bathrooms
4 Parking
3K–3.5K sq.ft
60×135 ft
$9,577/yr
Property history
- $2,700,000ExpiredList: 2025-11-15|End: 2026-08-14|272 daysE12549066
- $4,000SuspendedList: 2025-03-08|End: 2025-04-28|51 daysE12009052
- $2,999,000SuspendedList: 2025-02-06|End: 2025-04-28|81 daysE11961385
- $3,235,000SuspendedList: 2024-11-07|End: 2025-01-23|77 daysE10414067
Facts and features
- BasementFinished
- Price per sq ft~$831
- Water, sewerMunicipal
- HeatingForced air
What stands out
- 4 kitchens
- Separate entrance
- Fireplace
- Central air
The homeMultiplex, 2-storey, 3,000–3,500 sq ft
- Type: Multiplex
- Style: 2-storey
- Living space: 3,000–3,500 sq ft
- Basement: Separate entrance, finished
InsideFireplace Yes, Primary bedroom - main floor, Rooms above ground 18
- Fireplace: Yes
- Features: Primary bedroom - main floor
- Rooms above ground: 18
- Bedrooms: 12
- Bathrooms: 5
- Kitchens: 4
- Family room: Yes
Outside and lotBrick, stucco (plaster), Flat, Concrete
Outside
- Exterior: Brick, stucco (plaster)
- Roof: Flat
- Foundation: Concrete
- Size: 60 × 135 ft
Parking4 Parking, Private
- Spaces: 4 Parking
- Driveway: Private
Heating, water and powerForced air, gas, Central air, Municipal water
- Heating: Forced air, gas
- Cooling: Central air
- Water: Municipal water
- Sewer: Municipal sewer
Costs and taxesTaxes $9,577 a year, HST included in the price
- Taxes, 2025: $9,577 a year
- HST: HST included in the price
Listing detailsE12549066, Expired, Nov 15, 2025
- MLS® number: E12549066
- Status: Expired
- Listed on: Nov 15, 2025
- Days on market: 272
- Updated: Aug 14, 2026
- Possession: 2026-01-15 / Flexible
- Occupied by: Partial
- Listing brokerage: META REALTY INC.
About this home
35 Duncombe Boulevard, Scarborough (Scarborough Village), ON M1M 3A4
Primary Bedroom - Main Floor
Client Remarks. Newly completed multi-unit/multiplex with 4 legal units. Unit 1 = 3bed. Unit 2 = 4 bed. Unit 3 = 3 bed. Unit 4 = 2 bed. Convenient pption to split unit 2 into a 5th unit.
Read more
Ask about this home
A HOMEH agent will answer your questions about this home.
Ask a question
Thinking of selling your home?See what your home is worth today.
Around this home
Kingston Rd And Markham Rd
Errands
Parks
Schools
Daily convenience, out of 100, from the distances below
ParkFred Johnson Park · 8 within 1 km3 min walk215 m
GroceryM&M Convenience5 min walk281 m
SchoolGeorge P Mackie Junior Public School3 min walk210 m
PharmacyPharmasave5 min walk330 m
Cafés & foodPizza Pizza · 15 within 1 km4 min walk276 m
Gym & rec centreScarborough Village Recreation Centre3 min walk188 m
LibraryToronto Public Library - Guildwood23 min walk1.4 km
WalkDriveStraight-line distance, open map data
Grocery0.3 km
Park0.2 km
Coffee0.4 km
Dining0.3 km
Gym0.4 km
Schools nearby
School rating, out of 10.
George P Mackie Junior Public Schoolelementary · Public · 0.2 km
7.8/10Good
St Boniface Catholic Schoolelementary · Catholic · 0.4 km
7.7/10Good
Elizabeth Simcoe Junior Public Schoolelementary · Public · 0.7 km
7.5/10Good
Contact agent
Helpful calculators
Mortgage
Affordability
Closing costs
Land transfer tax
Property tax
Down payment
CMHC insurance
Stress test
Cashback Rebate
Your HOMEH agent

NimaHOMEH agent · Scarborough
"Priced 34% over the Hestimate. I would see it this week."
Ask Nima