

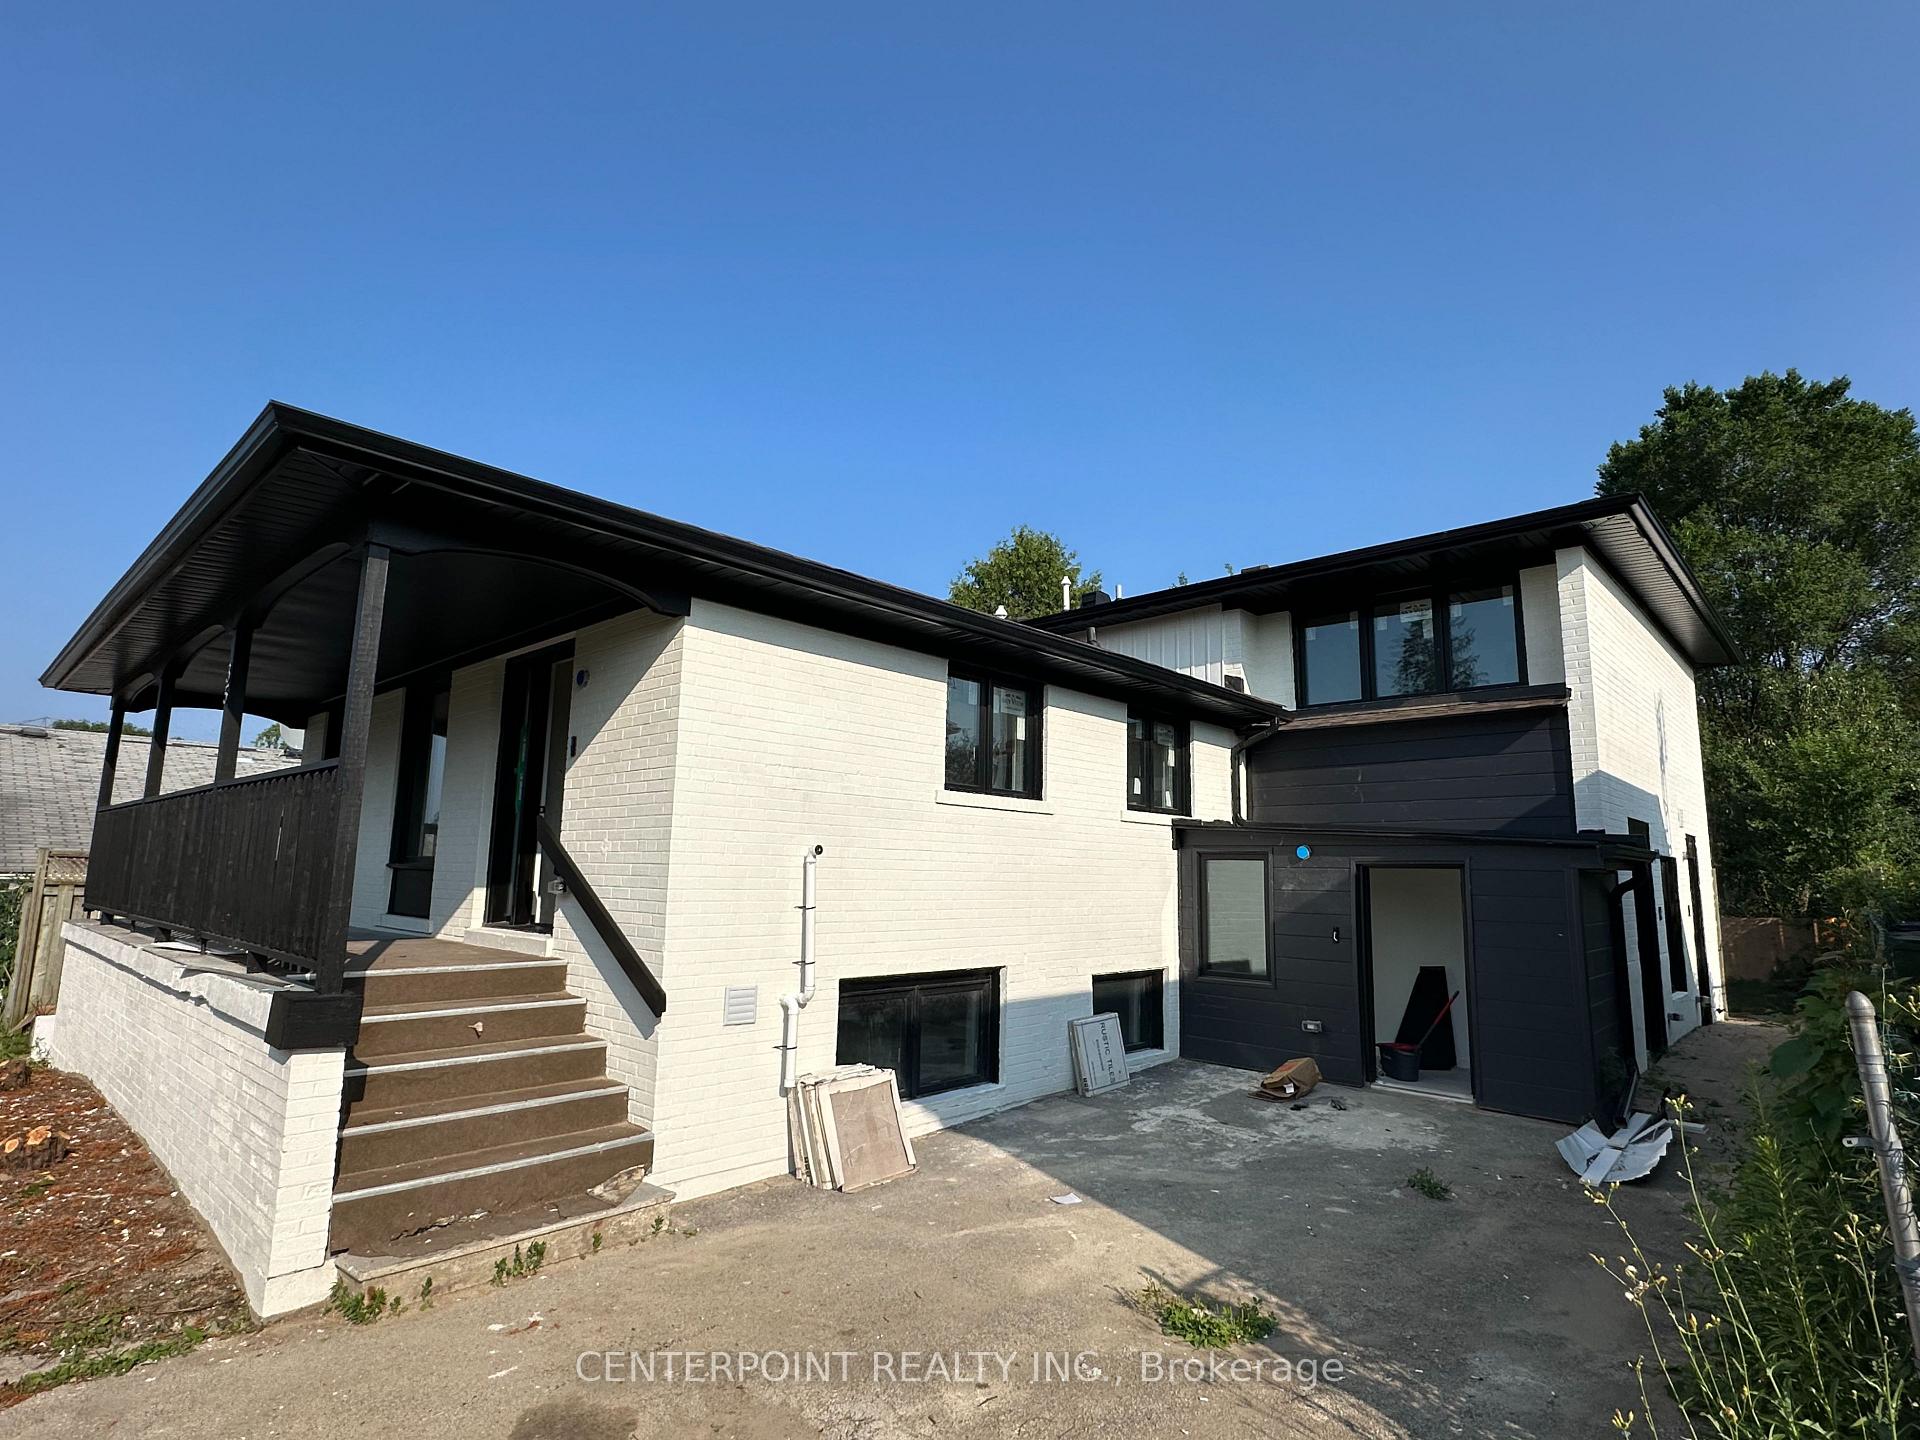
Lower, 35 Portico Drive
Detached Suspended
1/10Lower, 35 Portico Drive
Detached Suspended
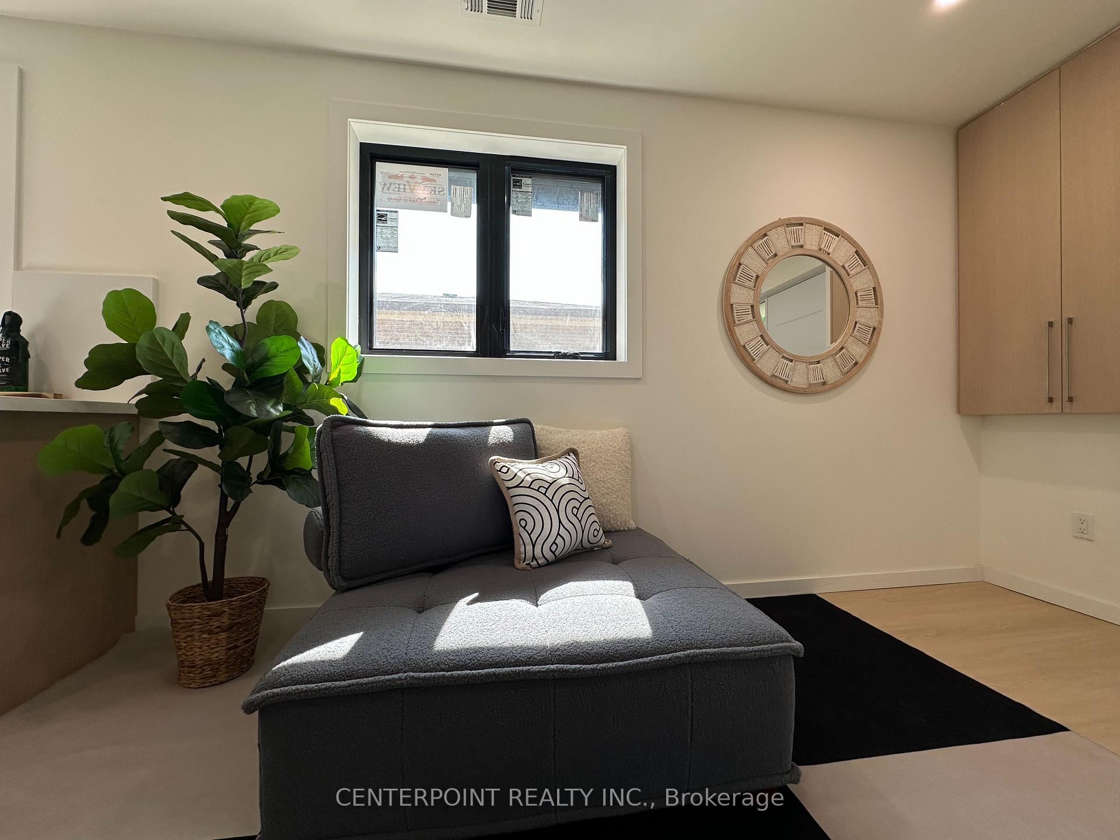
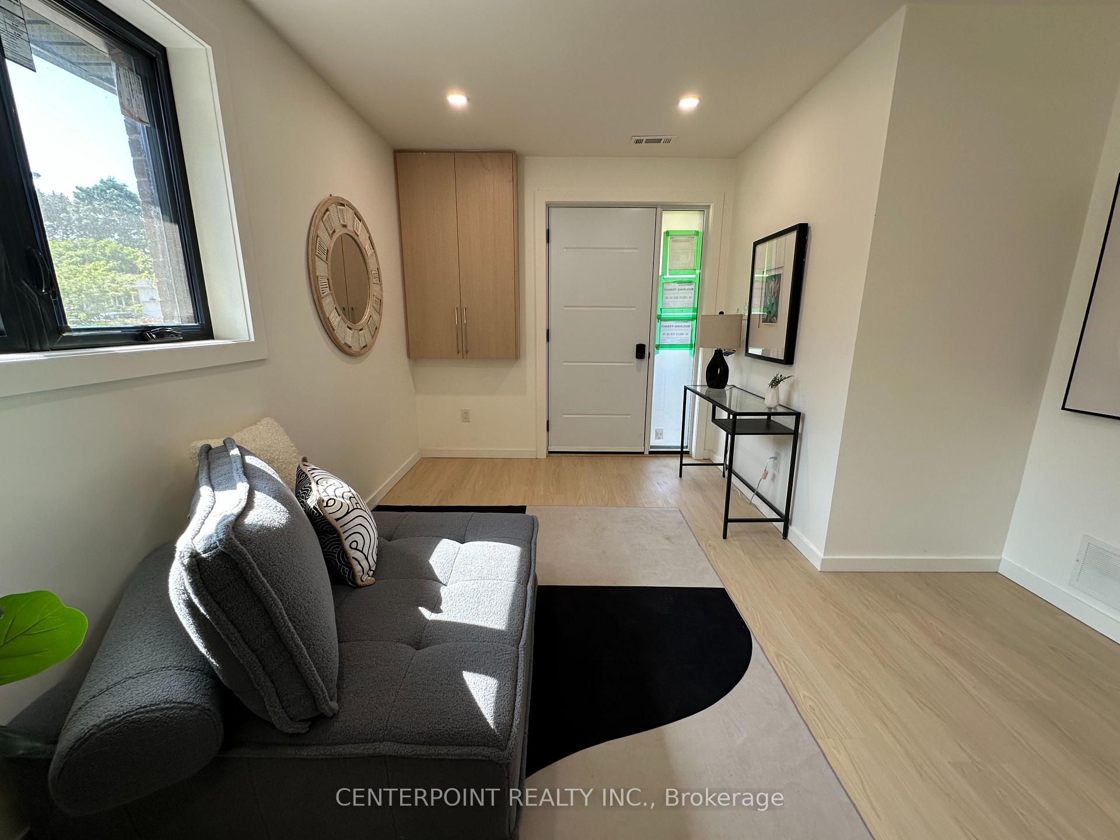
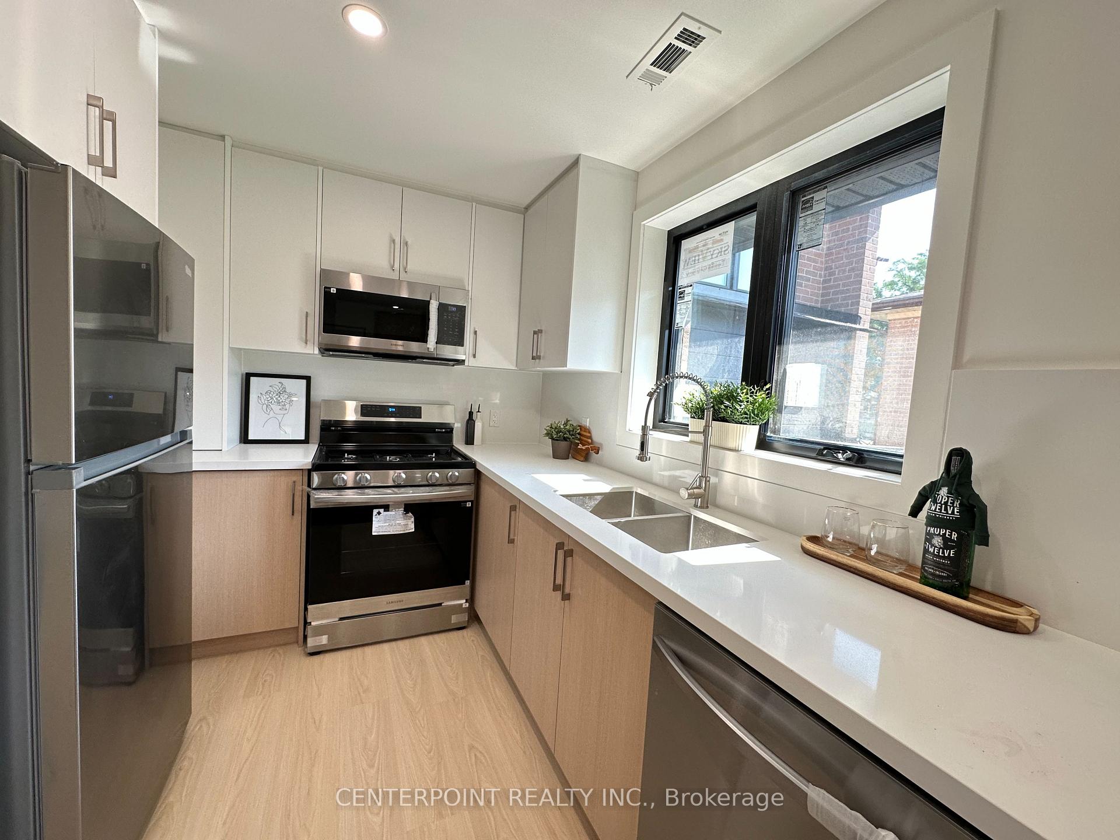
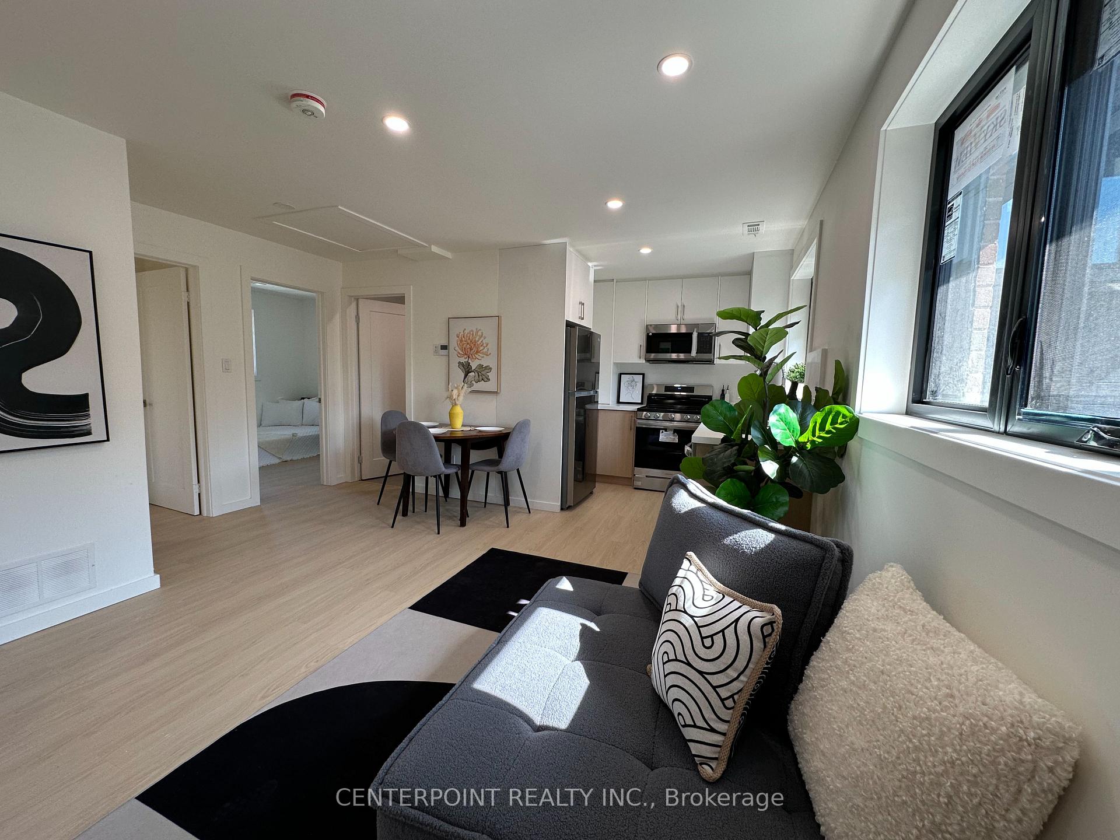 See all 10 photos
2 Bedrooms
1 Bathroom
0 Garage
<700 sq.ft
Other
— Unit
Property history
- $4,200TerminatedList: 2025-12-02|End: 2026-02-05|65 daysE12595276
- $2,500SuspendedList: 2025-07-17|End: 2025-08-08|22 daysE12291923
Facts and features
- BasementNone
- Lot size50 × 150 ft
- Lease term12 months
- FurnishedFurnished
What stands out
- Central air
The homeDetached, Sidesplit 4, Under 700 sq ft
- Type: Detached
- Style: Sidesplit 4
- Living space: Under 700 sq ft
- Basement: None
InsideIn-suite laundry, Carpet free, Rooms above ground 5
- Laundry: In-suite laundry
- Features: Carpet free
- Rooms above ground: 5
- Bedrooms: 2
- Bathrooms: 1
- Kitchens: 1
- Family room: Yes
Outside and lotBrick, Asphalt shingle, Concrete block
Outside
- Exterior: Brick
- Roof: Asphalt shingle
- Foundation: Concrete block
- Size: 50 × 150 ft
Heating, water and powerForced air, electric, Central air, Municipal water
- Heating: Forced air, electric
- Cooling: Central air
- Water: Municipal water
- Sewer: Municipal sewer
Rent and termsRent $2,500 a month, Other, Furnished
- Rent: $2,500 a month
- Space for rent: Other
- Furnished: Furnished
- Lease: 12 months
- Paid: Monthly
- Rent includes: All inclusive
- Deposit: Required
- Credit check: Required
- Employment letter: Required
- Rental application: Required
- References: Required
IncludedAll utilities (water, hydro, gas, internet) included. all winter & summer maintenance is also included.
- Included: All utilities (water, hydro, gas, internet) included. all winter & summer maintenance is also included.
Listing detailsE12291923, Suspended, Jul 17, 2025
- MLS® number: E12291923
- Status: Suspended
- Listed on: Jul 17, 2025
- Days on market: 22
- Updated: Aug 8, 2025
- Possession: Immediate
- Occupied by: Vacant
- Listing brokerage: CENTERPOINT REALTY INC.
About this home
Lower, 35 Portico Drive, Scarborough (Woburn), ON M1G 3R5
Carpet Free
Furnished & Newly Renovated 2Br 2wr unit located just a short bus ride to both Centennial and UTSC with bus stop just in front. Unit has it's own dedicated entrance, full modern kitchen, and ensuite washer and dryer set. Conveniently located near Scarborough Town Centre, Hwy 401, Hospital and Parks.
Read more
Ask about this home
A HOMEH agent will answer your questions about this home.
Ask a question
Around this home
Ellesmere Rd / Markham
Errands
Parks
Schools
Daily convenience, out of 100, from the distances below
ParkHeather Heights Woods · 7 within 1 km5 min walk317 m
GroceryPanchvati Supermarket13 min walk814 m
SchoolSt Thomas More Catholic School5 min walk310 m
PharmacyRexall14 min walk857 m
Cafés & foodLittle Free Library · 13 within 1 km7 min walk412 m
Gym & rec centreDEL Gym14 min walk861 m
LibraryCentennial College Library14 min walk879 m
HospitalScarborough Health Network - Centenary Hospital22 min walk1.4 km
WalkDriveStraight-line distance, open map data
Grocery0.8 km
Park0.3 km
Coffee0.8 km
Dining0.9 km
Gym0.9 km
Hospital1.4 km
Schools nearby
School rating, out of 10.
St Thomas More Catholic Schoolelementary · Catholic · 0.3 km
5.8/10Fair
Woburn Junior Public Schoolelementary · Public · 0.5 km
5.2/10Fair
Henry Hudson Senior Public Schoolelementary · Public · 0.6 km
—
Contact agent
Helpful calculators
Rent vs buy
Affordability
Mortgage
Down payment
Stress test
CMHC insurance
Your HOMEH agent

NimaHOMEH agent · Scarborough
"I would see it this week."
Ask Nima