

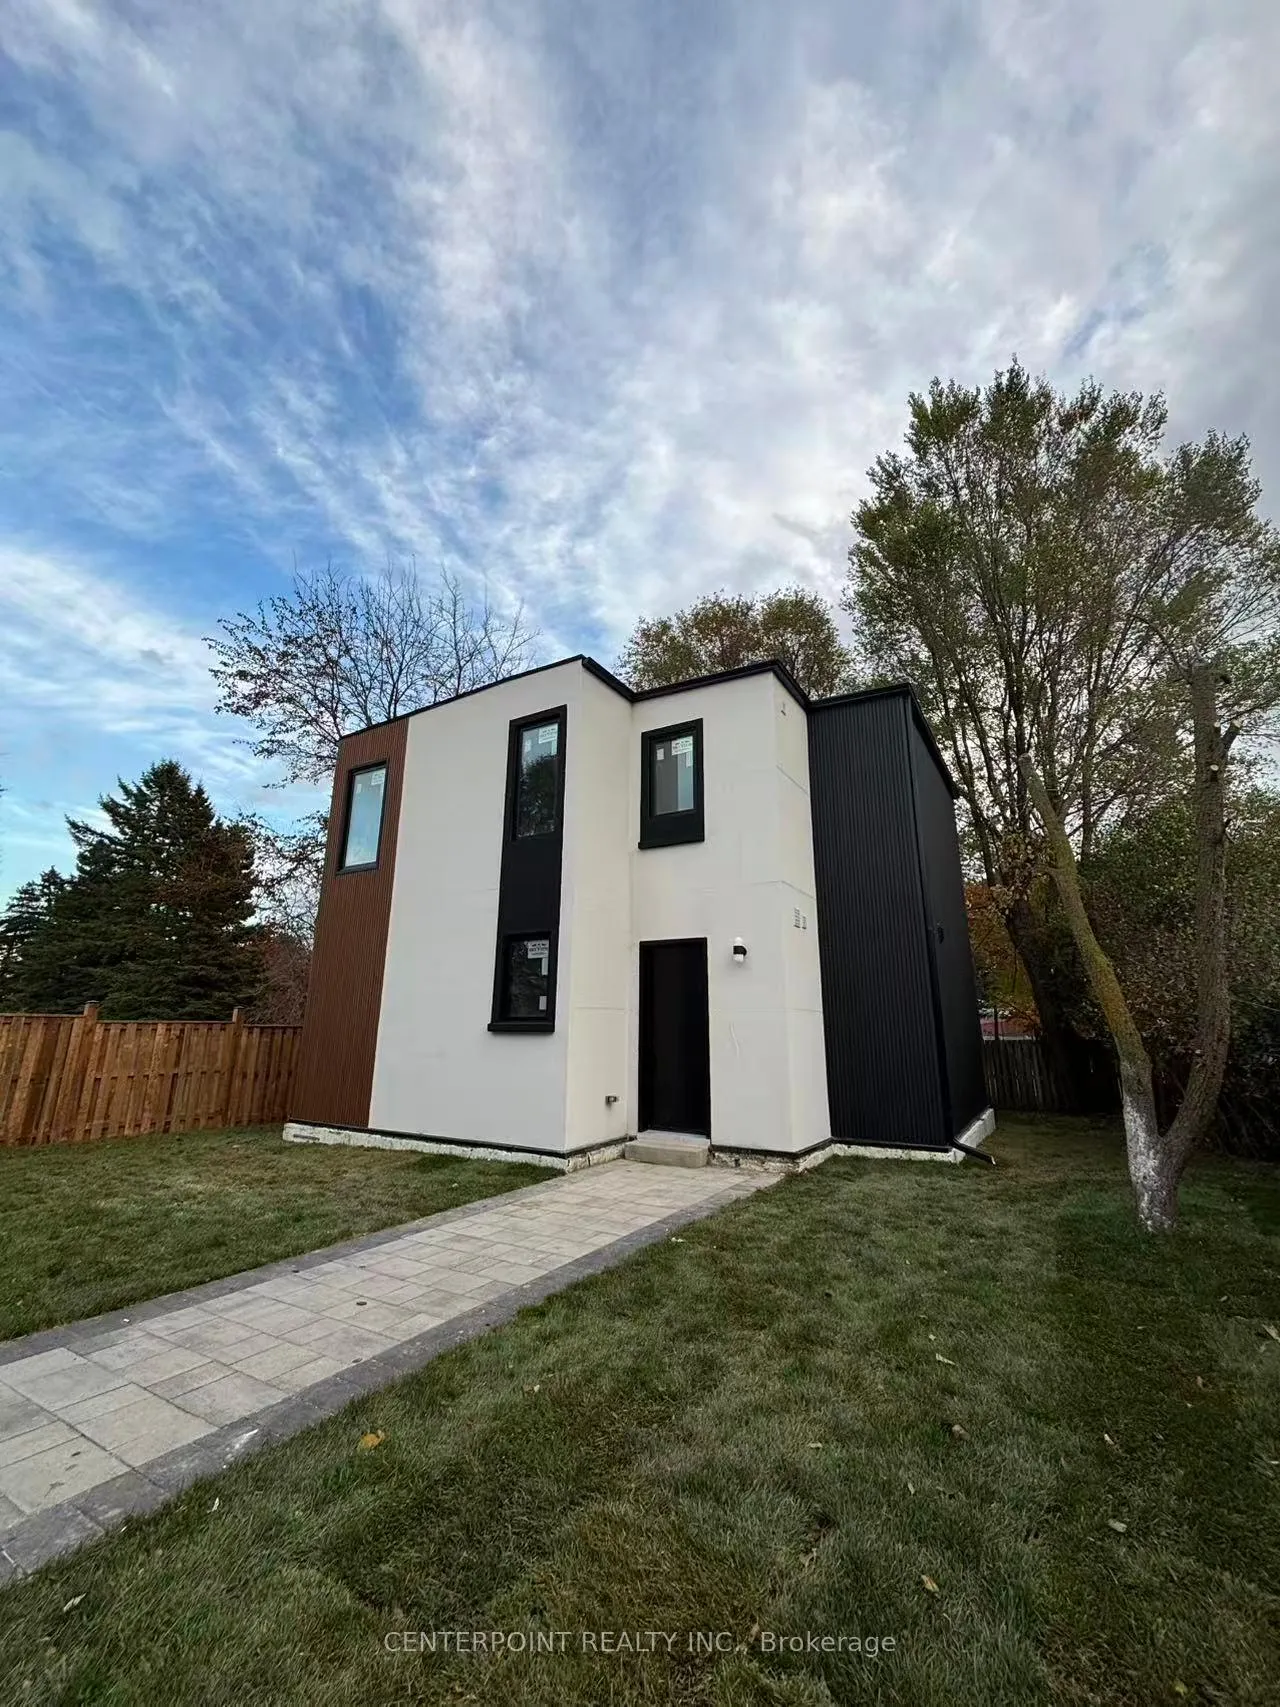
Garden Suite, 35 Portico Drive
Detached Terminated
1/23Garden Suite, 35 Portico Drive
Detached Terminated
 See all 23 photos
4 Bedrooms
3 Bathrooms
0 Garage
1.1K–1.5K sq.ft
Entire Home
— Unit
Property history
- $4,200TerminatedList: 2025-12-02|End: 2026-02-05|65 daysE12595276
- $2,500SuspendedList: 2025-07-17|End: 2025-08-08|22 daysE12291923
Facts and features
- BasementNone
- Lot size50 × 150 ft
- Lease term12 months
- FurnishedFurnished
What stands out
- Central air
The homeDetached, 2-storey, 1,100–1,500 sq ft
- Type: Detached
- Style: 2-storey
- Living space: 1,100–1,500 sq ft
- Basement: None
InsideIn-suite laundry, Carpet free, Rooms above ground 6
- Laundry: In-suite laundry
- Features: Carpet free
- Rooms above ground: 6
- Bedrooms: 4
- Bathrooms: 3
- Kitchens: 1
- Family room: Yes
Outside and lotStucco (plaster), Asphalt shingle, Concrete block
Outside
- Exterior: Stucco (plaster)
- Roof: Asphalt shingle
- Foundation: Concrete block
- Size: 50 × 150 ft
Parking2 Parking, Front yard parking
- Spaces: 2 Parking
- Driveway: Front yard parking
Heating, water and powerForced air, electric, Central air, Municipal water
- Heating: Forced air, electric
- Cooling: Central air
- Water: Municipal water
- Sewer: Municipal sewer
Rent and termsRent $4,200 a month, Entire property, Furnished
- Rent: $4,200 a month
- Space for rent: Entire property
- Furnished: Furnished
- Lease: 12 months
- Rent includes: All inclusive, water, building maintenance, snow removal, high speed internet, heat, parking, hydro
IncludedAll utilities (water, heat, a/c) and wi-fi included. all furniture included.
- Included: All utilities (water, heat, a/c) and wi-fi included. all furniture included.
Listing detailsE12595276, Terminated, Dec 2, 2025
- MLS® number: E12595276
- Status: Terminated
- Listed on: Dec 2, 2025
- Days on market: 65
- Updated: Feb 5, 2026
- Possession: 2025-12-03 / Immediate
- Occupied by: Vacant
- Listing brokerage: CENTERPOINT REALTY INC.
About this home
Garden Suite, 35 Portico Drive, Scarborough (Woburn), ON M1G 3R5
Carpet Free
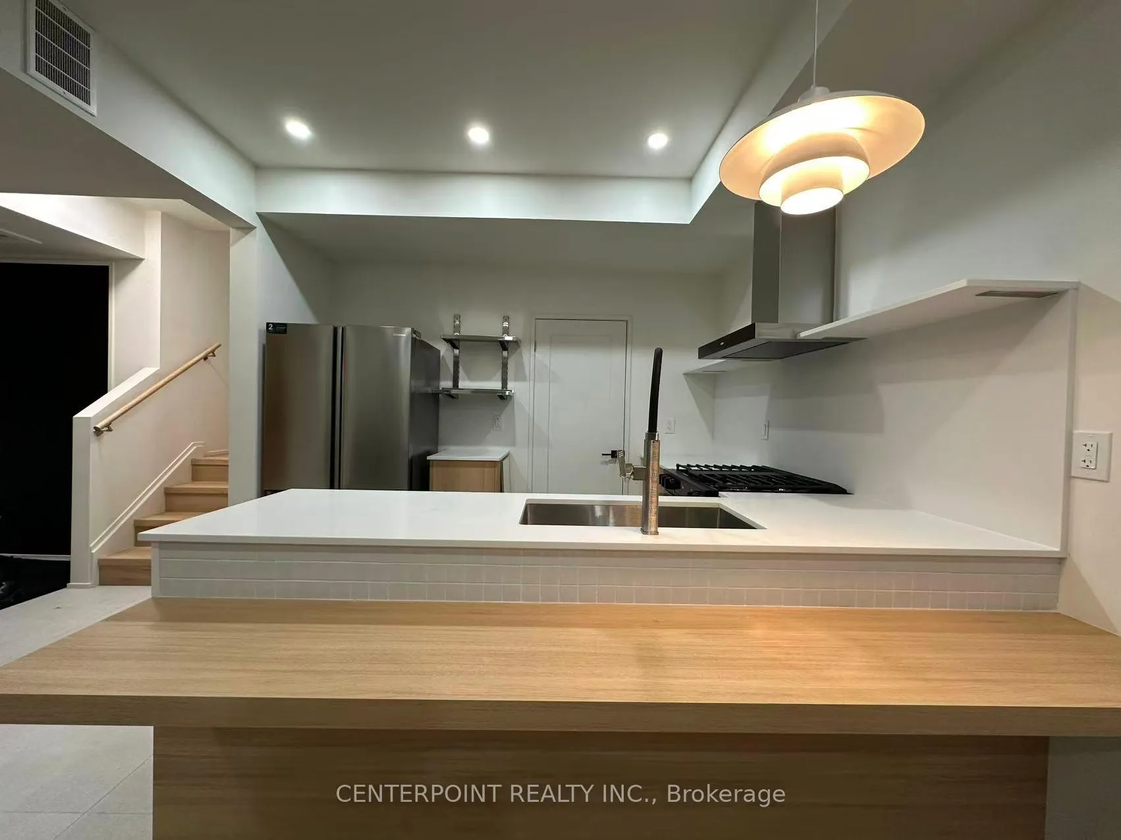
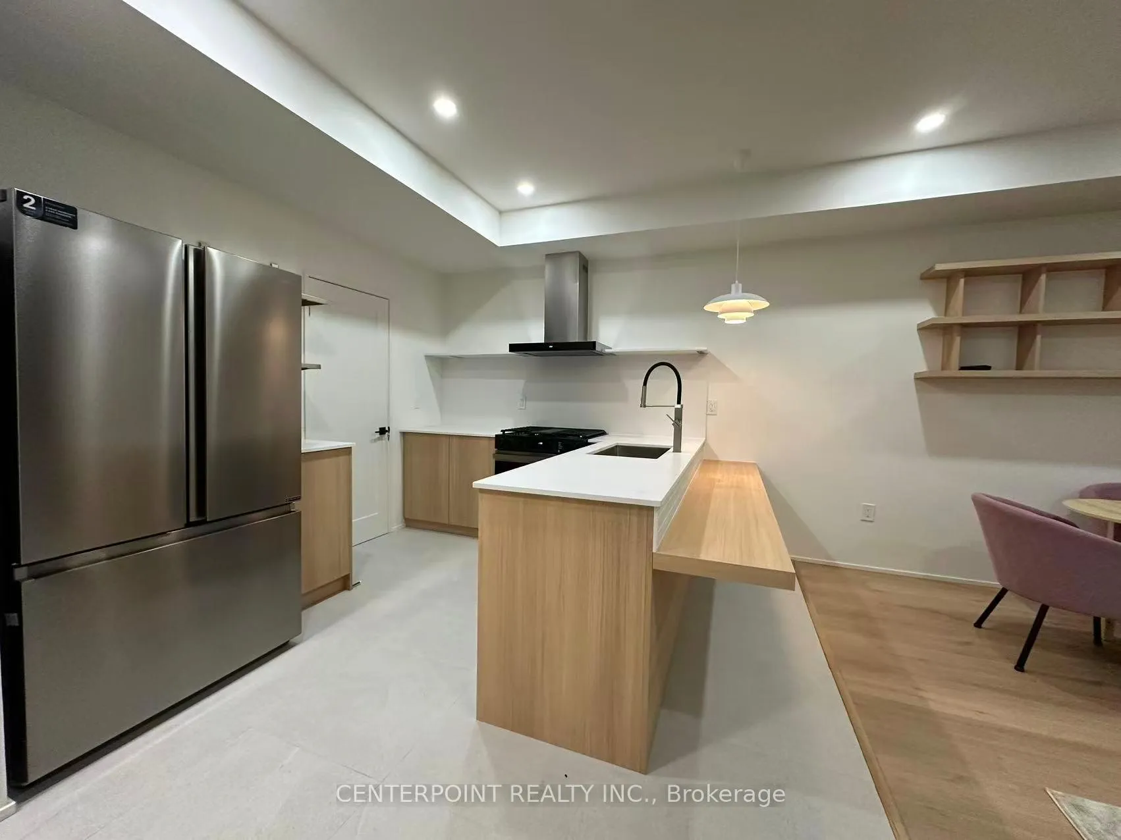
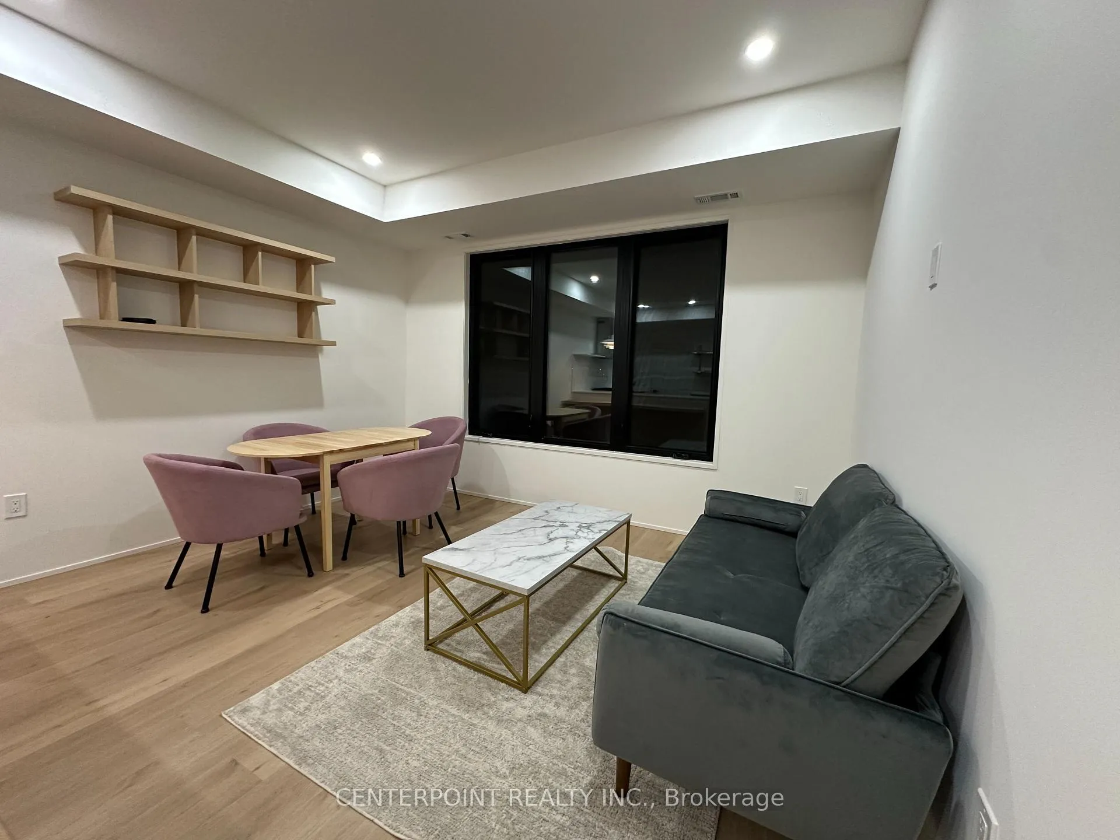
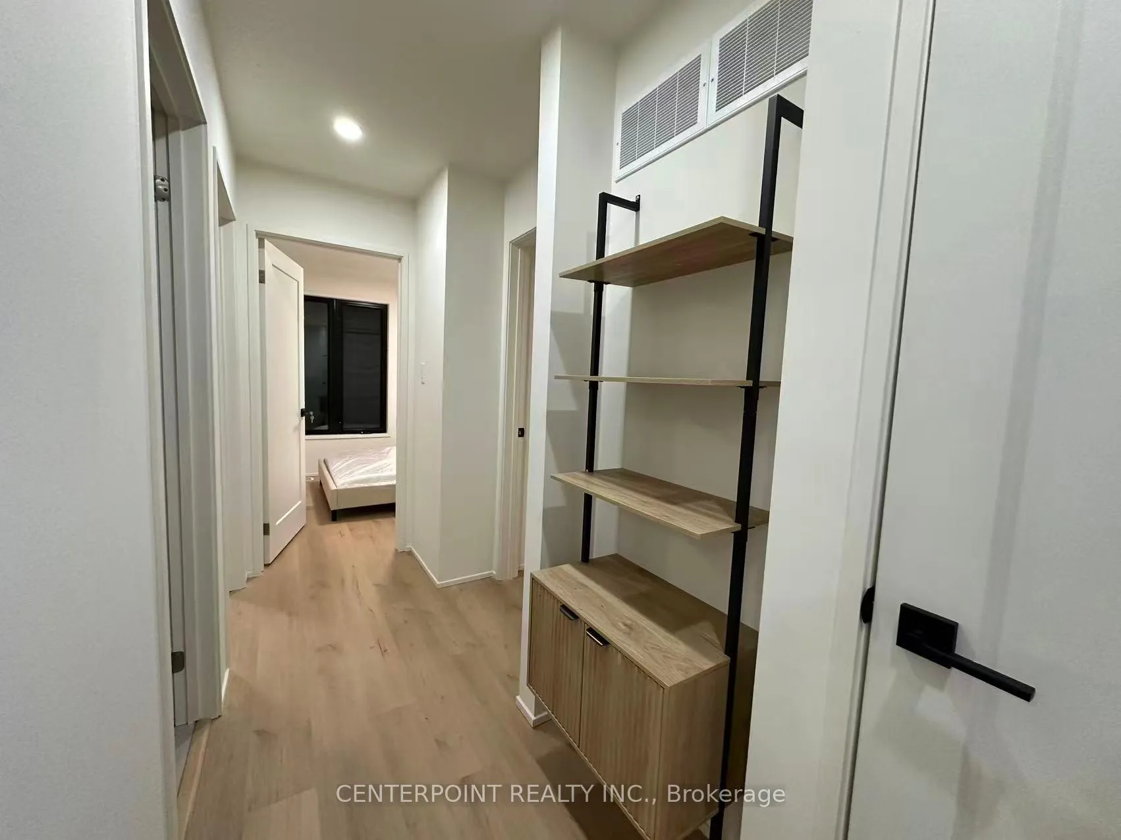
Entire Furnished House! Brand New Constructed Custom Built Home. This Turn-key Garden Suite Features 4 Bedrooms, 3 Washrooms w/ 2 Parking Spaces, Vinyl Flooring Through-out, Modern Kitchen, and in-suite washer and dryer set. Conveniently Located Just A Short Bus Ride To Both Centennial and UTSC. Scarborough Town Centre, Hwy 401, and Hospital Nearby.
Read more
Ask about this home
A HOMEH agent will answer your questions about this home.
Ask a question
Around this home
Ellesmere Rd / Markham
Errands
Parks
Schools
Daily convenience, out of 100, from the distances below
ParkHeather Heights Woods · 7 within 1 km5 min walk317 m
GroceryPanchvati Supermarket13 min walk814 m
SchoolSt Thomas More Catholic School5 min walk310 m
PharmacyRexall14 min walk857 m
Cafés & foodLittle Free Library · 13 within 1 km7 min walk412 m
Gym & rec centreDEL Gym14 min walk861 m
LibraryCentennial College Library14 min walk879 m
HospitalScarborough Health Network - Centenary Hospital22 min walk1.4 km
WalkDriveStraight-line distance, open map data
Grocery0.8 km
Park0.3 km
Coffee0.8 km
Dining0.9 km
Gym0.9 km
Hospital1.4 km
Schools nearby
School rating, out of 10.
St Thomas More Catholic Schoolelementary · Catholic · 0.3 km
5.8/10Fair
Woburn Junior Public Schoolelementary · Public · 0.5 km
5.2/10Fair
Henry Hudson Senior Public Schoolelementary · Public · 0.6 km
—
Contact agent
Helpful calculators
Rent vs buy
Affordability
Mortgage
Down payment
Stress test
CMHC insurance
Your HOMEH agent

KimHOMEH agent · Scarborough
"I would see it this week."
Ask Kim