

36 Pebblehill Square N
36 Pebblehill Square N
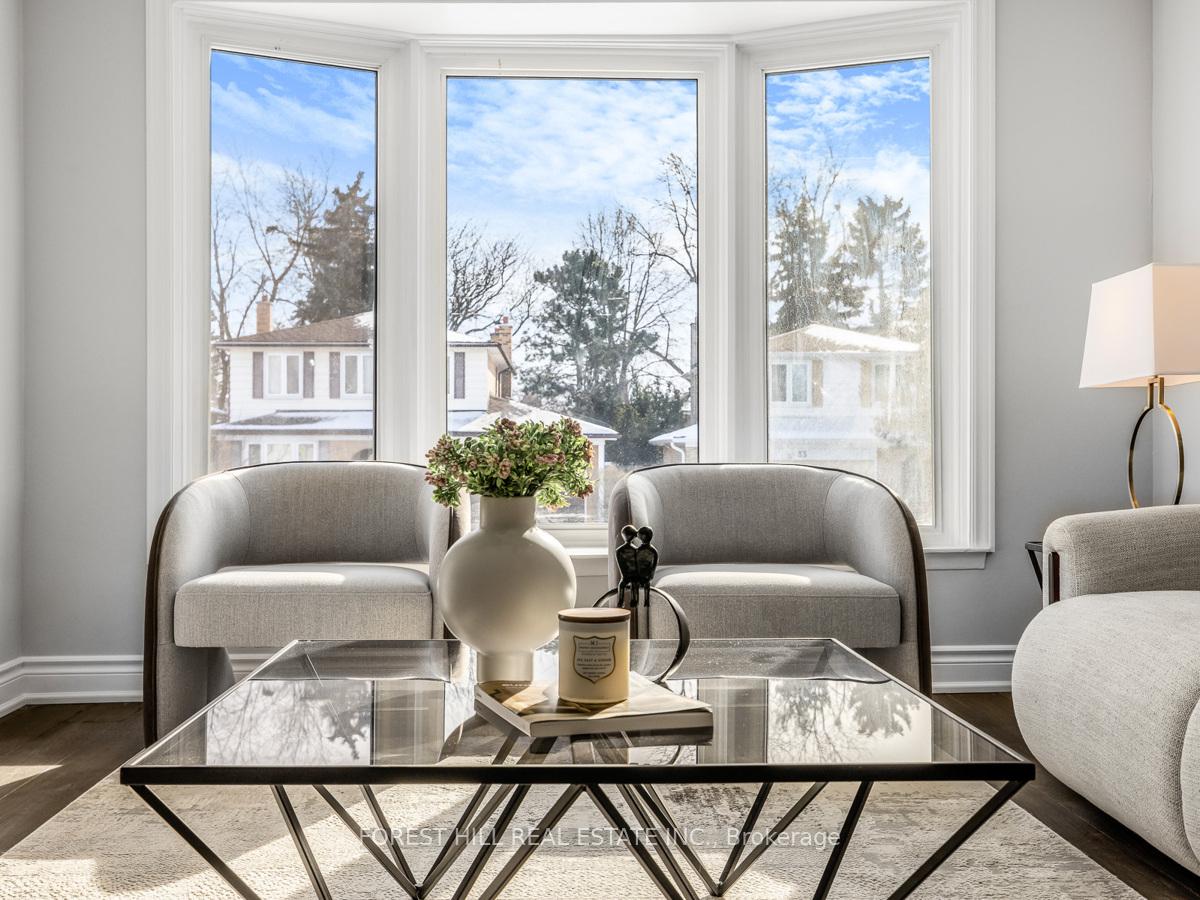 See all 40 photos
Property history
- $1,460,000ExpiredList: 2026-03-10|End: 2026-06-11|93 daysE12865048
- $1,460,000TerminatedList: 2025-12-05|End: 2026-03-09|94 daysE12603862
- $1,460,000TerminatedList: 2025-11-05|End: 2025-12-02|27 daysE12514202
- $1,680,000SuspendedList: 2025-03-03|End: 2025-03-06|3 daysE11997125
- $1,528,000TerminatedList: 2025-01-22|End: 2025-03-03|40 daysE11935543
- $1,680,000TerminatedList: 2024-10-26|End: 2025-01-15|81 daysE9513286
Facts and features
- BasementFinished
- Price per sq ft~$679
- Water, sewerMunicipal
- Lot shapeRectangular
- Hardwood floors
- Fireplace
- Central air
The homeDetached, 2-storey, 2,000–2,500 sq ft
- Type: Detached
- Style: 2-storey
- Living space: 2,000–2,500 sq ft
- Basement: Finished
- View: Clear
InsideFireplace Yes, electric, Hardwood, Ceramic, In-law suite
- Fireplace: Yes, electric
- Flooring: Hardwood, Ceramic
- Features: In-law suite
- Rooms above ground: 8
- Rooms in the basement: 2
- Bedrooms: 4
- Bathrooms: 6
- Kitchens: 1
- Family room: Yes
Outside and lotAluminum siding, brick, Asphalt shingle, Concrete
- Exterior: Aluminum siding, brick
- Roof: Asphalt shingle
- Foundation: Concrete
- Features: Landscaped
- Size: 45.05 × 149.2 ft
- Shape: Rectangular
- Zoning: Single Family Residential
Parking2 Garage, Attached, Private double
- Spaces: 2 Garage
- Garage: Attached
- Driveway: Private double
Heating, water and powerForced air, gas, Central air, Municipal water
- Heating: Forced air, gas
- Cooling: Central air
- Water: Municipal water
- Sewer: Municipal sewer
- Natural gas: Yes
- Hydro: Yes
Costs and taxesTaxes $5,579 a year, HST included in the price, Hwt
- Taxes, 2024: $5,579 a year
- HST: HST included in the price
- Rental items: Hwt
Included in the saleNew s/s fridge, s/s stove, new dishwasher, new washer & dryer. all existing light fixtures, frontdoor smart lock. projector, screen and speaker in basement rec room. new renovated washrooms.
- Included: New s/s fridge, s/s stove, new dishwasher, new washer & dryer. all existing light fixtures, frontdoor smart lock. projector, screen and speaker in basement rec room. new renovated washrooms.
NearbyFenced yard, public transit, school, park, hospital
- Close to: Fenced yard, public transit, school, park, hospital
Listing detailsE11935543, Terminated, Jan 22, 2025
- MLS® number: E11935543
- Status: Terminated
- Listed on: Jan 22, 2025
- Days on market: 40
- Updated: Mar 3, 2025
- Possession: Immediately/TBA
- Occupied by: Vacant
- Listing brokerage: FOREST HILL REAL ESTATE INC.
About this home
36 Pebblehill Square N, Scarborough (Agincourt North), ON M1S 2P7
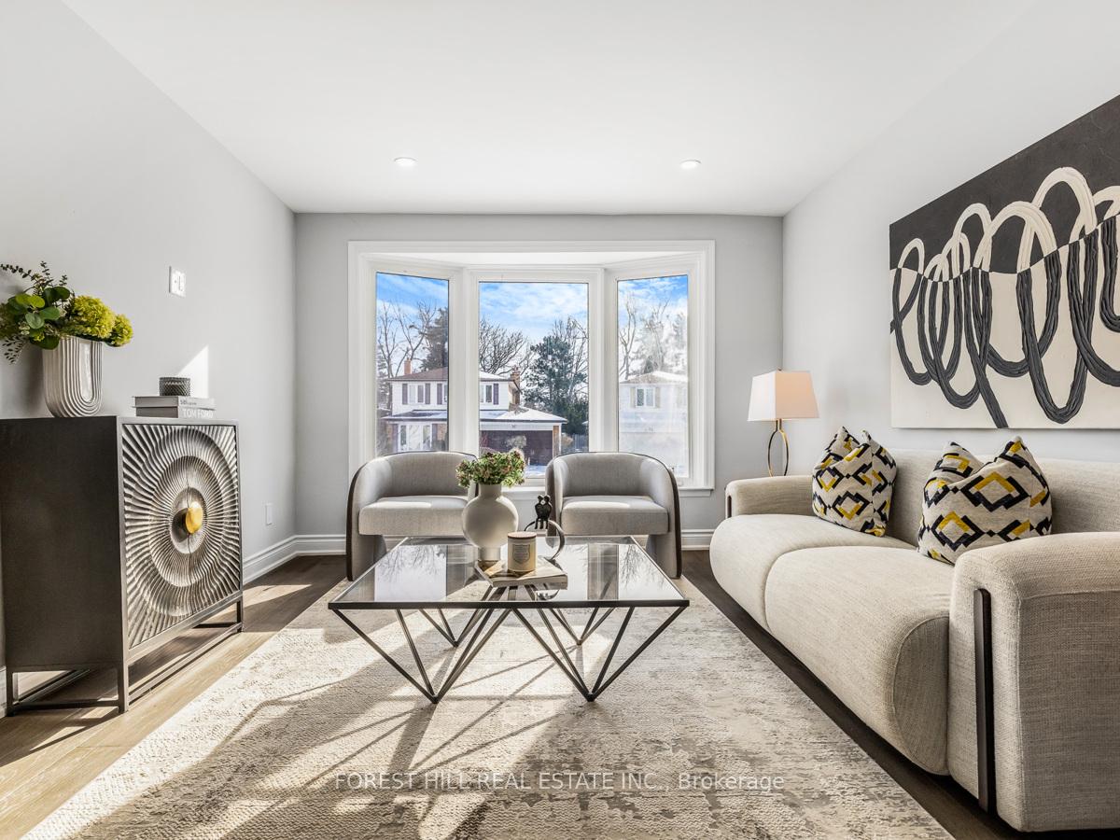
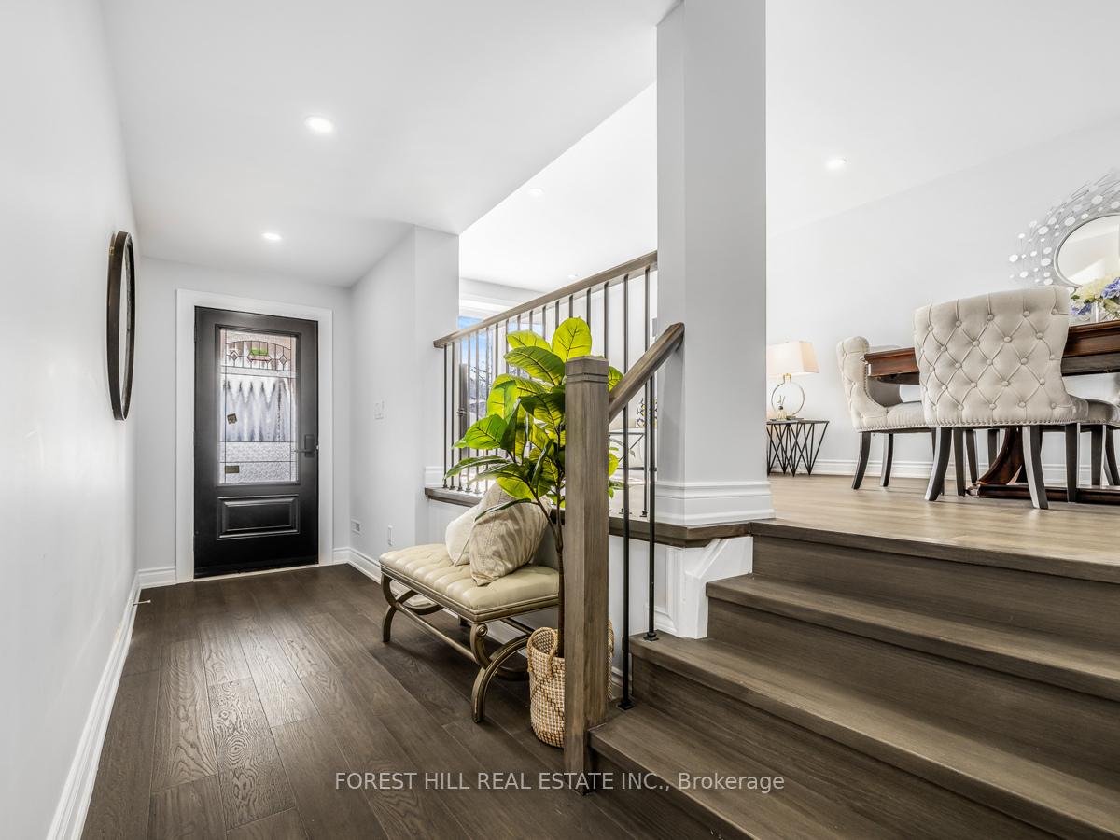
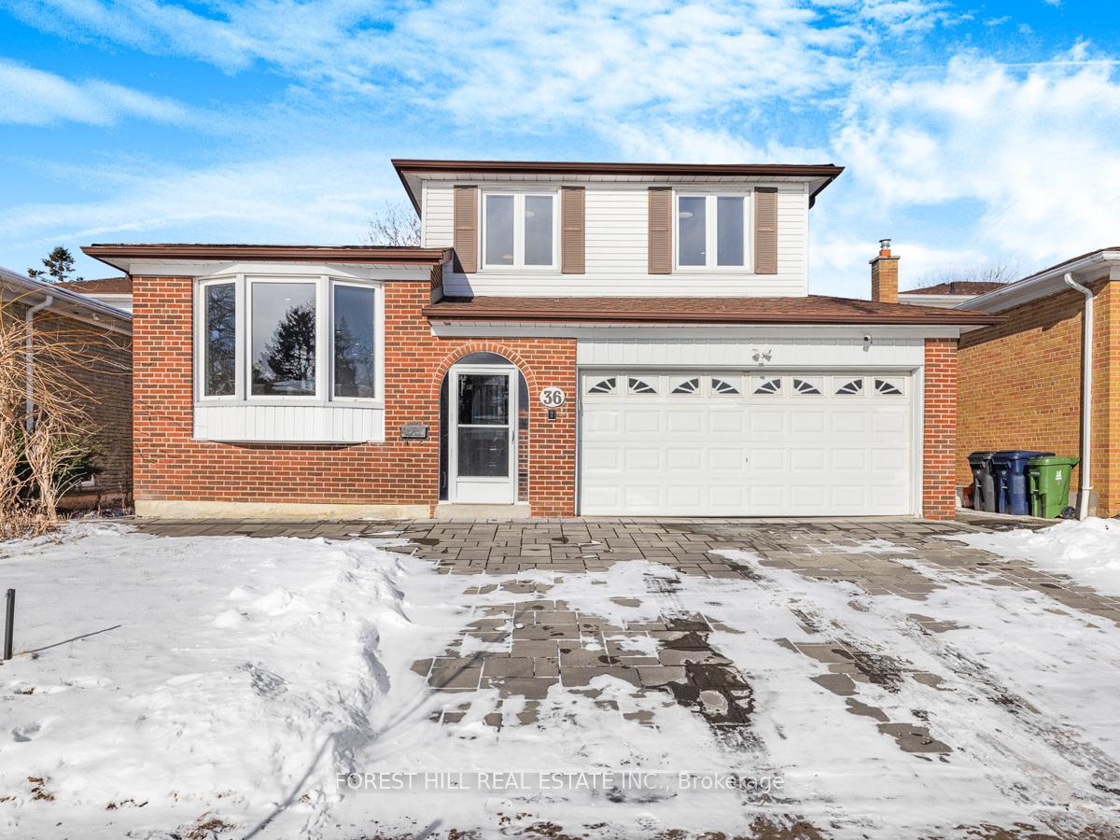
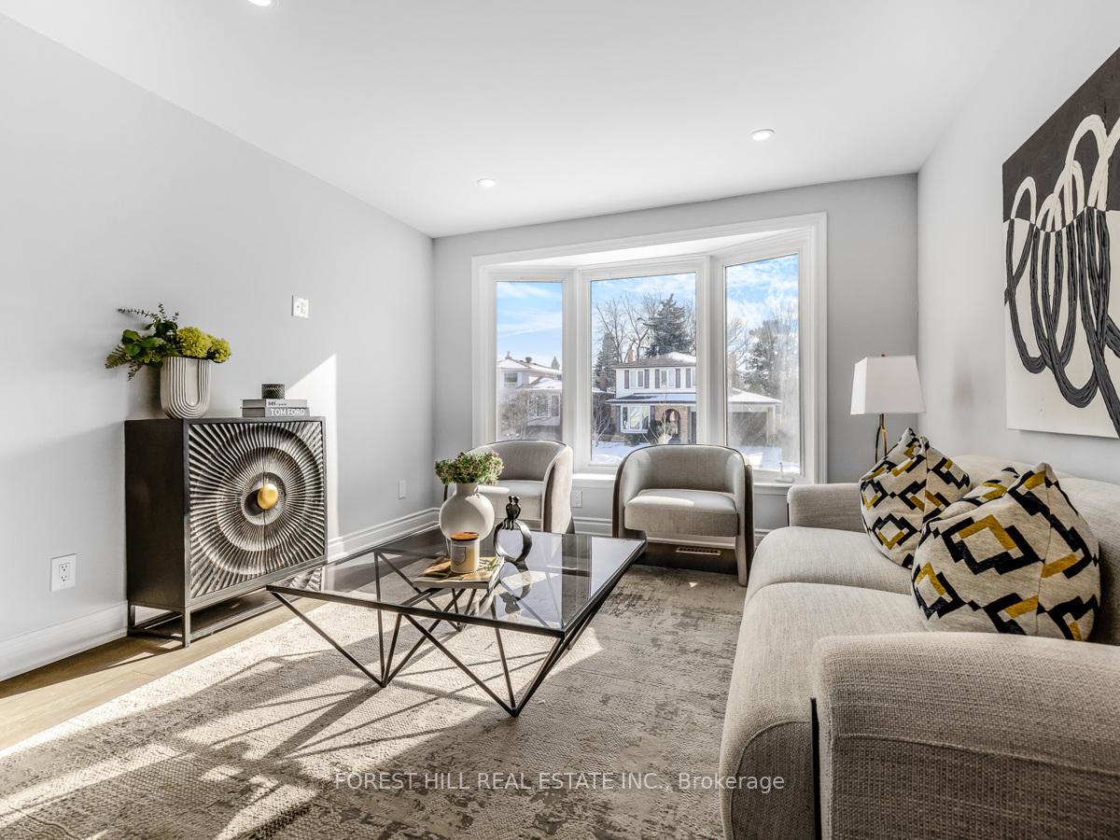
Smart Home **Experience the Best of Family Friendly Agincourt Living With This Extraordinary Detached Home, Thoughtfully Renovated W/ $300,000 in Upgrades and Poised on a Generous Lot Featuring an Expansive South-facing Backyard. Legally Extension Area Maximize Your Living Experience! ** Revel in the Newly Installed Hardwood Floors, Modern Pot Lights, and Brand-new Appliances, All Untouched Since Renovation, Offering a Blank Canvas for Your Personal Style. **This Home is Designed for Comfort and Convenience, With 4 Good Size Bedrooms, Each Come W/Private Suite Complete With NEW Bathrooms. **Enjoy Family Time In The Brand-new Recreation Center Which Located In The BSMT or Cozy Up by the Gas Fireplace in the Spacious Main Floor Family Room. **The Open and Inviting Atmosphere is Enhanced by an Abundance of Natural Light, Especially in the Upgraded, Eat-in Kitchen. **Thru Separate Entrance, You'll Find a Large Size Backyard (150ft depth) Perfect For Summer Bbqs and Entertaining. ** The Property Also Includes a Large Double Garage & An Expertly Designed Rear Addition, Which Comes With Completed Electrical Upgrades Recognized By An ESA Certificate of Acceptance. **Highlighting: Desirable Community of Agincourt, This Home is Nestled on a Quiet, Child-safe Crescent and is Surrounded by Friendly Neighbors. Its Conveniently Close to a Range of Amenities Including Highway 401, Ttc, Excellent Schools, Vibrant Shopping Districts, Parks, and the Scenic Trails of Brimley Woods. Don't Miss Your Chance to Own This Exceptional Family Home Where You Can Enhance Your Living Style & Make Potential Income At The Same Time**** **EXTRAS** Close To Everything You Need! Turn Key, Clean, Cozy Smart Home**
Ask about this home
A HOMEH agent will answer your questions about this home.
Around this home
Daily convenience, out of 100, from the distances below
Schools nearby
School rating, out of 10.
Helpful calculators
Your HOMEH agent

"Priced 18% over the Hestimate. I would see it this week."