

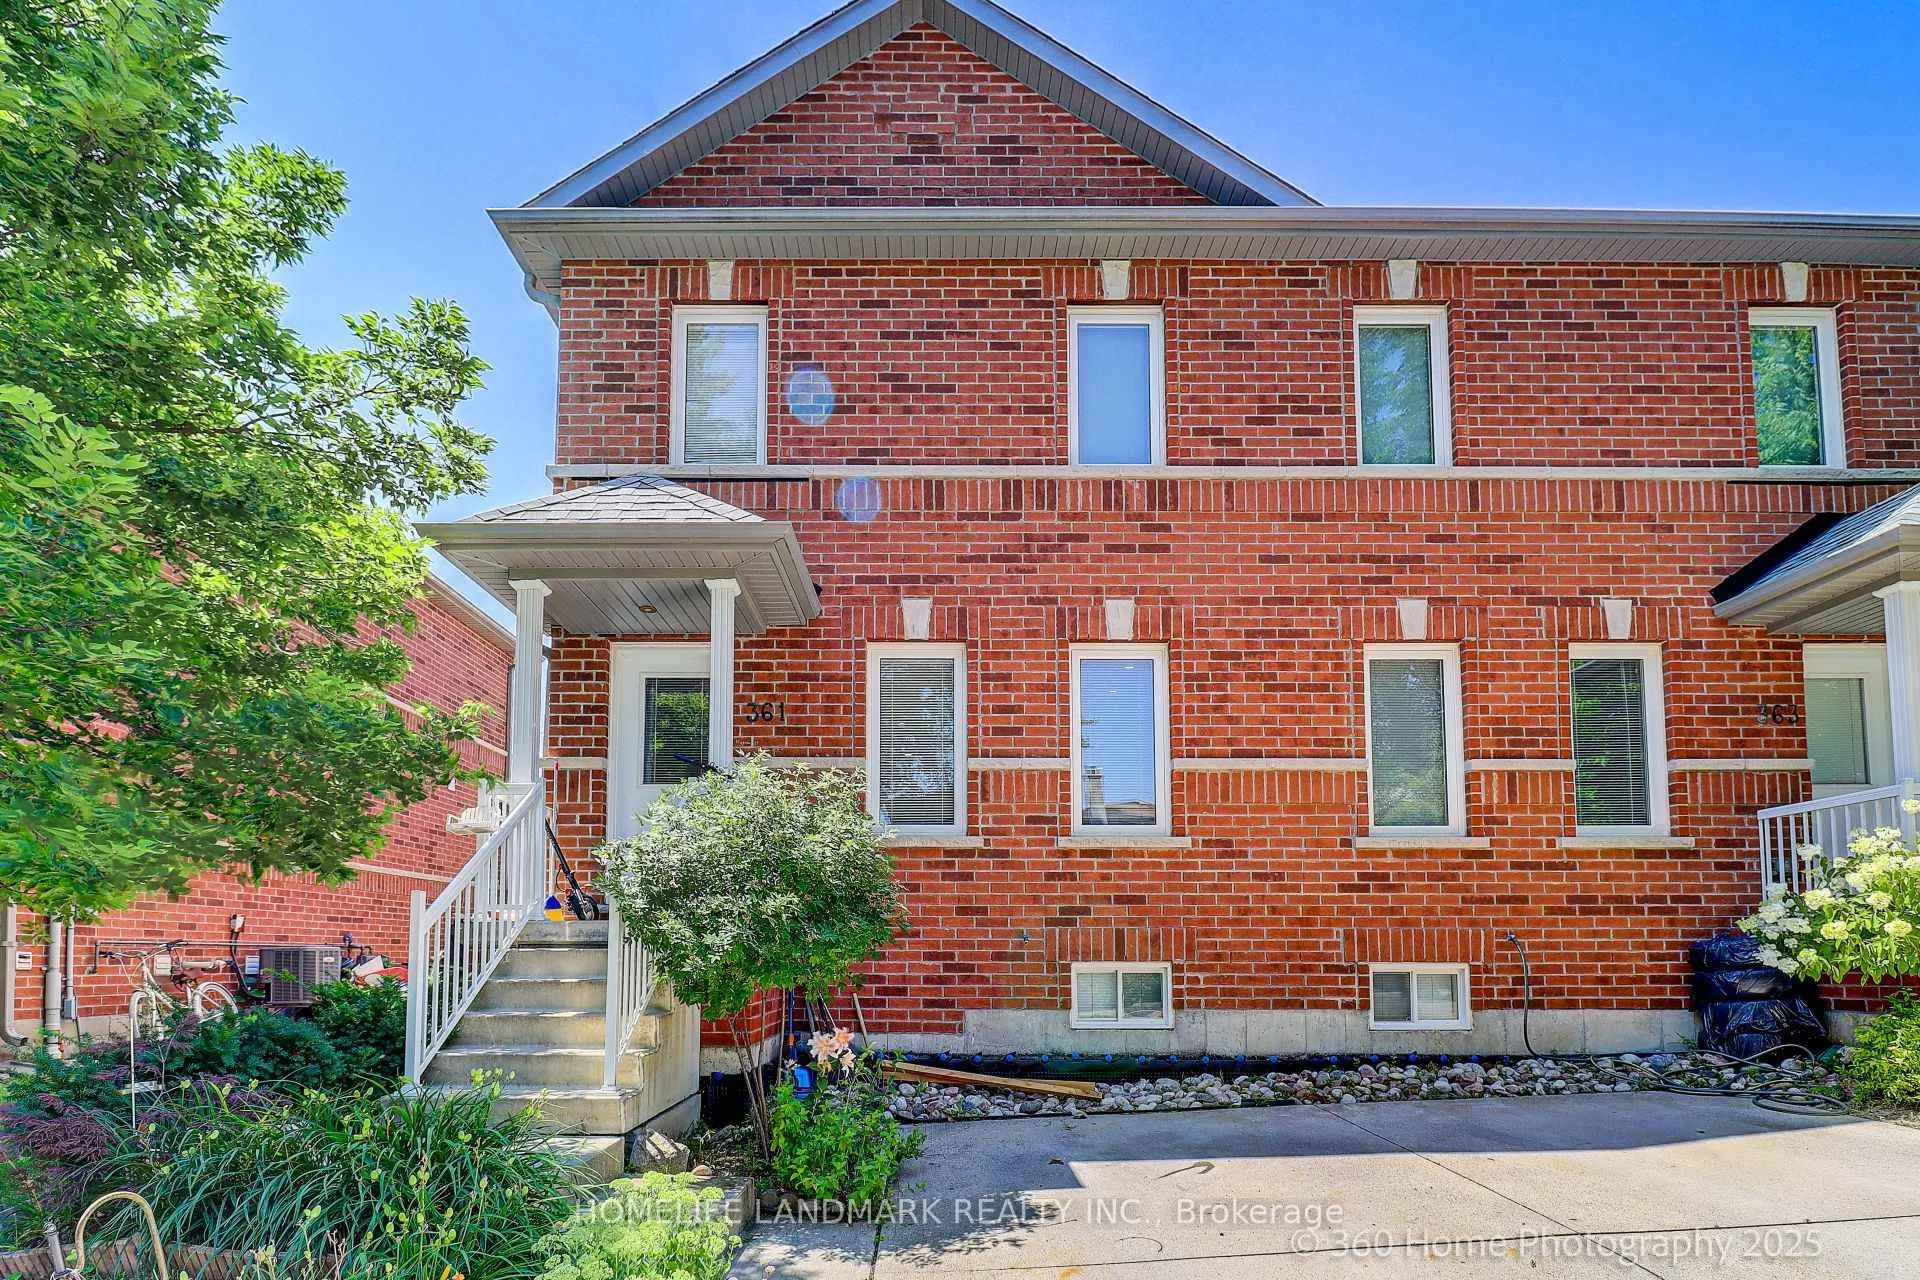
Unit 3, 361 Birchmount Road
Unit 3, 361 Birchmount Road
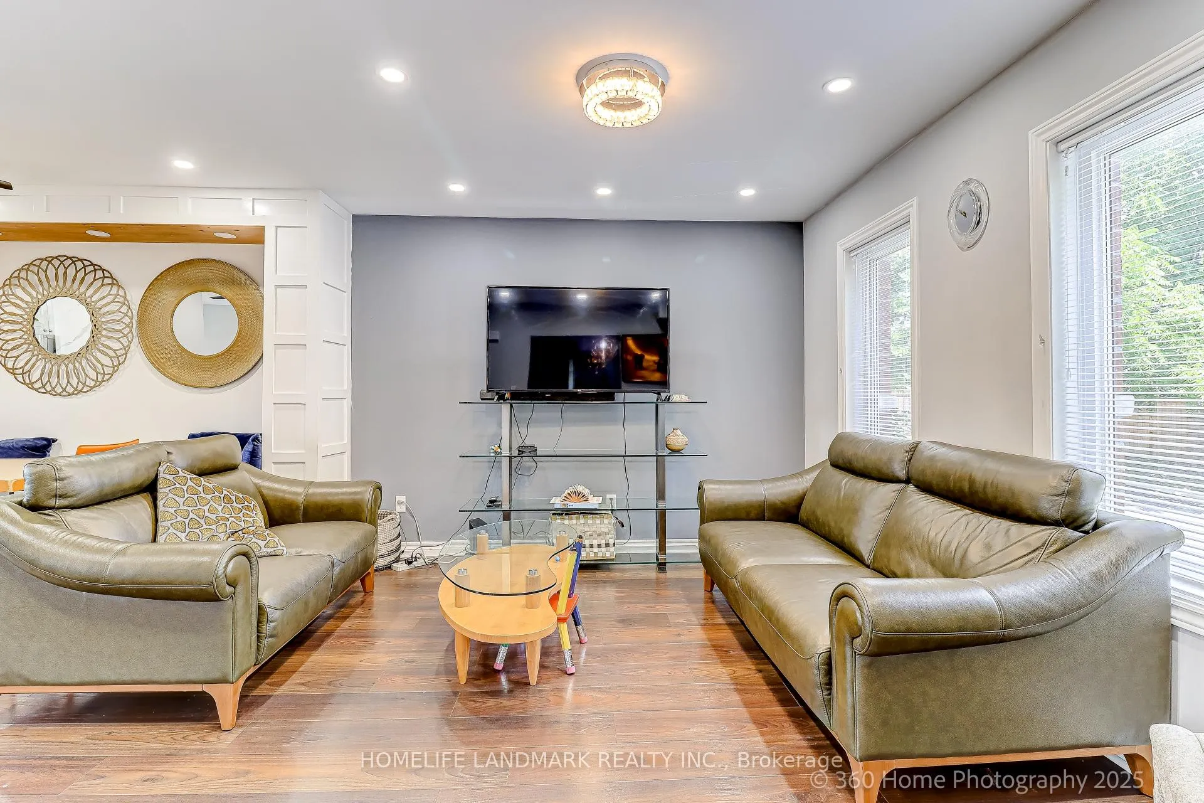
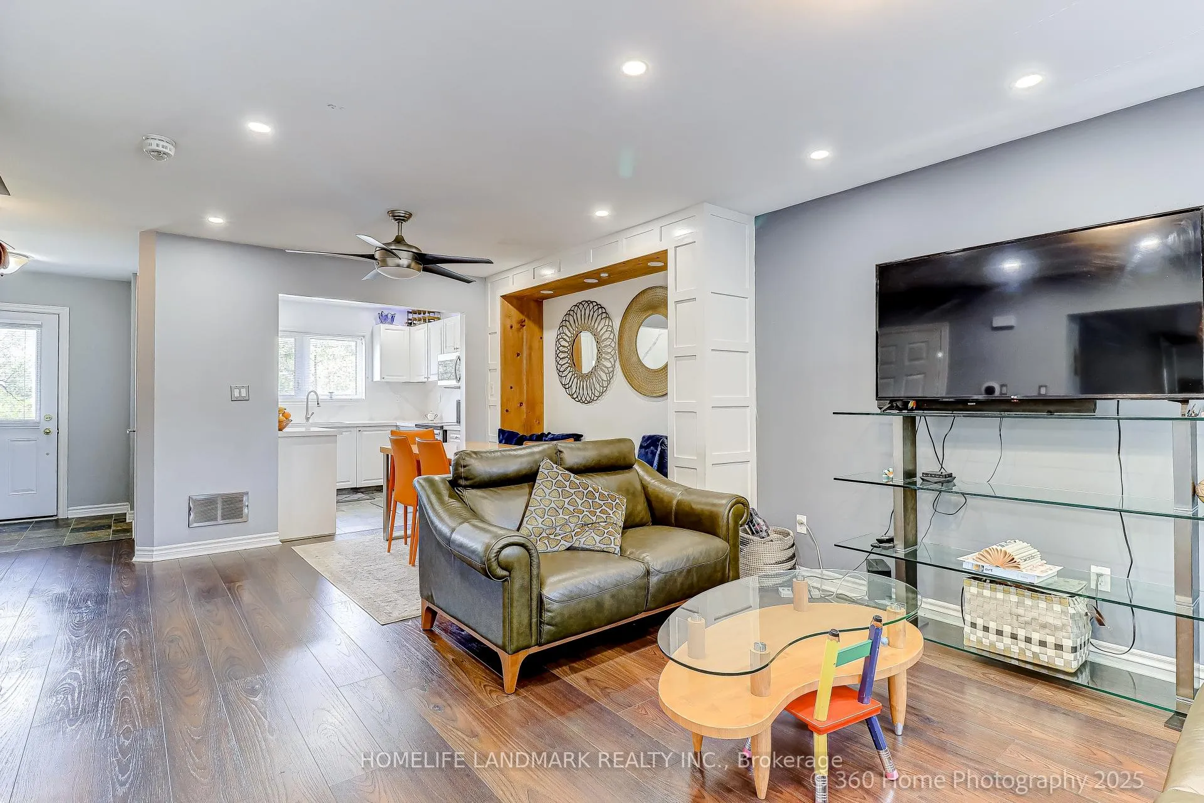
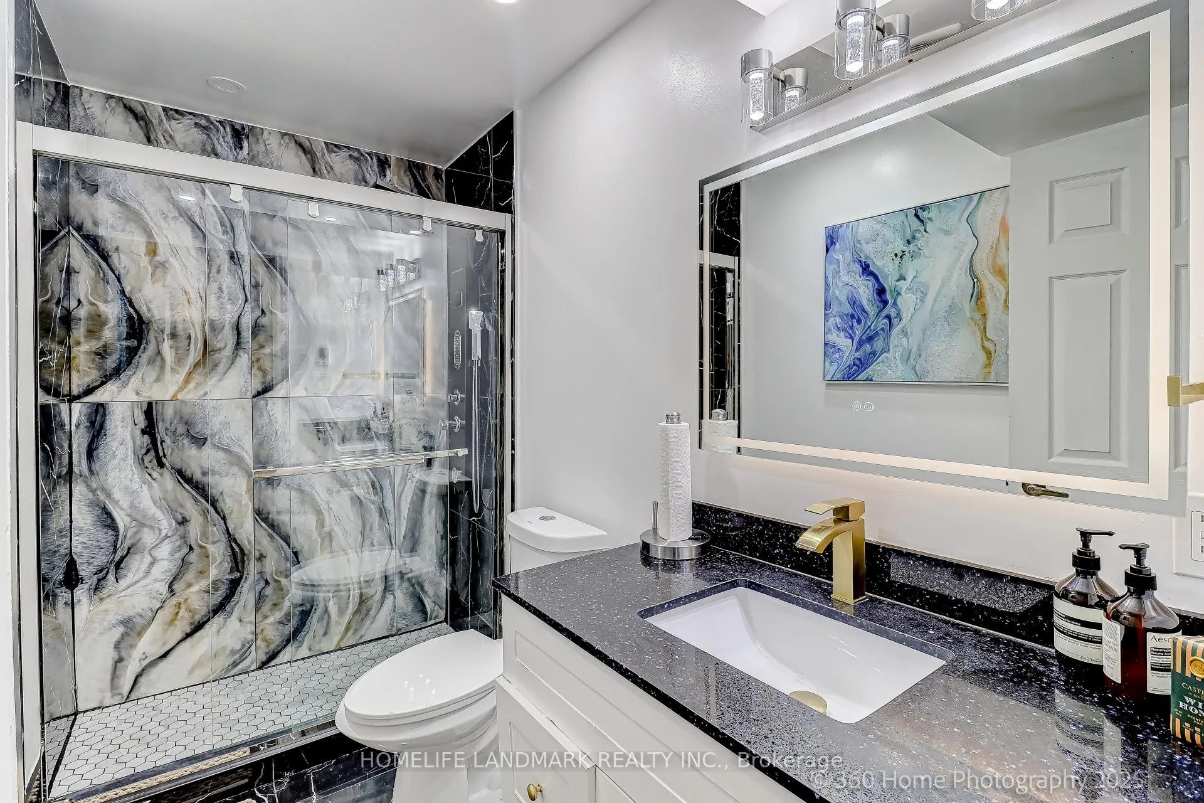
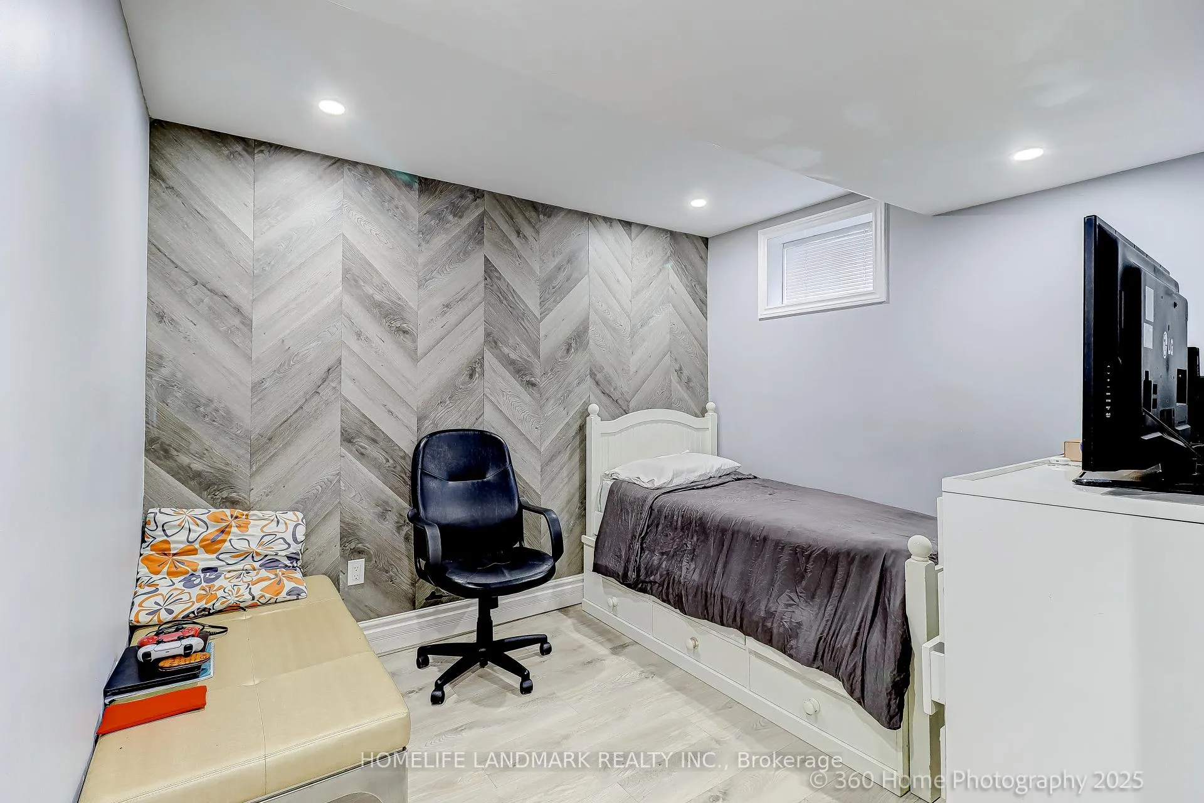 See all 25 photos
Included in condo fee: Water, Parking, Common Elements, Building Insurance
Property history
- $739,000TerminatedList: 2025-12-08|End: 2026-03-04|86 daysE12611568
- $749,000TerminatedList: 2025-10-25|End: 2025-12-06|42 daysE12486753
- $690,000TerminatedList: 2025-09-23|End: 2025-10-28|35 daysE12420598
- $750,000TerminatedList: 2025-07-24|End: 2025-09-18|56 daysE12314248
Facts and features
- ExposureEast
- LaundryIn basement
- LockerNone
- BalconyNone
- Finished basement
- Fireplace
- Central air
The homeSemi-Detached Condo, 2-storey, Age 6–10 years
- Type: Semi-Detached Condo
- Style: 2-storey
- Age: 6–10 years
- Living space: 1,000–1,199 sq ft
- Basement: Finished
- Exposure: East
InsideFireplace Yes, electric, In basement, lower level, Rooms above ground 11
- Fireplace: Yes, electric
- Laundry: In basement, lower level
- Rooms above ground: 11
- Bedrooms: 4 + 1 in the basement
- Bathrooms: 2
- Kitchens: 1
- Family room: Yes
OutsideBrick, other, Balcony None, Landscaped, porch
- Exterior: Brick, other
- Balcony: None
- Features: Landscaped, porch
Parking and locker2 Parking, Parking type Owned, Private, street only
- Spaces: 2 Parking
- Parking type: Owned
- Driveway: Private, street only
- Locker: None
Building361 Birchmount Road, Storeys 2, Condo corporation 2614
- Name: 361 Birchmount Road
- Storeys: 2
- Condo corporation: 2614
- Pets: Allowed
Heating, water and powerForced air, gas, Central air
- Heating: Forced air, gas
- Cooling: Central air
Costs and taxesTaxes $3,997 a year, Condo fee $562 a month, Water included, common elements included, building insurance included, parking included
- Taxes, 2025: $3,997 a year
- Condo fee: $562 a month
- Fee includes: Water included, common elements included, building insurance included, parking included
- HST: HST included in the price
- Rental items: Hwt
Included in the saleS/s: fridge, stove, oven, dishwasher, microwave. washer, dryer. b/i electric fireplace. all elfs, all window coverings.
- Included: S/s: fridge, stove, oven, dishwasher, microwave. washer, dryer. b/i electric fireplace. all elfs, all window coverings.
Listing detailsE12611568, Terminated, Dec 8, 2025
- MLS® number: E12611568
- Status: Terminated
- Listed on: Dec 8, 2025
- Days on market: 86
- Updated: Mar 4, 2026
- Possession: 2026-01-01 / Flexible
- Occupied by: Owner
- Listing brokerage: HOMELIFE LANDMARK REALTY INC.
About this home
Unit 3, 361 Birchmount Road, Scarborough (Birchcliffe-Cliffside), ON M1K 1M6
This stunning 5-bedroom semi-detached-style home offers nearly 1,500 sq. ft. of beautifully maintained living space on a generous lot in a family-friendly community. Featuring 1 driveway parking space plus additional private street parking and a fully finished basement, the home blends modern finishes with functional comfort across two thoughtfully designed levels. The main floor showcases engineered hardwood, custom lighting, and open-concept living and dining areas anchored by a sleek kitchen with stainless steel appliances and contemporary cabinetry. The finished basement includes a bedroom, living room, laminate flooring, and a 3-piece bath, making it an ideal in-law or nanny suite. All bathrooms feature luxurious heated floors, while roof and windows are covered under maintenance for peace of mind. The backyard has a permit-approved fence ready to be built, offering added privacy and outdoor enjoyment. Conveniently located minutes from Main, Warden, and Kennedy stations, with schools, bus stops, the GO Station, Scarborough Bluffs parks, and downtown Toronto all close by.
Ask about this home
A HOMEH agent will answer your questions about this home.
Know more about 361 Birchmount Road
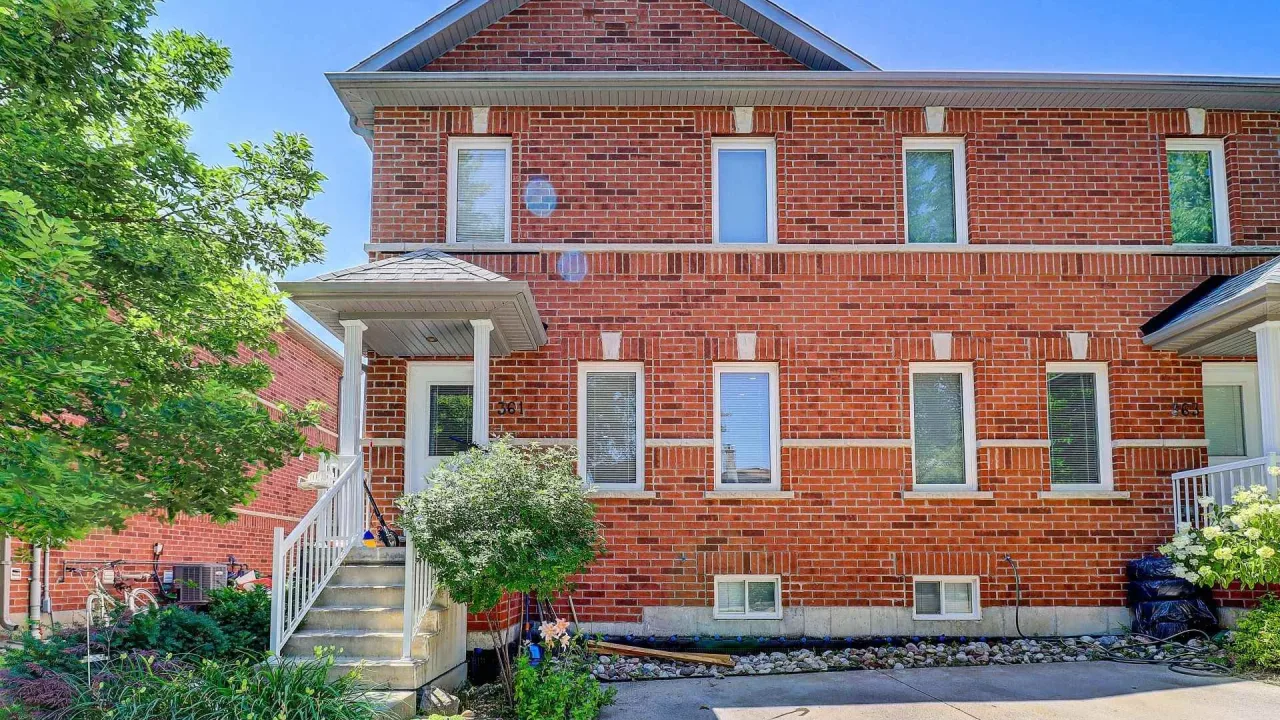
Condo building · 361 Birchmount Rd
361 Birchmount Road is a 2-storey condo. No units are on the market here right now.
- 2storeys
No similar units for sale in 361 Birchmount Road right now.
Around this home
Daily convenience, out of 100, from the distances below
Schools nearby
School rating, out of 10.
Helpful calculators
Your HOMEH agent

"Priced 14% over the Hestimate. I would see it this week."