

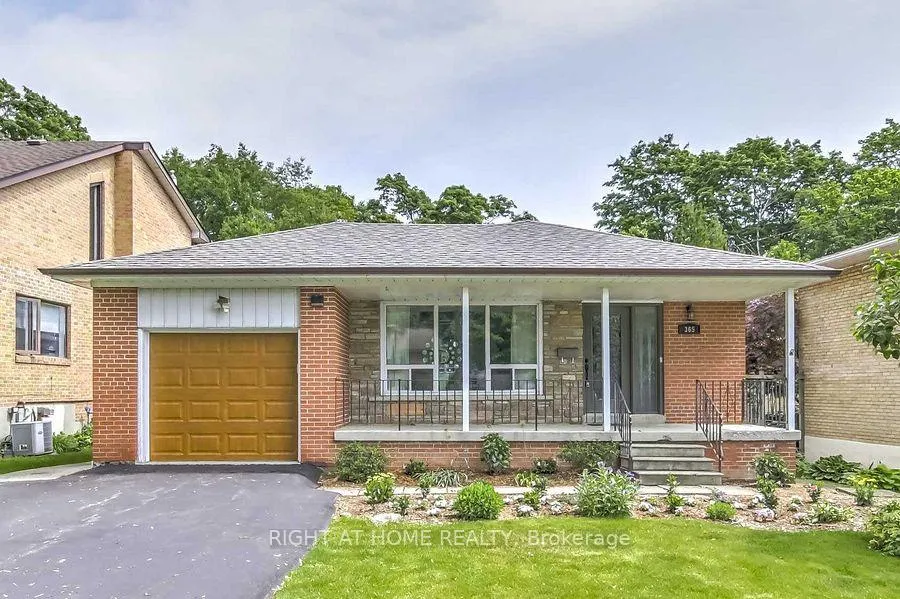
365 Rouge Hills Drive
365 Rouge Hills Drive
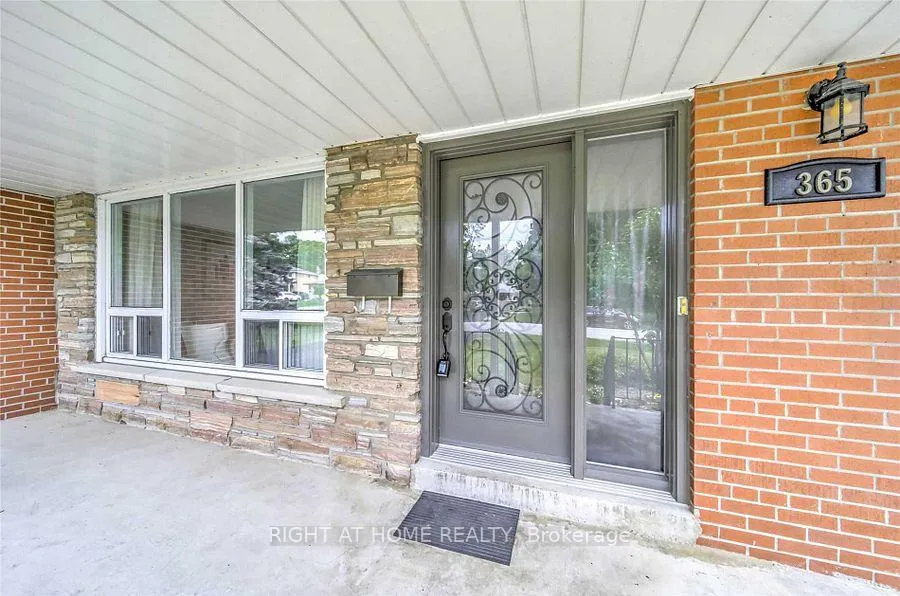
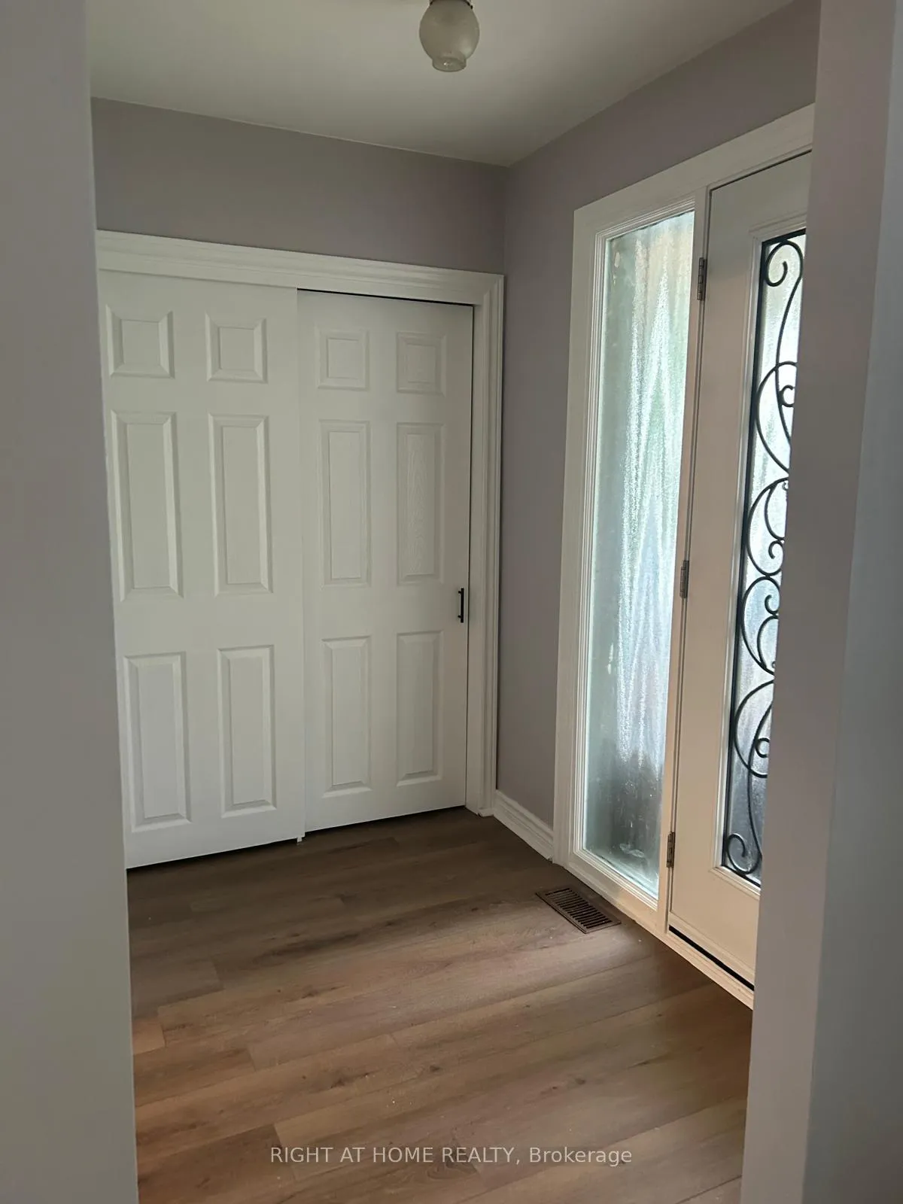
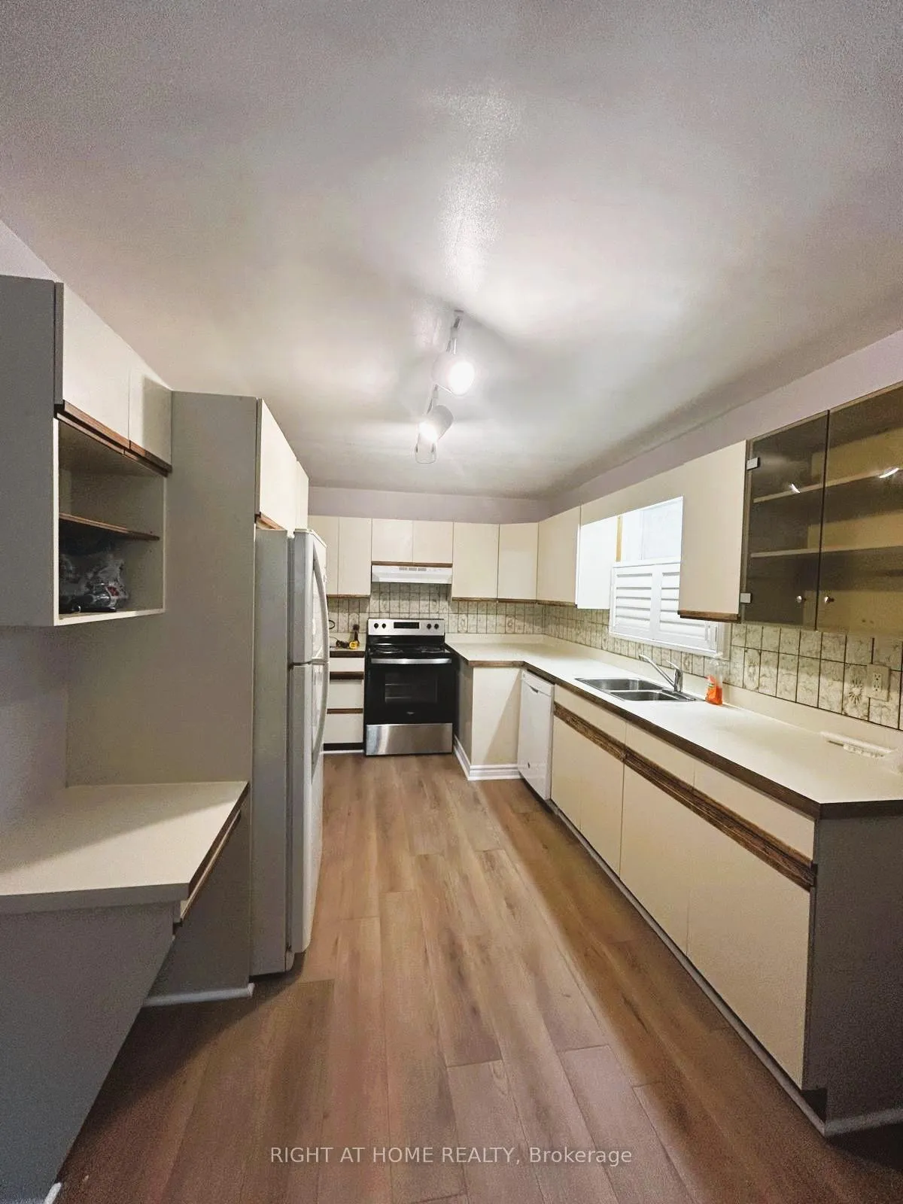
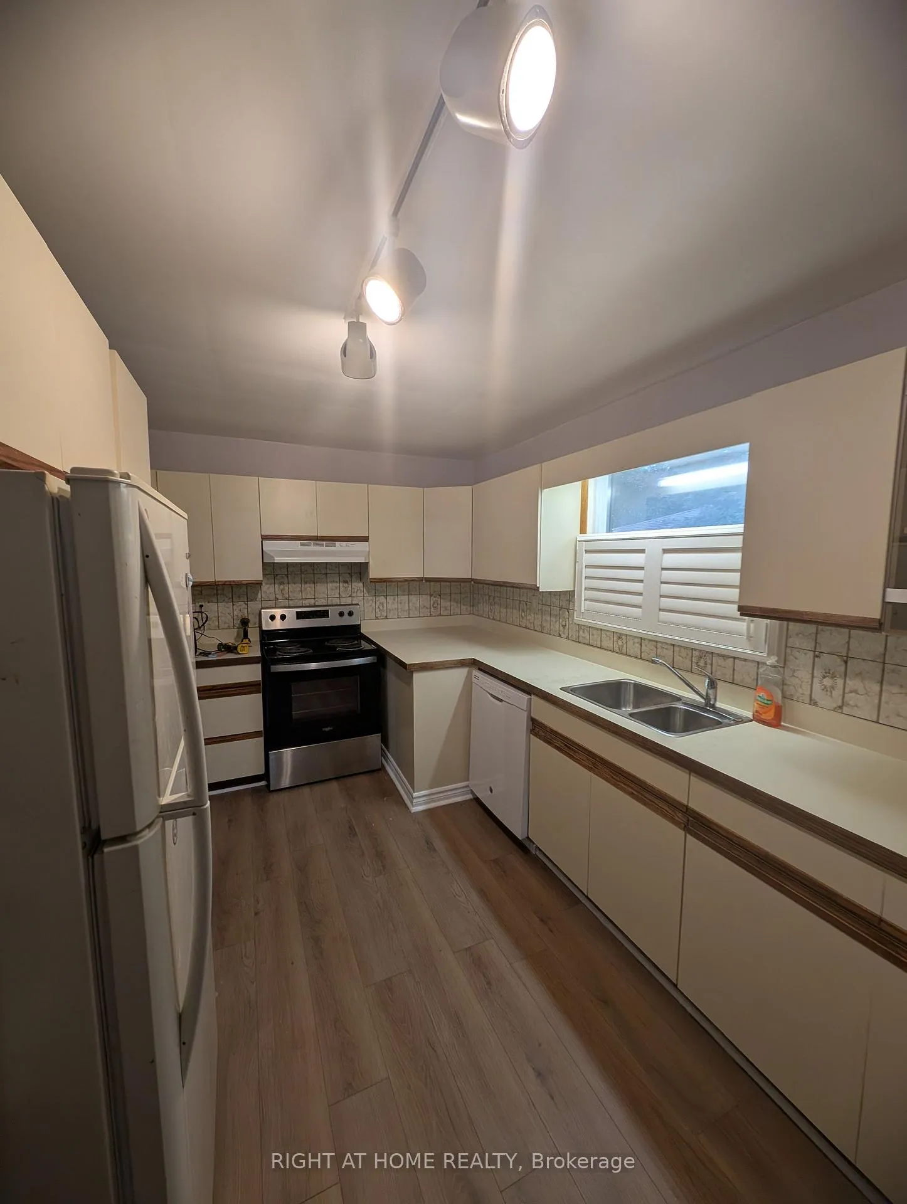 See all 19 photos
Property history
- $3,200TerminatedList: 2026-11-09|End: 2026-11-20|11 daysE14165454
- $2,900ExpiredList: 2025-10-17|End: 2025-12-19|63 daysE12469751
Facts and features
- BasementOther
- Lot size50 ft frontage
- Lease term12 months
- FurnishedFurnished
- Central air
- Waterfront
The homeDetached, Bungalow, 1,100–1,500 sq ft
- Type: Detached
- Style: Bungalow
- Living space: 1,100–1,500 sq ft
- Basement: Other
- View: River
- Special designation: Other
- Waterfront: Waterfrontcommunity
InsideIn basement, lower level, Carpet free, Rooms above ground 5
- Laundry: In basement, lower level
- Features: Carpet free
- Rooms above ground: 5
- Bedrooms: 3
- Bathrooms: 1
- Kitchens: 1
Outside and lotBrick, Asphalt shingle, Concrete
- Exterior: Brick
- Roof: Asphalt shingle
- Foundation: Concrete
- Size: 50 ft frontage, 0.28 ac
Parking1 Garage, Attached
- Spaces: 1 Garage
- Garage: Attached
Heating, water and powerForced air, gas, Central air, Municipal water
- Heating: Forced air, gas
- Cooling: Central air
- Water: Municipal water
- Sewer: Municipal sewer
Rent and termsRent $2,900 a month, Main, Furnished
- Rent: $2,900 a month
- Space for rent: Main
- Furnished: Furnished
- Lease: 12 months
- Paid: Monthly
- Deposit: Required
- Credit check: Required
- Employment letter: Required
- Rental application: Required
- References: Required
- Rental items: Utility, gas & electricity is to be paid by the tenant.
IncludedBasement
- Not included: Basement
Listing detailsE12469751, Expired, Oct 17, 2025
- MLS® number: E12469751
- Status: Expired
- Listed on: Oct 17, 2025
- Days on market: 63
- Updated: Dec 19, 2025
- Possession: 2025-10-20 / Immediate
- Occupied by: Vacant
- Listing brokerage: RIGHT AT HOME REALTY
About this home
365 Rouge Hills Drive, Scarborough (Rouge), ON M1C 2Z4
Welcome to an incredible leasing opportunity in the highly desirable Rouge Hills neighborhood! This freshly painted home features new flooring throughout, creating a bright and inviting atmosphere that's perfect for families or professionals. Enjoy the ultimate convenience with just a 5-minute drive to Rouge Hills GO station for easy commuting, and the University of Toronto Scarborough is only 12 minutes away-making this location ideal for both work and study. Entry to highway is 3 minutes from the house. For families, K-8 West Rouge Public School is just 4 minutes walking distance.. This is a truly family-friendly neighborhood, with the West Rouge Community Center and beautiful Rouge Beach within walking distance, providing ample recreational options and relaxation spots. One of the standout features of this property is the backyard that overlooks the beautiful Rouge River, offering a serene escape right in your own home. You'll also find all essential amenities within a quick 5-minute drive, giving you everything you need at your fingertips. This charming house is your perfect retreat, where you can work in the city and return to a tranquil environment. For those needing additional space, the basement is available for an extra $600 and features one bedroom, a full washroom, a kitchen, and a separate entrance-ideal for growing families or guests. Don't miss out on this fantastic opportunity! The house is currently vacant and can be moved into at any time. Schedule a viewing today and discover your new home in the wonderful Rouge Hills neighborhood!
Ask about this home
A HOMEH agent will answer your questions about this home.
Around this home
Daily convenience, out of 100, from the distances below
Schools nearby
School rating, out of 10.
Helpful calculators
Your HOMEH agent

"I would see it this week."