

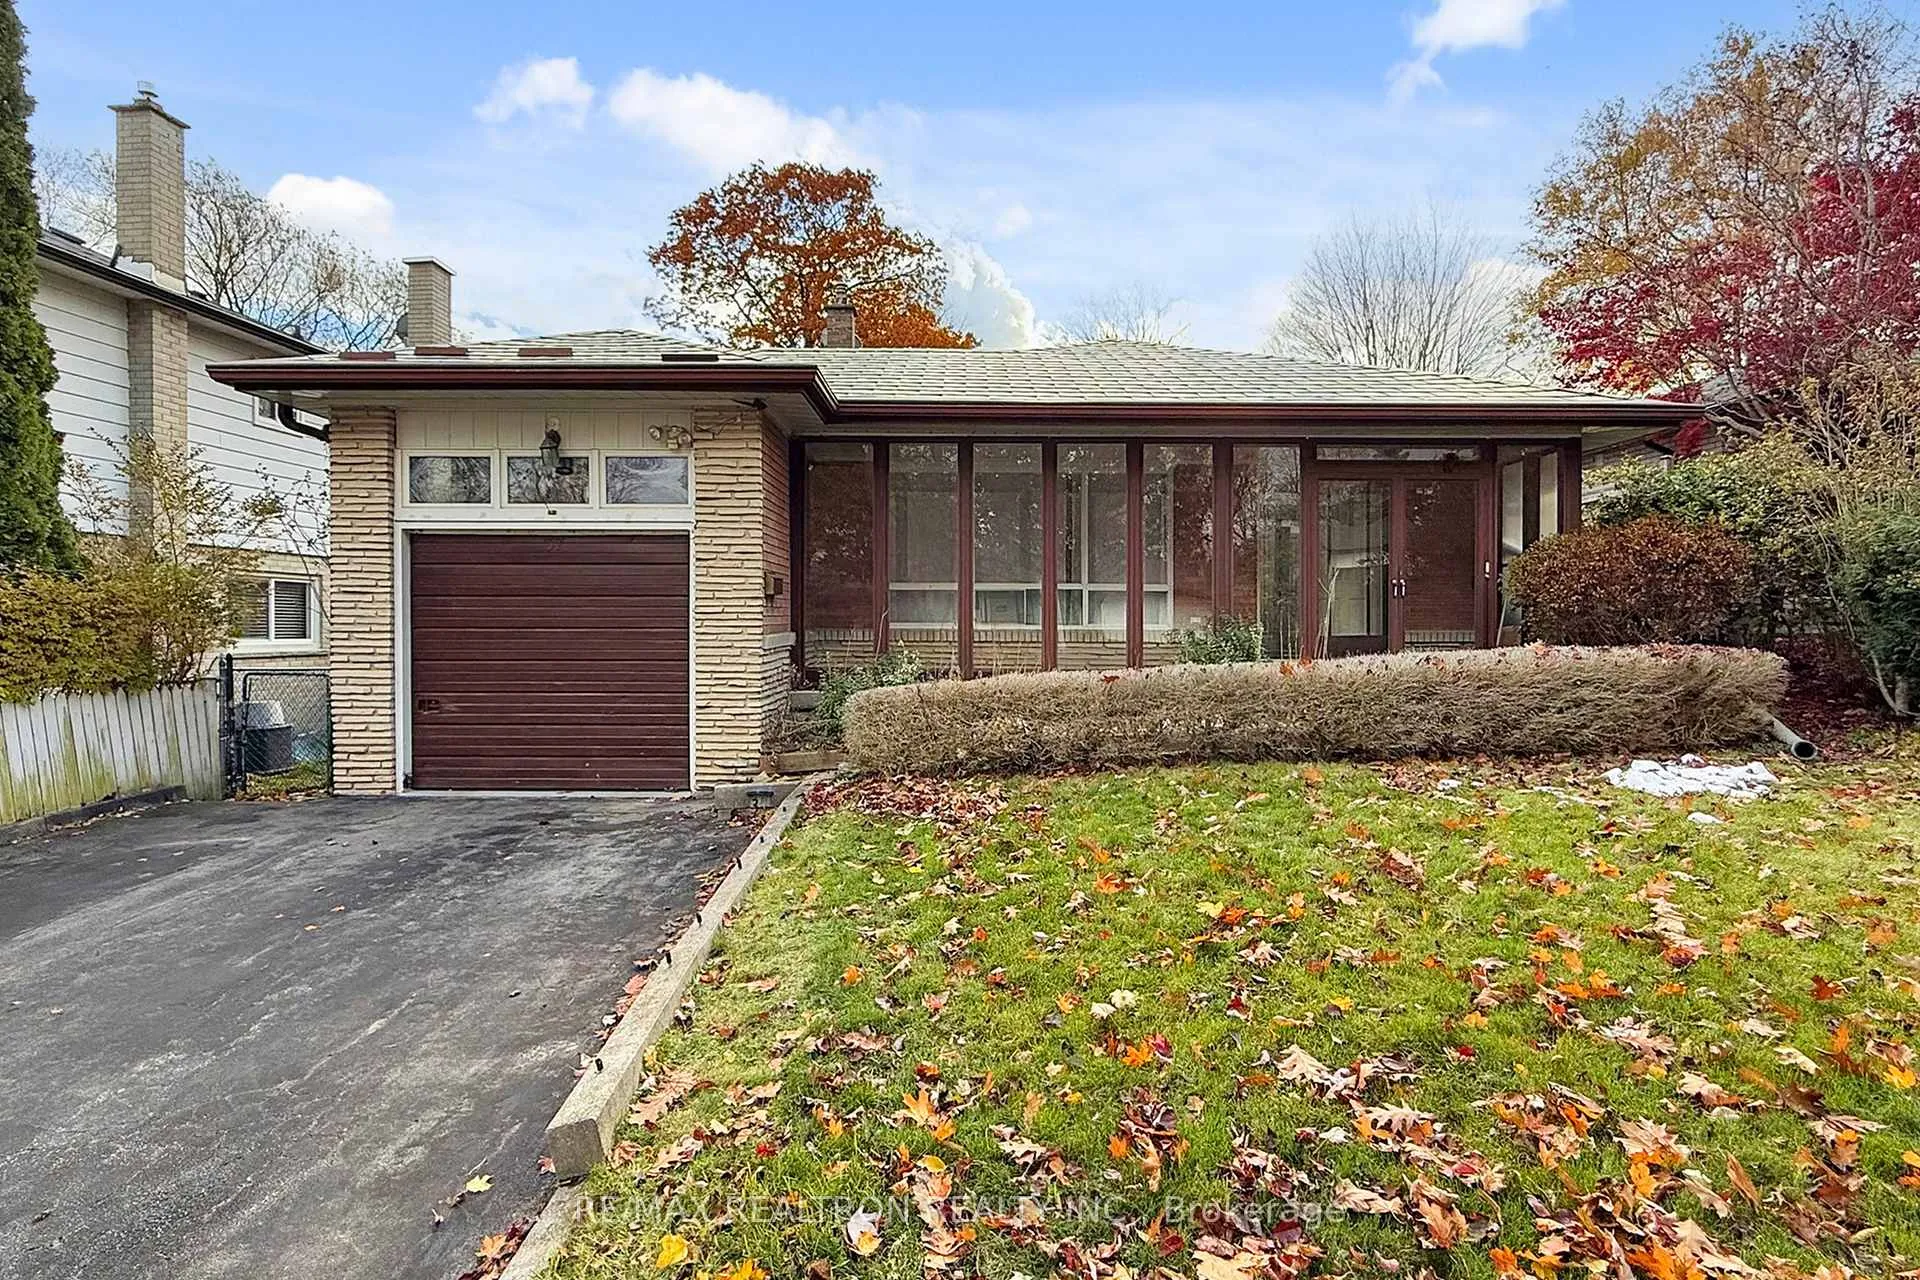
37 Satok Terrace
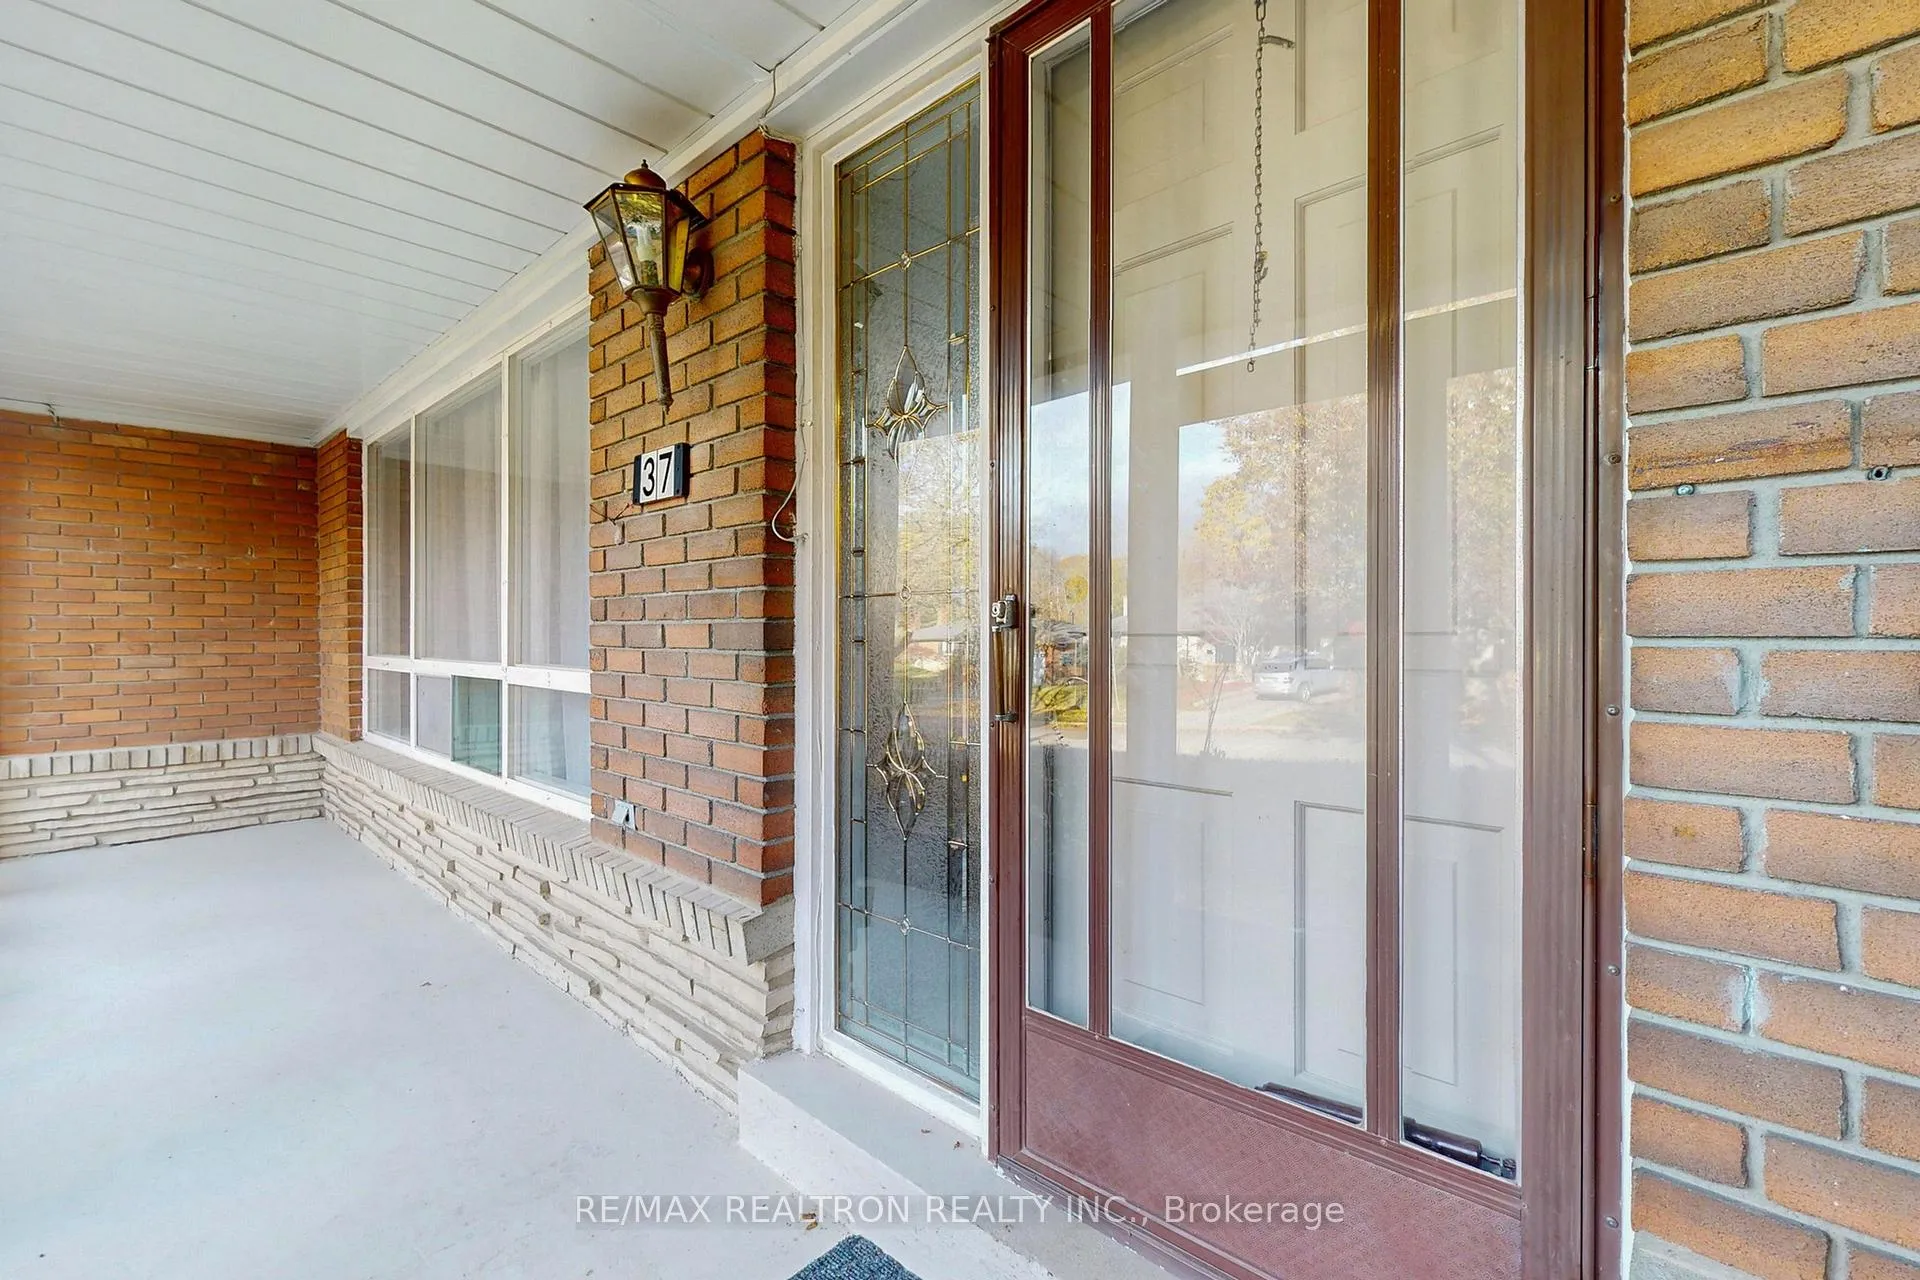
37 Satok Terrace
 See all 38 photos
Property history
Facts and features
- BasementFinished
- Lot size50 × 140 ft
- Lease term12 months
- FurnishedUnfurnished
- Second kitchen
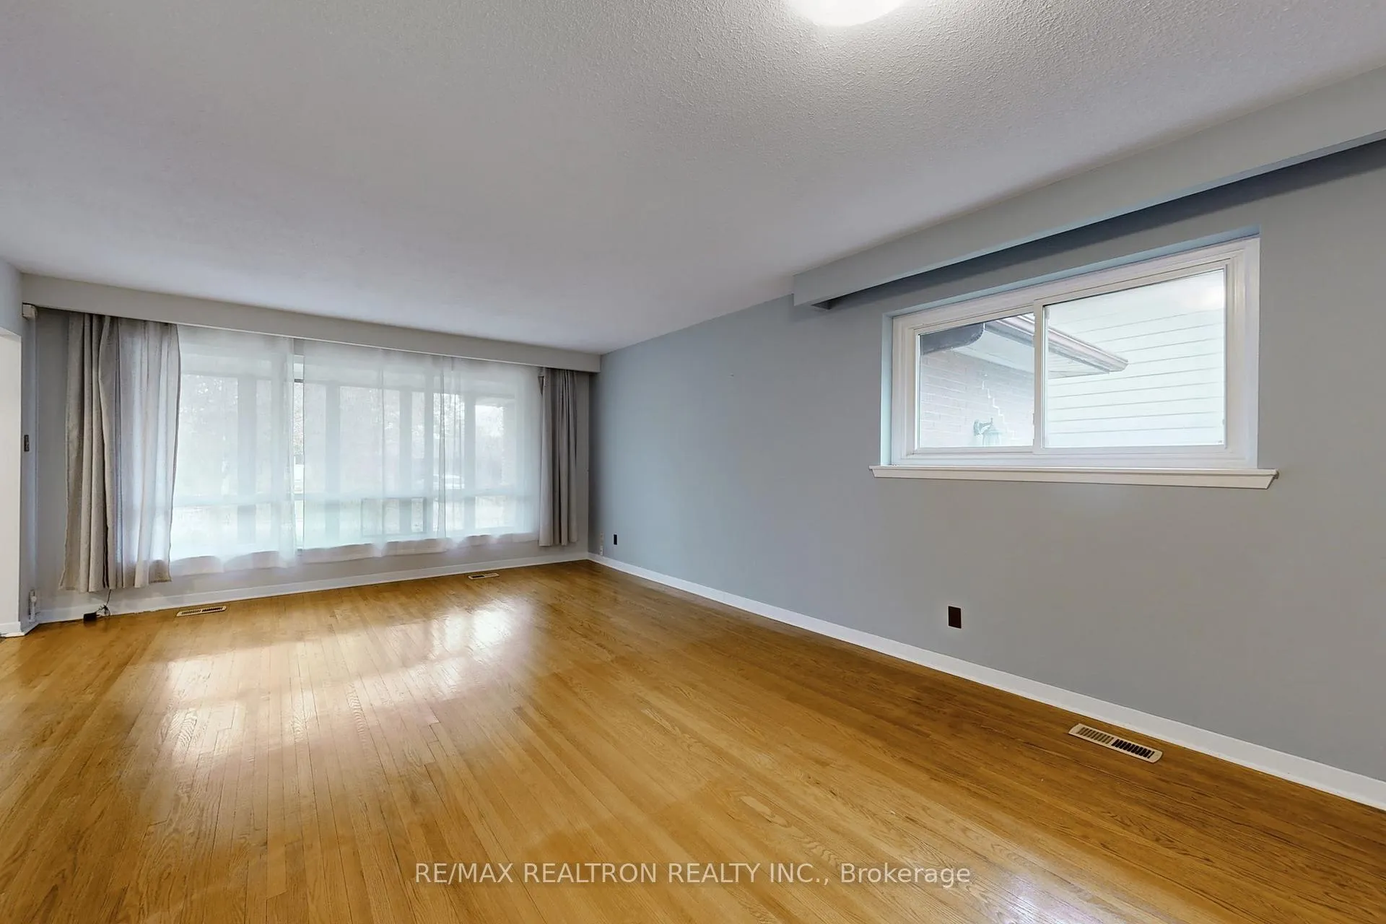
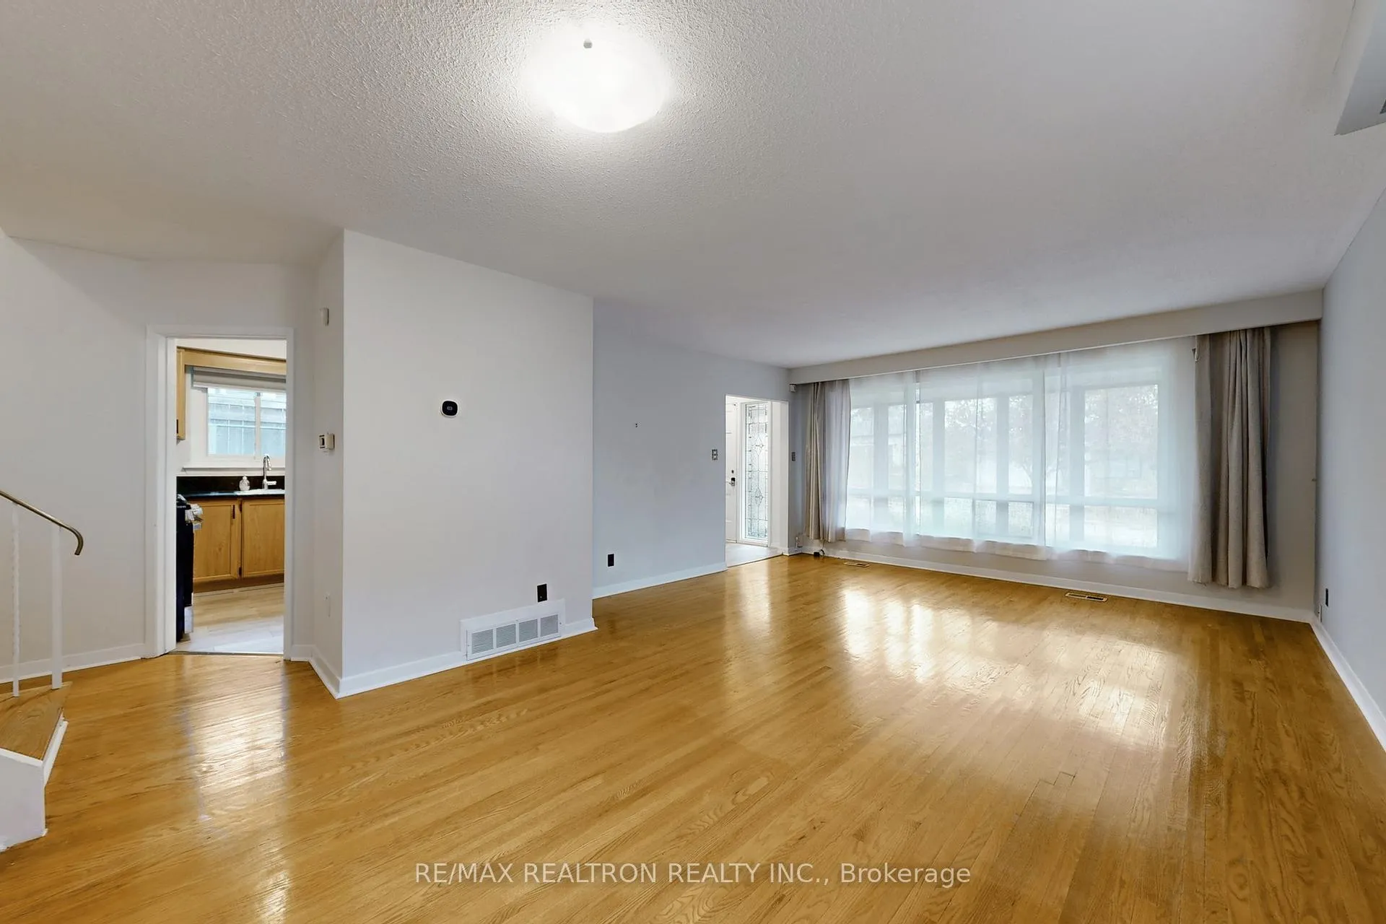
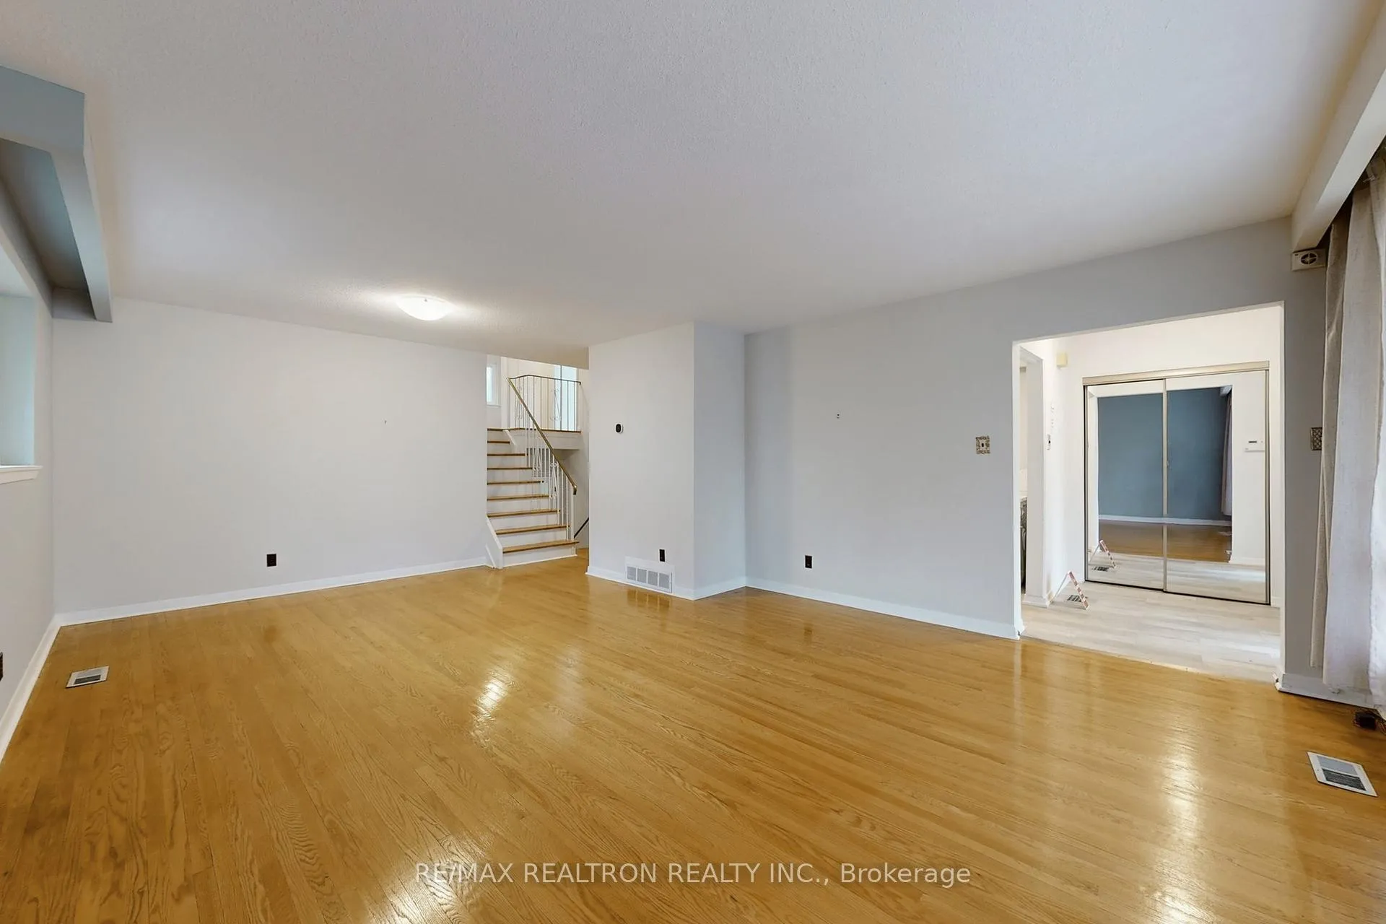
- Hardwood floors
- Fireplace
- Central air
The homeDetached, Backsplit 4, 1,500–2,000 sq ft
- Type: Detached
- Style: Backsplit 4
- Living space: 1,500–2,000 sq ft
- Basement: Finished
InsideFireplace Yes, Hardwood, Broadloom, Ensuite, main level
- Fireplace: Yes
- Flooring: Hardwood, Broadloom
- Laundry: Ensuite, main level
- Features: Other
- Rooms above ground: 6
- Bedrooms: 4
- Bathrooms: 2
- Kitchens: 2
- Family room: Yes
Outside and lotBrick, Metal, Poured concrete
- Exterior: Brick
- Roof: Metal
- Foundation: Poured concrete
- Size: 50.06 × 140.15 ft
Parking1 Garage, Attached, Private
- Spaces: 1 Garage
- Garage: Attached
- Driveway: Private
Heating, water and powerForced air, gas, Central air, Municipal water
- Heating: Forced air, gas
- Cooling: Central air
- Water: Municipal water
- Sewer: Municipal sewer
Rent and termsRent $3,500 a month, Entire property, Unfurnished
- Rent: $3,500 a month
- Space for rent: Entire property
- Furnished: Unfurnished
- Lease: 12 months
- Paid: Monthly
- Rent includes: Parking
- Deposit: Required
- Credit check: Required
- Employment letter: Required
- Rental application: Required
- References: Required
IncludedAll existing appliances,all window coverings,all elfs,1 year new washer and dryer
- Included: All existing appliances,all window coverings,all elfs,1 year new washer and dryer
NearbyRavine
- Close to: Ravine
Listing detailsE12488612, Rented, Oct 29, 2025
- MLS® number: E12488612
- Status: Rented
- Listed on: Oct 29, 2025
- Days on market: 33
- Updated: Dec 1, 2025
- Possession: 2025-11-19 / Immediate
- Occupied by: Owner
- Listing brokerage: RE/MAX REALTRON REALTY INC.
About this home
37 Satok Terrace, Scarborough (West Hill), ON M1E 3N6
***Charming & Spacious Backsplit House in High Demanded Area Of West Hill***Sunny Southwest-exposure ravine lot with swimming pool at backyard***Featuring A Private Entrance***Modern Kitchen with the brand new SS Appliances***The open-concept design seamlessly connects the living and dining areas offering hardwood floors & a large picture window overlooking the front yard**Freshly Painted***Newly Replaced Carpet Through All Bedrooms***1+1 Kitchens are ideal for a big family***Two Sets of Laundry***There is an access entry at the end of the street to a trail extended to lake Ontario***A few parks within several mins walking distance from the house***The convenient public transportation provides you with an easy commute to UofT, centennial college and Scarborough town centre***A nine minutes drive to Guildwood Go train station, from where a go train will take 30 mins for you to arrive at the union station in downtown Toronto or a VIA train will take you to Ottawa/Montreal directly***
Ask about this home
A HOMEH agent will answer your questions about this home.
Around this home
Daily convenience, out of 100, from the distances below
Schools nearby
School rating, out of 10.
Helpful calculators
Your HOMEH agent

"I would see it this week."