

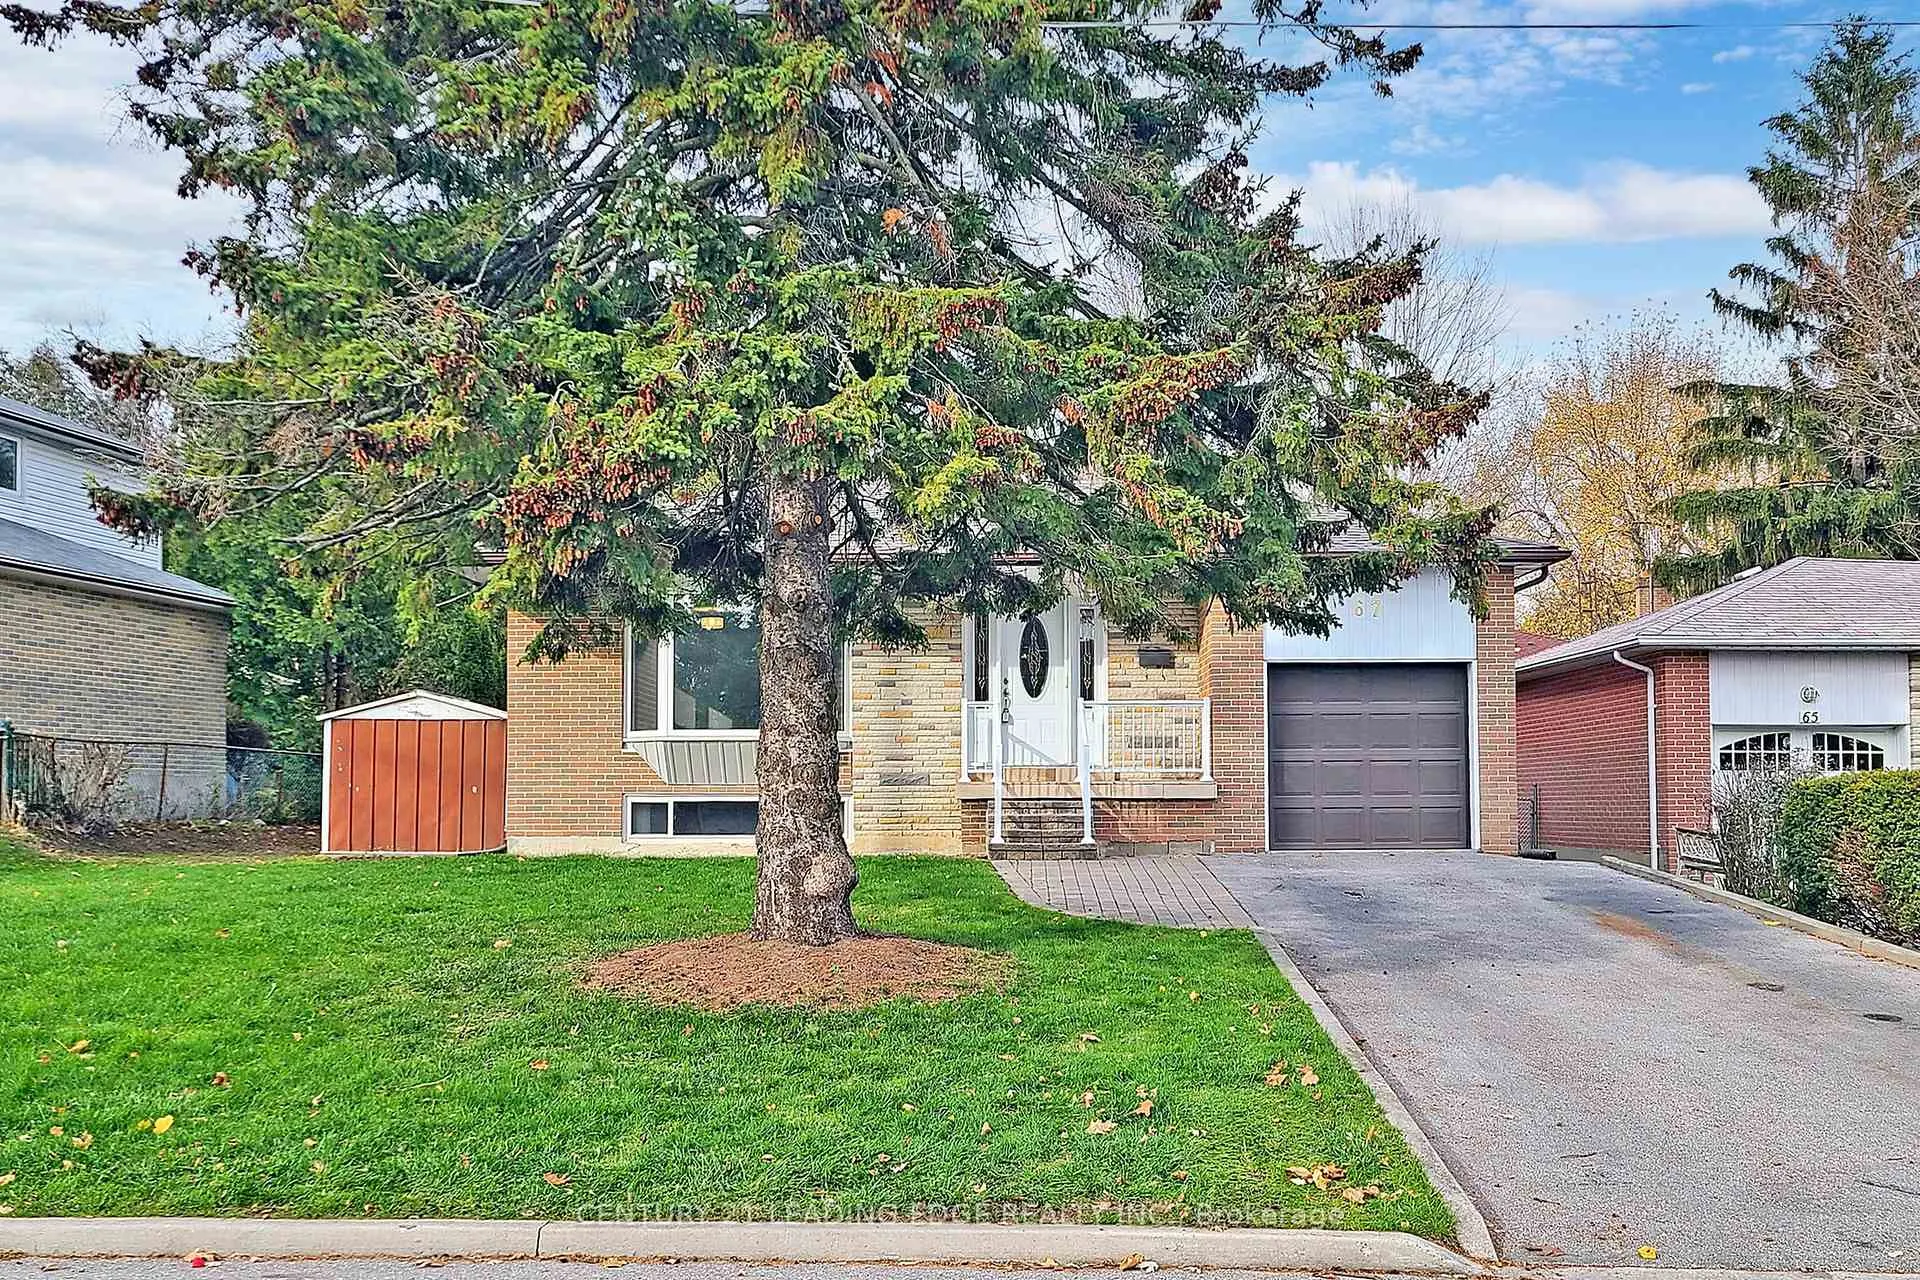
67 Ravine Park Crescent
Detached Rented
1/2867 Ravine Park Crescent
Detached Rented
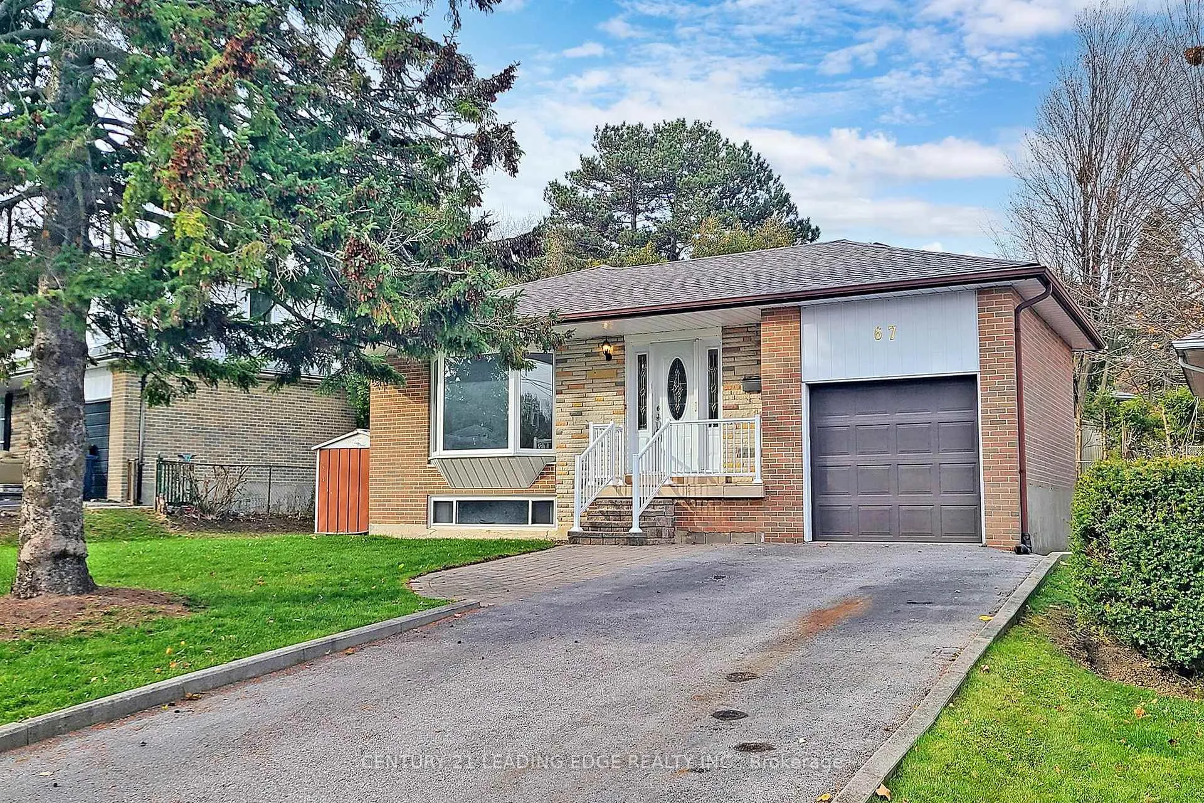
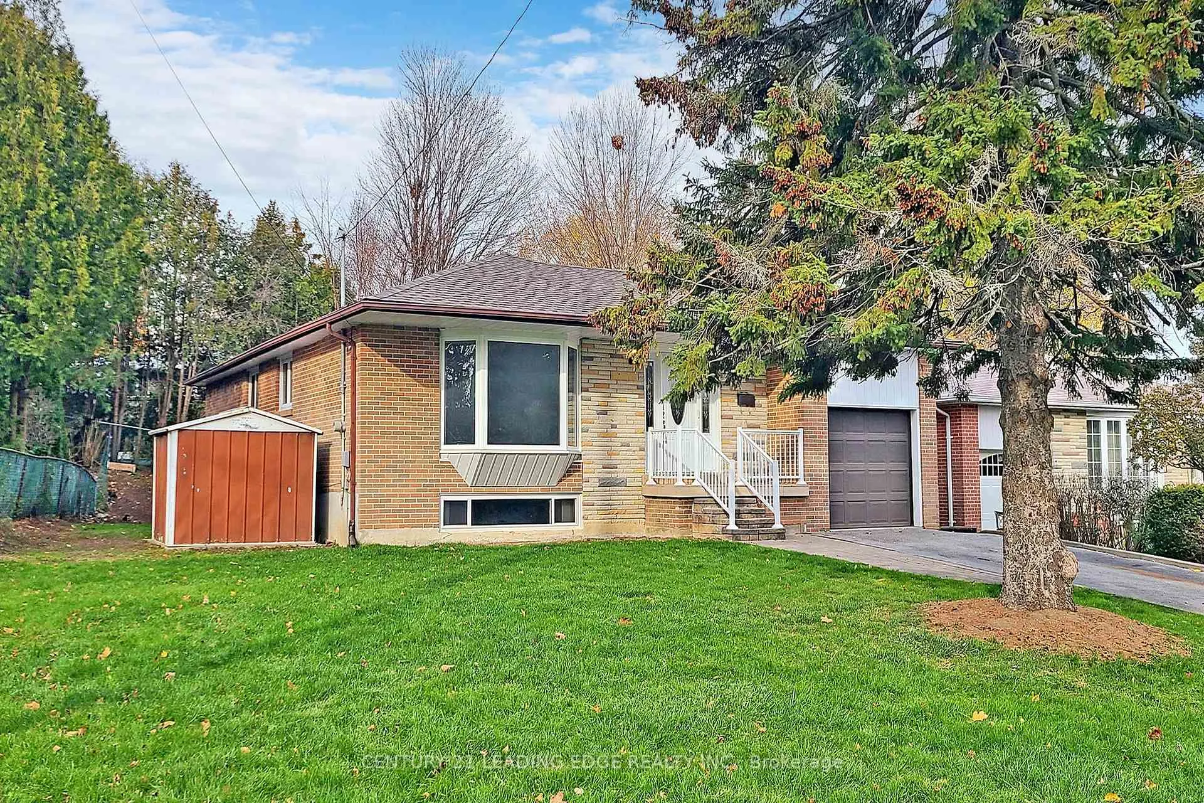
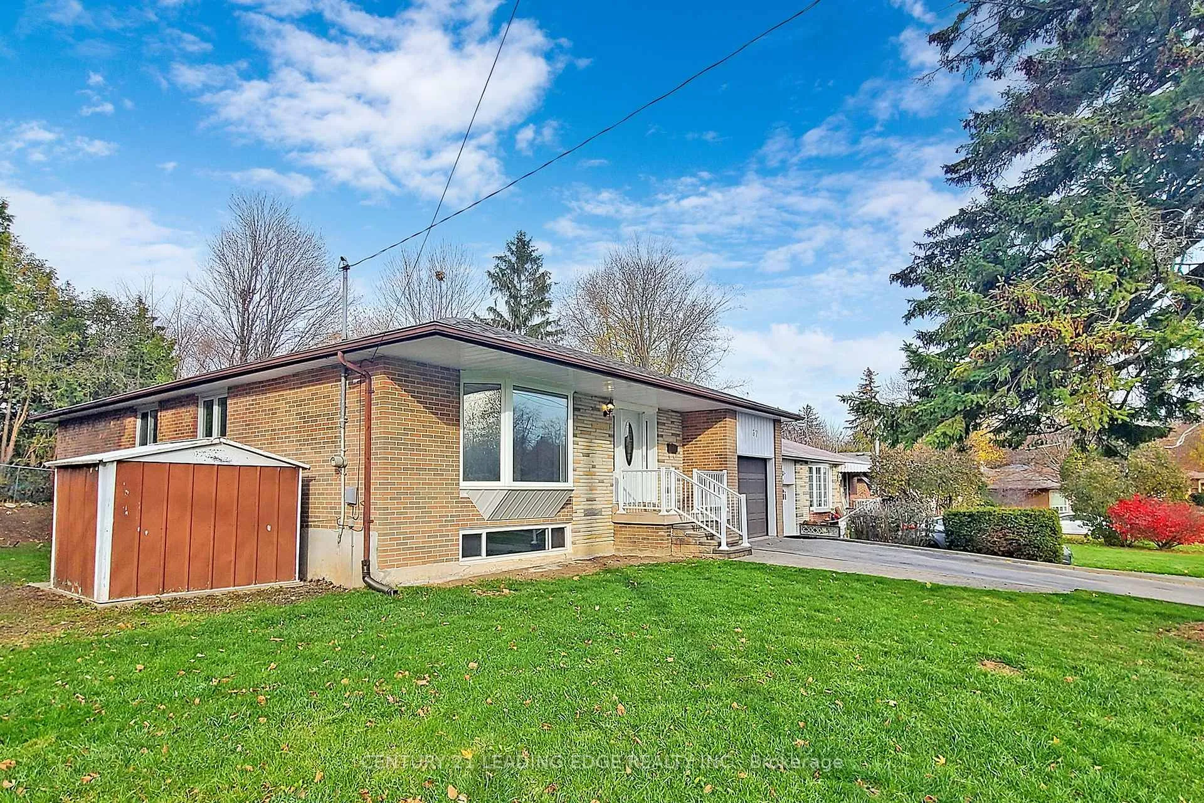
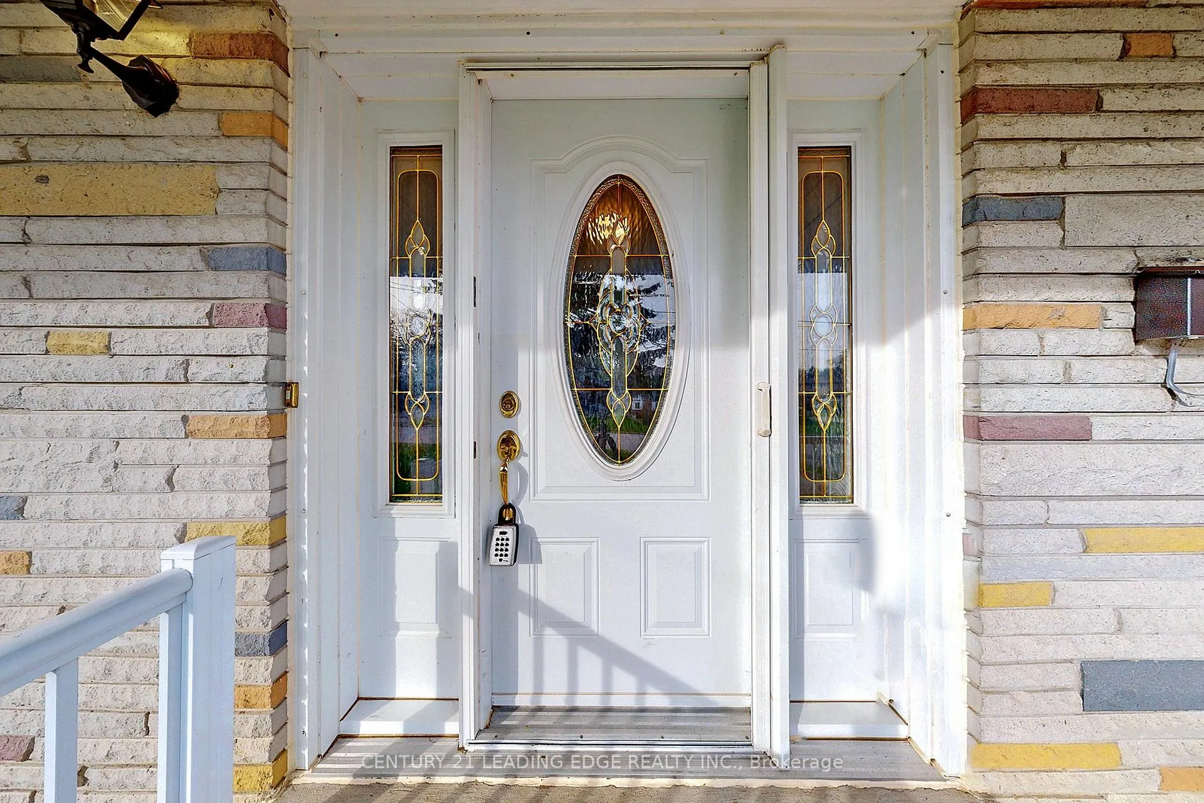 See all 28 photos
3 Bedrooms
2 Bathrooms
1 Garage
<700 sq.ft
Main Floor
— Unit
Property history
Facts and features
- BasementNone
- Lease term12 months
- FurnishedUnfurnished
- LaundryIn kitchen
What stands out
- Central air
The homeDetached, Bungalow, Under 700 sq ft
- Type: Detached
- Style: Bungalow
- Living space: Under 700 sq ft
- Basement: None
InsideIn kitchen, Rooms above ground 6, Bedrooms 3
- Laundry: In kitchen
- Rooms above ground: 6
- Bedrooms: 3
- Bathrooms: 2
- Kitchens: 1
Outside and lotBrick, Unknown, Unknown
- Exterior: Brick
- Roof: Unknown
- Foundation: Unknown
Parking1 Garage, Built-in, Private
- Spaces: 1 Garage
- Garage: Built-in
- Driveway: Private
Heating, water and powerForced air, gas, Central air, Municipal water
- Heating: Forced air, gas
- Cooling: Central air
- Water: Municipal water
- Sewer: Municipal sewer
Rent and termsRent $2,800 a month, Main, Unfurnished
- Rent: $2,800 a month
- Space for rent: Main
- Furnished: Unfurnished
- Lease: 12 months
- Paid: Monthly
- Deposit: Required
- Credit check: Required
- Employment letter: Required
- Rental application: Required
- References: Required
Listing detailsE12139628, Rented, May 10, 2025
- MLS® number: E12139628
- Status: Rented
- Listed on: May 10, 2025
- Days on market: 74
- Updated: Jul 23, 2025
- Possession: Immediate
- Occupied by: Vacant
- Listing brokerage: CENTURY 21 LEADING EDGE REALTY INC.
About this home
67 Ravine Park Crescent, Scarborough (Rouge), ON M1C 2M5
Location! Location! Location - This 3 Bedroom Bungalow Features An Eat-In Kitchen, Living Room With Bay Window, Separate Dining Room, Spacious Bedrooms, Updated Vinyl Windows, Shingles New In 2021, Single Attached Garage, Newly renovated washrooms Freshly Painted. Brand new Washer Dryer
Read more
Ask about this home
A HOMEH agent will answer your questions about this home.
Ask a question
Around this home
Lawson/Port Union
Errands
Parks
Schools
Daily convenience, out of 100, from the distances below
ParkFanfare Playground · 8 within 1 km9 min walk527 m
GroceryMetro5 min walk285 m
SchoolJoseph Howe Senior Public School3 min walk180 m
PharmacyShoppers Drug Mart5 min walk328 m
Cafés & foodThai Square · 11 within 1 km6 min walk348 m
Gym & rec centreB&C Aquatics5 min walk312 m
LibraryToronto Public Library - Port Union15 min walk931 m
WalkDriveStraight-line distance, open map data
Grocery0.3 km
Park0.5 km
Coffee0.9 km
Dining0.3 km
Schools nearby
School rating, out of 10.
Joseph Howe Senior Public Schoolelementary · Public · 0.2 km
—
William G Davis Junior Public Schoolelementary · Public · 0.3 km
7.1/10Good
Charlottetown Junior Public Schoolelementary · Public · 0.7 km
6.5/10Good
Contact agent
Helpful calculators
Rent vs buy
Affordability
Mortgage
Down payment
Stress test
CMHC insurance
Your HOMEH agent

NimaHOMEH agent · Scarborough
"I would see it this week."
Ask Nima