

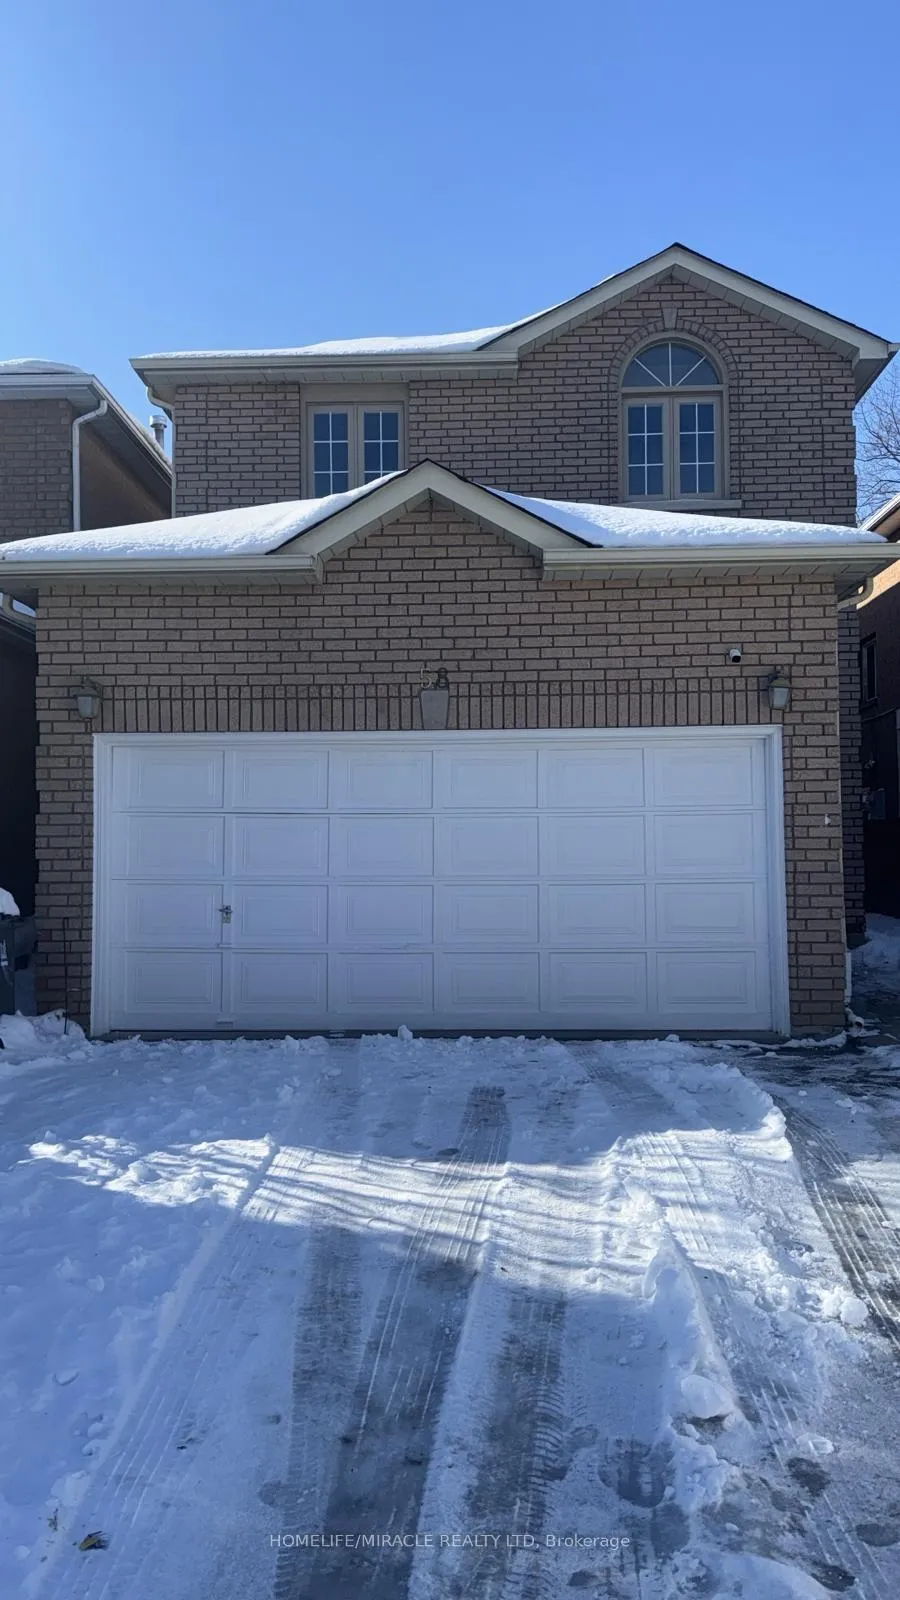
58 Deanscroft Square
Detached Rented
1/158 Deanscroft Square
Detached Rented
4 Bedrooms
2 Bathrooms
2 Garage
2K–2.5K sq.ft
Main Floor
— Unit
Property history
Facts and features
- BasementUnfinished
- Lot size29 × 134 ft
- Lease term12 months
- FurnishedUnfurnished
What stands out
- Central air
The homeDetached, 2-storey, 2,000–2,500 sq ft
- Type: Detached
- Style: 2-storey
- Living space: 2,000–2,500 sq ft
- Basement: Unfinished
InsideEnsuite, main level, Other, Rooms above ground 8
- Laundry: Ensuite, main level
- Features: Other
- Rooms above ground: 8
- Bedrooms: 4
- Bathrooms: 2
- Kitchens: 1
- Family room: Yes
Outside and lotBrick, Shingles, Poured concrete
Outside
- Exterior: Brick
- Roof: Shingles
- Foundation: Poured concrete
- Size: 29 × 133.97 ft
- Shape: Rectangular
Parking2 Garage, Attached, Available
- Spaces: 2 Garage
- Garage: Attached
- Driveway: Available
Heating, water and powerForced air, gas, Central air, other, Municipal water
- Heating: Forced air, gas
- Cooling: Central air, other
- Water: Municipal water
- Sewer: Municipal sewer
Rent and termsRent $3,300 a month, Main, Unfurnished
- Rent: $3,300 a month
- Space for rent: Main
- Furnished: Unfurnished
- Lease: 12 months
- Paid: Monthly
- Rent includes: Parking
- Deposit: Required
- Credit check: Required
- Employment letter: Required
- Rental application: Required
- References: Required
Listing detailsE12707274, Rented, Jan 18, 2026
- MLS® number: E12707274
- Status: Rented
- Listed on: Jan 18, 2026
- Days on market: 1
- Updated: Jan 19, 2026
- Possession: 2026-02-01 / Immediate
- Occupied by: Vacant
- Listing brokerage: HOMELIFE/MIRACLE REALTY LTD
About this home
58 Deanscroft Square, Scarborough (West Hill), ON M1E 4W9
Other
Welcome to this home! With New Hardwood Flooring & fresh paint from top to bottom. Enjoy your oversized backyard deck and take in the beautiful landscaped gardens that create your own private outdoor retreat. This is more than a home-it's a lifestyle, set within walking distance of schools, TTC, the library, and everyday shopping. Tenant pays 70% utilities.
Read more
Ask about this home
A HOMEH agent will answer your questions about this home.
Ask a question
Around this home
Lawrence Ave & Manse Rd
Errands
Parks
Schools
Daily convenience, out of 100, from the distances below
ParkAsterfield-Plumrose Boulevard Parkette18 min walk1.1 km
GroceryFood Basics14 min walk837 m
SchoolJoseph Brant Senior Public School4 min walk250 m
PharmacyShoppers Drug Mart14 min walk873 m
Cafés & foodLittle Caesars · 10 within 1 km12 min walk744 m
Gym & rec centreHeron Park Arena7 min walk436 m
LibraryToronto Public Library - Morningside9 min walk564 m
WalkDriveStraight-line distance, open map data
Grocery0.8 km
Park1.1 km
Coffee1.0 km
Dining0.8 km
Gym0.8 km
Schools nearby
School rating, out of 10.
Joseph Brant Senior Public Schoolelementary · Public · 0.3 km
4.2/10Low
Académie Alexandre-Dumaselementary · Public · 0.3 km
—
St Martin De Porres Catholic Schoolelementary · Catholic · 0.8 km
5.3/10Fair
Contact agent
Helpful calculators
Rent vs buy
Affordability
Mortgage
Down payment
Stress test
CMHC insurance
Your HOMEH agent

KimHOMEH agent · Scarborough
"I would see it this week."
Ask Kim