

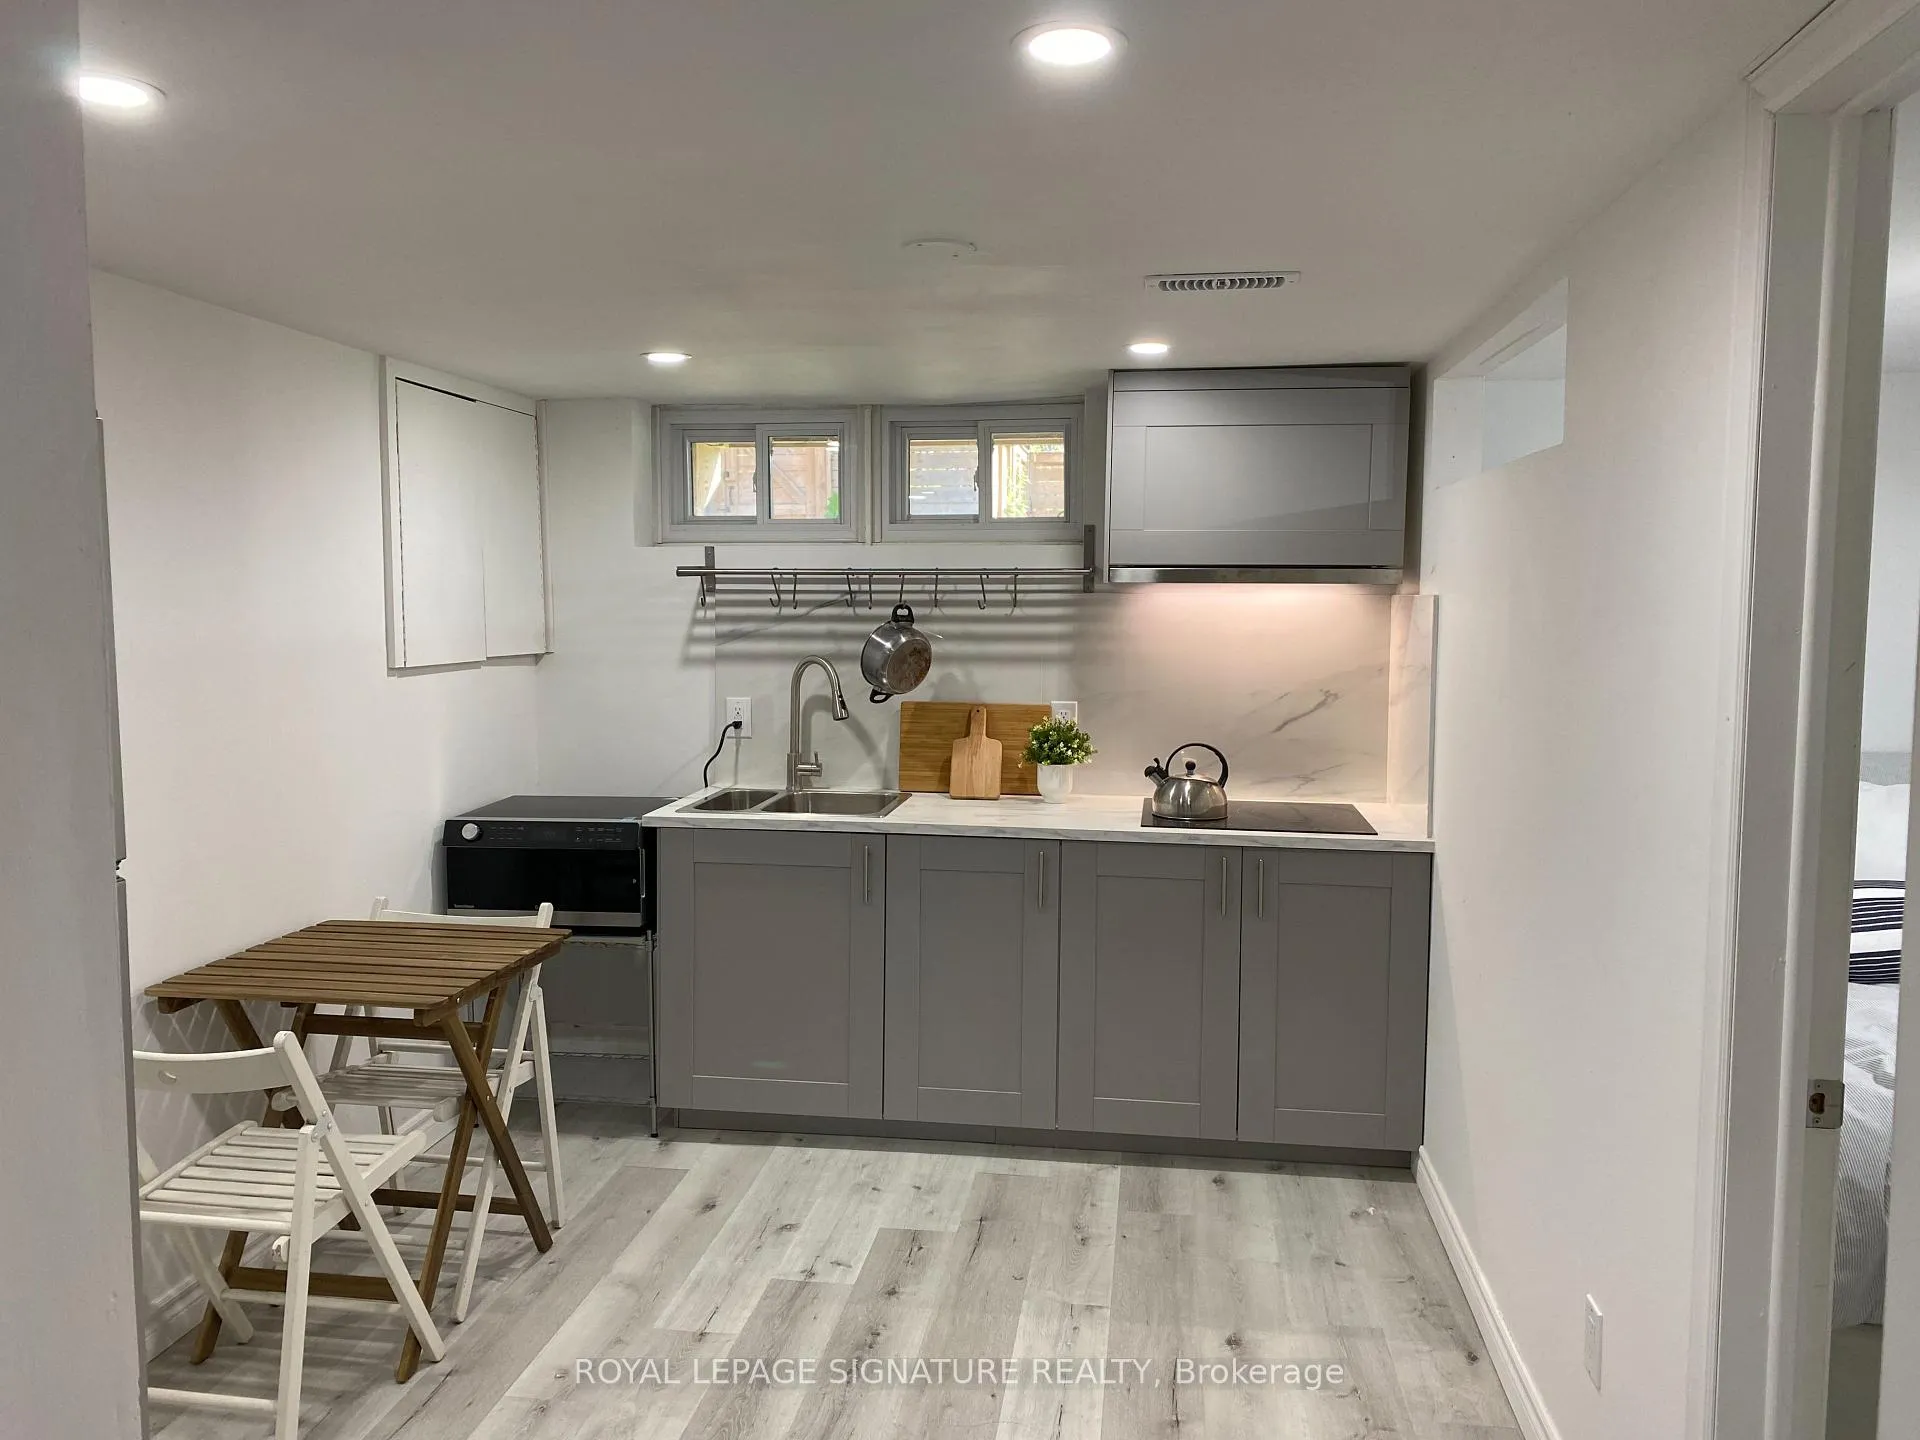
Unit C, 38 Wishing Well Drive
Detached Rented
1/12Unit C, 38 Wishing Well Drive
Detached Rented
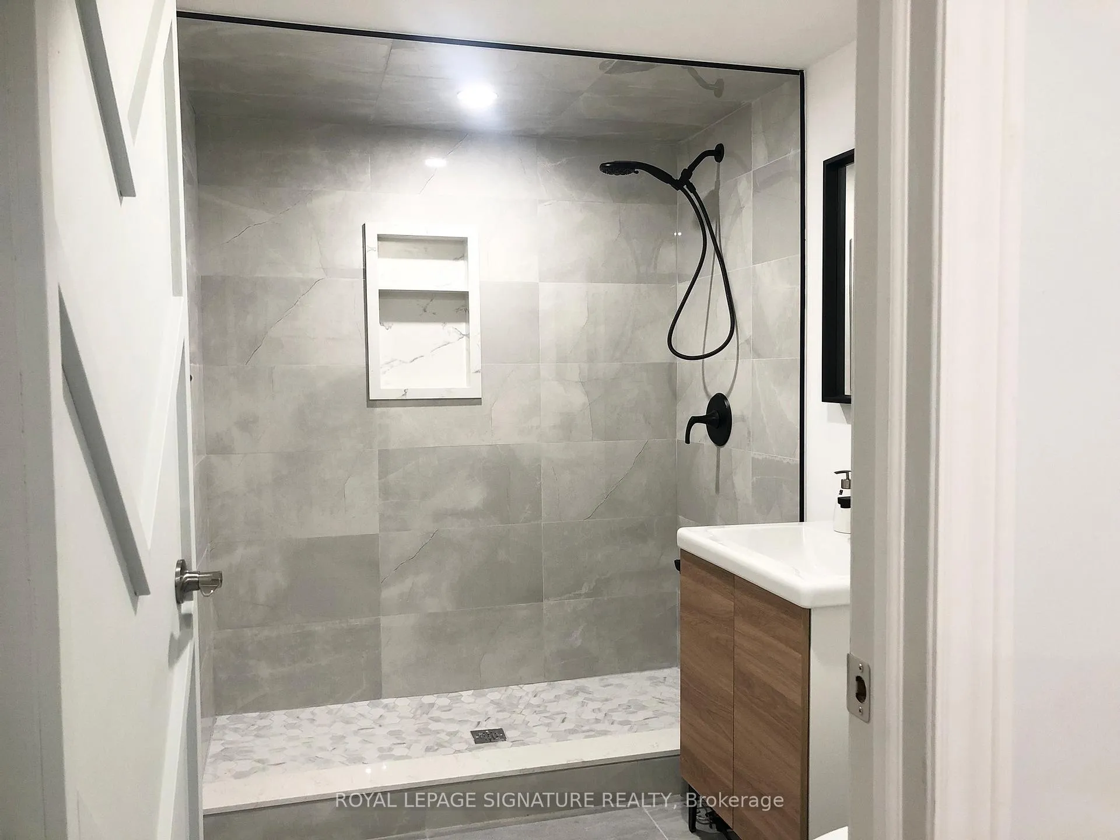
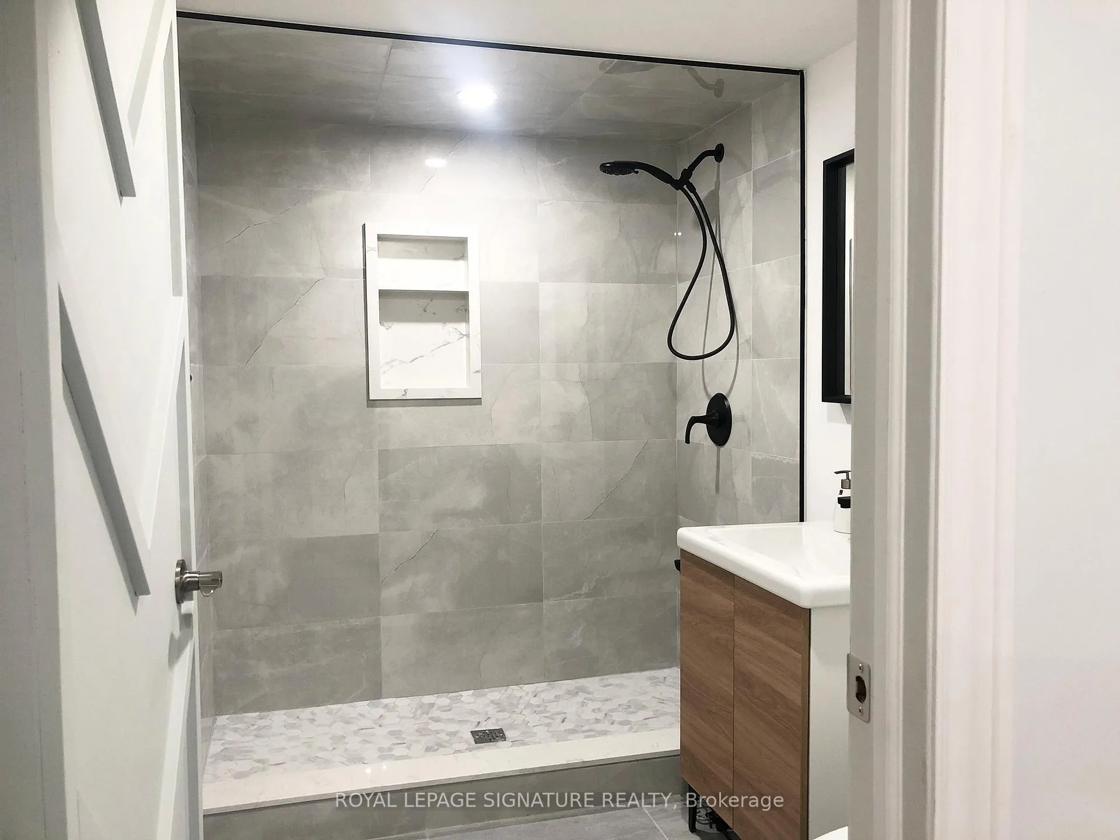
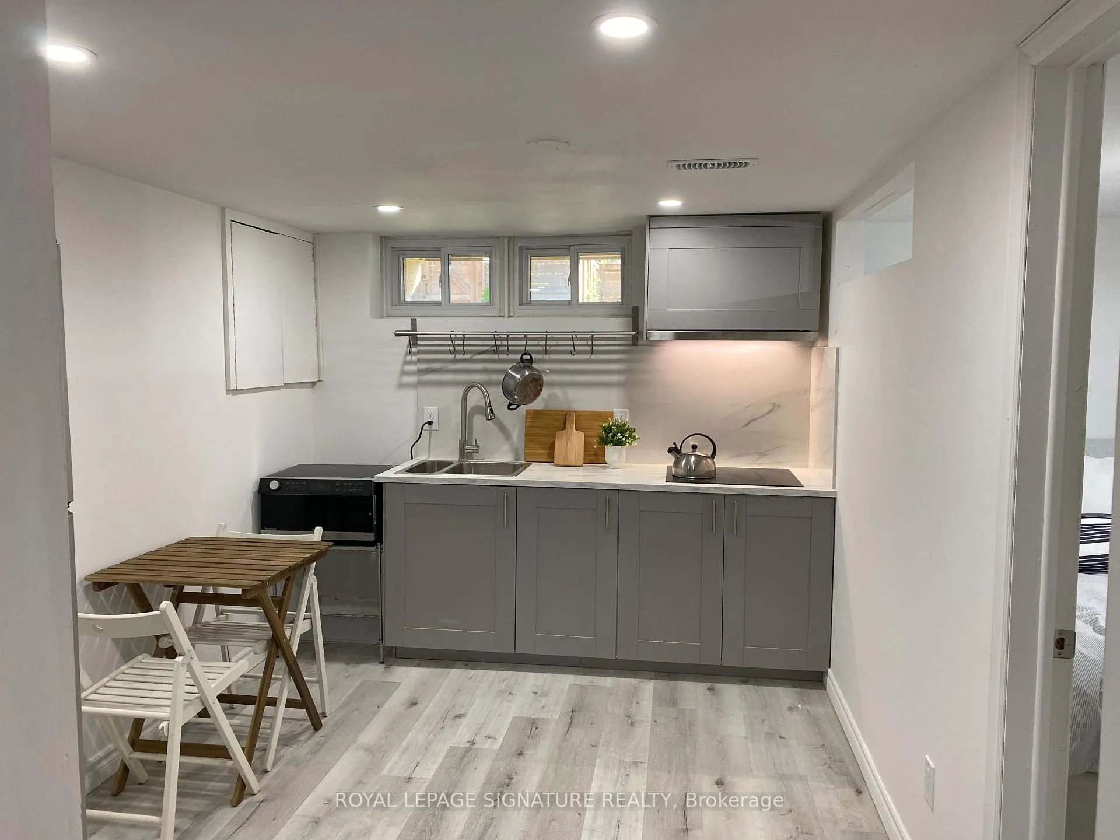
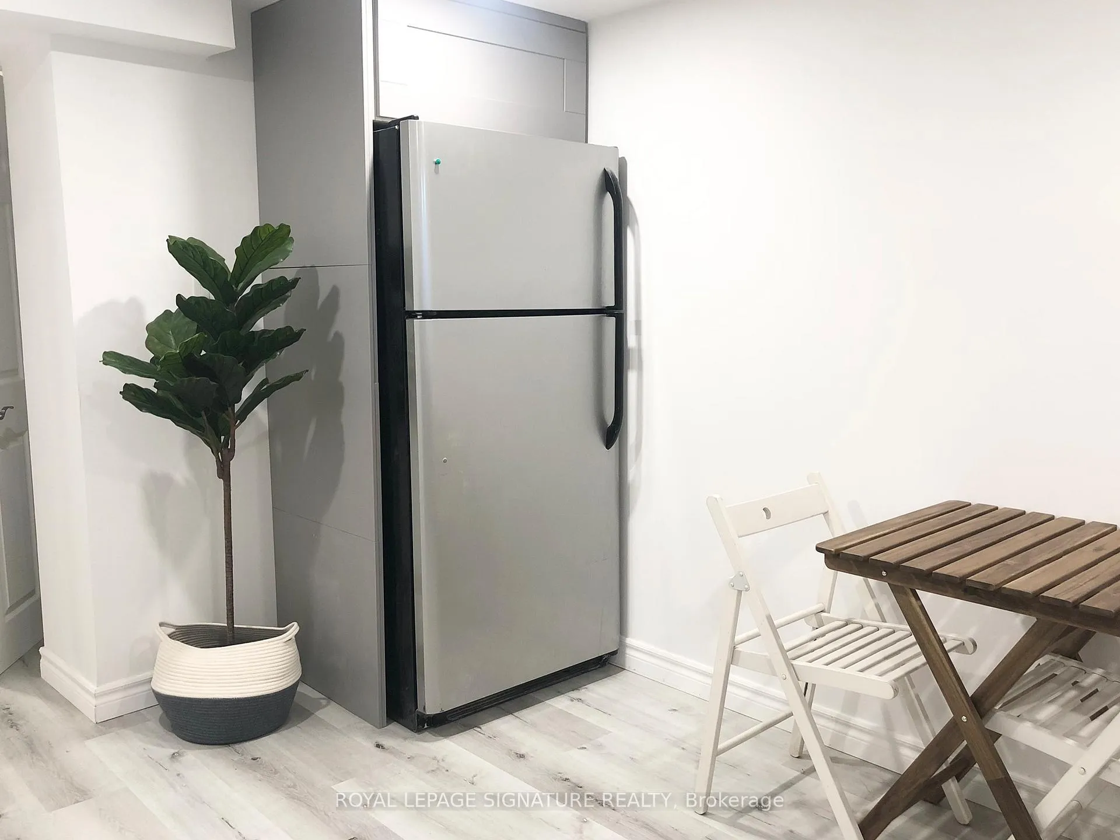 See all 12 photos
1 Bedroom
1 Bathroom
0 Garage
<700 sq.ft
Basement
— Unit
Property history
Facts and features
- BasementApartment
- Lease term12 months
- FurnishedUnfurnished
- LaundryIn basement
What stands out
- Central air
The homeDetached, Bungalow, Under 700 sq ft
- Type: Detached
- Style: Bungalow
- Living space: Under 700 sq ft
- Basement: Apartment
InsideVinyl, In basement, Countertop range
- Flooring: Vinyl
- Laundry: In basement
- Features: Countertop range
- Rooms above ground: 2
- Bedrooms: 1
- Bathrooms: 1
- Kitchens: 1
Outside and lotBrick, Unknown, Unknown
- Exterior: Brick
- Roof: Unknown
- Foundation: Unknown
Parking1 Parking, Private
- Spaces: 1 Parking
- Driveway: Private
Heating, water and powerForced air, gas, Central air, Municipal water
- Heating: Forced air, gas
- Cooling: Central air
- Water: Municipal water
- Sewer: Municipal sewer
Rent and termsRent $1,325 a month, Basement, Unfurnished
- Rent: $1,325 a month
- Space for rent: Basement
- Furnished: Unfurnished
- Lease: 12 months
- Rent includes: Parking
NearbyFenced yard, park, place of worship, public transit, school
- Close to: Fenced yard, park, place of worship, public transit, school
Listing detailsE12812464, Rented, Feb 23, 2026
- MLS® number: E12812464
- Status: Rented
- Listed on: Feb 23, 2026
- Days on market: 29
- Updated: Mar 24, 2026
- Possession: Immediate
- Occupied by: Tenant
- Listing brokerage: ROYAL LEPAGE SIGNATURE REALTY
About this home
Unit C, 38 Wishing Well Drive, Scarborough (Tam O'Shanter-Sullivan), ON M1T 1J1
Countertop RangeFenced YardParkPlace Of WorshipPublic TransitSchool
Newly Renovated Commuter Central Location near Hwy 401 & 404, DVP. Minutes drive to TTC Subway! Minutes Walk to TTC Bus Stop! Splashpad, playgrounds, tennis courts, baseball diamonds, basketball nets, restaurants, groceries, gas, shopping, schools. Outdoor living space included with a gas connection for your BBQ, and 1 unobstructed parking spot.
Read more
Ask about this home
A HOMEH agent will answer your questions about this home.
Ask a question
Around this home
Pharmacy/Sheppard
Errands
Parks
Schools
Daily convenience, out of 100, from the distances below
ParkTerraview Park · 5 within 1 km5 min walk299 m
GroceryConvenience+14 min walk864 m
SchoolParkview Alternative School5 min walk280 m
PharmacyVictoria Commons Pharmacy14 min walk887 m
Cafés & foodTim Hortons · 15 within 1 km13 min walk787 m
Gym & rec centreArmenian Community Centre of Toronto14 min walk875 m
LibraryToronto Public Library - Maryvale22 min walk1.4 km
WalkDriveStraight-line distance, open map data
Grocery0.9 km
Park0.3 km
Coffee0.8 km
Dining0.8 km
Gym0.9 km
Schools nearby
School rating, out of 10.
Parkview Alternative Schoolsecondary · Public · 0.3 km
—
Caring and Safe School 2secondary · Public · 0.3 km
—
Strides Vradenburgelementary · Public · 0.5 km
—
Contact agent
Helpful calculators
Rent vs buy
Affordability
Mortgage
Down payment
Stress test
CMHC insurance
Your HOMEH agent

NimaHOMEH agent · Scarborough
"I would see it this week."
Ask Nima