

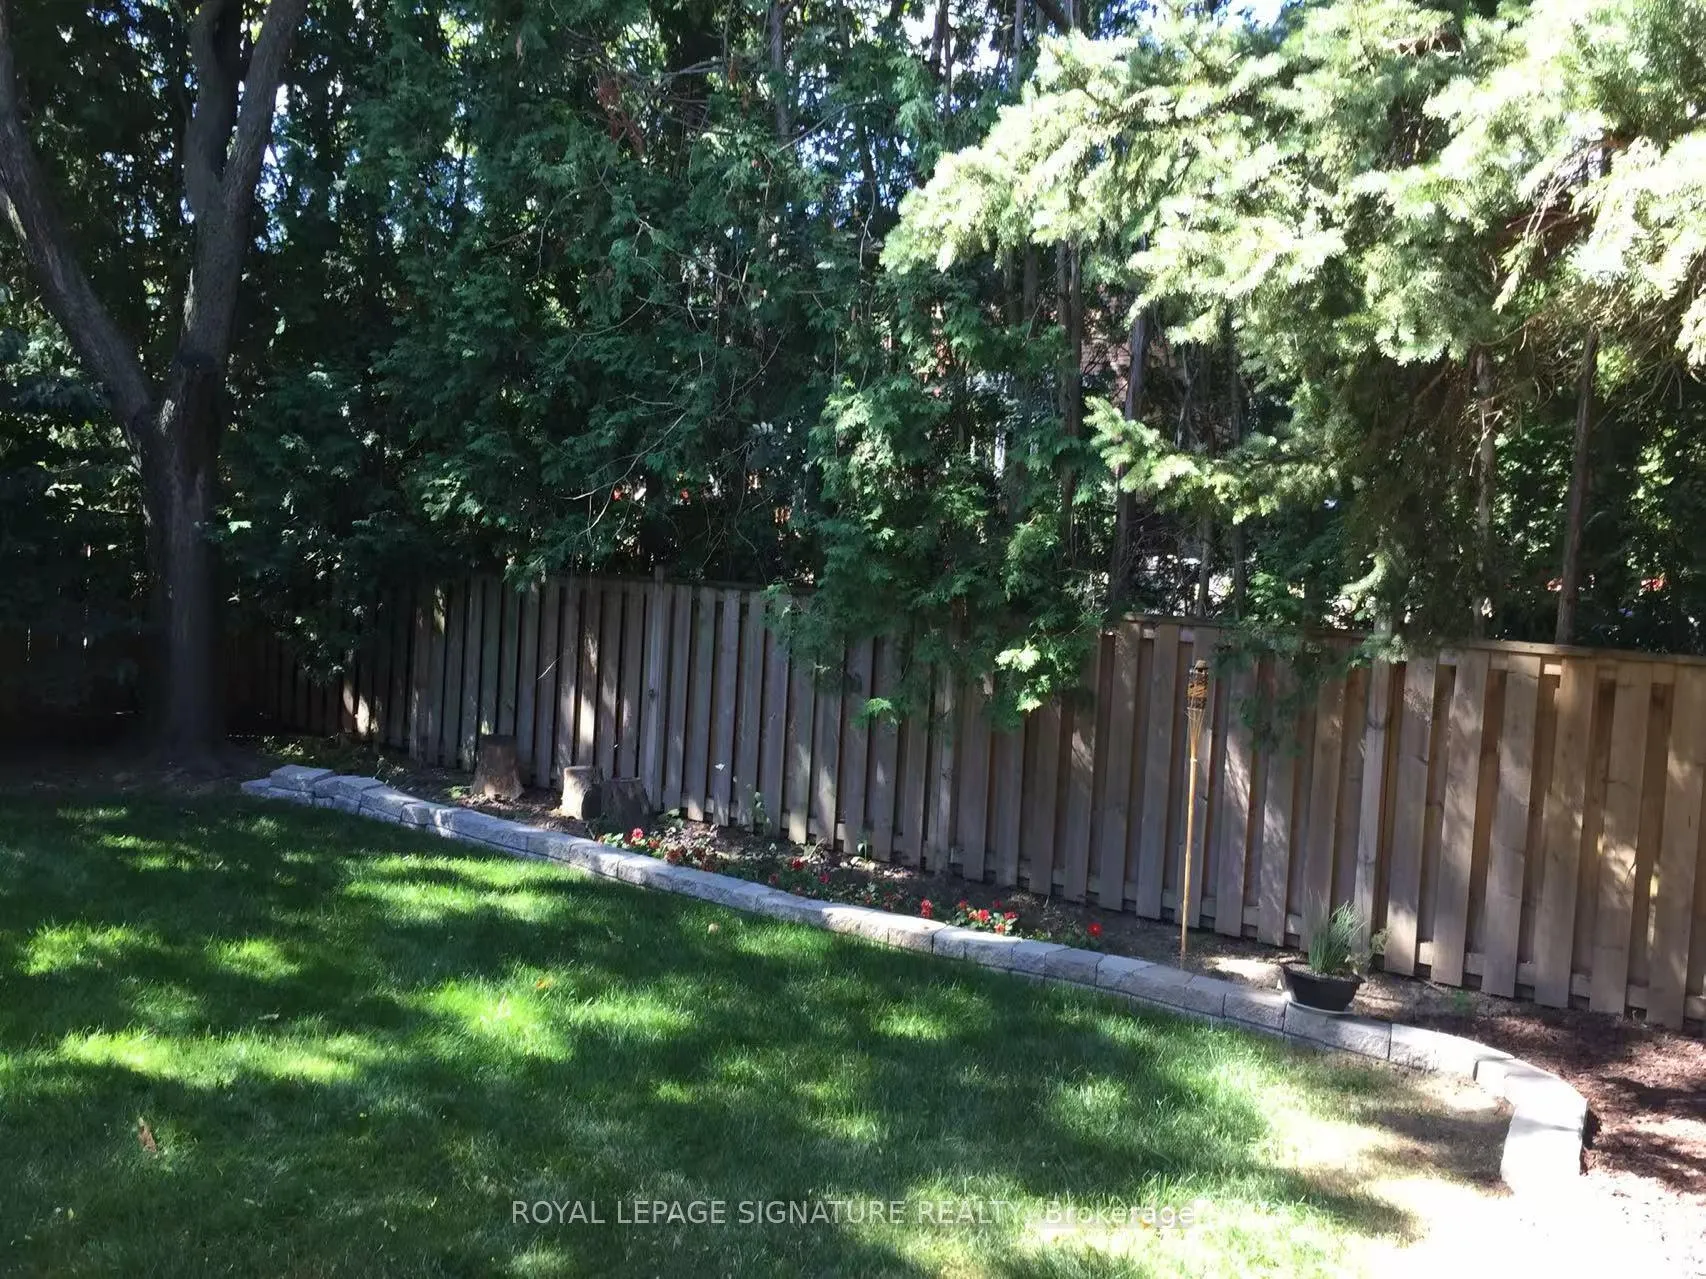
6 Deerbrook Trail
6 Deerbrook Trail
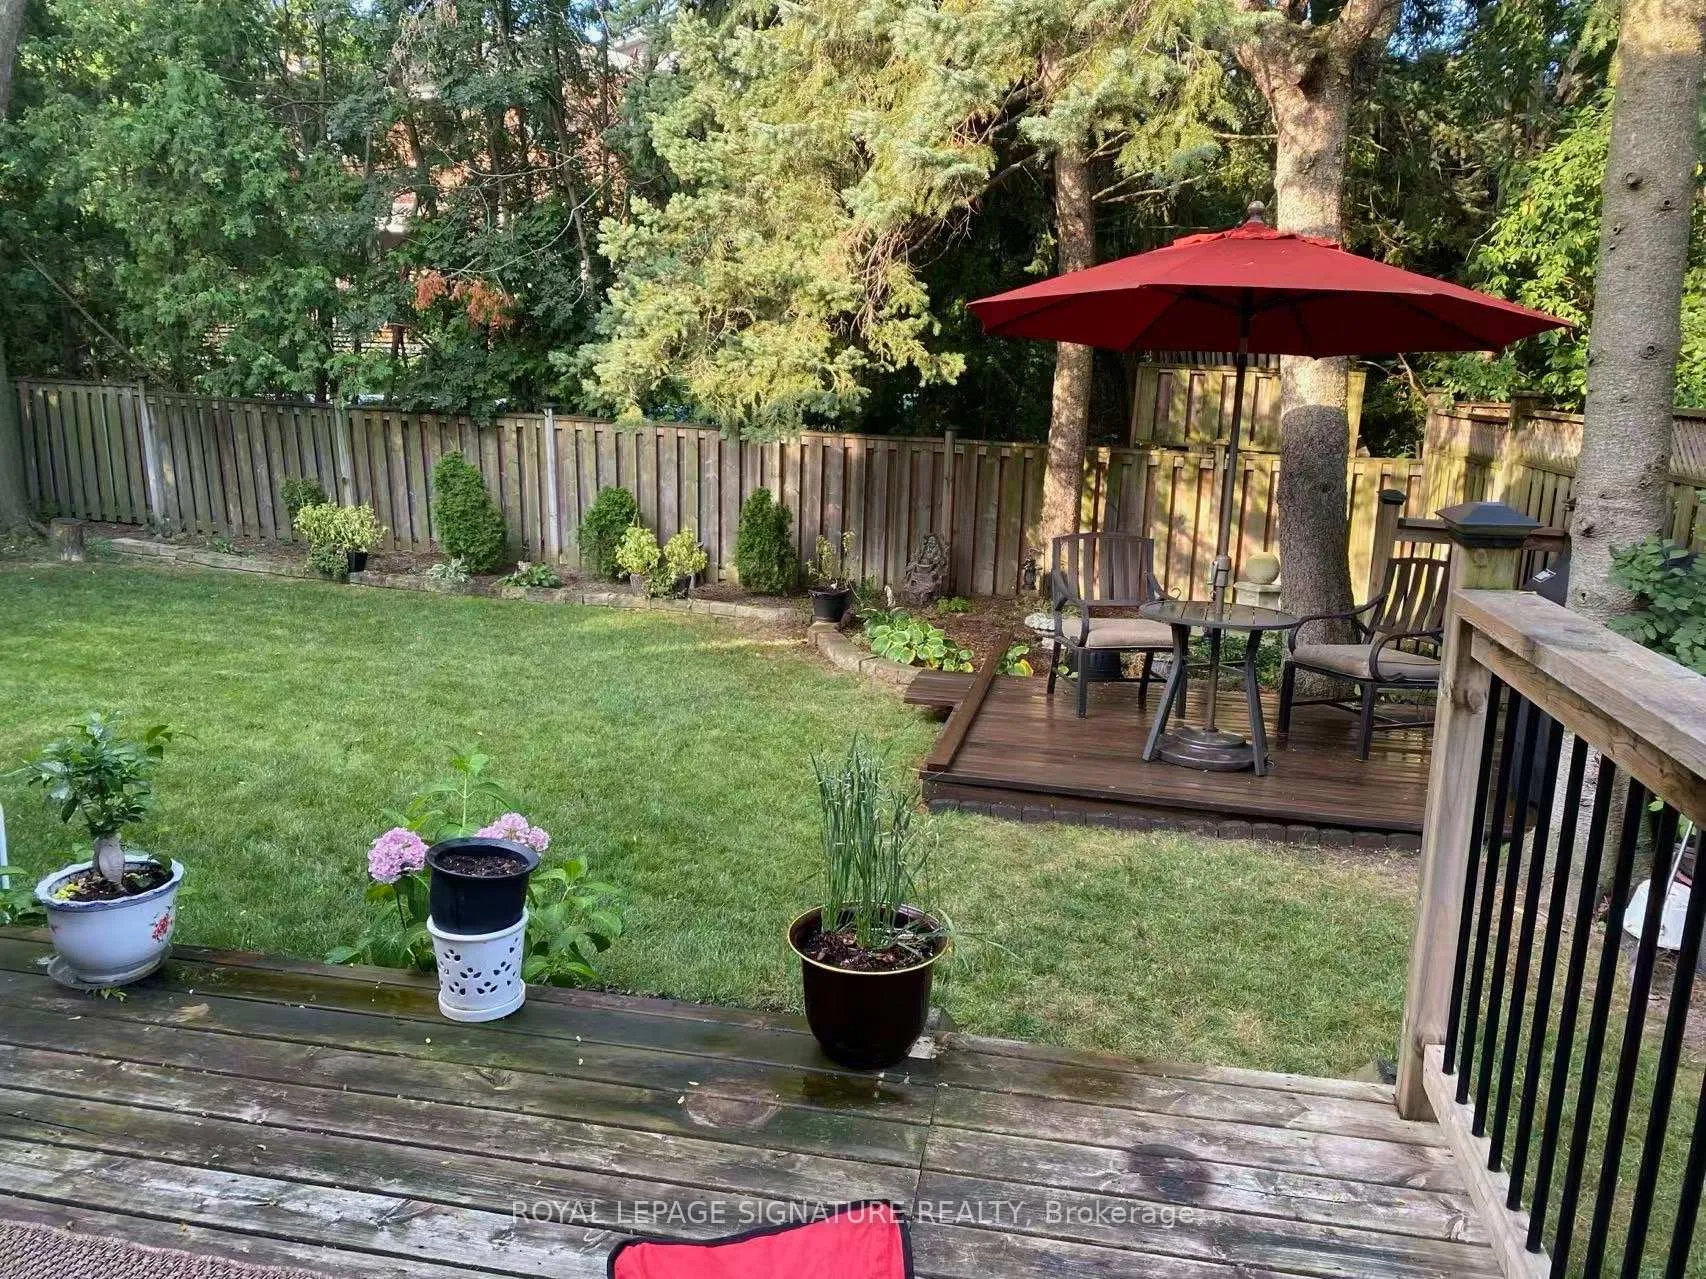 See all 2 photos
Property history
Facts and features
- BasementFull
- Water, sewerMunicipal
- HeatingForced air
- CoolingCentral air
- Second kitchen
- Hardwood floors
- Fireplace
- Central air
The homeDetached, 2-storey, 2,000–2,500 sq ft
- Type: Detached
- Style: 2-storey
- Living space: 2,000–2,500 sq ft
- Basement: Full
InsideFireplace Yes, family room, Hardwood, Ceramic, Built-in oven, carpet free, floor drain, auto garage door remote
- Fireplace: Yes, family room
- Flooring: Hardwood, Ceramic
- Features: Built-in oven, carpet free, floor drain, auto garage door remote
- Rooms above ground: 8
- Rooms in the basement: 4
- Bedrooms: 4 + 1 in the basement
- Bathrooms: 4
- Kitchens: 2
- Family room: Yes
Outside and lotBrick, Shingles, Unknown
- Exterior: Brick
- Roof: Shingles
- Foundation: Unknown
- Features: Porch enclosed, landscaped
- Size: 50.3 × 113.95 ft
Parking2 Garage, Attached
- Spaces: 2 Garage
- Garage: Attached
Heating, water and powerForced air, gas, Central air, Municipal water
- Heating: Forced air, gas
- Cooling: Central air
- Water: Municipal water
- Sewer: Municipal sewer
Costs and taxesTaxes $6,214 a year, HST included in the price
- Taxes, 2025: $6,214 a year
- HST: HST included in the price
Included in the saleSs bosch appliances including fridge, b/in oven, b/in, micro, b/in dw, b/in thermador gas stove & hood, washer & dryer, 2nd ss fridge, ss micro, stove & hood in lower level! gb&e, cac, w/cvrngs including california shutters in liv. rm, custom zebra blinds for day & night in all 4 bedrooms, elf's, no cvac, tankless hwt is owned
- Included: Ss bosch appliances including fridge, b/in oven, b/in, micro, b/in dw, b/in thermador gas stove & hood, washer & dryer, 2nd ss fridge, ss micro, stove & hood in lower level! gb&e, cac, w/cvrngs including california shutters in liv. rm, custom zebra blinds for day & night in all 4 bedrooms, elf's, no cvac, tankless hwt is owned
NearbyGolf, park, place of worship, school, public transit, fenced yard
- Close to: Golf, park, place of worship, school, public transit, fenced yard
Listing detailsE12814286, Sold, Feb 24, 2026
- MLS® number: E12814286
- Status: Sold
- Listed on: Feb 24, 2026
- Days on market: 24
- Updated: Mar 20, 2026
- Possession: Flexible
- Occupied by: Owner
- Listing brokerage: ROYAL LEPAGE SIGNATURE REALTY
About this home
6 Deerbrook Trail, Scarborough (L'Amoreaux), ON M1W 1V4
Wow!! Big, Bold & BREATHTAKING - Set On An EXCLUSIVE Child-Safe Cres! This SHOWSTOPPING Home Delivers Impressive Scale, ELEGANT PRESENCE & One Of The LARGEST & Most IMPRESSIVE Models In The Subdivision! As You Arrive, The Home's Stunning Curb Appeal & Charming Enclosed Front Porch Create An Unforgettable FIRST IMPRESSION.!This Quality Built Mcclintock Residence Offers Over 2300 sq ft Of Beautifully Curated Living Space, Thoughtfully Renovated W/H/Wood Floors Across 2 Levels! This Sun-Drenched Showpiece Showcases An Oversized Fully Reno'd Open-Concept Chef's Kitchen Featuring Expansive Caesarstone Countertops, & Island, 2- S/Steel Undermount Sinks & PREMIUM BOSCH SS Appliances & Thermador GAS RANGE - A Dream Setting For Both Everyday Living & Elegant Entertaining! Imagine Gathering With Family & Friends In The Huge Heated SunRm, Perfect For Year-Round Enjoyment & W/Out To Deck Blending Indoor & Outdoor Living! The Main Fl. Family Rm Flows Effortless From The Kitchen & Easy Supervision For Young Children! Unwind By The Frplc. On Quiet Evenings Or Step Outside To the Deck - For Summer Entertaining A Convenient Main Fl. Laundry/Mud Rm Has Been Reno'd & Complemented By A Sleek S/Steel Undermount Sink & Side Door! A Stylishly Appointed 2 Pc Powder Rm Completes This Level! The *Primary RETREAT* Offers A Beautifully Renovated 4 Pc ** ZEN **SPA-Inspired Ensuite W/Walk In Closet With *DESIGNER CUSTOM* Closet Solutions! All 4 Bdrms Boast H/Wood Floors W/ADDED Pot Lighting, CUSTOM Zebra Blinds Creating Bright, Stylish & Comfortable Spaces! A Beautifully Reno'd Main Bath - Conveniently, Can Be Shared With Largest Bdrm, Offering Added Convenience Of A Semi-Ensuite! The Spacious Rec Rm Provides The Perfect Setting For Movie/Game Nights, & Family Gatherings! A 2nd Kitchen W/New Quartz Cntrtops & S/Steel Undermount Sink For Extended Family Or In-Law Suite, Dry Bar & 3 Pc Bath! Gorgeous PRIVATE BACKYARD Awaits! TOP RANKED Schools! Make This **RARE OFFERING** Your FOREVER HOME!
Ask about this home
A HOMEH agent will answer your questions about this home.
Around this home
Daily convenience, out of 100, from the distances below
Schools nearby
School rating, out of 10.
Helpful calculators
Your HOMEH agent

"I would see it this week."