

Unit 1701, 55 Huntingdale Boulevard
Unit 1701, 55 Huntingdale Boulevard
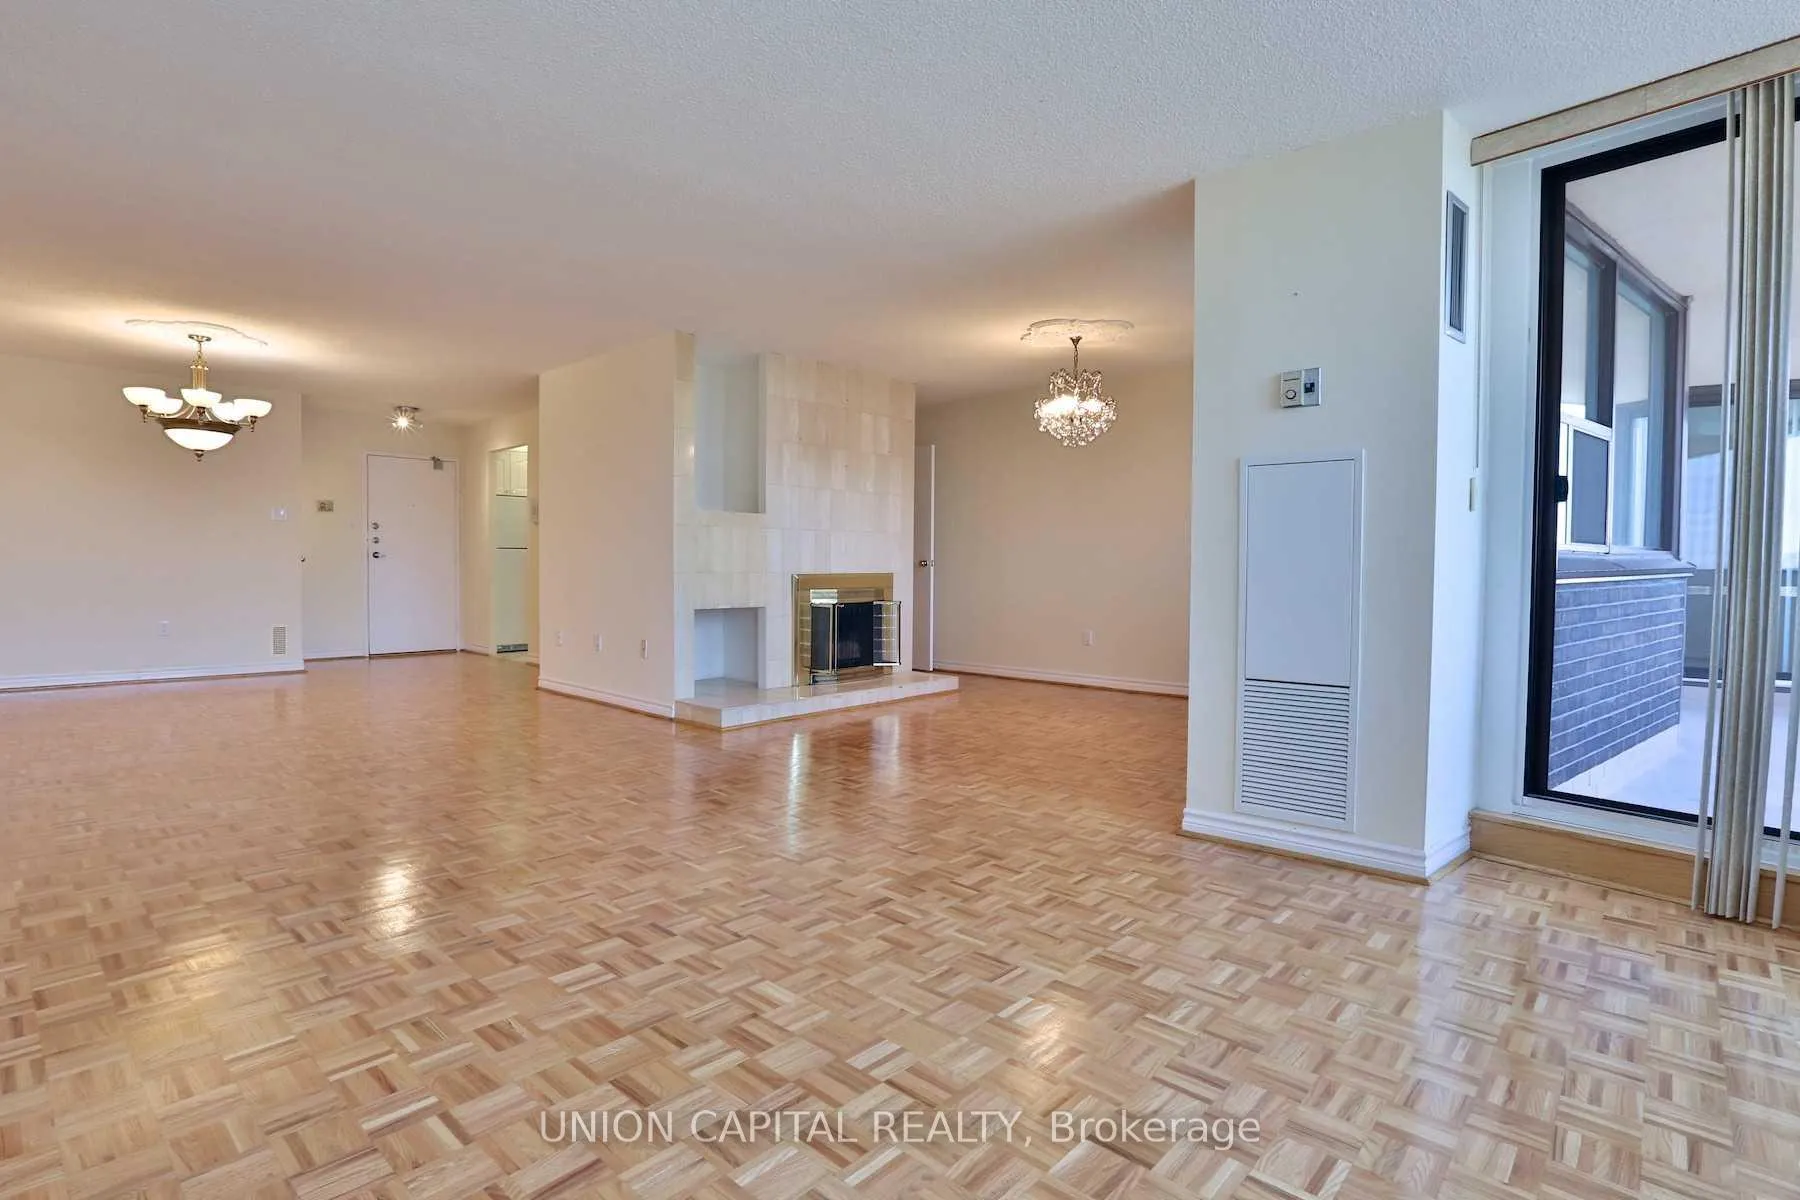 See all 30 photos
Property history
Facts and features
- ExposureWest
- LaundryEnsuite
- LockerEnsuite
- BalconyOpen
- Fireplace
- Central air
The homeCondo Apartment, Apartment, 1,400–1,599 sq ft
- Type: Condo Apartment
- Style: Apartment
- Living space: 1,400–1,599 sq ft
- Basement: None
- Exposure: West
InsideFireplace Yes, wood, Parquet, Ceramic, Ensuite
- Fireplace: Yes, wood
- Flooring: Parquet, Ceramic
- Laundry: Ensuite
- Features: Carpet free
- Rooms above ground: 7
- Bedrooms: 2 + 1 in the basement
- Bathrooms: 2
- Kitchens: 1
- Family room: Yes
OutsideBrick, Open
- Exterior: Brick
- Balcony: Open
Parking and locker1 Parking, Underground, Parking type Owned
- Spaces: 1 Parking
- Garage: Underground
- Parking type: Owned
- Driveway: Private
- Spot: 430
- Locker: Ensuite
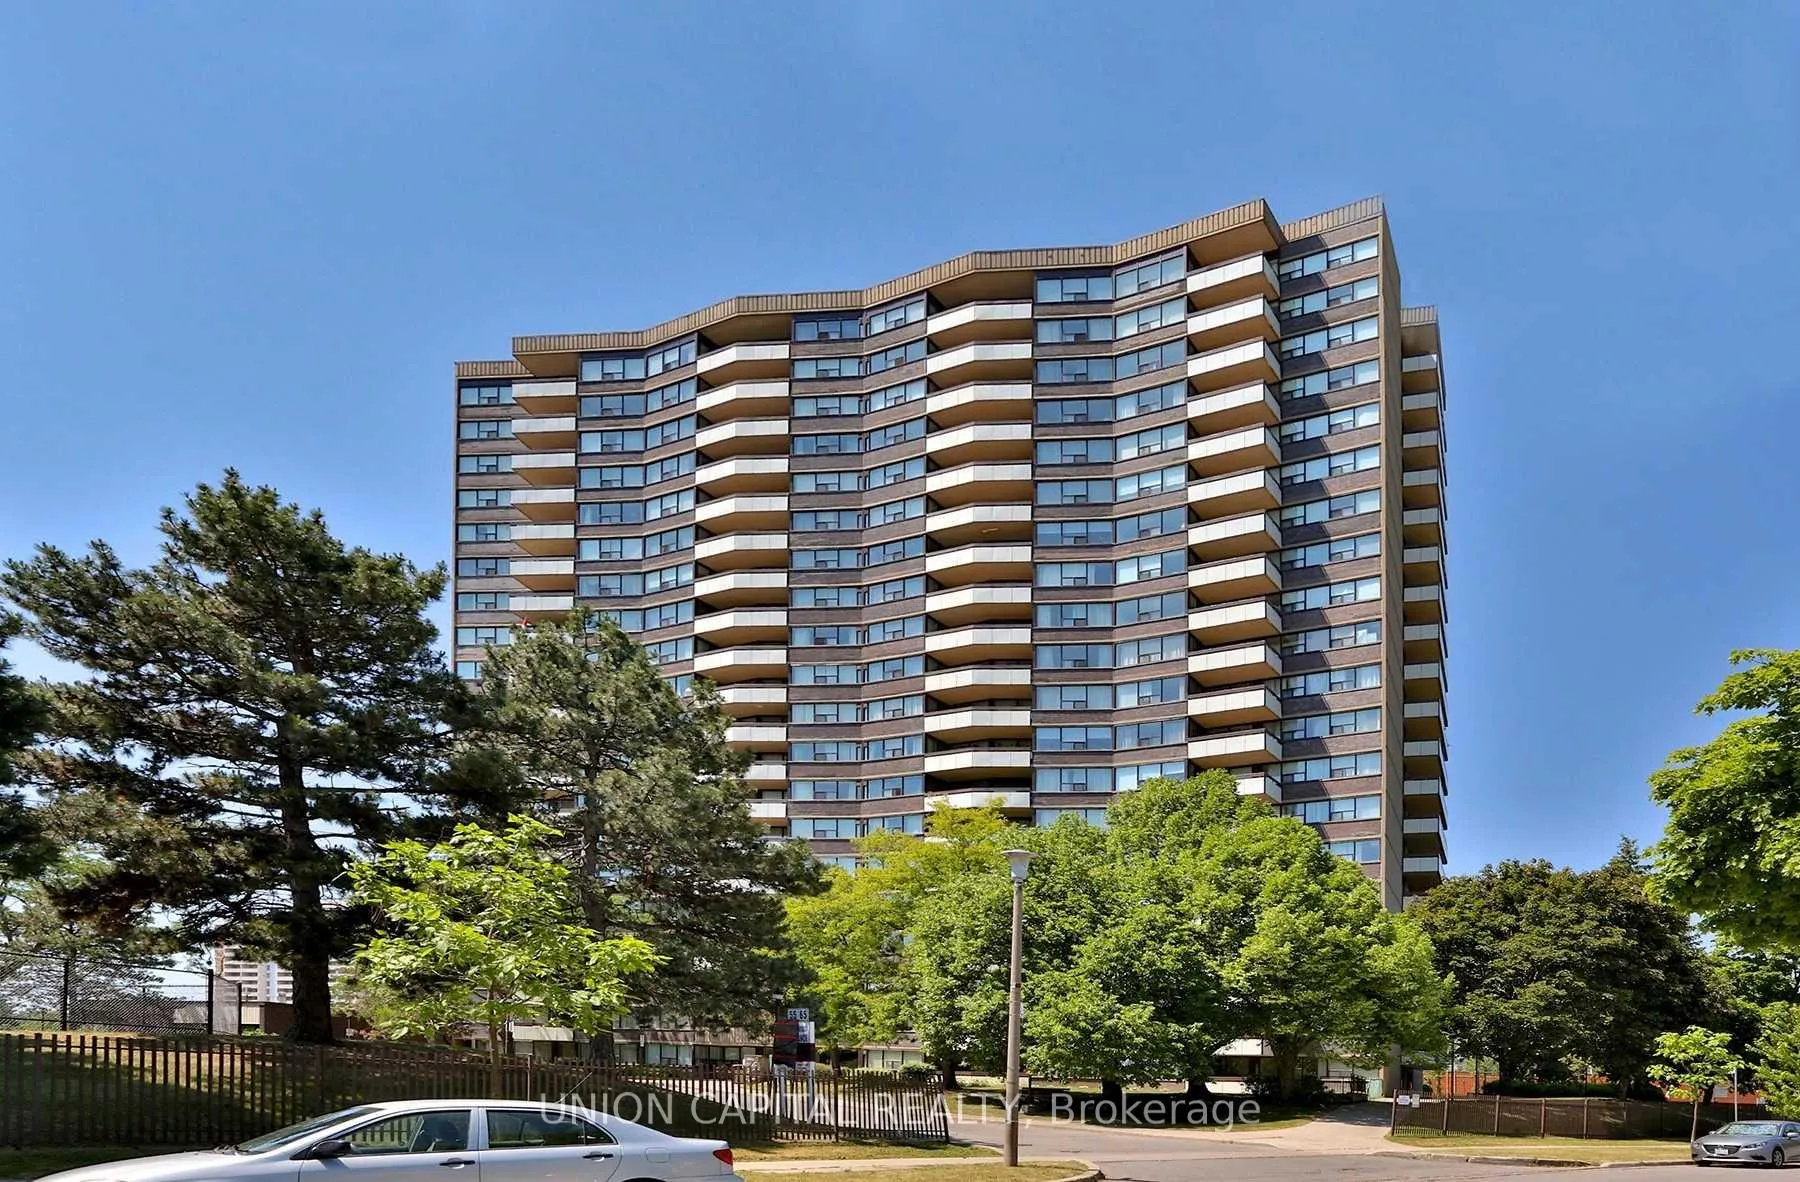
BuildingRoyal Crest III Condos, Storeys 20, Units 460
- Name: Royal Crest III Condos
- Storeys: 20
- Units: 460
- Registered: 1975
- Condo corporation: 229
- Pets: Not allowed
Heating, water and powerForced air, gas, Central air
- Heating: Forced air, gas
- Cooling: Central air
Costs and taxesTaxes $2,127 a year, Condo fee $1,045 a month, Heat included, hydro included, water included, cable tv included, cac included, common elements included, building insurance included, parking included
- Taxes, 2025: $2,127 a year
- Condo fee: $1,045 a month
- Fee includes: Heat included, hydro included, water included, cable tv included, cac included, common elements included, building insurance included, parking included
- HST: HST included in the price
Included in the saleFridge, stove, washer/dryer, dishwasher
- Included: Fridge, stove, washer/dryer, dishwasher
Listing detailsE12815838, Sold, Feb 24, 2026
- MLS® number: E12815838
- Status: Sold
- Listed on: Feb 24, 2026
- Days on market: 31
- Updated: Mar 27, 2026
- Possession: 30-59 days
- Occupied by: Tenant
- Listing brokerage: UNION CAPITAL REALTY
About this home
Unit 1701, 55 Huntingdale Boulevard, Scarborough (L'Amoreaux), ON M1W 2N9
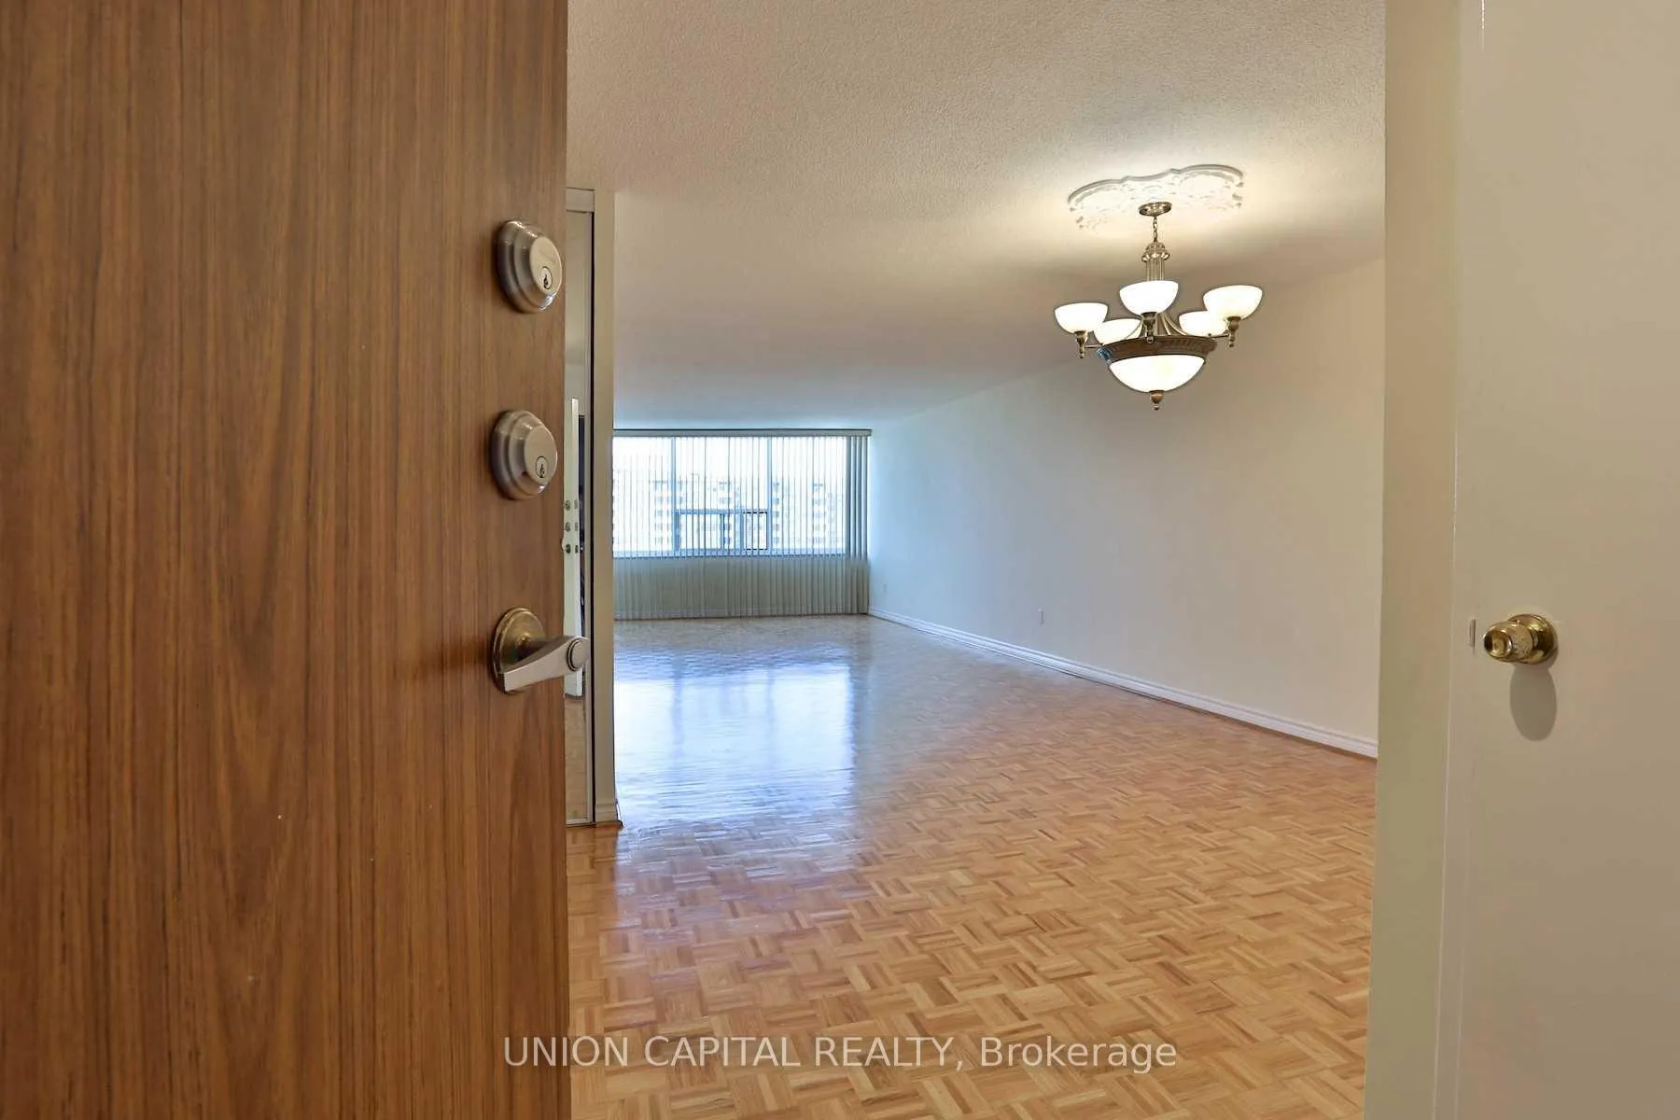
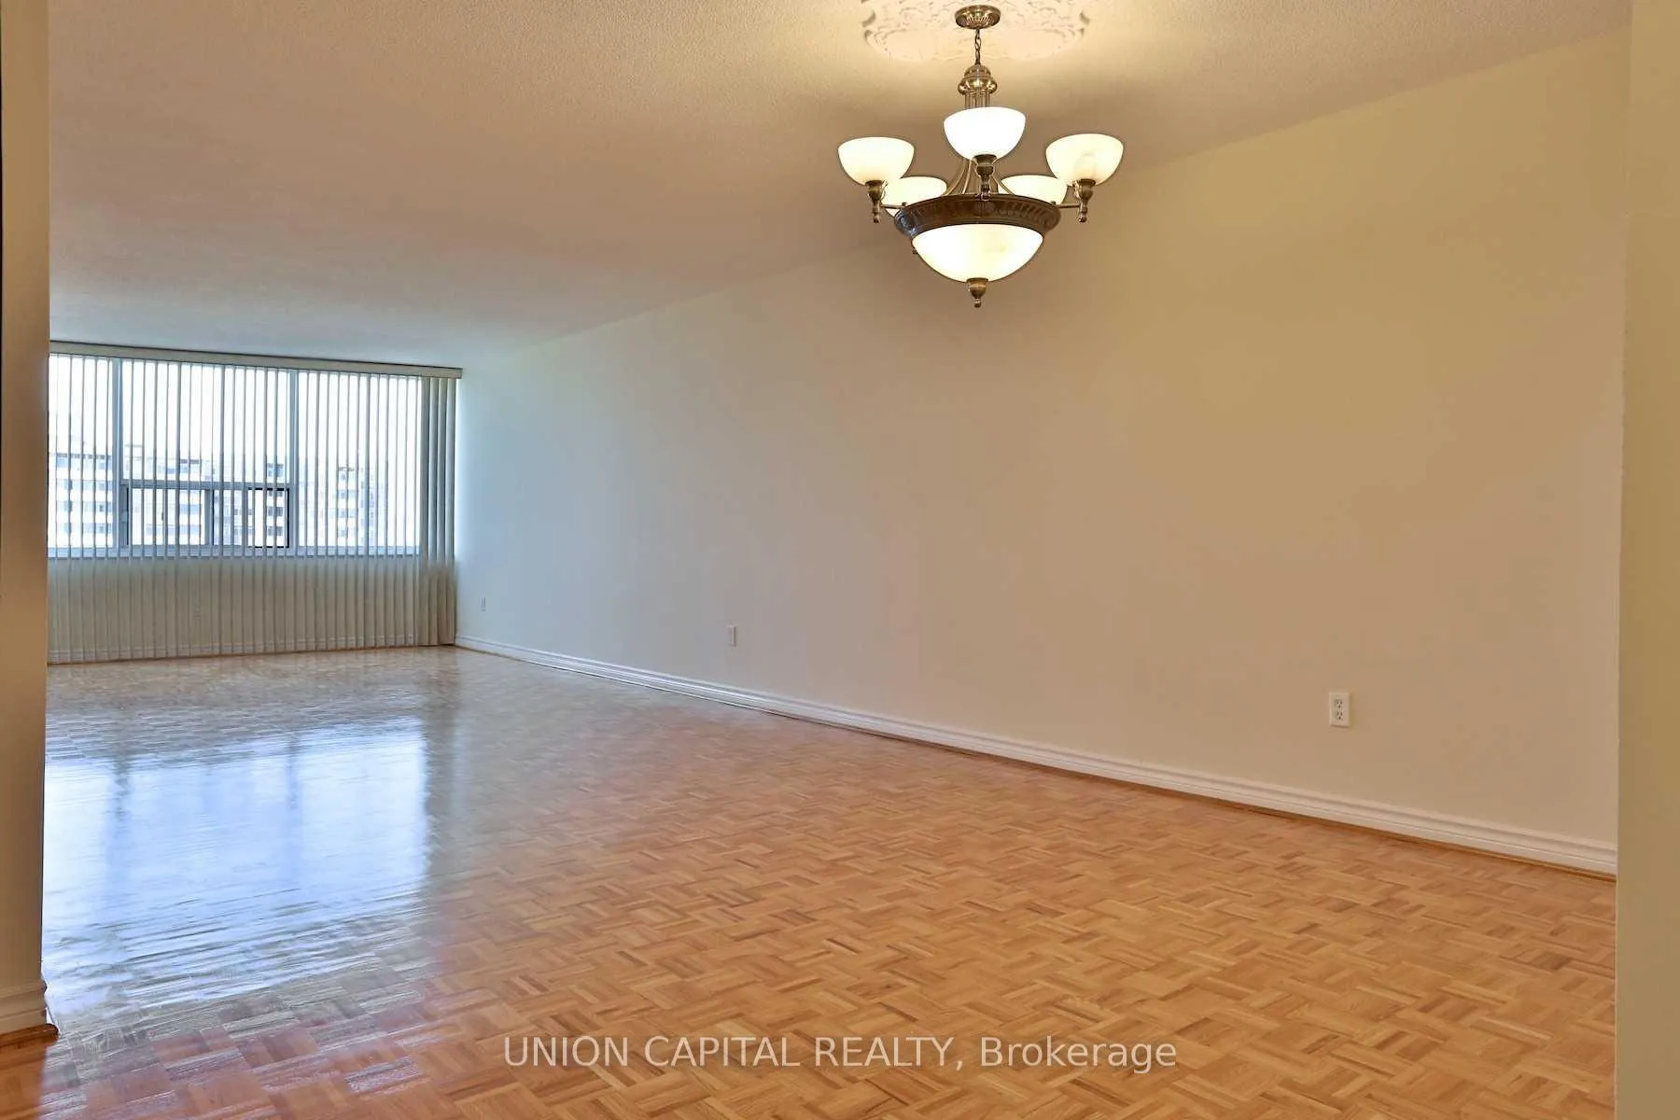
Step into this impeccably maintained 1,400+ sq. ft. condominium, perfectly suited for families and those who enjoy entertaining. Filled with natural light, this spacious unit showcases an expansive open-concept living and dining area complemented by a versatile den... ideal for a home office, additional lounge space or convert it to a third bedroom.. with doors that lead to a generous private balcony, offering stunning views and a seamless indoor-outdoor experience. The bright eat-in kitchen is thoughtfully designed with abundant cabinetry, ample counterspace, and a separate pantry/storage room for exceptional functionality. The primary retreat features a walk-in closet, direct balcony access, and a 3-piece ensuite. Situated in a well-managed Tridel-built community, residents enjoy an outstanding selection of amenities, including an indoor pool, tennis courts, fully equipped fitness centre, billiards room, library, party room, children's playground, and ample visitor parking. All of this in an unbeatable location... just steps to TTC, Bridlewood Mall, shopping, restaurants, the public library, and everyday conveniences.
Ask about this home
A HOMEH agent will answer your questions about this home.
Know more about Royal Crest III Condos
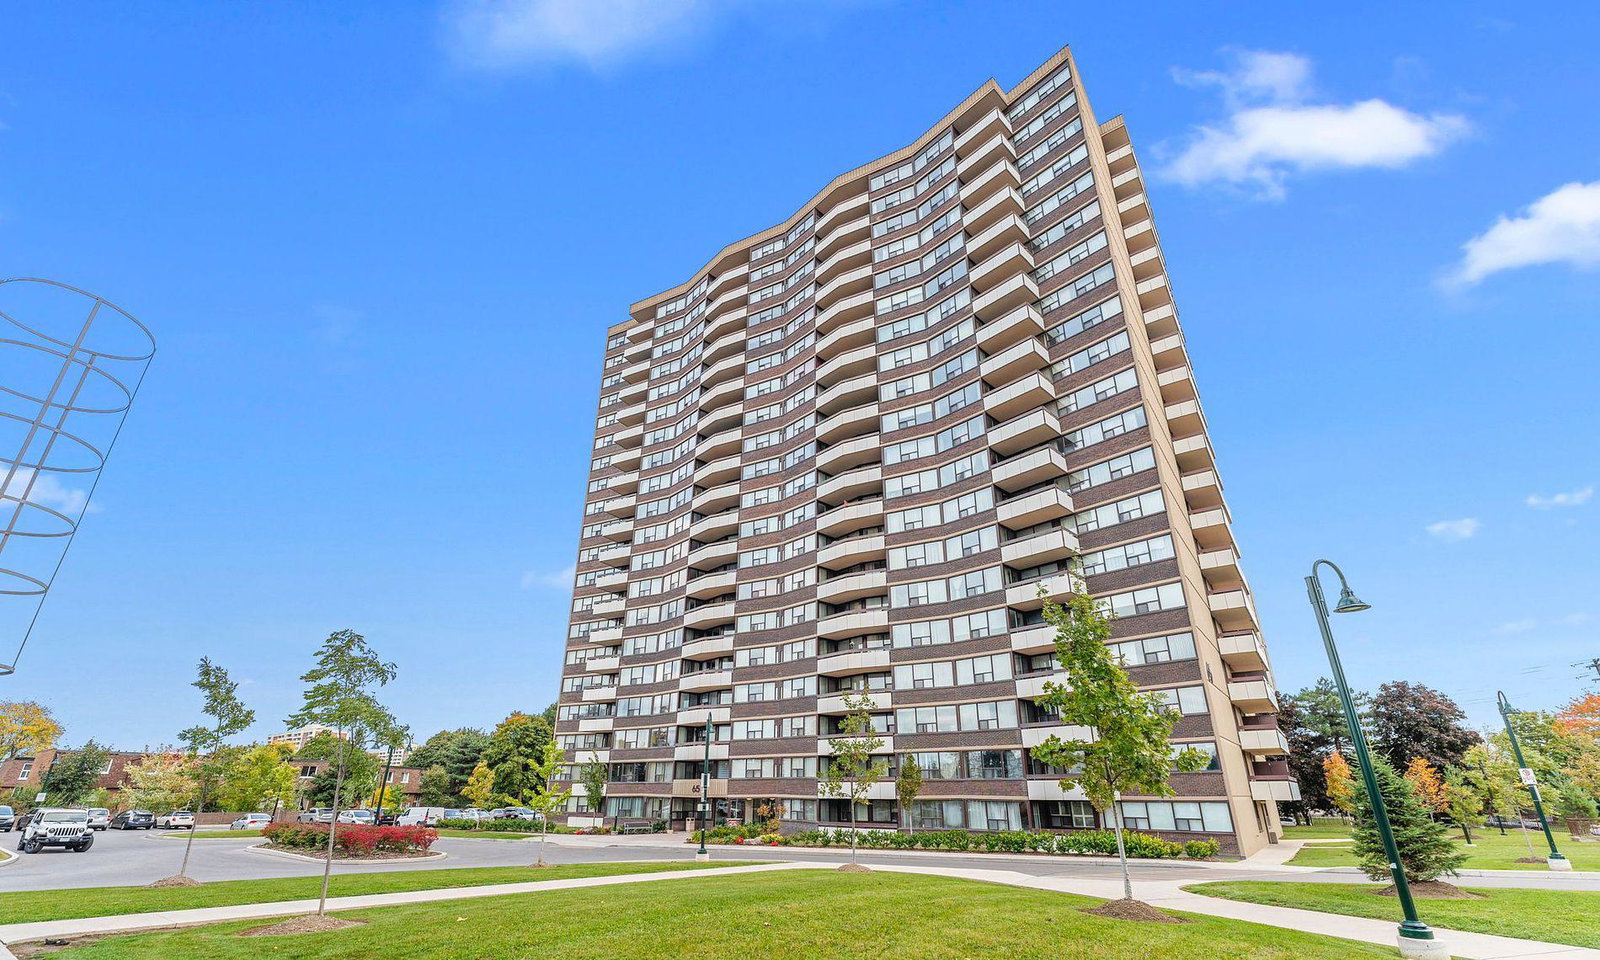
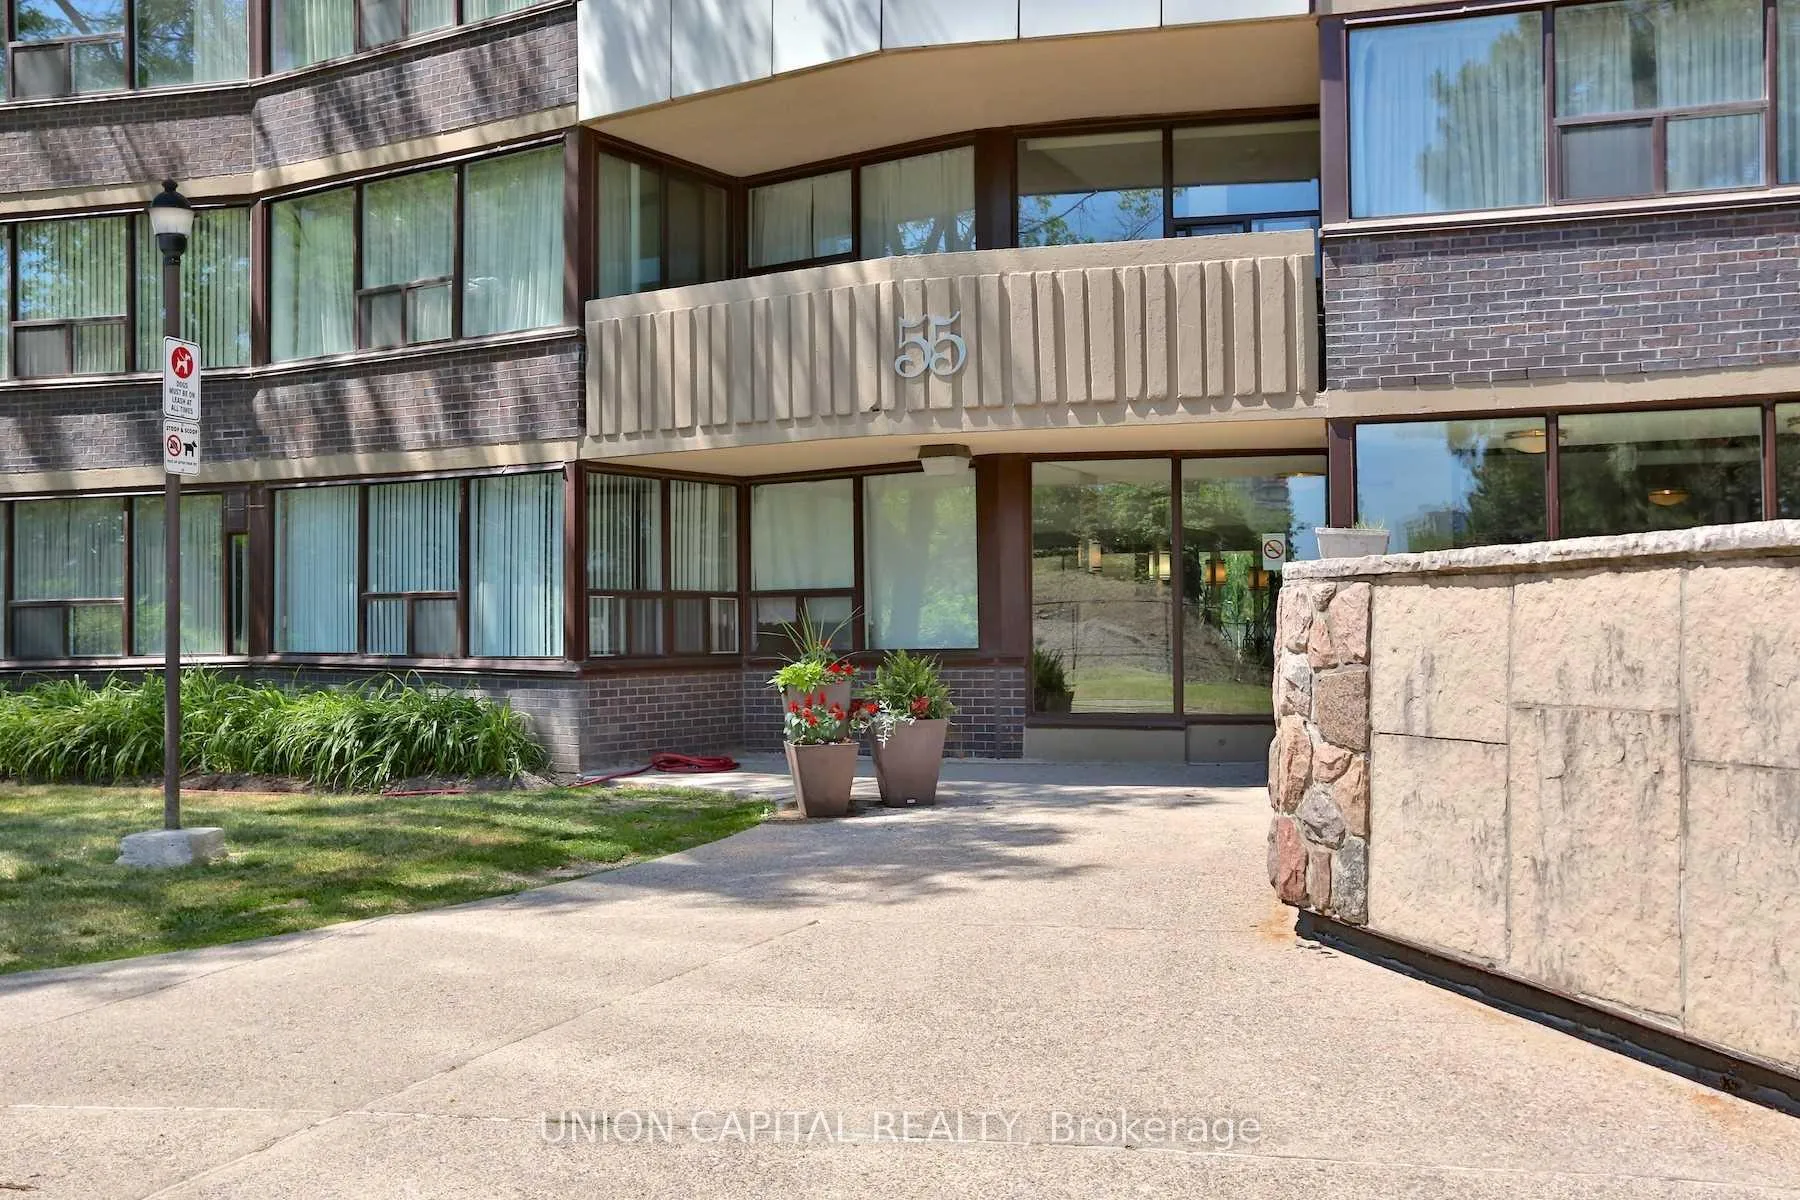
Condo building · 45-65 Huntingdale Boulevard
Royal Crest III Condos is a 20-storey condo with 460 suites, built in 1975 by Tridel. Right now 2 for sale and 1 for rent are on the market here.
- 20storeys
- 460suites
- $367/sq ft
- 1975built
No similar units for sale in Royal Crest III Condos right now.
Around this home
Daily convenience, out of 100, from the distances below
Schools nearby
School rating, out of 10.
Helpful calculators
Your HOMEH agent

"I would see it this week."