

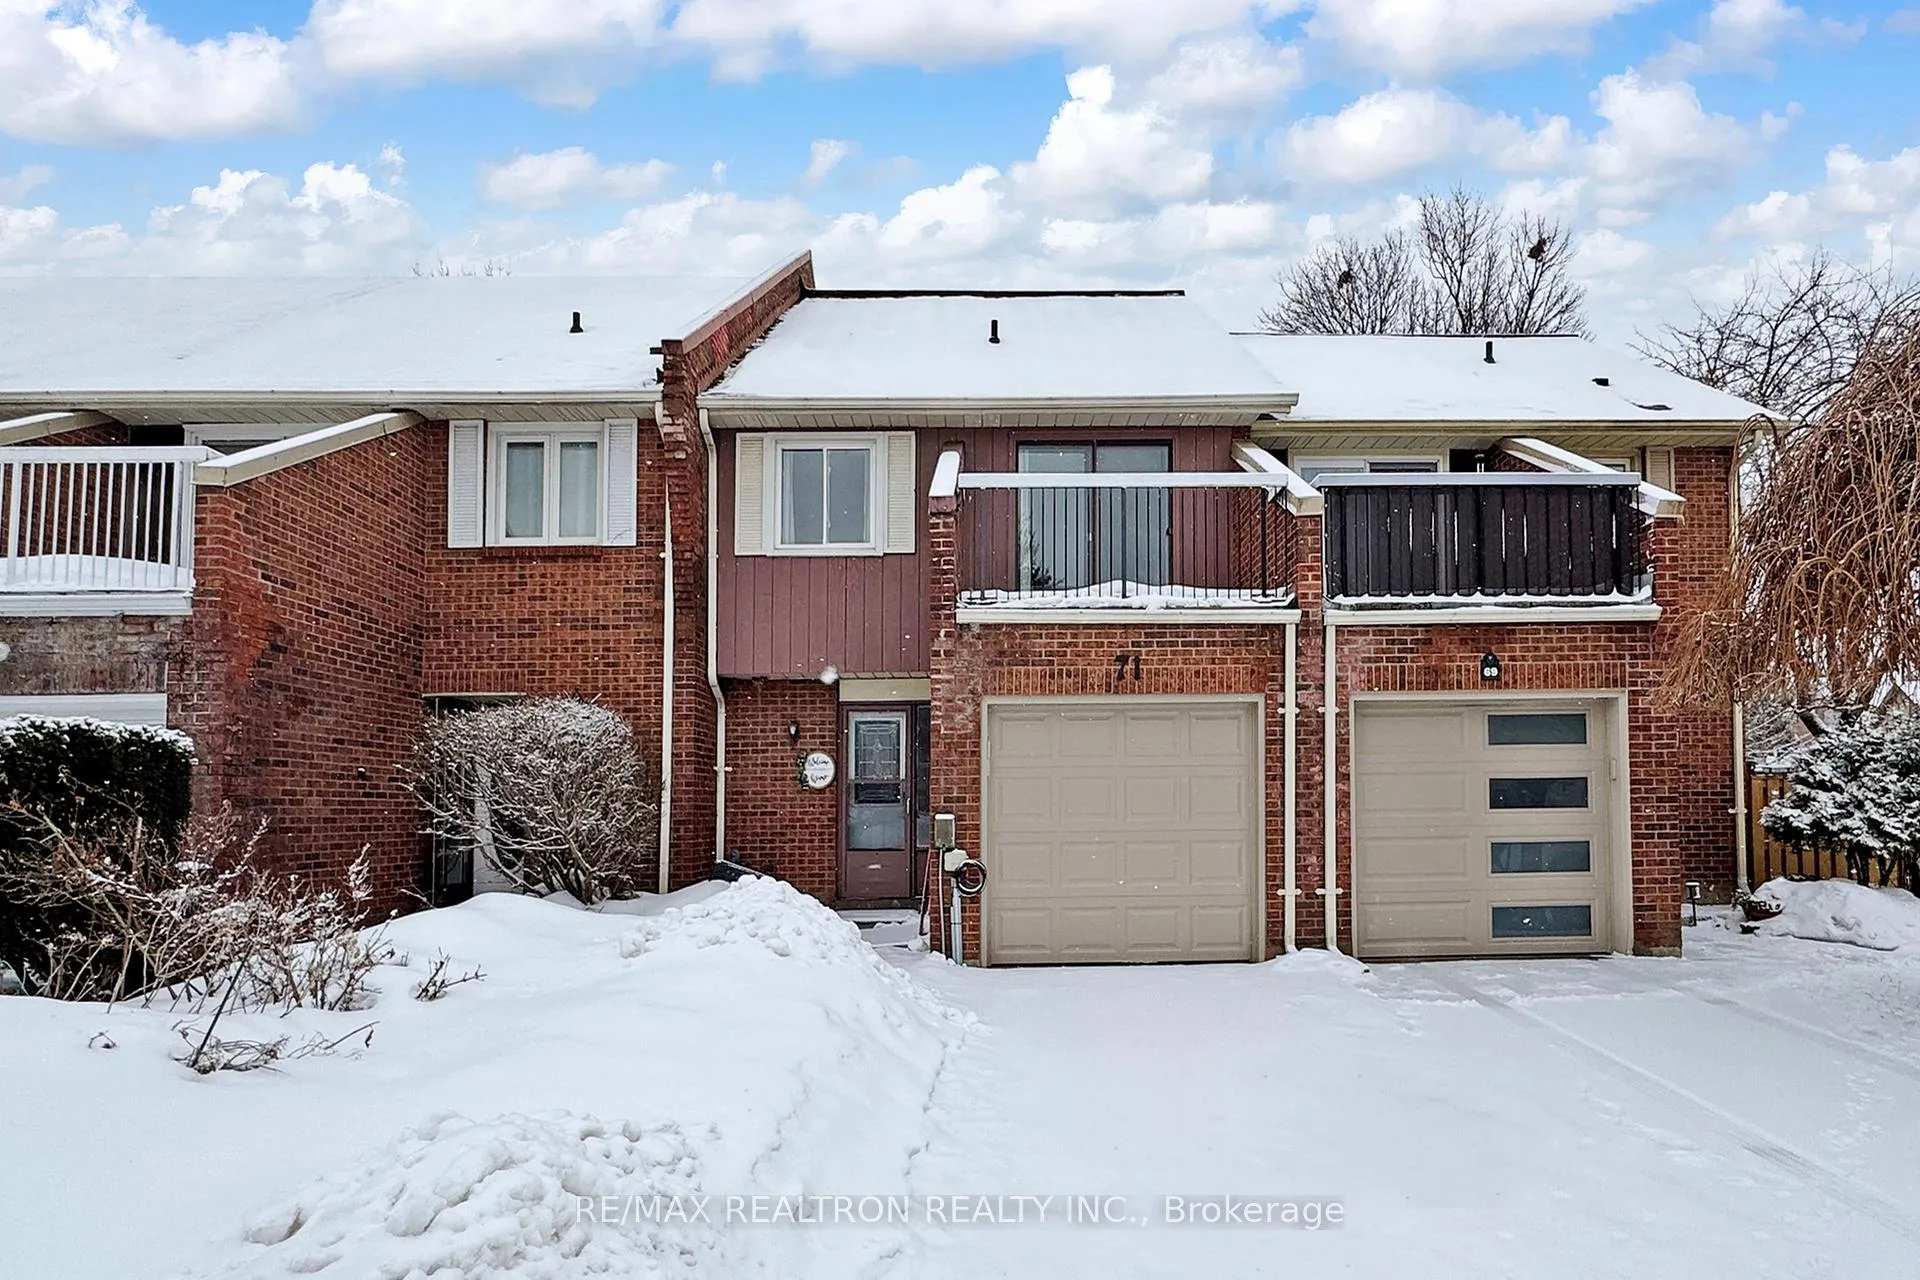
71 Ecclesfield Drive
71 Ecclesfield Drive
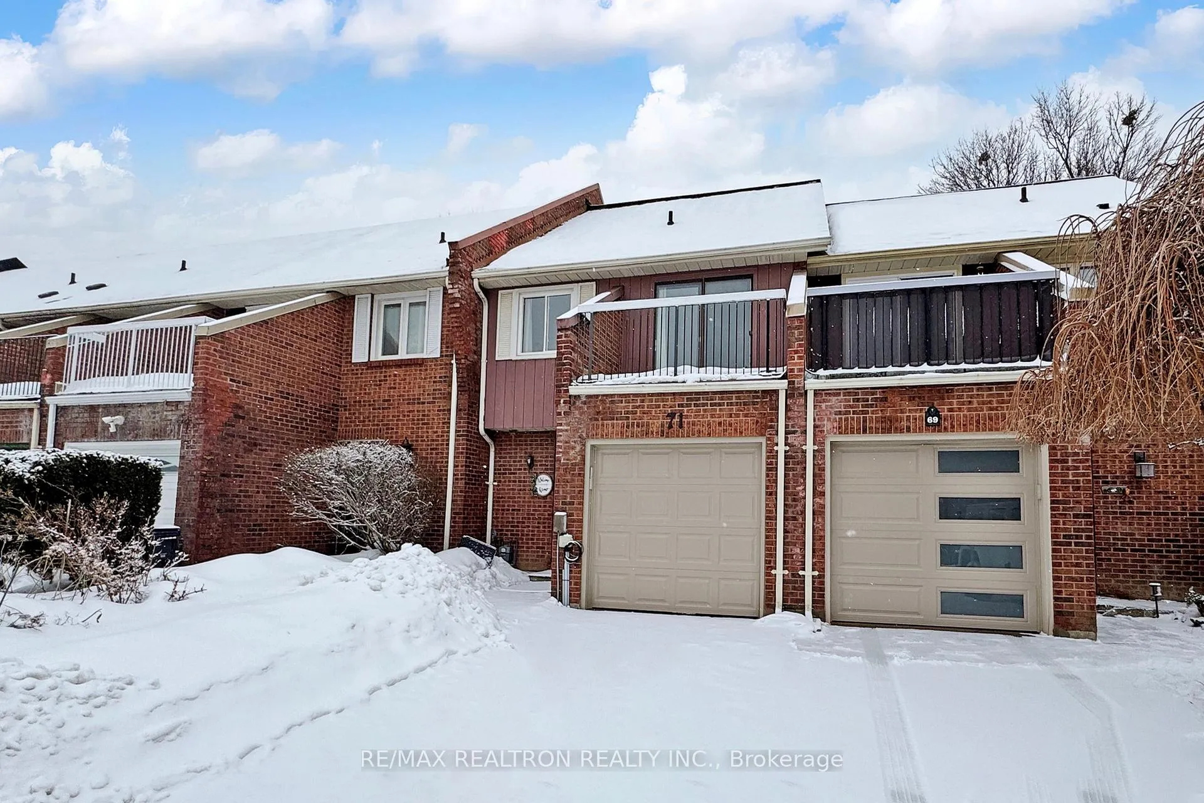
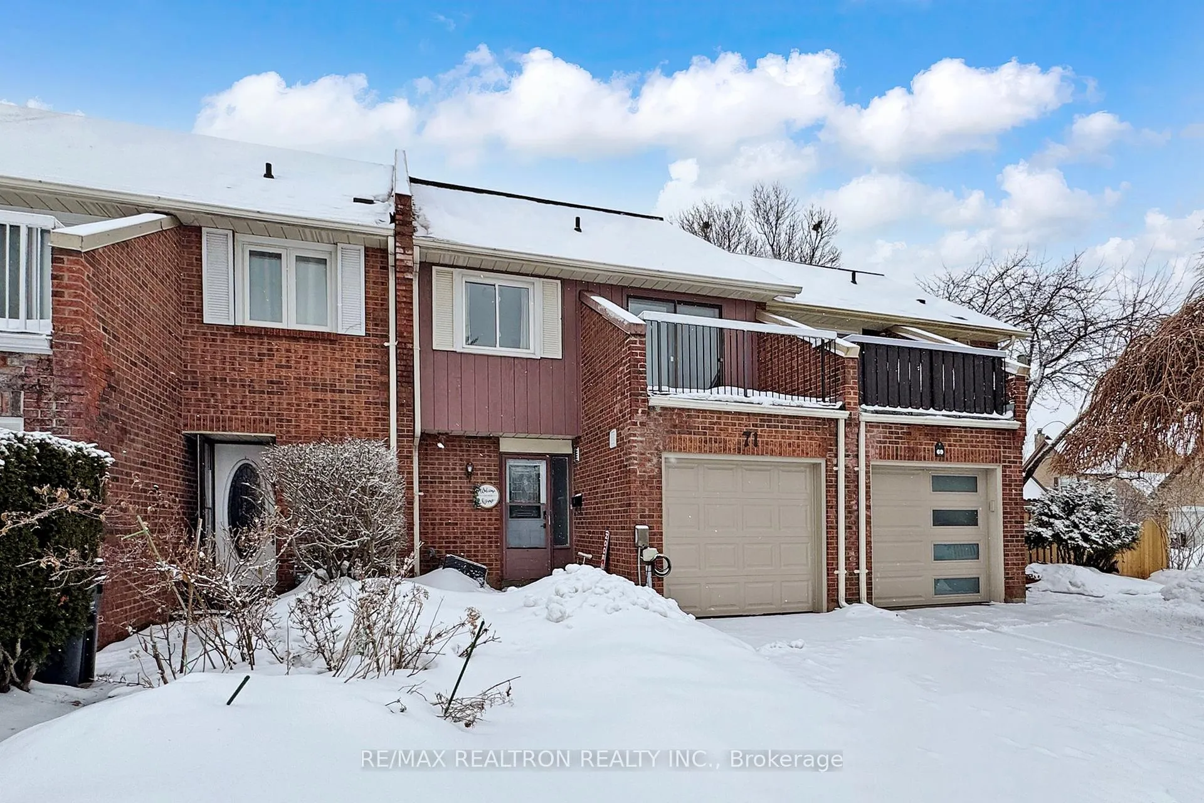
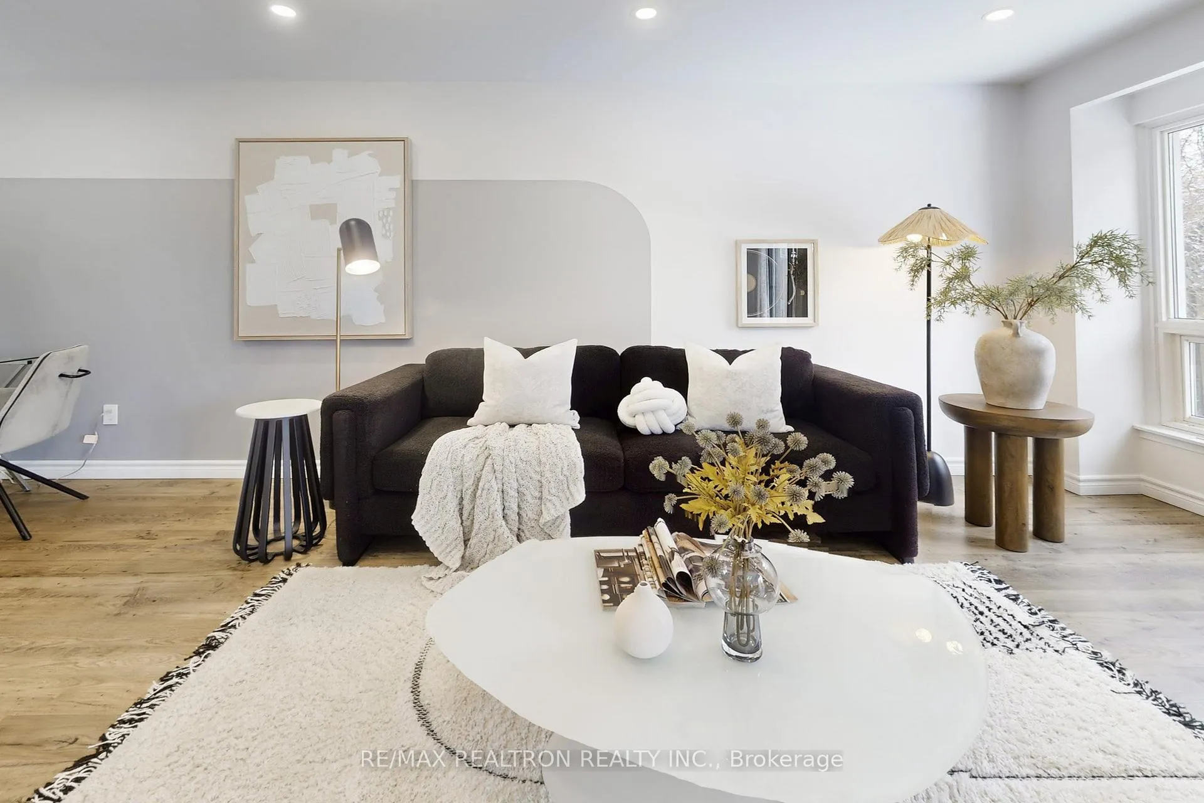
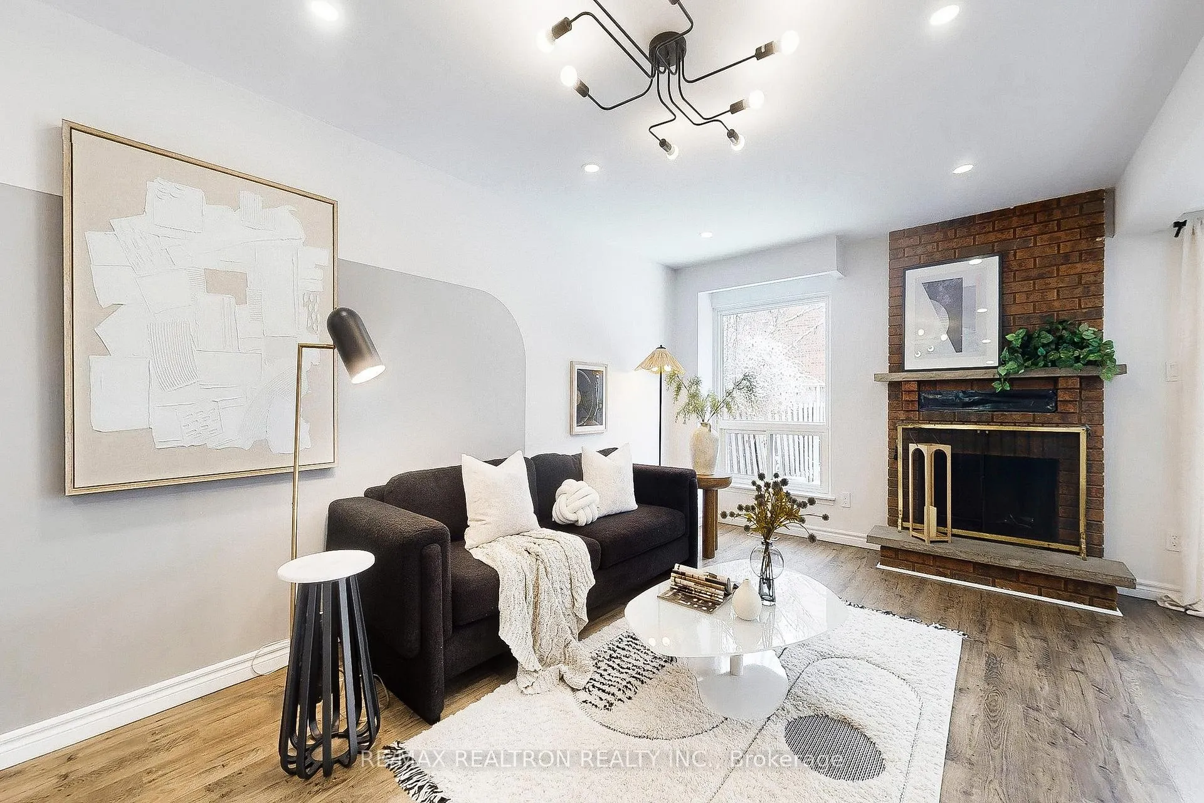 See all 40 photos
Property history
Facts and features
- BasementFinished
- Water, sewerMunicipal
- HeatingForced air
- CoolingCentral air
- Hardwood floors
- Fireplace
- Central air
The homeFreehold Townhouse, 2-storey, 1,100–1,500 sq ft
- Type: Freehold Townhouse
- Style: 2-storey
- Living space: 1,100–1,500 sq ft
- Basement: Finished
InsideFireplace Yes, family room, Hardwood, Rooms above ground 7
- Fireplace: Yes, family room
- Flooring: Hardwood
- Rooms above ground: 7
- Rooms in the basement: 1
- Bedrooms: 4
- Bathrooms: 3
- Kitchens: 1
Outside and lotBrick, wood, Asphalt shingle, Concrete
- Exterior: Brick, wood
- Roof: Asphalt shingle
- Foundation: Concrete
- Size: 20 × 103 ft
Parking1 Garage, Attached, Available
- Spaces: 1 Garage
- Garage: Attached
- Driveway: Available
Heating, water and powerForced air, gas, Central air, Municipal water
- Heating: Forced air, gas
- Cooling: Central air
- Water: Municipal water
- Sewer: Municipal sewer
Costs and taxesTaxes $4,147 a year, HST included in the price, Hot water tank
- Taxes, 2025: $4,147 a year
- HST: HST included in the price
- Rental items: Hot water tank
Included in the saleStove, fridge, washer & dryer (2023), all existing electric light fixtures., Window curtain
- Included: Stove, fridge, washer & dryer (2023), all existing electric light fixtures.
- Not included: Window curtain
Listing detailsE12814190, Sold, Feb 24, 2026
- MLS® number: E12814190
- Status: Sold
- Listed on: Feb 24, 2026
- Days on market: 10
- Updated: Mar 6, 2026
- Possession: 2026-03-17 / Flexible
- Occupied by: Vacant
- Listing brokerage: RE/MAX REALTRON REALTY INC.
About this home
71 Ecclesfield Drive, Scarborough (Steeles), ON M1W 2Y3
Bright And Spacious 4 Bedroom Freehold Town House Located In Quiet Family-Friendly Neighbourhood. $$$ upgrade (Fresh Painting; 2024 Roof; Wall Ventilatng System; 2023 Cac & Basement Finished. Master Bedroom With 3-Pc Ensuite. Breakfast Area In Kitchen, Granite Counter With Backsplash Modern Kitchen; Hardwood Floor Thou All Ground;Patio Walk-Out From Dining Room; Lovely Living Room With Fireplace; Walk-Out Balcony In One Bedroom. Direct Access To Garage. Fantastic Location, Steps To Ttc, Schools, Shops, Easy Access To Hwy 404!
Ask about this home
A HOMEH agent will answer your questions about this home.
Around this home
Daily convenience, out of 100, from the distances below
Schools nearby
School rating, out of 10.
Helpful calculators
Your HOMEH agent

"Priced 3% over the Hestimate. I would see it this week."