

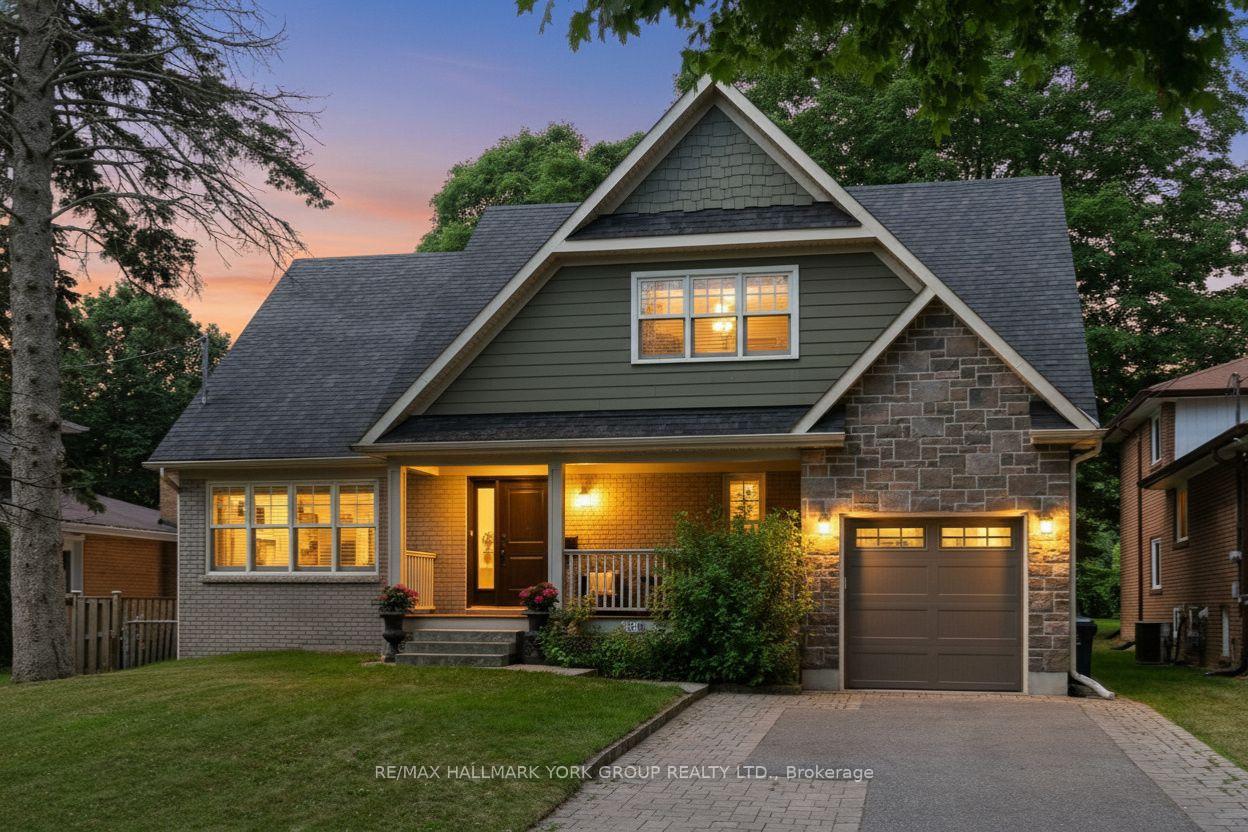
380 Rouge Hills Drive
380 Rouge Hills Drive
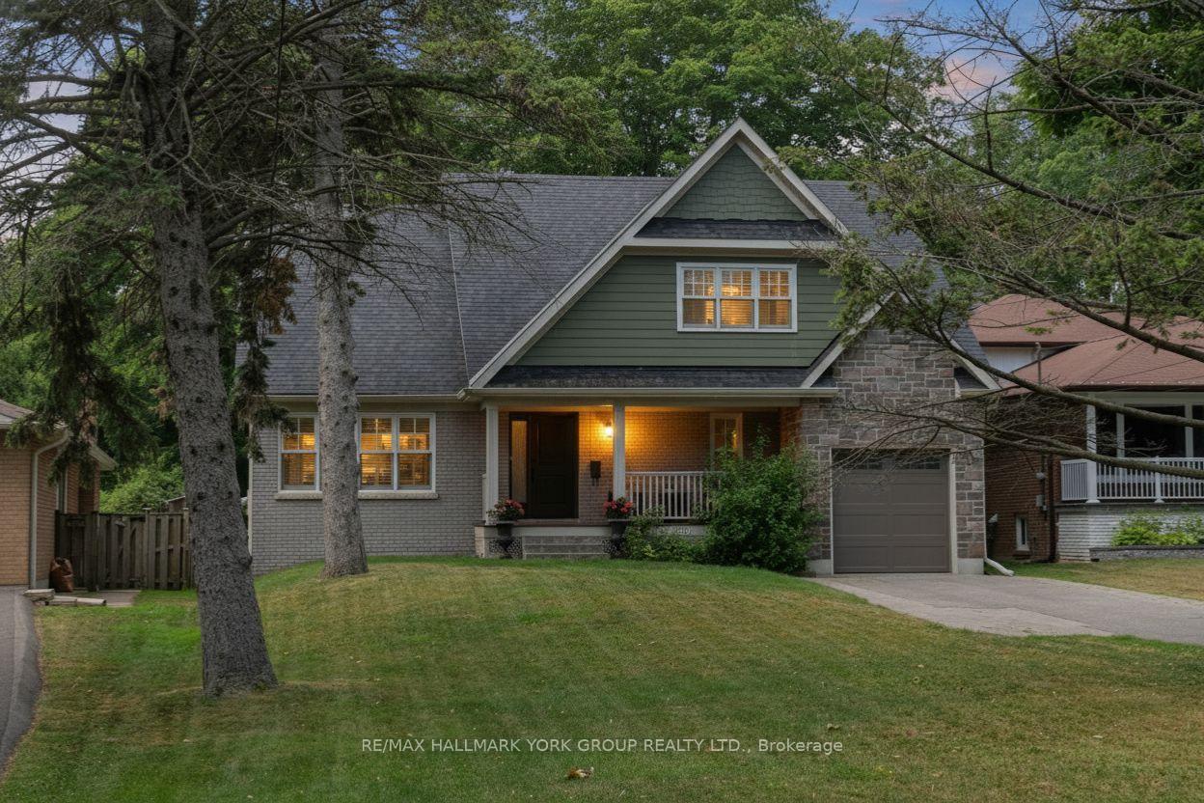
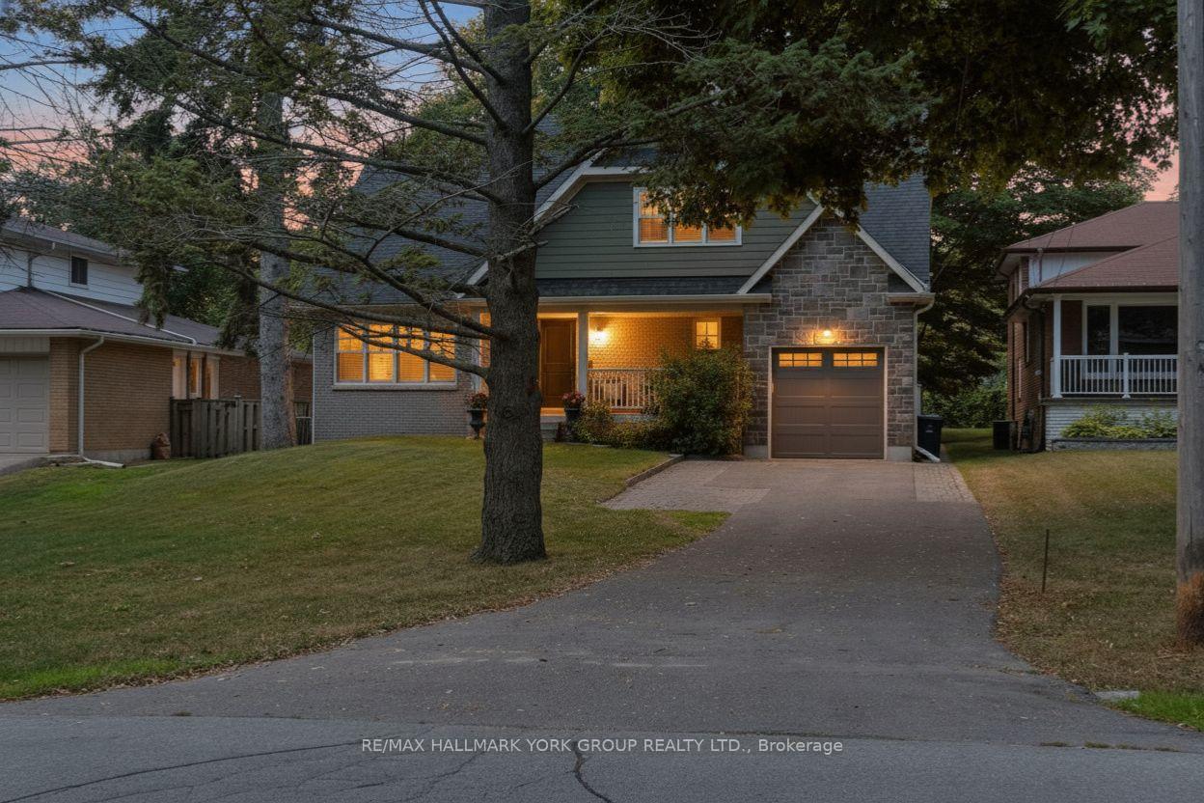
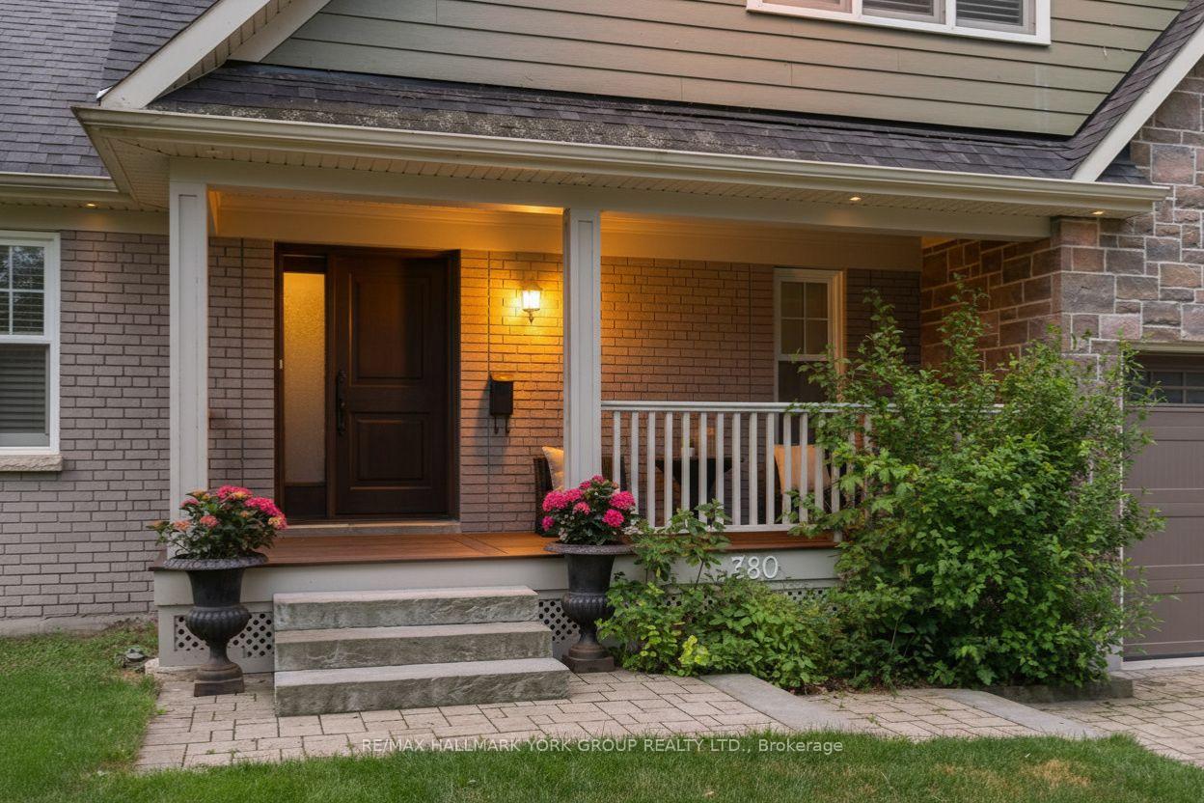
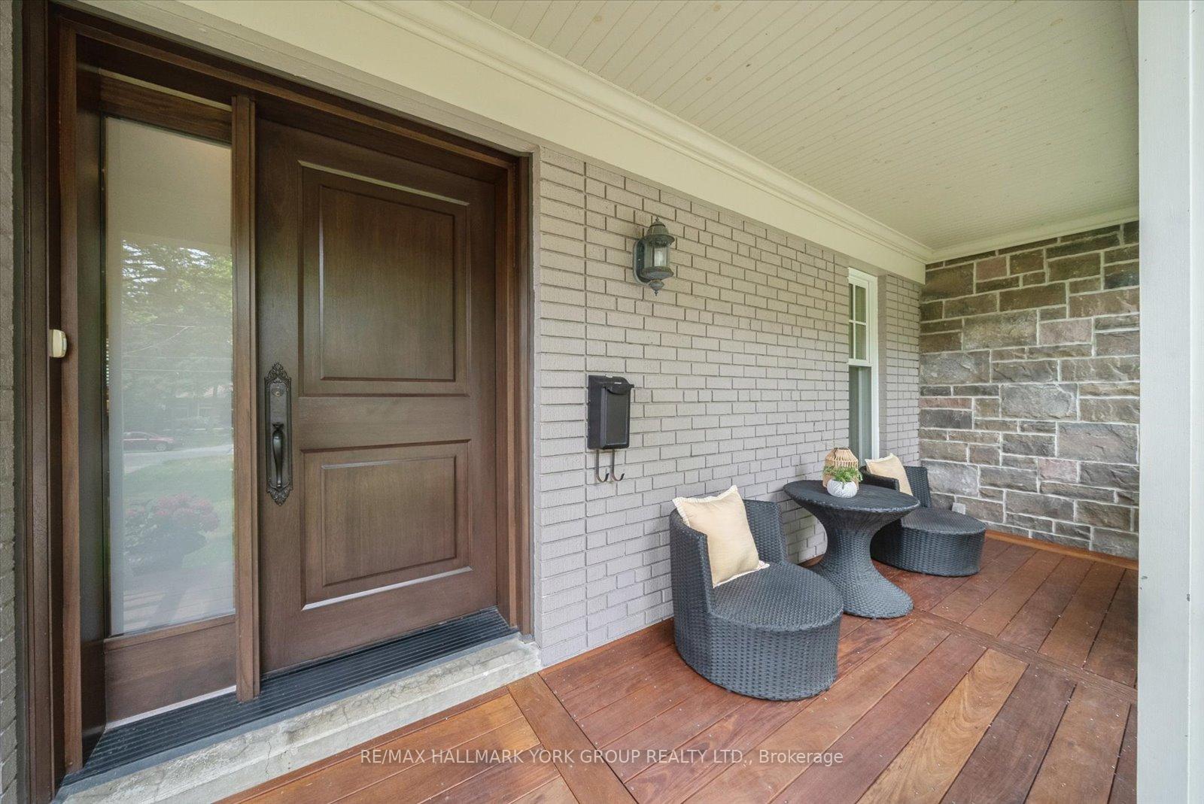 See all 48 photos
Property history
Facts and features
- BasementFinished
- Water, sewerMunicipal
- HeatingForced air
- CoolingCentral air
- Second kitchen
- Hardwood floors
- Fireplace
- Central air
- Waterfront
The homeDetached, 2-storey, 2,000–2,500 sq ft
- Type: Detached
- Style: 2-storey
- Living space: 2,000–2,500 sq ft
- Basement: Finished
- Waterfront: Waterfrontcommunity
InsideFireplace Yes, natural gas, living room, electric, rec room, Hardwood, Tile, Broadloom, Porcelain, Lower level
- Fireplace: Yes, natural gas, living room, electric, rec room
- Flooring: Hardwood, Tile, Broadloom, Porcelain
- Laundry: Lower level
- Features: Water heater owned, guest accommodations, auto garage door remote, central vacuum
- Rooms above ground: 9
- Bedrooms: 3 + 2 in the basement
- Bathrooms: 5
- Kitchens: 2
Outside and lotBrick, other, Asphalt shingle, Concrete
- Exterior: Brick, other
- Roof: Asphalt shingle
- Foundation: Concrete
- Features: Deck, patio, porch, year round living, landscaped, lighting, recreational area
- Other structures: Garden shed
- Size: 50 × 258.5 ft
Parking2 Garage, Attached, Private
- Spaces: 2 Garage
- Garage: Attached
- Driveway: Private
Heating, water and powerForced air, gas, Central air, Municipal water
- Heating: Forced air, gas
- Cooling: Central air
- Water: Municipal water
- Sewer: Municipal sewer
- Natural gas: Yes
- Hydro: Yes
- Cable: Yes
- Telephone: Yes
Costs and taxesTaxes $7,141 a year, HST included in the price, Rental items None
- Taxes, 2025: $7,141 a year
- HST: HST included in the price
- Rental items: None
Included in the saleS/s kitchen aid fridge, s/s kitchen aid stove & s/s kitchen aid dishwasher - (all purchased in 2021), window coverings, light fixtures, hot tub & equip (2023), s/s electrolux fridge in basement, lg standing deep freezer, havac & equip.
- Included: S/s kitchen aid fridge, s/s kitchen aid stove & s/s kitchen aid dishwasher - (all purchased in 2021), window coverings, light fixtures, hot tub & equip (2023), s/s electrolux fridge in basement, lg standing deep freezer, havac & equip.
NearbyLake/pond, rec./commun.centre, park, public transit, school, place of worship
- Close to: Lake/pond, rec./commun.centre, park, public transit, school, place of worship
Listing detailsE12462455, Sold, Oct 15, 2025
- MLS® number: E12462455
- Status: Sold
- Listed on: Oct 15, 2025
- Days on market: 55
- Updated: Dec 9, 2025
- Possession: Flexible
- Occupied by: Owner
- Listing brokerage: RE/MAX HALLMARK YORK GROUP REALTY LTD.
About this home
380 Rouge Hills Drive, Scarborough (Rouge), ON M1C 2Z5
An Extraordinary Custom-Built Home On A Rarely Offered 50 X 258 Ft Private Lot In The Heart Of West Rouge. Just Steps To Rouge Beach, Scenic Trails, The River, And Tennis Courts, This One-of-a-kind Residence Blends Timeless Design With Luxurious Functionality Across Over 3,000 Sq Ft Of Total Finished Living Space, featuring 5 Bedrooms And 5 Bathrooms. Every Detail Is Thoughtfully Curated: From The Solid Mahogany Front Door To The Custom Maple Staircase And Heated Floors Throughout All Bathrooms And The Fully Finished Lower Level. The Custom Kitchen Is Both Elegant And Practical, Offering Classic Cabinetry, Generous Storage, And Refined Finishes, All Framed By California Shutters For A Polished Look Throughout. Upstairs, You'll Find Three Spacious Bedrooms, Each With Its Own Ensuite And Walk-in Closet... A Rare And Highly Functional Layout. The Lower Level Adds Incredible Flexibility With Two Additional Bedrooms, A Custom-tiled Bathroom, A Cozy Lounge With Electric Fireplace, And Warm Finishes That Extend The Living Space Beautifully. Step Outside To Your Own Private Retreat, A Spacious Covered Veranda with Built-In Speakers, A Newly Extended Deck (2024) With A Caesarstone-Wrapped Outdoor Fireplace And A Built-in Beachcomber Leep Hot Tub (2023), Surrounded By Lush Greenery And Space To Relax Or Entertain. Additional Features Include, A Drive-through Garage, Main Floor Laundry With Custom Built-ins, A Property Exterior Constructed with Hardie Siding & Stone, And An Unbeatable Location... Just Minutes To Go Transit, The 401, Schools, And Lakefront Amenities. This Is More Than A Home, It's An Extraordinary Lifestyle Opportunity In One Of Torontos Most Desirable Waterfront Communities.
Ask about this home
A HOMEH agent will answer your questions about this home.
Around this home
Daily convenience, out of 100, from the distances below
Schools nearby
School rating, out of 10.
Helpful calculators
Your HOMEH agent

"Priced 17% over the Hestimate. I would see it this week."