

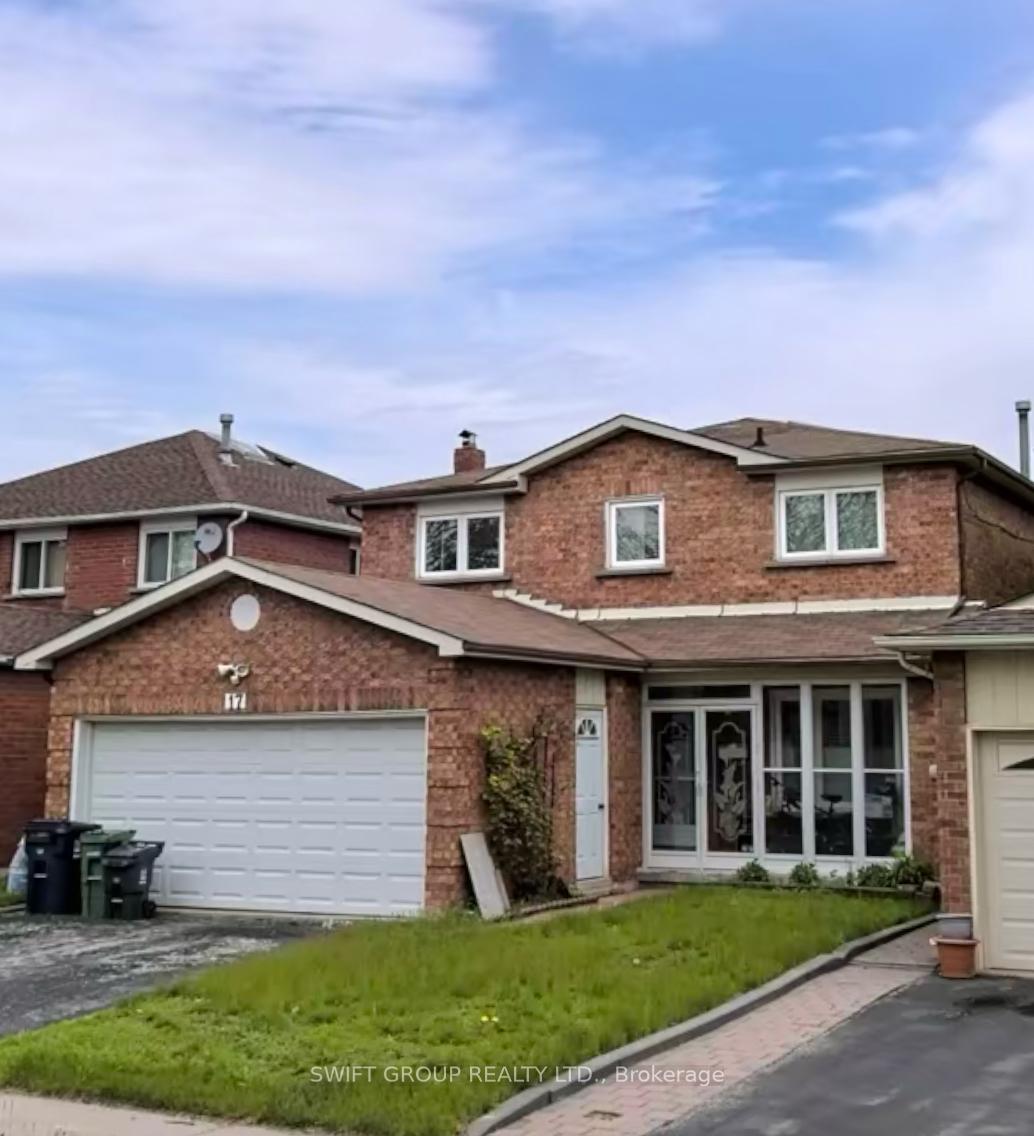
17 Graybark Crescent
17 Graybark Crescent
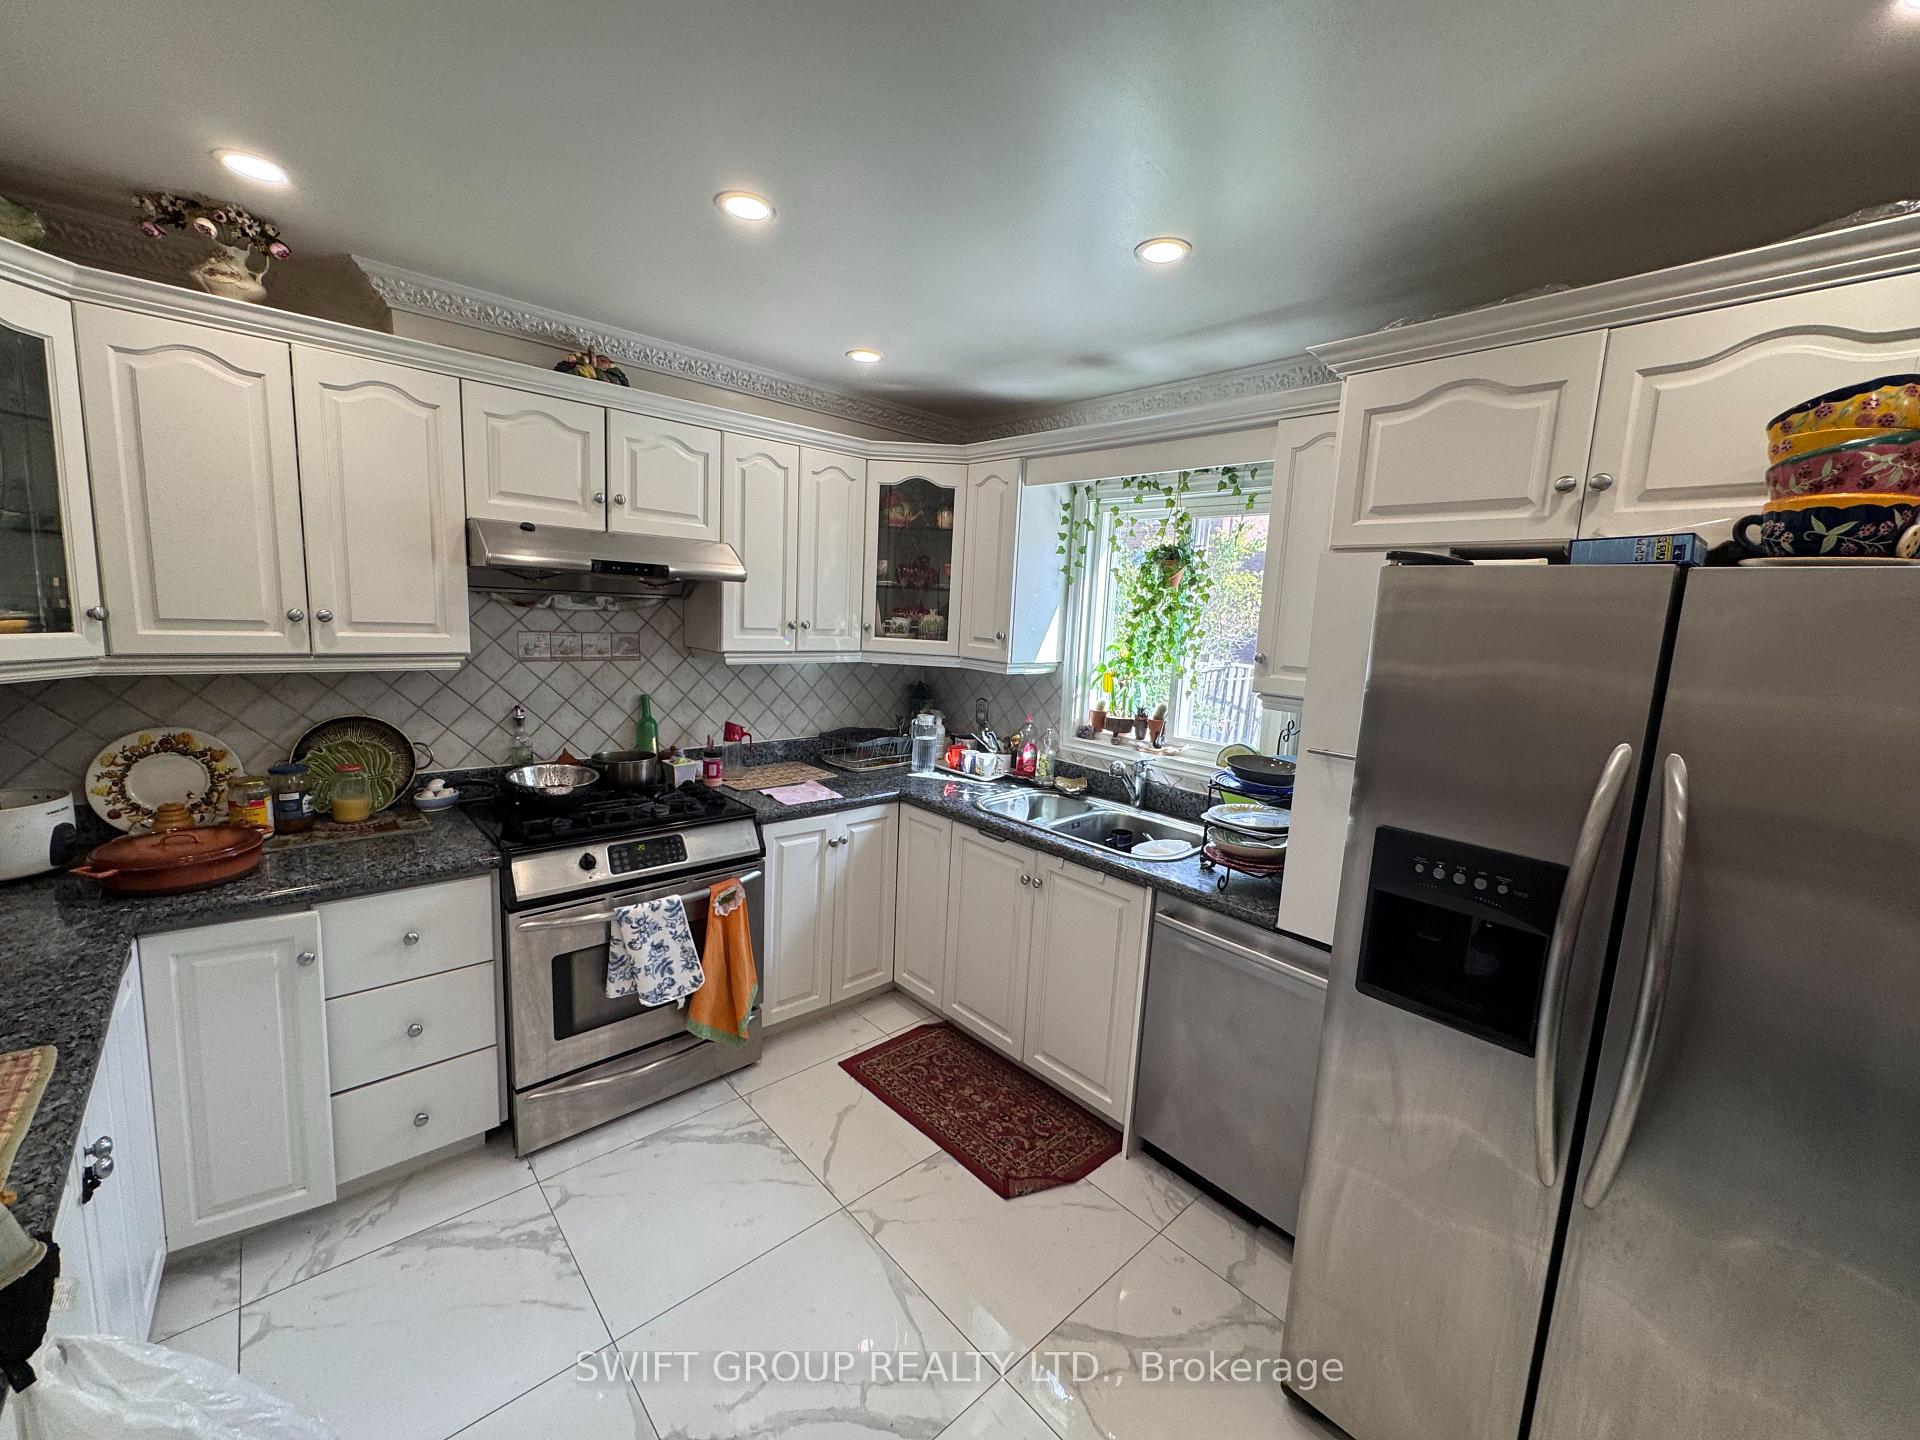 See all 7 photos
Property history
Facts and features
- BasementWalk-out
- Water, sewerMunicipal
- HeatingForced air
- CoolingCentral air
- Second kitchen
- Central air
The homeDetached, 2-storey, 2,500–3,000 sq ft
- Type: Detached
- Style: 2-storey
- Living space: 2,500–3,000 sq ft
- Basement: Finished with walk-out
InsideRooms above ground 9, Rooms in the basement 5, 4 + 3 in the basement
- Rooms above ground: 9
- Rooms in the basement: 5
- Bedrooms: 4 + 3 in the basement
- Bathrooms: 5
- Kitchens: 2
- Family room: Yes
Outside and lotBrick, Shingles, Unknown
- Exterior: Brick
- Roof: Shingles
- Foundation: Unknown
- Size: 35.1 × 100.06 ft
Parking2 Garage, Attached, Private
- Spaces: 2 Garage
- Garage: Attached
- Driveway: Private
Heating, water and powerForced air, gas, Central air, Municipal water
- Heating: Forced air, gas
- Cooling: Central air
- Water: Municipal water
- Sewer: Municipal sewer
Costs and taxesTaxes $5,211 a year, HST included in the price, Hwt
- Taxes, 2025: $5,211 a year
- HST: HST included in the price
- Rental items: Hwt
Included in the saleStove, range hood, double fridge, dishwasher, w/d basement stove, fridge, range hood, Not included None
- Included: Stove, range hood, double fridge, dishwasher, w/d basement stove, fridge, range hood
- Not included: None
Listing detailsE12582914, Sold, Nov 22, 2025
- MLS® number: E12582914
- Status: Sold
- Listed on: Nov 22, 2025
- Days on market: 17
- Updated: Dec 9, 2025
- Possession: 30-59 days
- Occupied by: Owner+tenant
- Listing brokerage: SWIFT GROUP REALTY LTD.
About this home
17 Graybark Crescent, Scarborough (Highland Creek), ON M1C 4J2
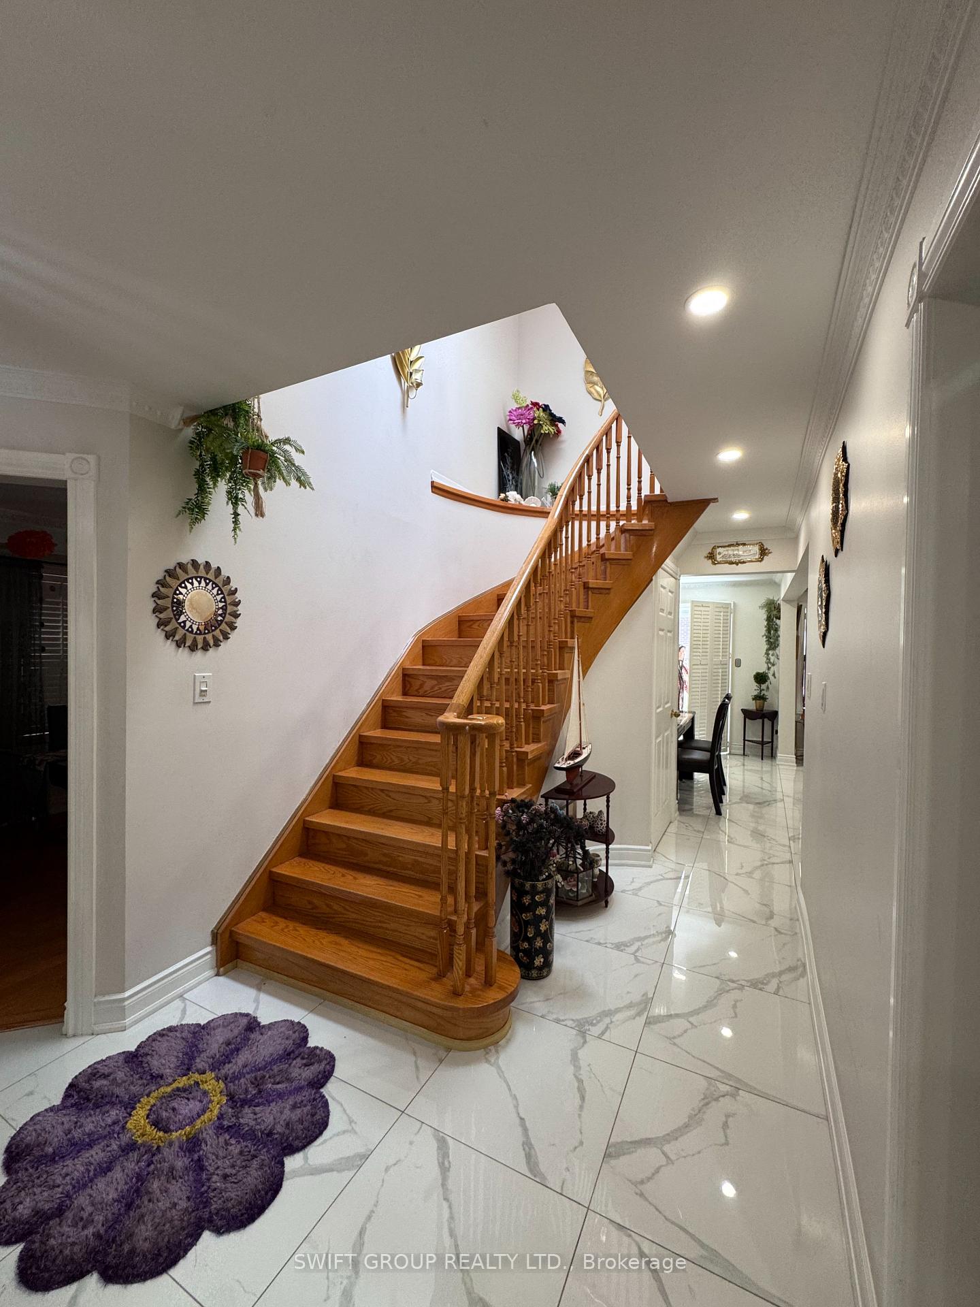
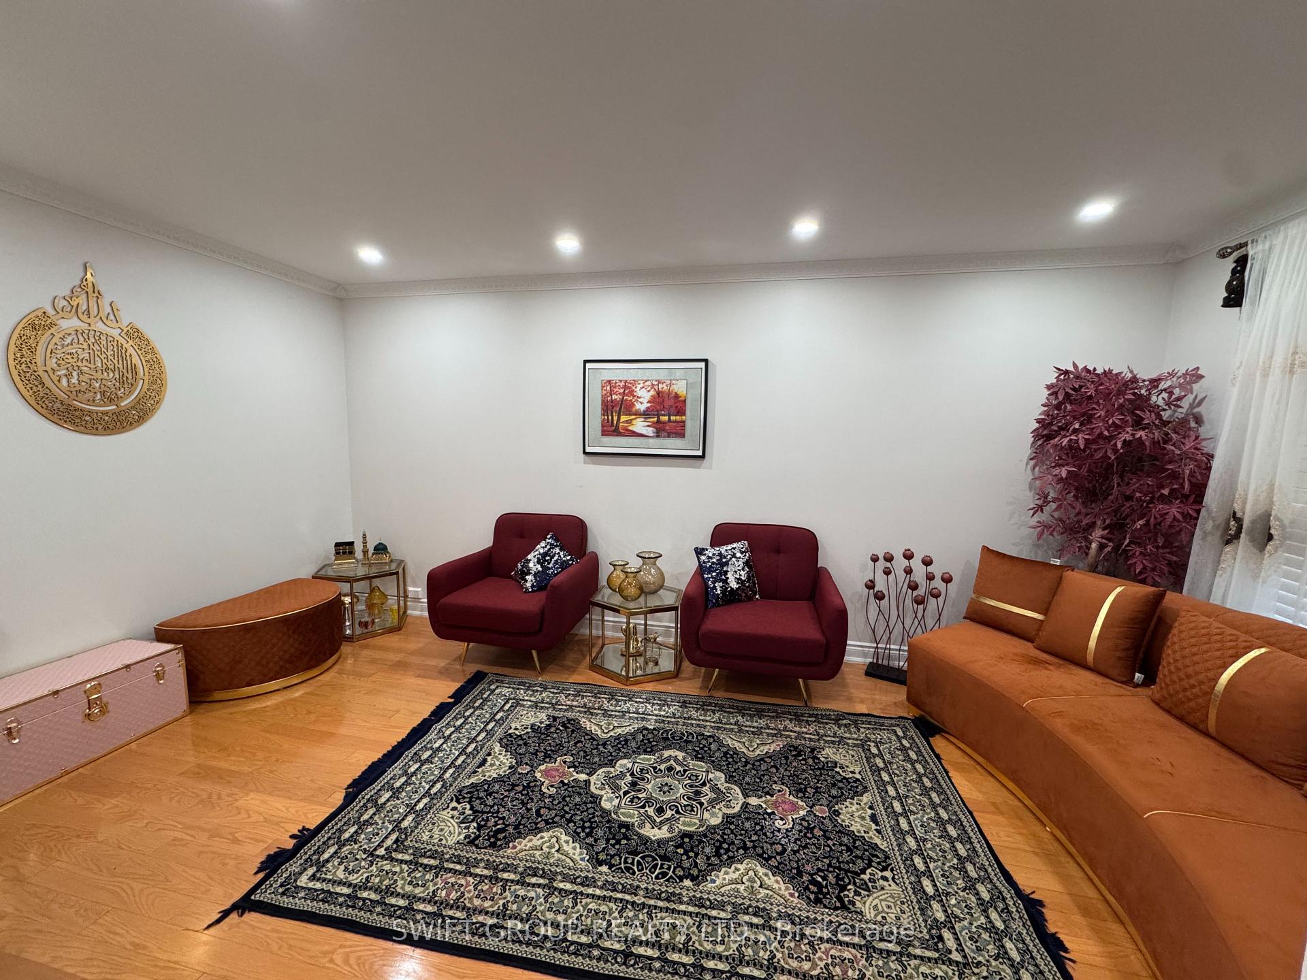
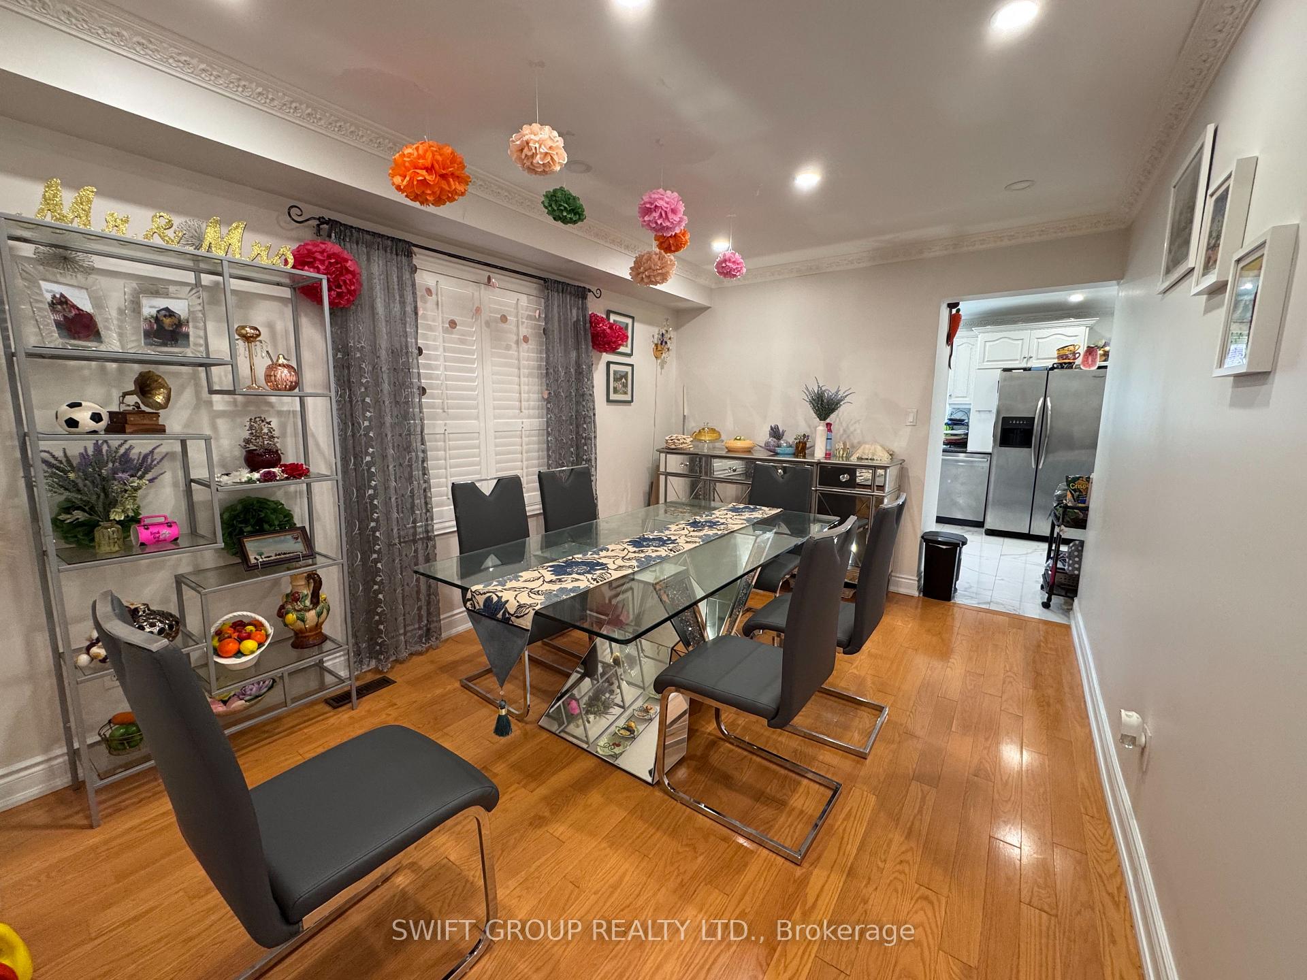
Stunning Luxury Home in Highland Creek Welcome to this beautifully renovated large detached residence in the sought-after Highland Creek community. Every detail has been carefully upgraded to create a modern and luxurious living experience. Step inside and be greeted by gleaming hardwood floors and pot lights throughout, setting the perfect ambiance. The gourmet eat-in kitchen is both stylish and functional, ideal for family gatherings or entertaining guests. A sun-filled skylight adds warmth and elegance, while the spacious walk-in closet offers a touch of luxury you'll love. The expansive basement is a home on its own, featuring a full kitchen, bathroom, and three generously sized bedrooms - perfect for extended family, guests, rental income (Current tenant paying 2,500/m).This home truly combines modern design with everyday functionality, offering comfort, style, and versatility in one exceptional package.
Ask about this home
A HOMEH agent will answer your questions about this home.
Around this home
Daily convenience, out of 100, from the distances below
Schools nearby
School rating, out of 10.
Helpful calculators
Your HOMEH agent

"I would see it this week."