

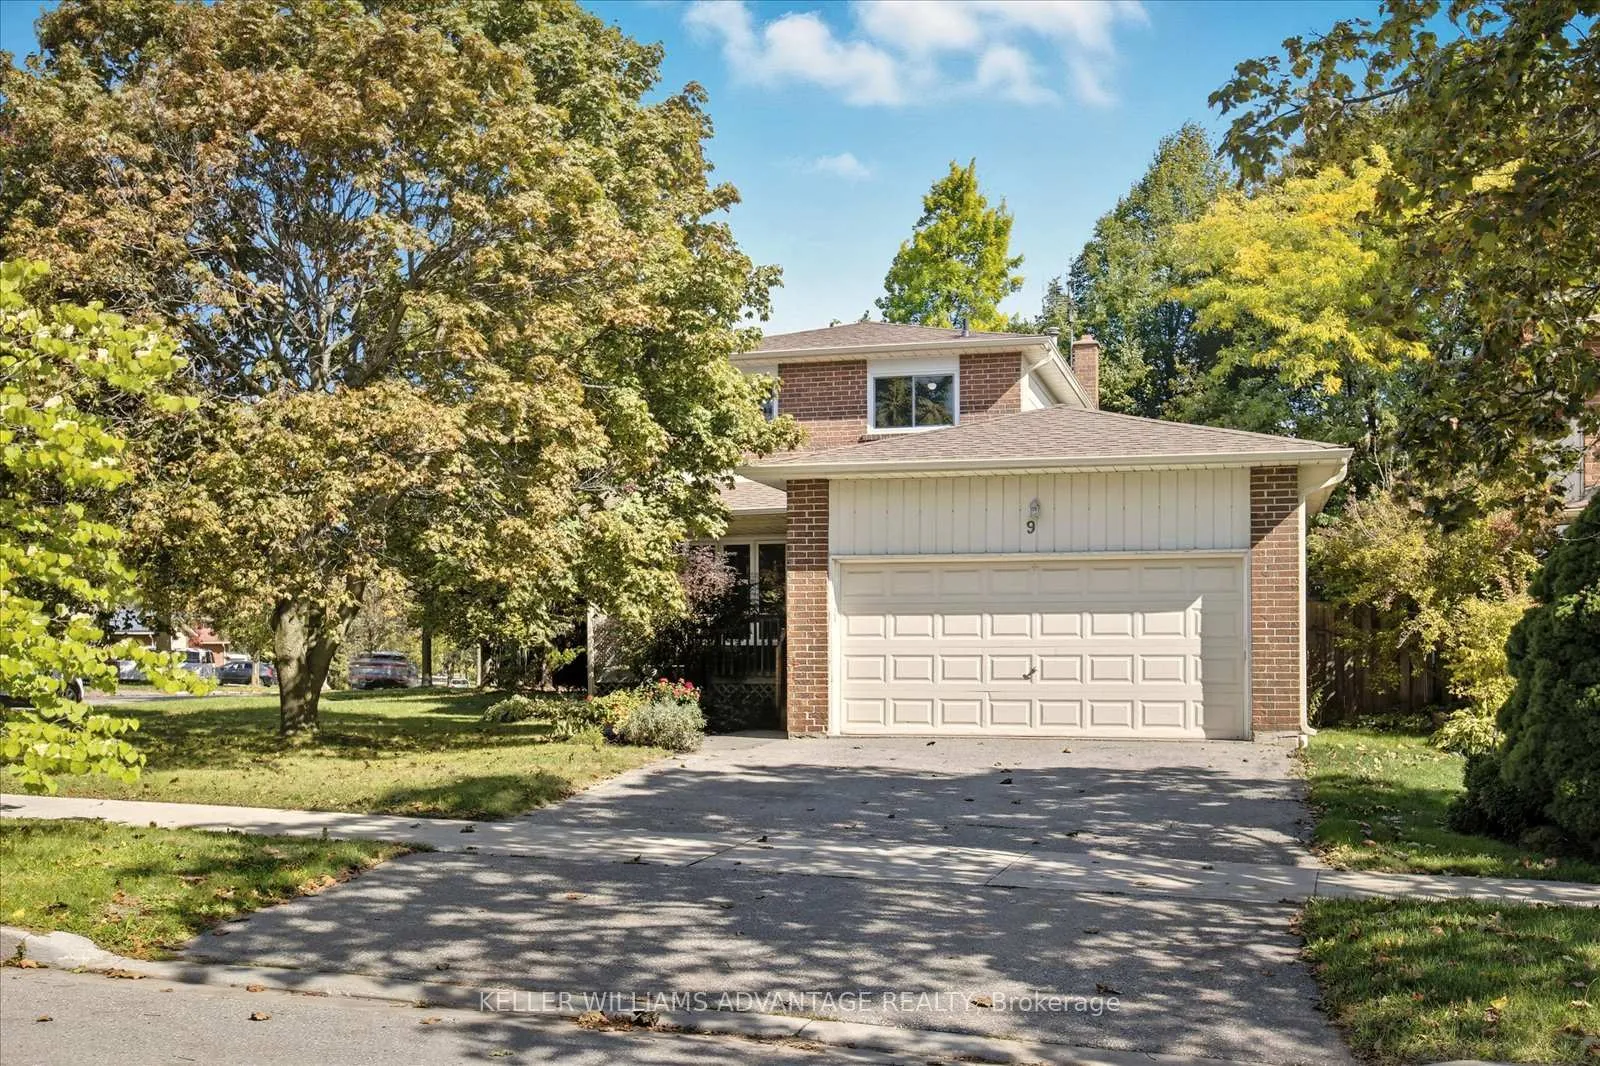
9 Blue Anchor Trail
9 Blue Anchor Trail
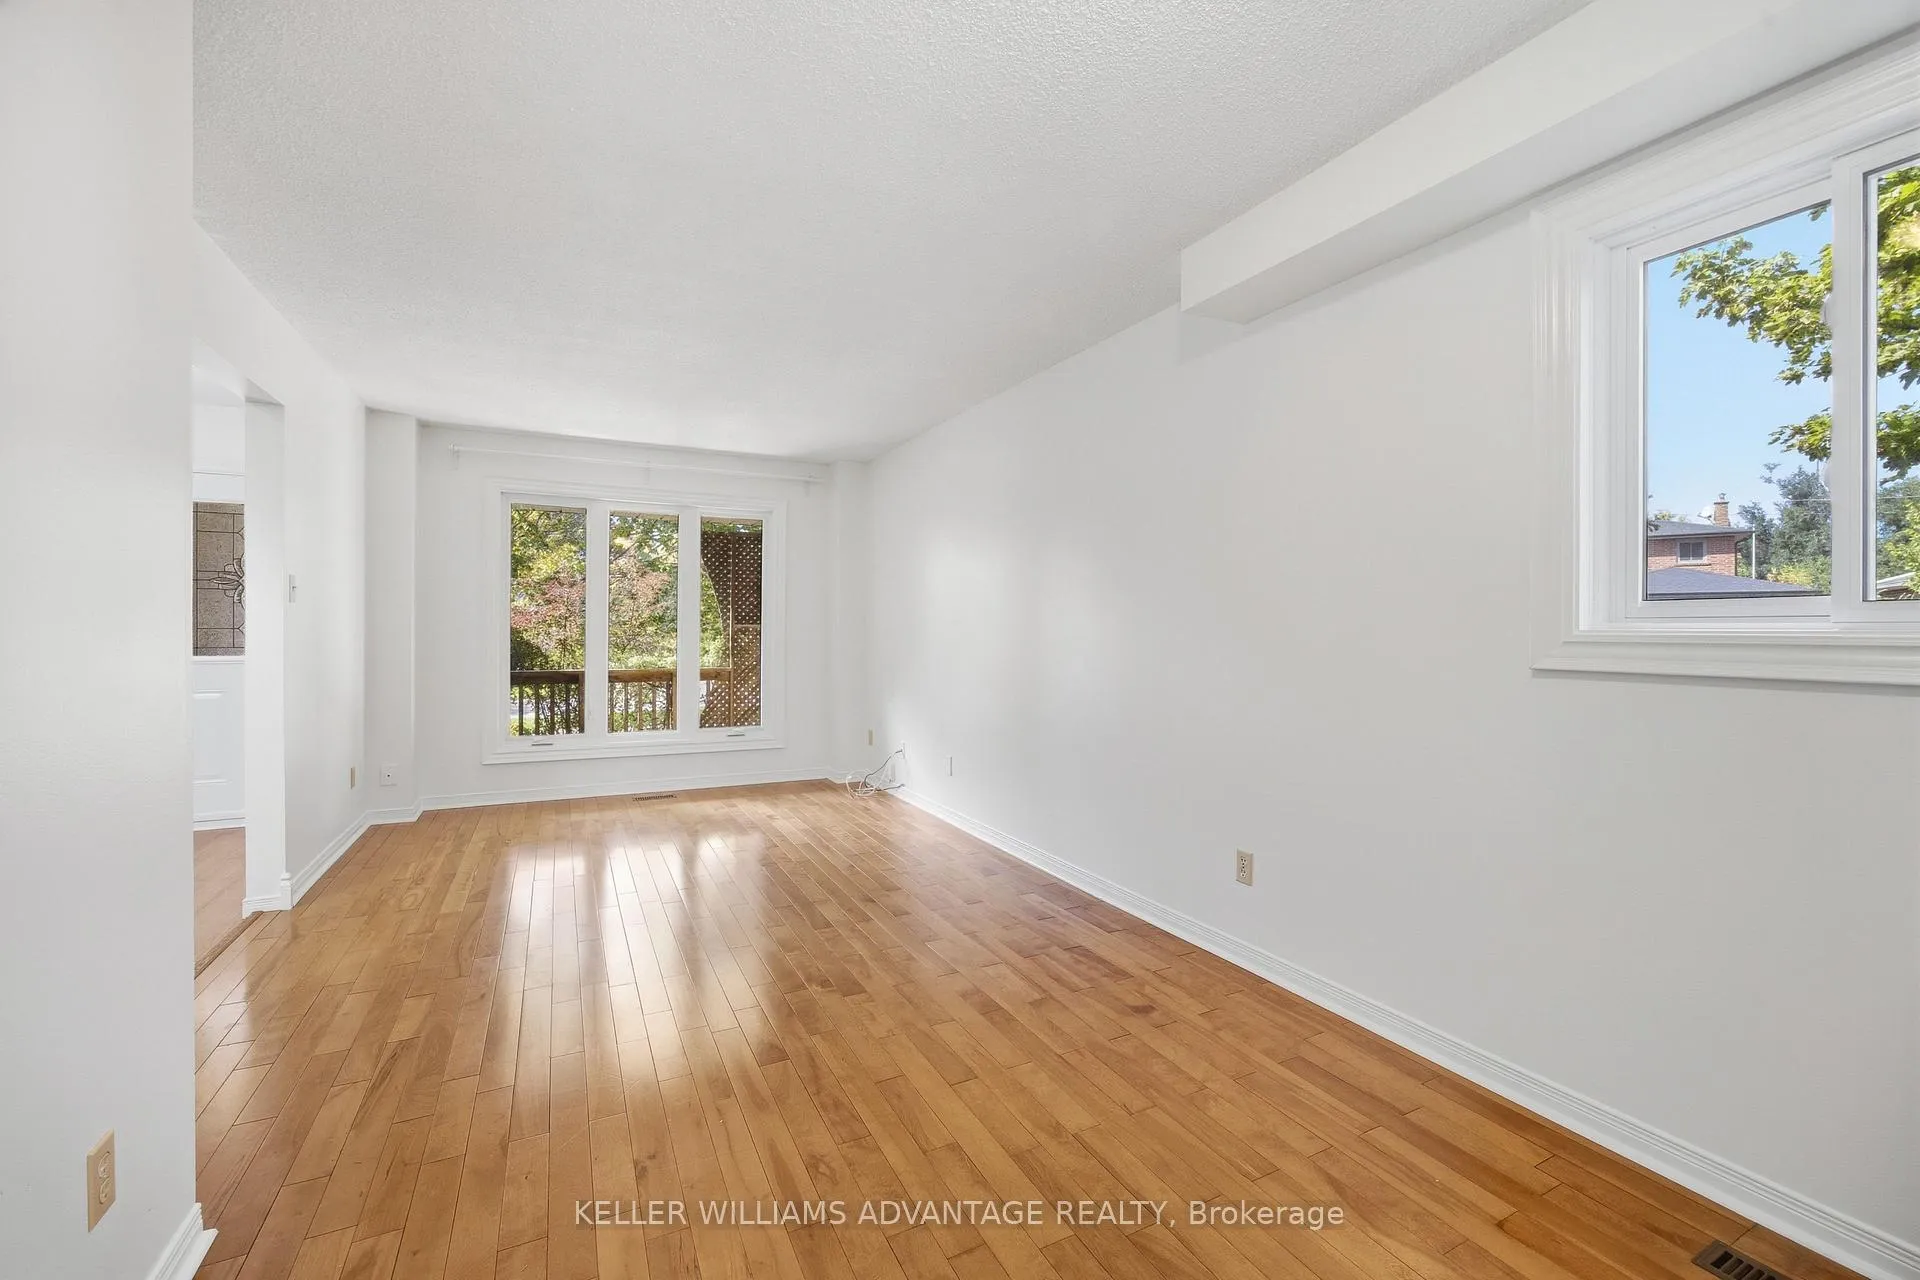 See all 35 photos
Property history
- $1,075,000TerminatedList: 2025-10-14|End: 2026-01-08|86 daysE12459549
Facts and features
- BasementPart finished
- Age of home31–50 years
- Price per sq ft~$827
- Water, sewerMunicipal
- Fireplace
- Central air
The homeDetached, 2-storey, Age 31–50 years
- Type: Detached
- Style: 2-storey
- Age: 31–50 years
- Living space: 1,100–1,500 sq ft
- Basement: Partially finished
InsideFireplace Yes, Broadloom, Concrete, Lower level
- Fireplace: Yes
- Flooring: Broadloom, Concrete
- Laundry: Lower level
- Features: Water heater
- Rooms above ground: 7
- Rooms in the basement: 3
- Bedrooms: 3 + 1 in the basement
- Bathrooms: 3
- Kitchens: 1
- Family room: Yes
Outside and lotBrick, vinyl siding, Asphalt shingle, Concrete
- Exterior: Brick, vinyl siding
- Roof: Asphalt shingle
- Foundation: Concrete
- Size: 57.6 × 95.69 ft
Parking2 Garage, Attached
- Spaces: 2 Garage
- Garage: Attached
Heating, water and powerForced air, gas, Central air, Municipal water
- Heating: Forced air, gas
- Cooling: Central air
- Water: Municipal water
- Sewer: Municipal sewer
Costs and taxesTaxes $4,713 a year, HST included in the price, Hot water heater - enercare.
- Taxes, 2025: $4,713 a year
- HST: HST included in the price
- Rental items: Hot water heater - enercare.
- Under contract: Hot water tank-gas
Included in the saleAll electric light fixtures and window coverings.
- Included: All electric light fixtures and window coverings.
NearbyGreenbelt/conservation, hospital, library, park, public transit, fenced yard
- Close to: Greenbelt/conservation, hospital, library, park, public transit, fenced yard
Listing detailsE12459549, Terminated, Oct 14, 2025
- MLS® number: E12459549
- Status: Terminated
- Listed on: Oct 14, 2025
- Days on market: 86
- Updated: Jan 8, 2026
- Possession: 2025-11-20 / Flexible
- Occupied by: Partial
- Listing brokerage: KELLER WILLIAMS ADVANTAGE REALTY
About this home
9 Blue Anchor Trail, Scarborough (Rouge), ON M1C 3N9
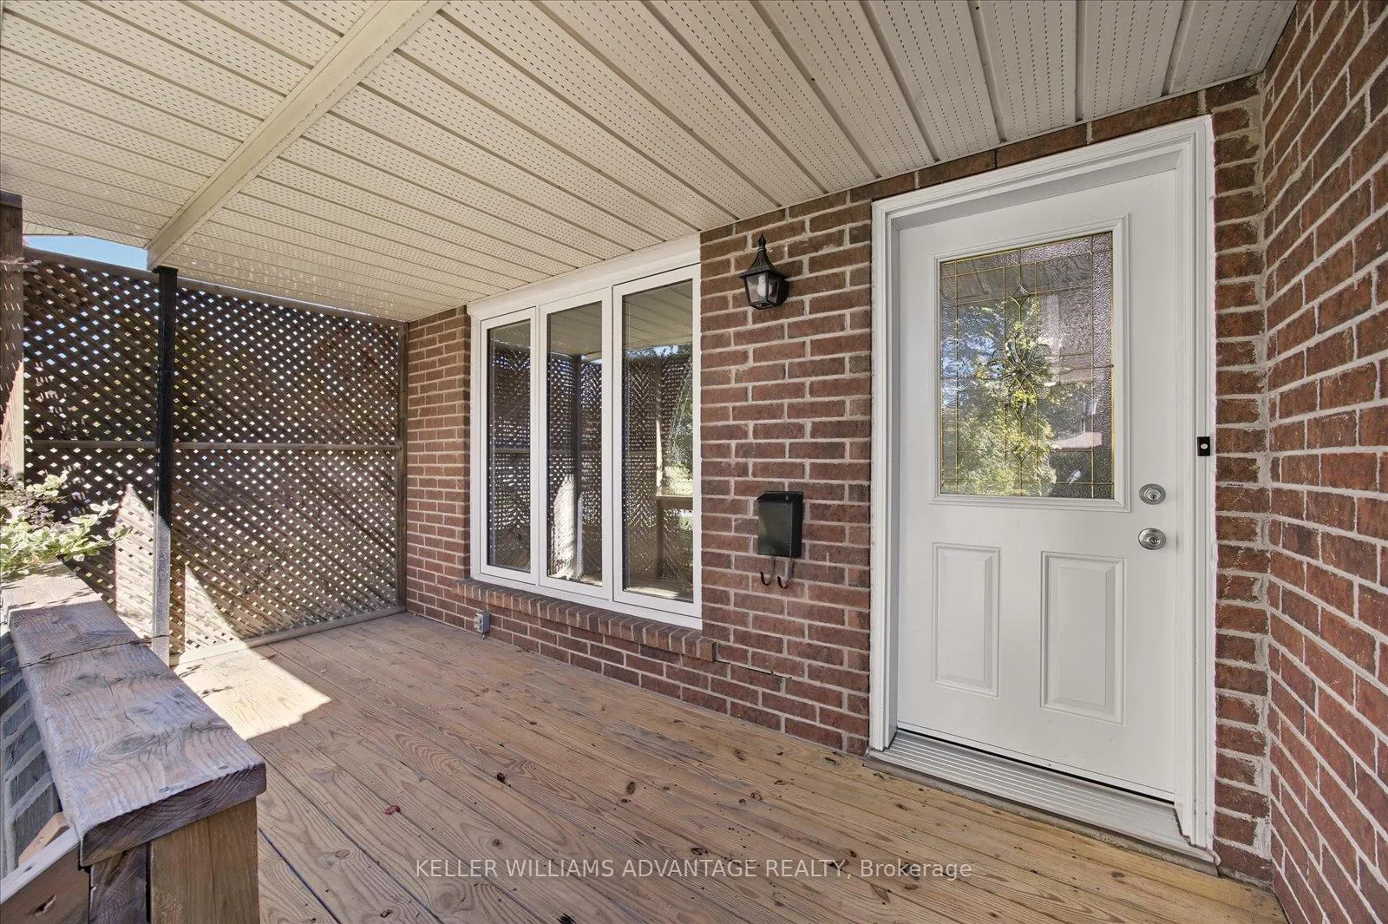
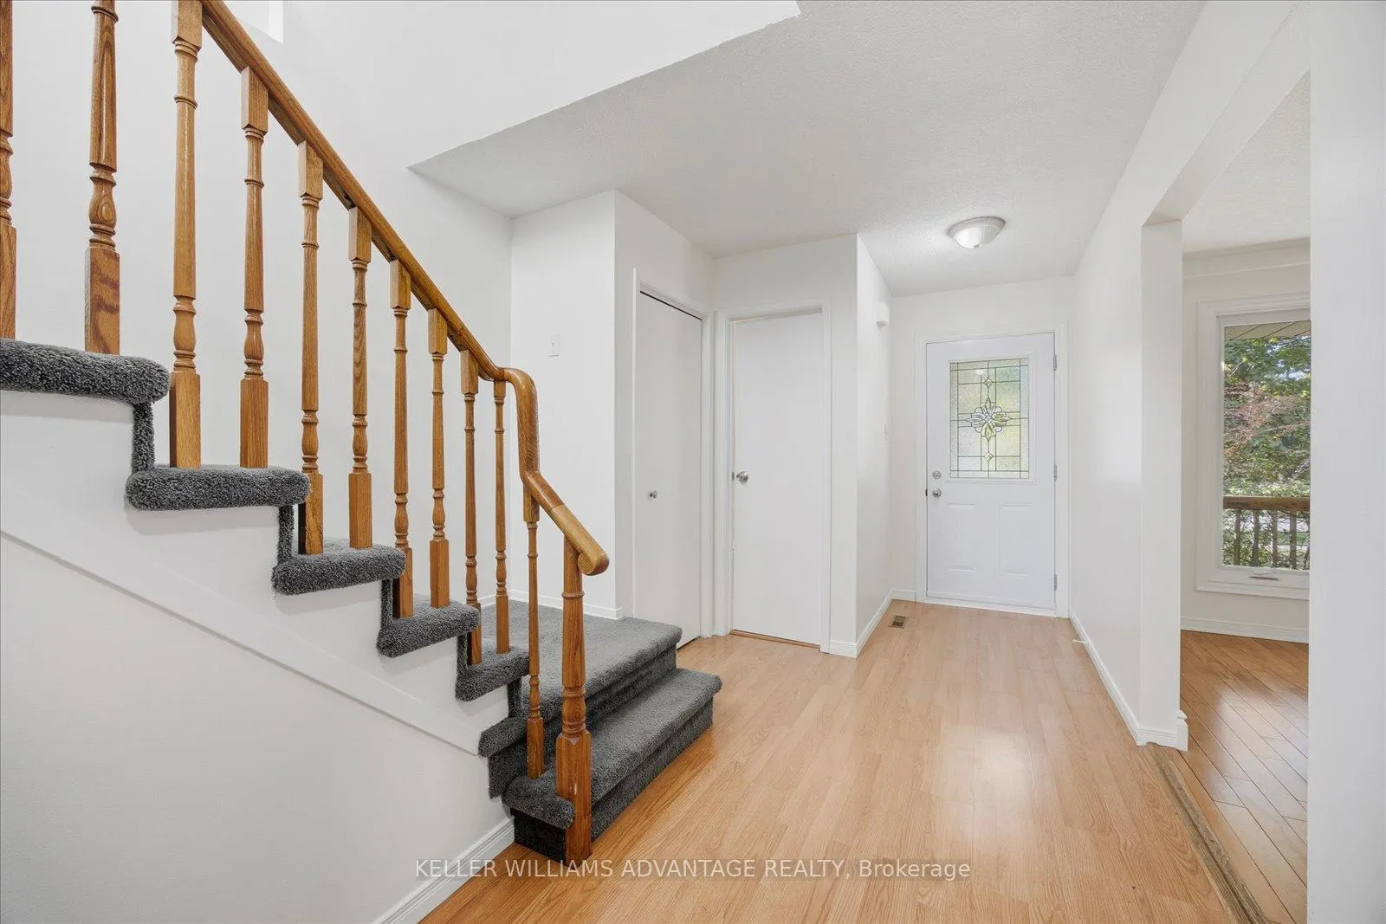
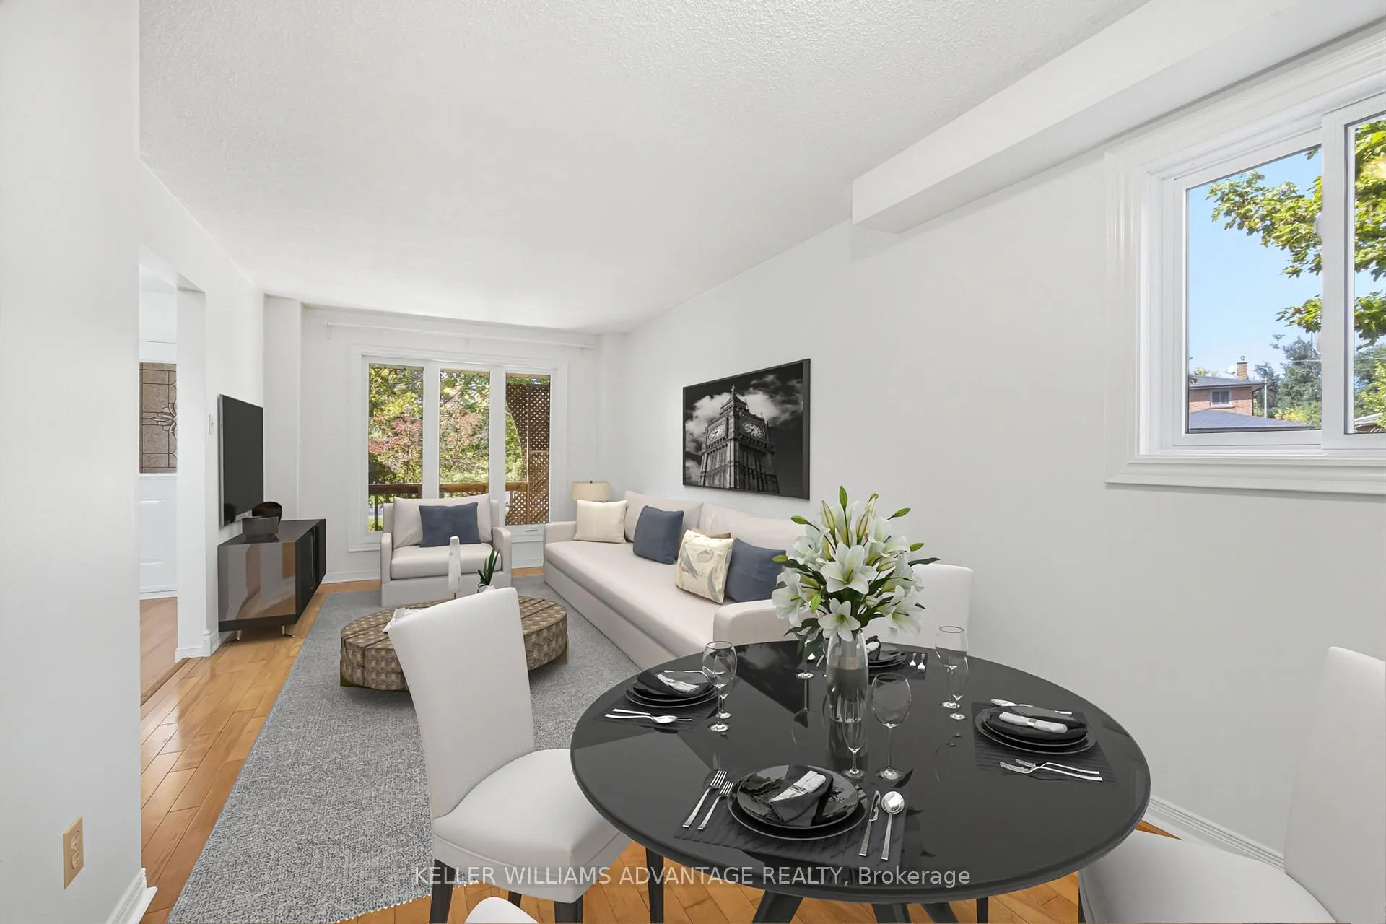
Welcome to 9 Blue Anchor, a lovingly maintained 3-bedroom, 3-bathroom family home on an impressive corner lot in the highly sought-after West Rouge community! Bright and spacious, this residence is ready for your personal touch, your canvas to create a forever home. The main floor features sun-filled living and dining rooms, a cozy family room with fireplace, and a walkout to a deck overlooking the fenced backyard perfect for kids, pets, BBQs, and entertaining. A large front verandah invites you to enjoy quiet moments and greet neighbours out walking their dogs. Upstairs you'll find three generous bedrooms, including a primary suite with walk-in closet and private ensuite. The basement offers a versatile rec room, play area, fourth bedroom, laundry, and plenty of storage. With a double garage, private drive, and corner lot boasting secret garden spaces, this home has room to grow and dream. Steps to top-rated schools, parks, shopping, dining, worship, and the Waterfront Trail. Commuting is easy with Rouge Hill GO and Hwy 401 minutes away. Homes on this street rarely come up for sale. In a neighbourhood filled with custom builds and a strong sense of community, this is your chance to join something special. Don't miss it! (Note that some photos are virtually staged.)
Ask about this home
A HOMEH agent will answer your questions about this home.
Around this home
Daily convenience, out of 100, from the distances below
Schools nearby
School rating, out of 10.
Helpful calculators
Your HOMEH agent

"I would see it this week."