

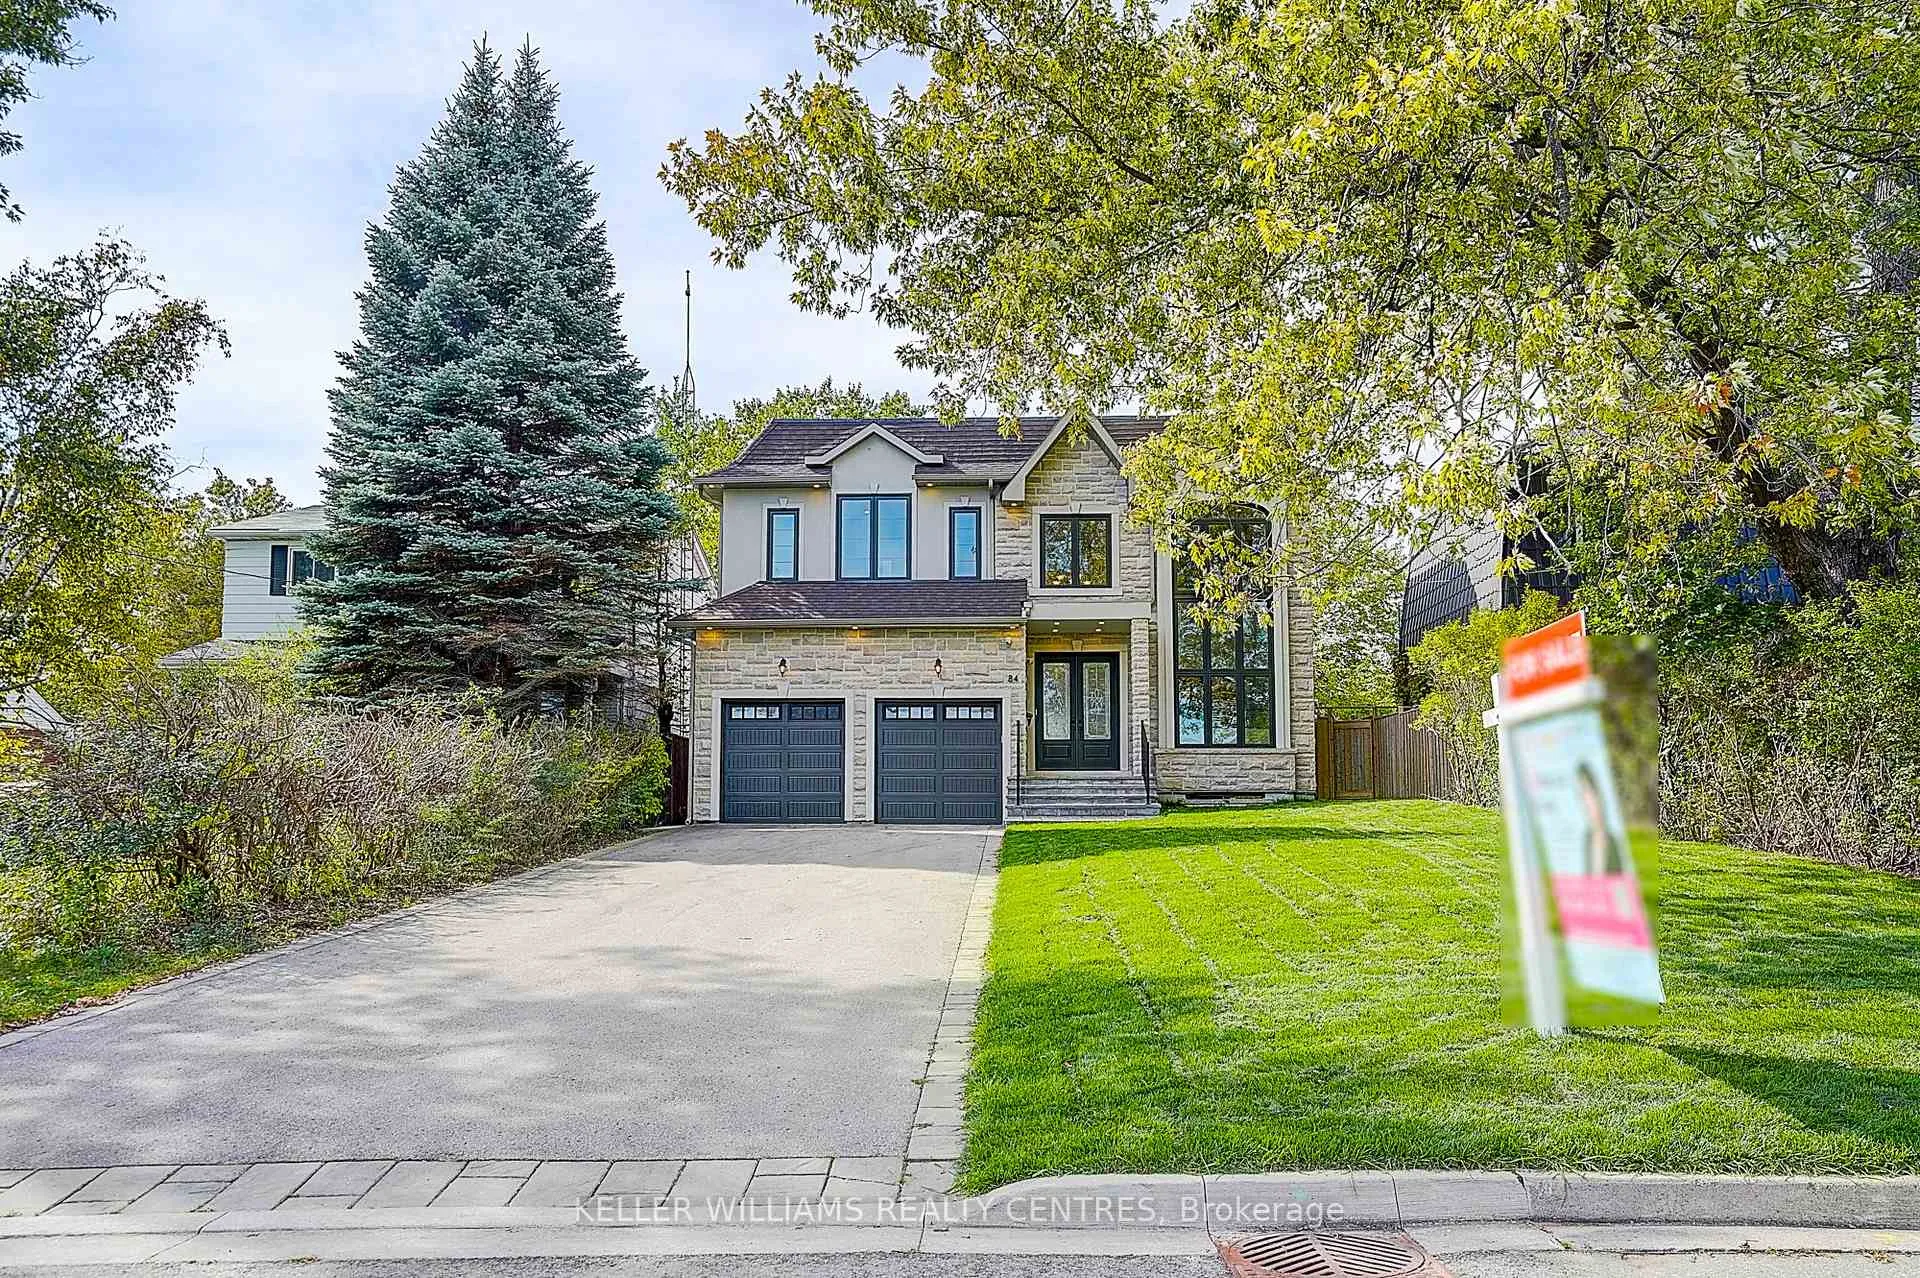
84 Westcroft Drive
84 Westcroft Drive
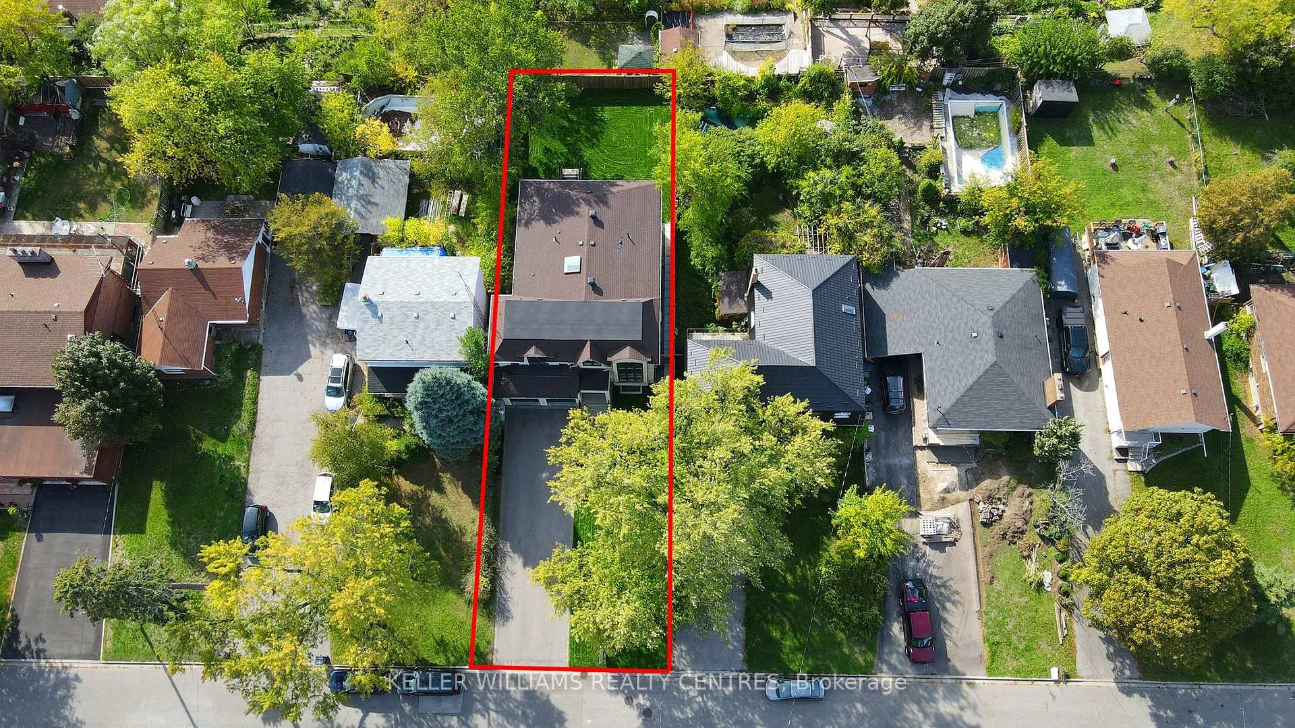
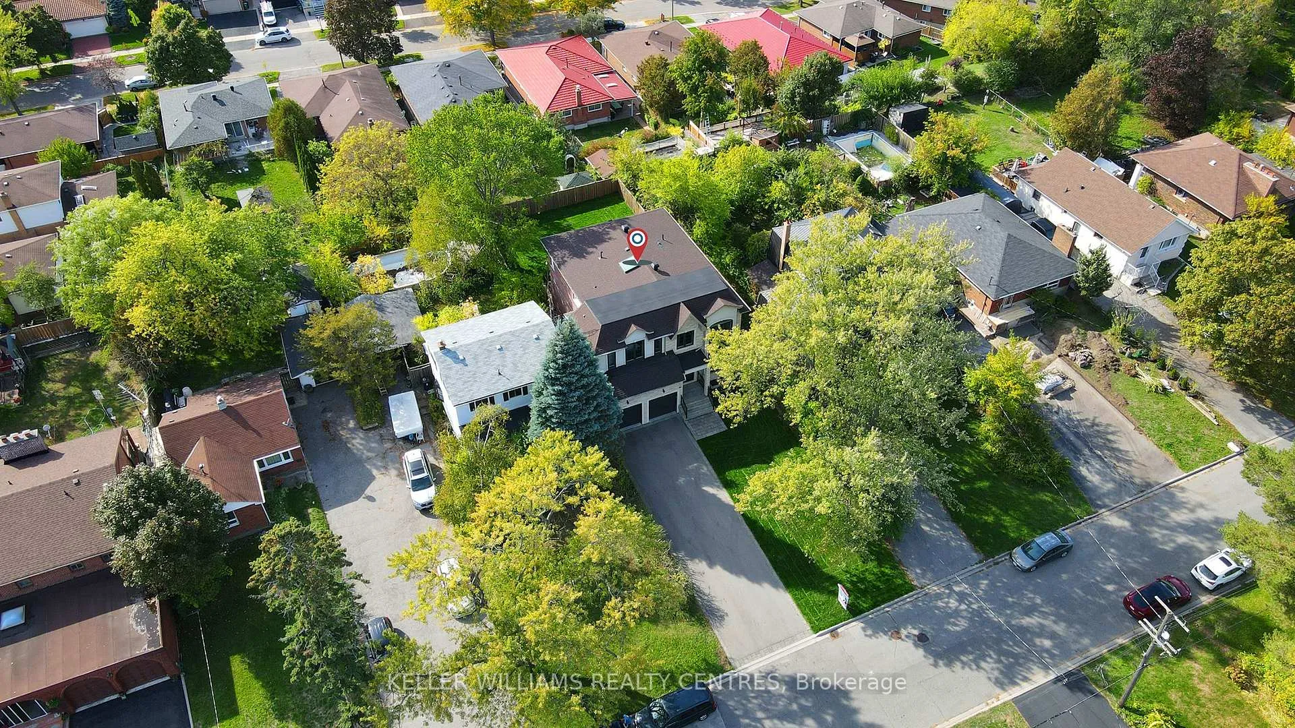
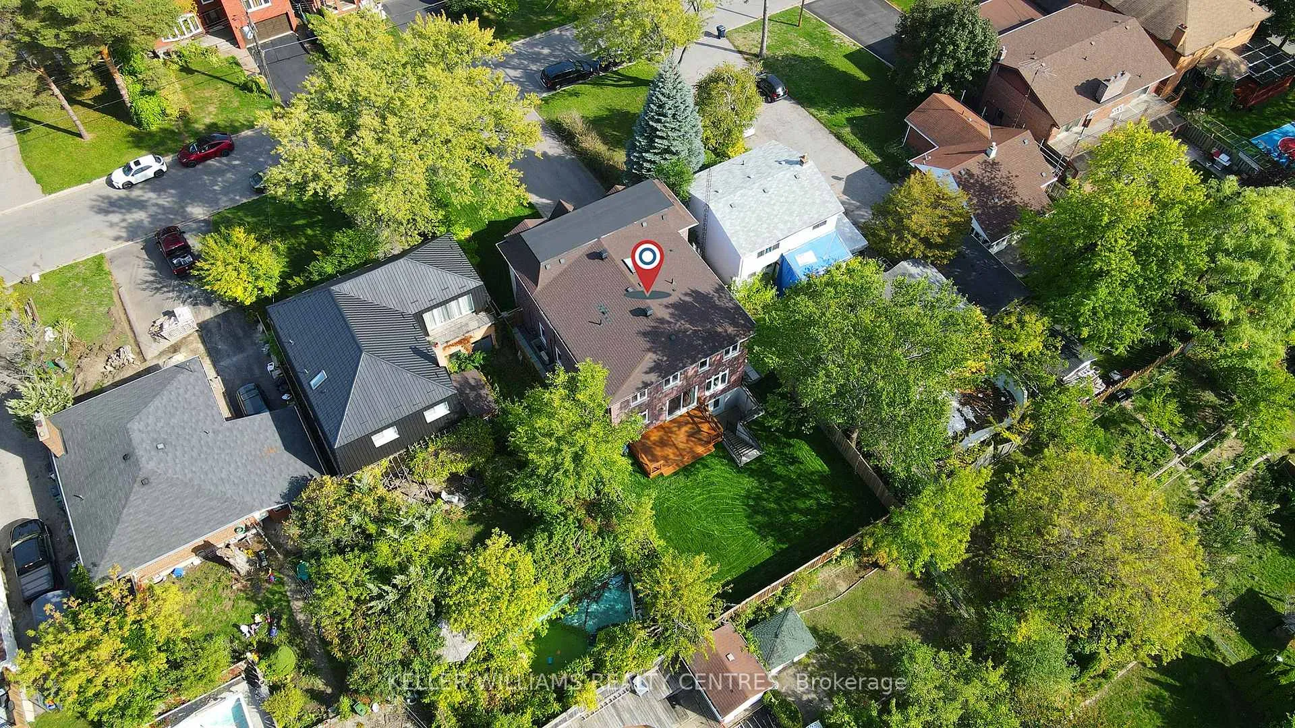
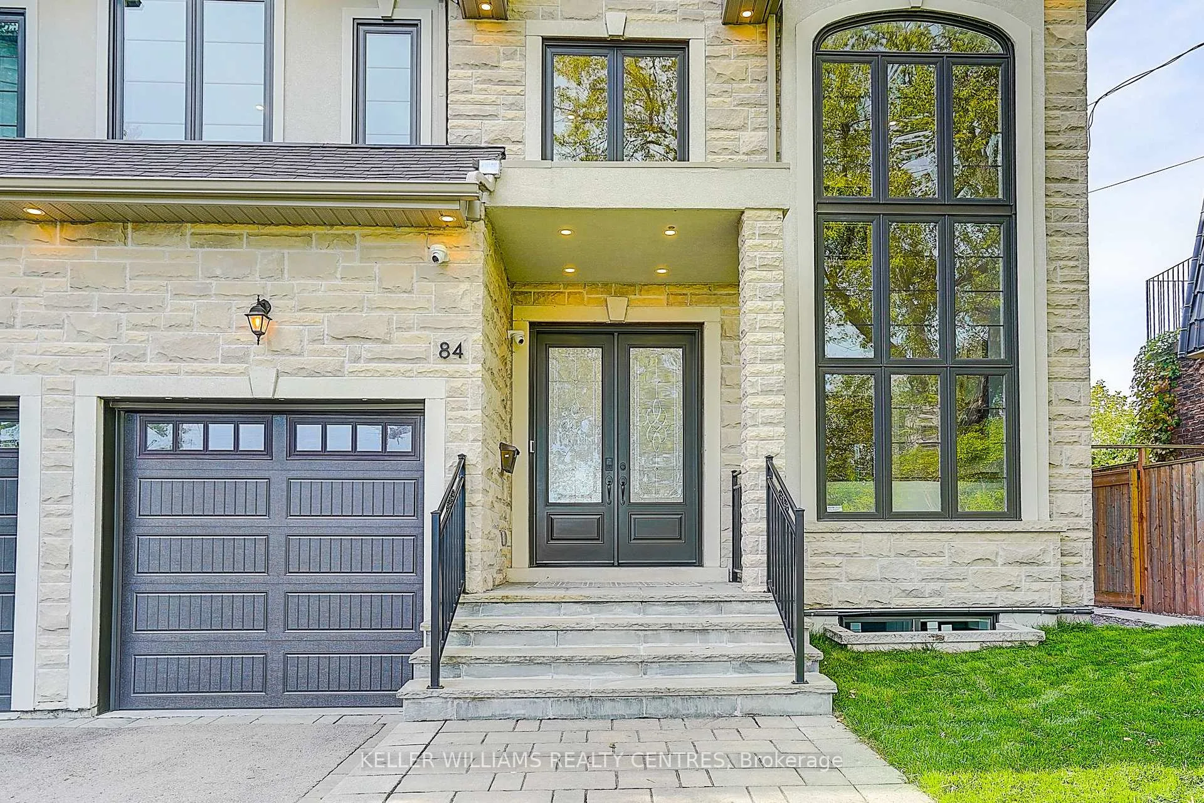 See all 49 photos
Property history
Facts and features
- BasementFinished
- Age of homeNew
- Water, sewerMunicipal
- HeatingForced air
- Second kitchen
- Separate entrance
- Hardwood floors
- Fireplace
- Central air
The homeDetached, 2-storey, New
- Type: Detached
- Style: 2-storey
- Age: New
- Living space: 3,500–5,000 sq ft
- Basement: Finished, separate entrance
InsideFireplace Yes, Hardwood, Window floor to ceiling, Granite, Upper level
- Fireplace: Yes
- Flooring: Hardwood, Window floor to ceiling, Granite
- Laundry: Upper level
- Features: Other
- Rooms above ground: 9
- Rooms in the basement: 6
- Bedrooms: 4 + 3 in the basement
- Bathrooms: 7
- Kitchens: 2
- Family room: Yes
Outside and lotBrick, stone, Asphalt shingle, Concrete
- Exterior: Brick, stone
- Roof: Asphalt shingle
- Foundation: Concrete
- Size: 50 × 150 ft
Parking2 Garage, Built-in, Private
- Spaces: 2 Garage
- Garage: Built-in
- Driveway: Private
Heating, water and powerForced air, gas, Central air, Municipal water
- Heating: Forced air, gas
- Cooling: Central air
- Water: Municipal water
- Sewer: Municipal sewer
Costs and taxesTaxes $8,390 a year, HST included in the price, N/a
- Taxes, 2025: $8,390 a year
- HST: HST included in the price
- Rental items: N/a
Included in the saleHigh end fotile range hood, hrv, water softener, water purifier, 2 additional acs in 2 bedrooms upstairs, ev charger in garage, 4 color security cameras, ring door bell, hot water tank (owned), home security system (optional), existing window coverings. two sets of washer & dryer.
- Included: High end fotile range hood, hrv, water softener, water purifier, 2 additional acs in 2 bedrooms upstairs, ev charger in garage, 4 color security cameras, ring door bell, hot water tank (owned), home security system (optional), existing window coverings. two sets of washer & dryer.
Listing detailsE12442488, Sold, Oct 3, 2025
- MLS® number: E12442488
- Status: Sold
- Listed on: Oct 3, 2025
- Days on market: 91
- Updated: Jan 2, 2026
- Possession: Flexible
- Occupied by: Vacant
- Listing brokerage: Rebecca Fang Signature Realty Brokerage Corp.
About this home
84 Westcroft Drive, Scarborough (West Hill), ON M1E 3A5
Located in the prime location in Scarborough. Steps to UT Scarborough campus, schools, parks, TTC, Shops, Highway 401. Mins to Scarborough Town Center. New Custom Built Home in 2019, Stunning with offers almost 6,000 sq. ft. of luxury living space on a deep 150 ft. lot. Complete stone exterior and Complete Stone Facing, Super Long Driveway Without Sidewalk. Grand Soaring Foyer and Living Room With 19" Ceiling Open To Above Window!! 10' Main floor, 9' 2nd & 9' Bsmt! Gourmet Kitchen With Separate Breakfast Area. W/O To Huge Deck & Upgraded Cabinets, Center Island with Granite Counter-Top, Gas Stove, Back-Splash Fotile Range Hood. Spacious Catering Space. Office on the Main floor. Crown Moulding, Engineering Hardwood Floor. Brand New Painting, Huge Master Bedroom with Large Walk In Closet & 6-pcs Spa -Like Ensuite Bathroom. All 2nd Floor Bedrooms Have Ensuite Bathrooms. 2 Additional ACs in 2 Bedrooms Upstairs. Laundry Room on both 2nd Floor & Main Floor. Walk Up Basement with Separate Entrance, Fully Finished with 2 Bedrooms, 2 Full Bathrooms & 1 Kitchen. Brand New Professional Landscaping, Brand New Sprinkler System, Brand New Stone-Paved Sidewalk, Brand New Painted Deck. We have a LEGAL Basement!
Ask about this home
A HOMEH agent will answer your questions about this home.
Around this home
Daily convenience, out of 100, from the distances below
Schools nearby
School rating, out of 10.
Helpful calculators
Your HOMEH agent

"Priced 17% under the Hestimate. I would see it this week."