

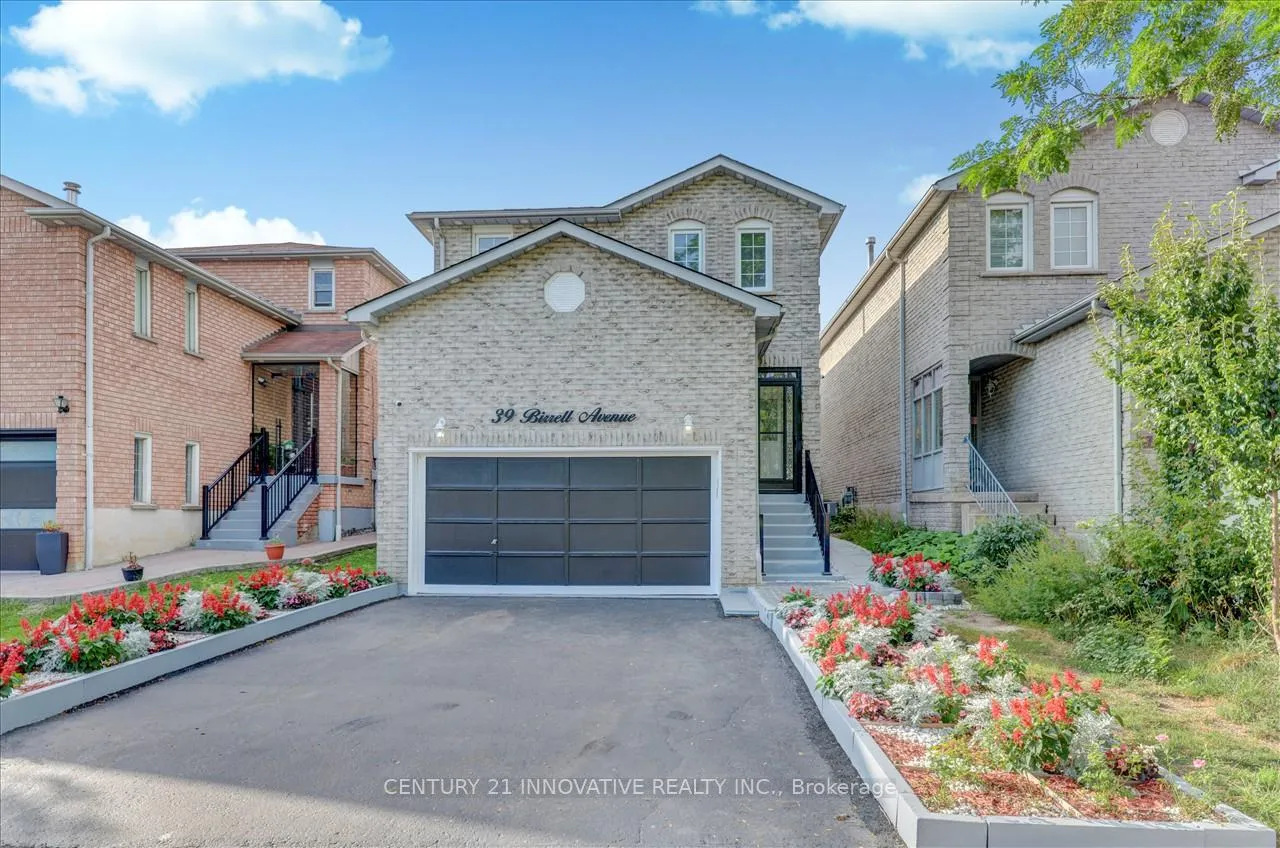
39 Birrell Avenue
Detached Sold
1/4039 Birrell Avenue
Detached Sold
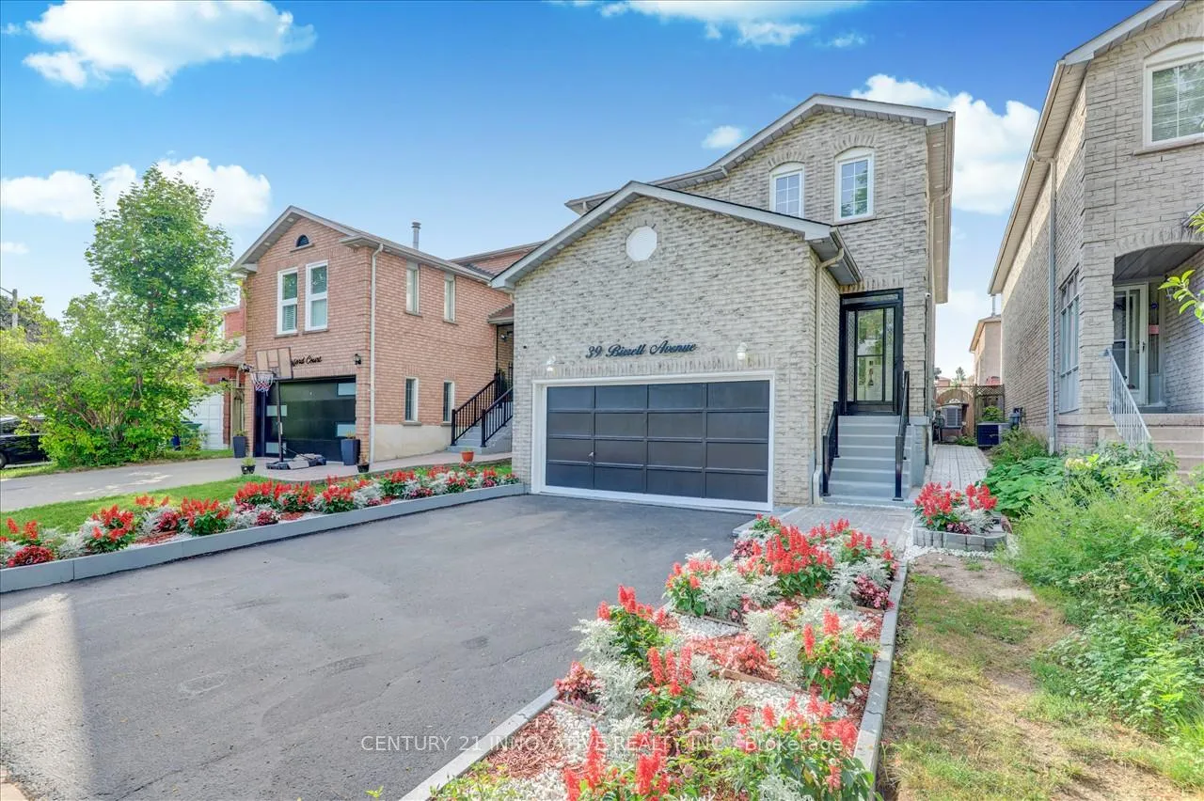
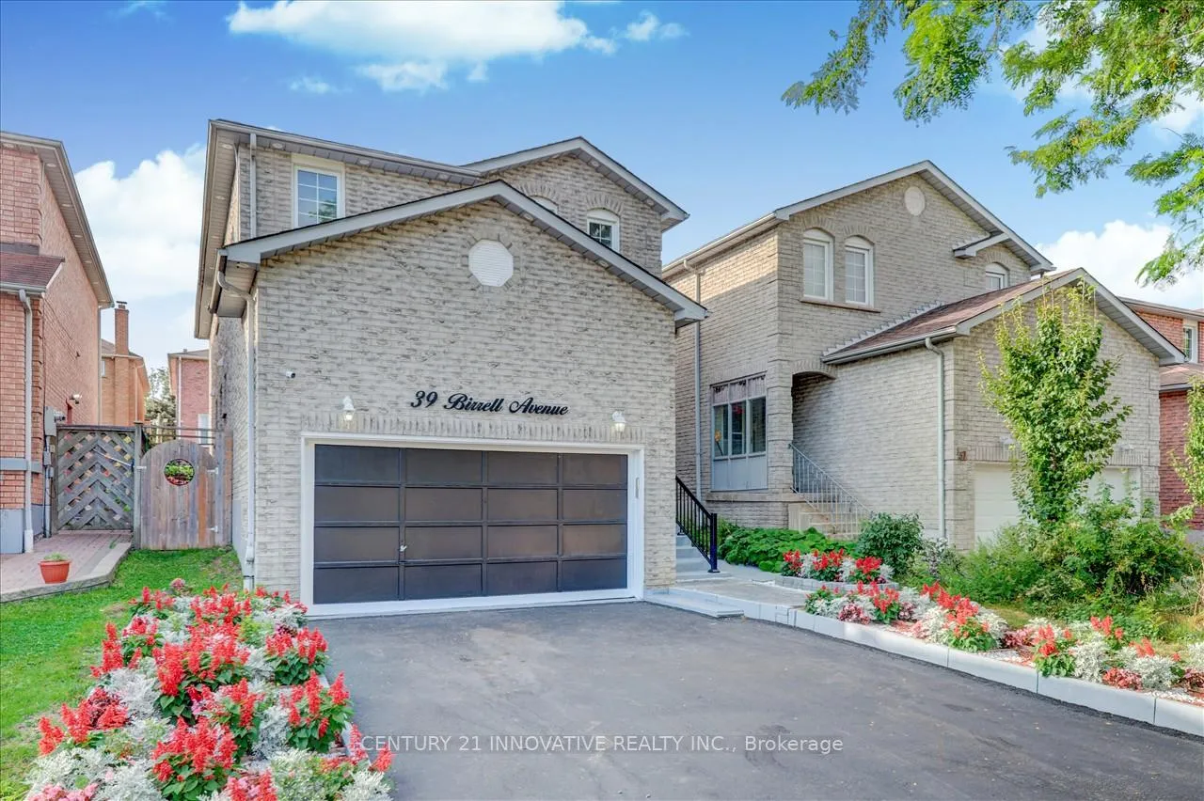
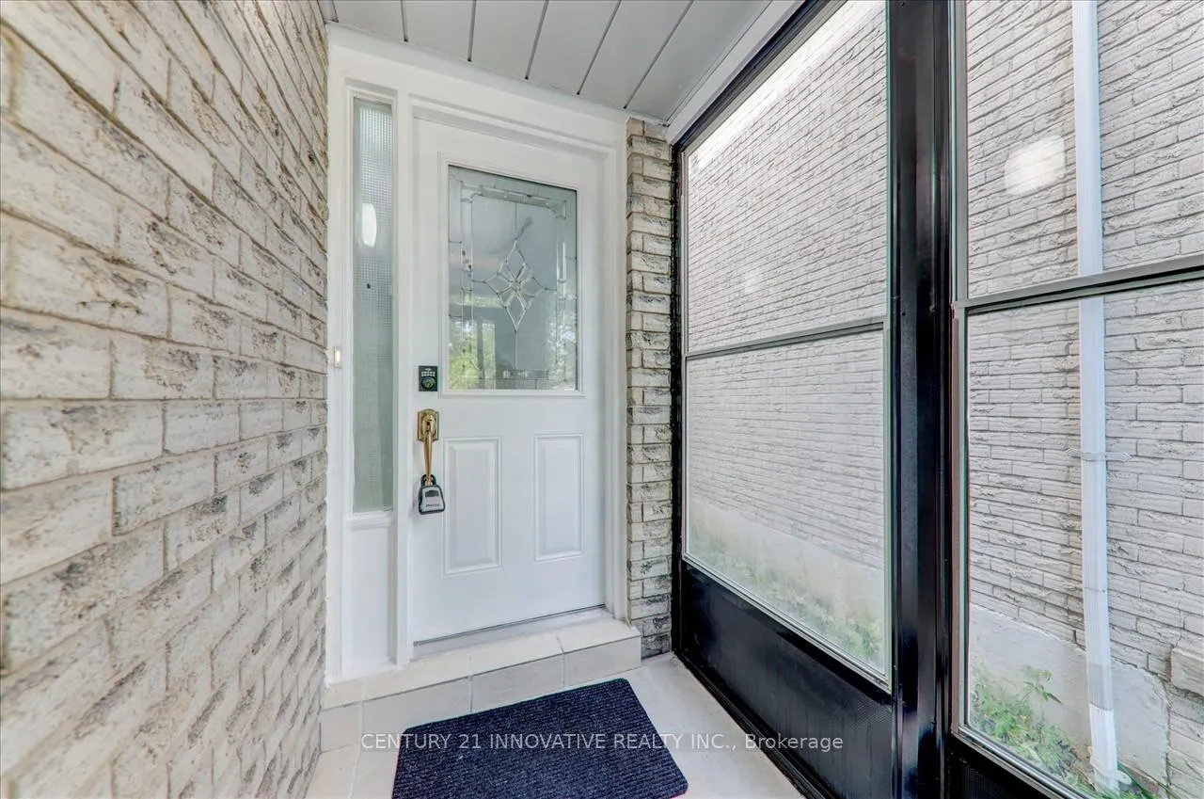
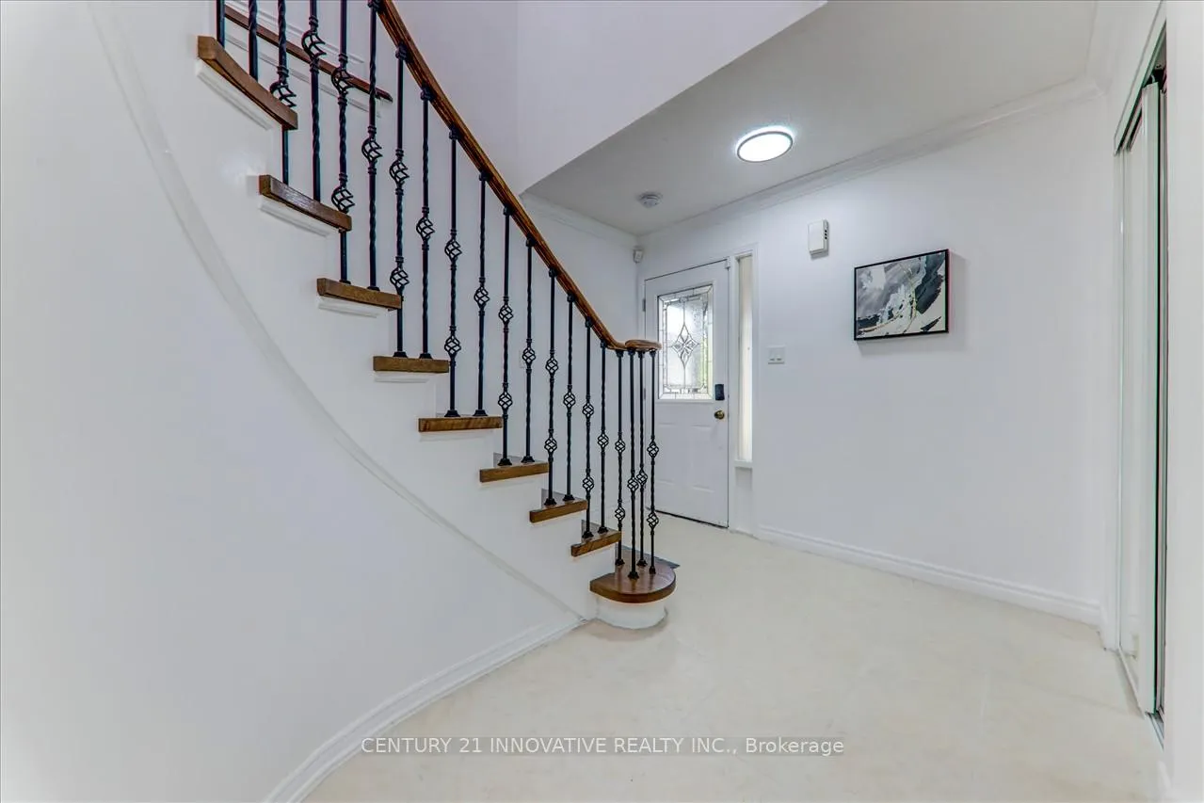 See all 40 photos
Asked for: $1,289,999Sold Jan 11, 2025
4+2 Bedrooms
4 Bathrooms
2 Garage
— sq.ft
34.77×111.54 ft
$4,535/yr
Property history
Facts and features
- BasementApartment
- Age of home31–50 years
- Water, sewerMunicipal
- HeatingForced air
What stands out
- Second kitchen
- Fireplace
- Central air
The homeDetached, 2-storey, Age 31–50 years
- TypeDetached
- Style2-storey
- Age31–50 years
- BasementApartment
InsideFireplace Yes, family room, Ceramic, Vinyl, Auto garage door remote, carpet free, water heater
- FireplaceYes, family room
- FlooringCeramic, Vinyl
- FeaturesAuto garage door remote, carpet free, water heater
- SecurityAlarm system
- Rooms above ground8
- Rooms in the basement4
- Bedrooms4 + 2 in the basement
- Bathrooms4
- Kitchens2
- Family roomYes
Outside and lotBrick, Asphalt shingle, Unknown
- ExteriorBrick
- RoofAsphalt shingle
- FoundationUnknown
- Size34.77 × 111.54 ft
Parking2 Garage, Attached, Private
- Spaces2 Garage
- GarageAttached
- DrivewayPrivate
Heating, water and powerForced air, gas, Central air, Municipal water
- HeatingForced air, gas
- CoolingCentral air
- WaterMunicipal water
- SewerMunicipal sewer
Costs and taxesTaxes $4,535 a year, HST included in the price, Smart home security alarm system
- Taxes, 2024$4,535 a year
- HSTHST included in the price
- Rental itemsSmart home security alarm system
Included in the saleBrand new ss fridge,stove,dishwasher and white cloth washer & dryer(main floor),fridge,stove,washer&dryer(basement).all elfs, cac, tankless water heater(owned).brandnew gazebo with one sewing,2 outdoor chairs and one table with one used bbq machine., All staging items are removed from the property.
- IncludedBrand new ss fridge,stove,dishwasher and white cloth washer & dryer(main floor),fridge,stove,washer&dryer(basement).all elfs, cac, tankless water heater(owned).brandnew gazebo with one sewing,2 outdoor chairs and one table with one used bbq machine.
- Not includedAll staging items are removed from the property.
NearbyPark, school, school bus route, public transit
- Close toPark, school, school bus route, public transit
Listing detailsE11899566, Sold, Dec 21, 2024
- MLS® numberE11899566
- StatusSold
- Listed onDec 21, 2024
- Days on market21
- UpdatedJan 11, 2025
- PossessionImmediately/TBA
- Occupied byOwner
- Listing brokerageCENTURY 21 INNOVATIVE REALTY INC.
About this home
39 Birrell Avenue, Scarborough (Rouge), ON M1B 5C8
Auto Garage Door RemoteCarpet FreeWater HeaterParkSchoolSchool Bus Route
Fabulous house!! 4 bedroom + 4 washrooms absolutely stunning bright spacious family home on a quite street! Property renovated top to bottom! Brand new kitchen, Brand new appliances, newly painted, New laminated floor in Main and 2nd floor and Vinyl floor in the basement. Well maintained property. Steps to TTC, close to schools, Hwy 401 and all other amenities.
Read more
Ask about this home
A HOMEH agent will answer your questions about this home.
Ask a question
Thinking of selling your home?See what your home is worth today.
Around this home
Morningside & Morning View
Errands
Parks
Schools
Daily convenience, out of 100, from the distances below
ParkLittles Park · 4 within 1 km7 min walk426 m
GroceryTaj Supermarket12 min walk750 m
SchoolFleming Public School5 min walk290 m
PharmacyPharmasave30 min walk1.9 km
Cafés & foodYogi's Pizza and Wings · 1 within 1 km13 min walk775 m
Gym & rec centreMalvern Family Resource Centre5 min walk331 m
WalkDriveStraight-line distance, open map data
Grocery0.8 km
Park0.4 km
Coffee1.1 km
Gym1.9 km
Schools nearby
School rating, out of 10.
Fleming Public Schoolelementary · Public · 0.3 km
8.7/10Excellent
St Bede Catholic Schoolelementary · Catholic · 0.4 km
—
Afzal Islamic Montessori & Academyelementary · Private · 0.6 km
—
Contact agent
Helpful calculators
Mortgage
Affordability
Closing costs
Land transfer tax
Property tax
Down payment
CMHC insurance
Stress test
Cashback Rebate
Your HOMEH agent

NimaHOMEH agent · Scarborough
"I would see it this week."
Ask Nima