

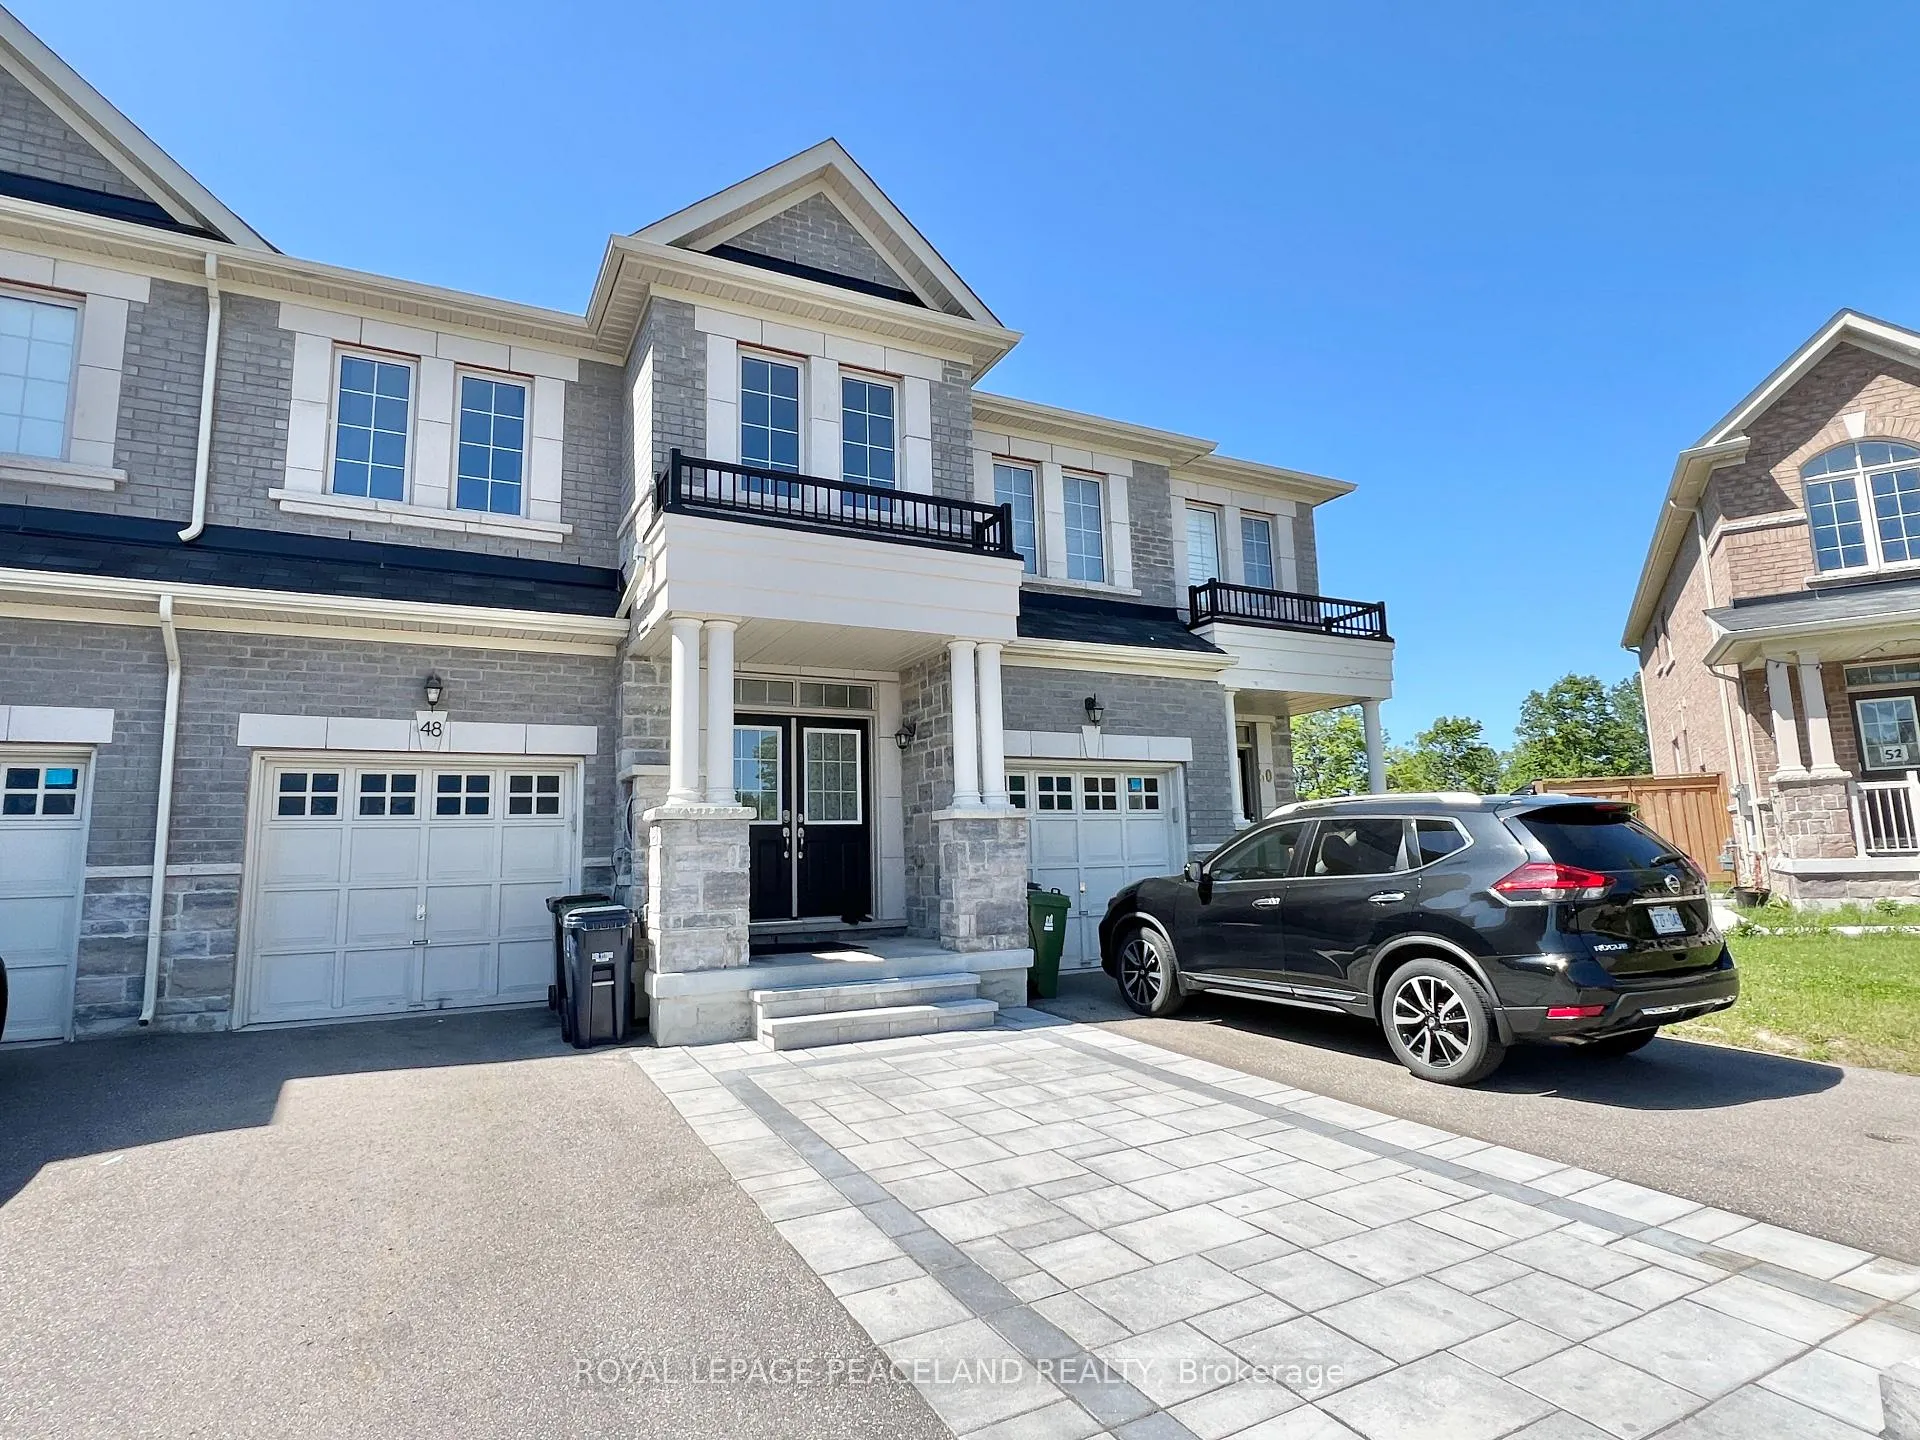
48 Mac Frost Way
48 Mac Frost Way
 See all 24 photos
Property history
Facts and features
- BasementWalk-out
- Lot size21 × 124 ft
- Lease term12 months
- FurnishedUnfurnished
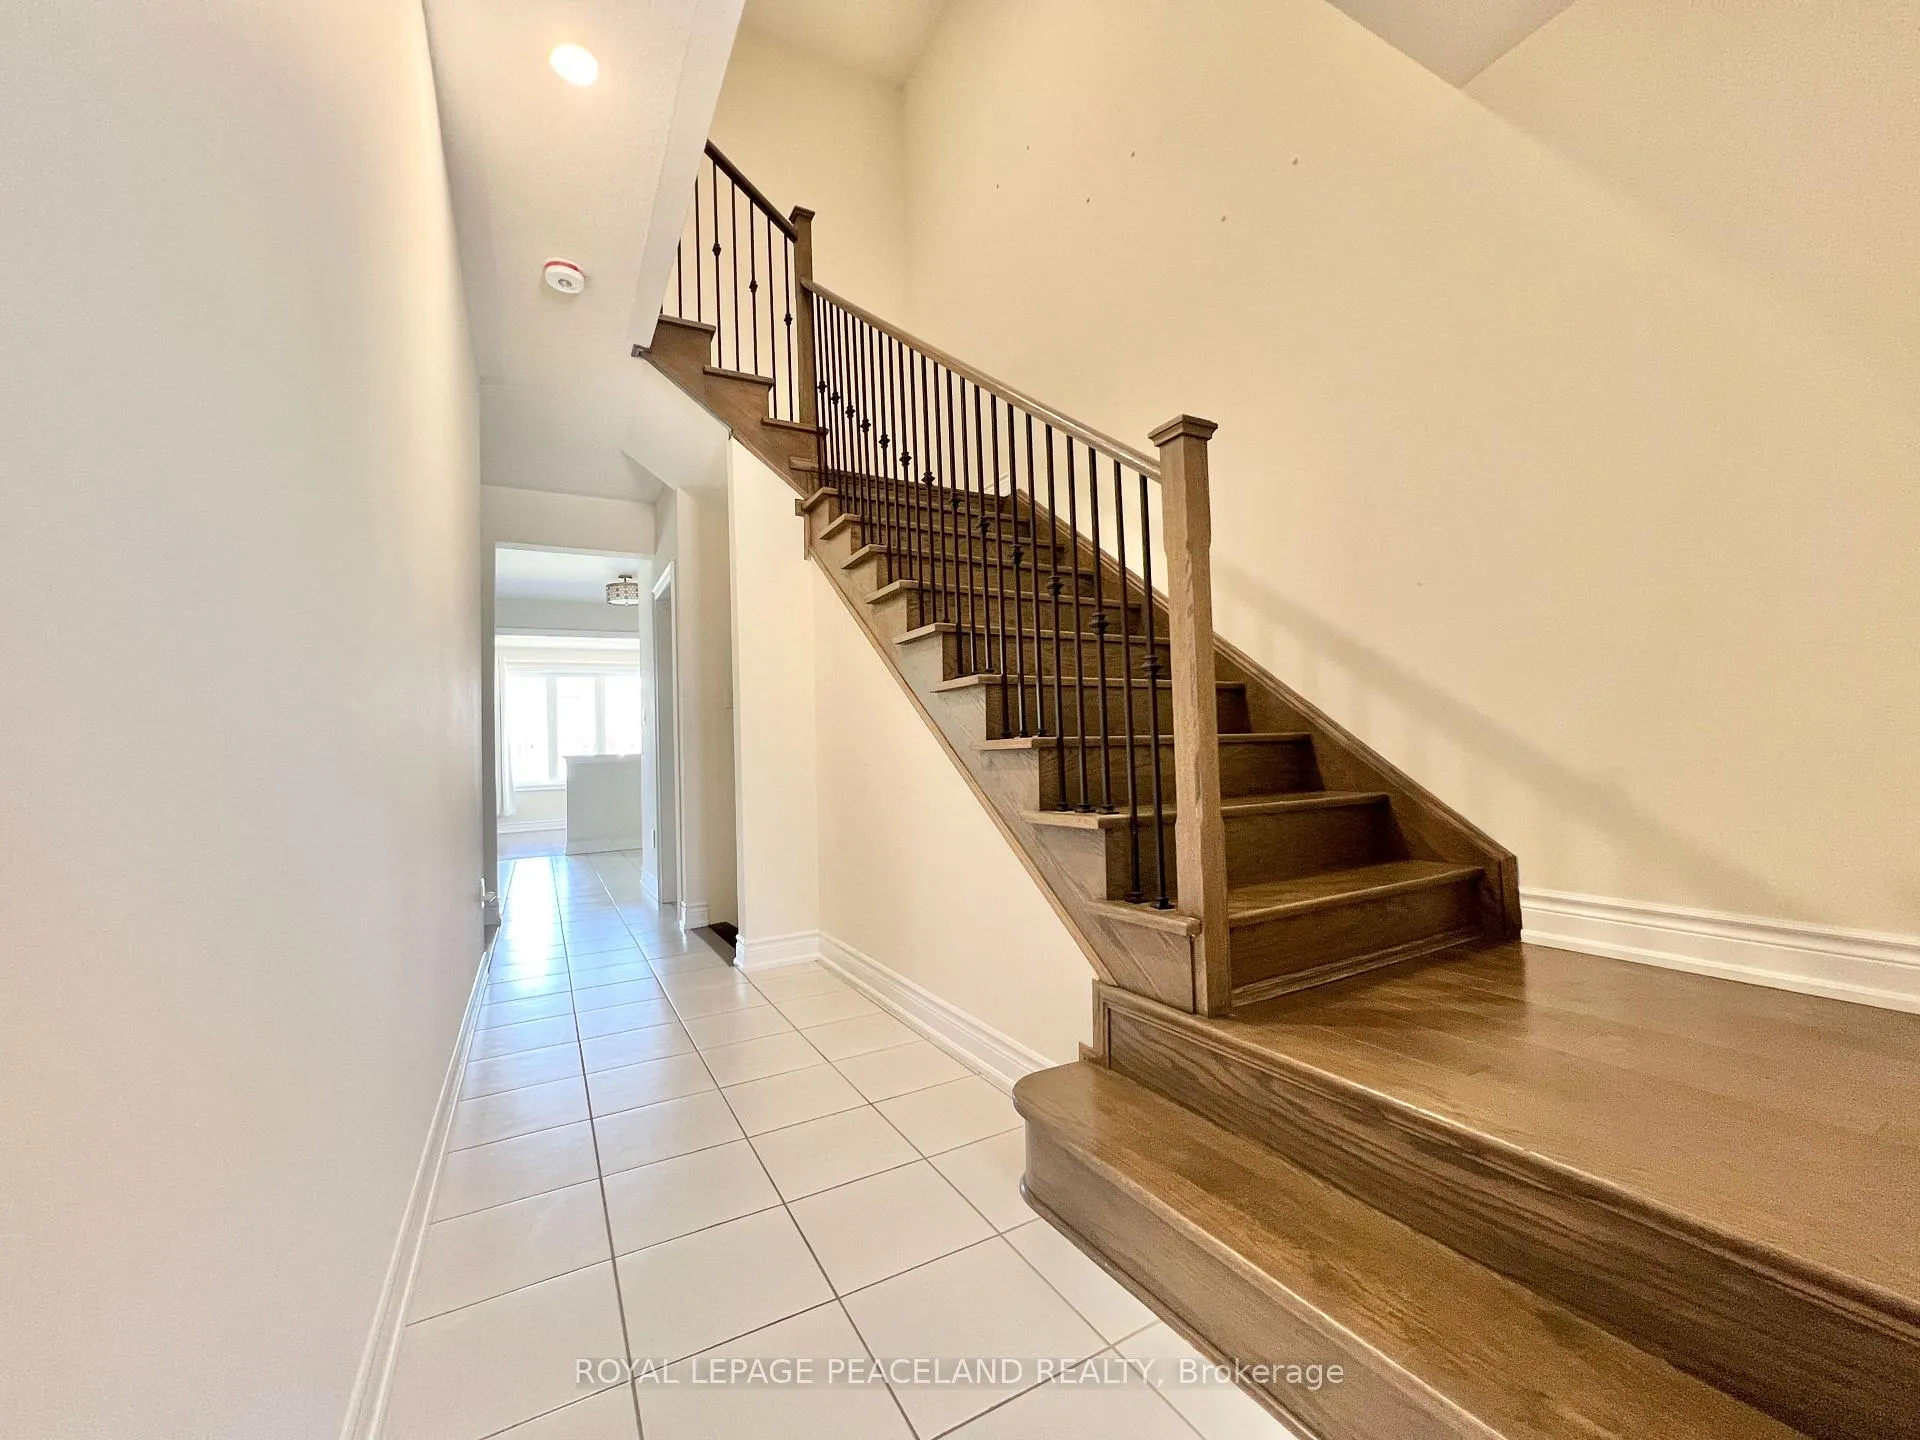
- Hardwood floors
- Central air
The homeFreehold Townhouse, 2-storey, 1,500–2,000 sq ft
- Type: Freehold Townhouse
- Style: 2-storey
- Living space: 1,500–2,000 sq ft
- Basement: Finished with walk-out
InsideHardwood, Ceramic, Vinyl, In-suite laundry, lower level, Erv/hrv
- Flooring: Hardwood, Ceramic, Vinyl
- Laundry: In-suite laundry, lower level
- Features: Erv/hrv
- Rooms above ground: 11
- Bedrooms: 3 + 1 in the basement
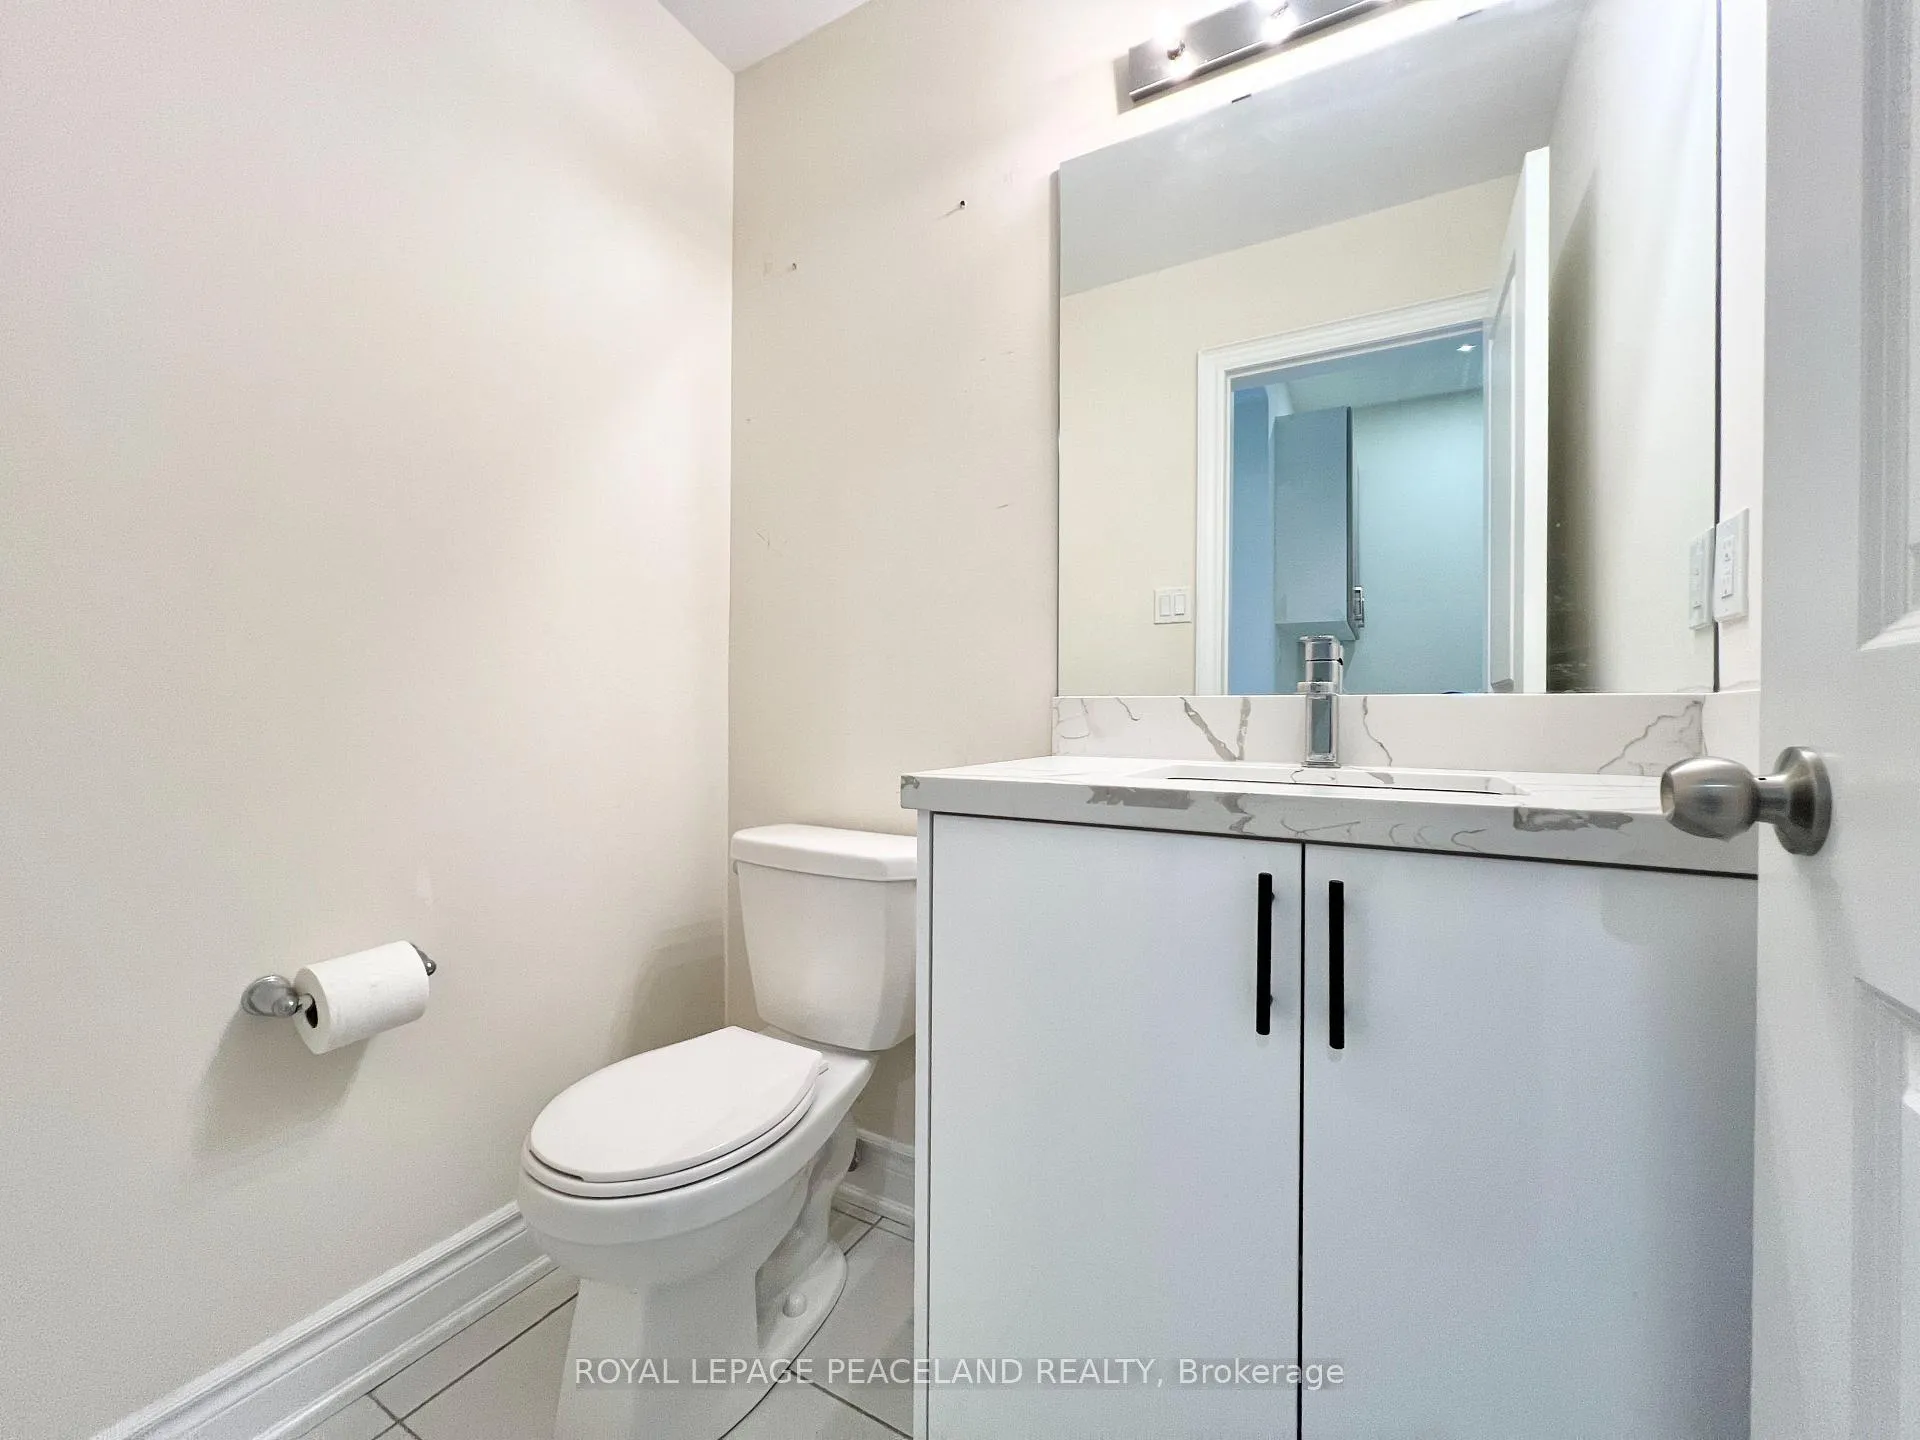
- Bathrooms: 5
- Kitchens: 1
Outside and lotBrick, stone, Asphalt shingle, Concrete
- Exterior: Brick, stone
- Roof: Asphalt shingle
- Foundation: Concrete
- Size: 20.61 × 124.44 ft
Parking1 Garage, Built-in, Front yard parking
- Spaces: 1 Garage
- Garage: Built-in
- Driveway: Front yard parking
Heating, water and powerForced air, gas, Central air, Municipal sewer
- Heating: Forced air, gas
- Cooling: Central air
- Sewer: Municipal sewer
Rent and termsRent $3,680 a month, Entire property, Unfurnished
- Rent: $3,680 a month
- Space for rent: Entire property
- Furnished: Unfurnished
- Lease: 12 months
IncludedAll existing s/s stove, fridge, dishwasher, hood fan, washer & dryer for tenant to use.
- Included: All existing s/s stove, fridge, dishwasher, hood fan, washer & dryer for tenant to use.
NearbyCul de sac/dead end, greenbelt/conservation, golf, park, public transit, school
- Close to: Cul de sac/dead end, greenbelt/conservation, golf, park, public transit, school
Listing detailsE12200603, Rented, Jun 5, 2025
- MLS® number: E12200603
- Status: Rented
- Listed on: Jun 5, 2025
- Days on market: 74
- Updated: Aug 18, 2025
- Possession: Immediate
- Occupied by: Vacant
- Listing brokerage: ROYAL LEPAGE PEACELAND REALTY
About this home
48 Mac Frost Way, Scarborough (Rouge), ON M1X 1N5
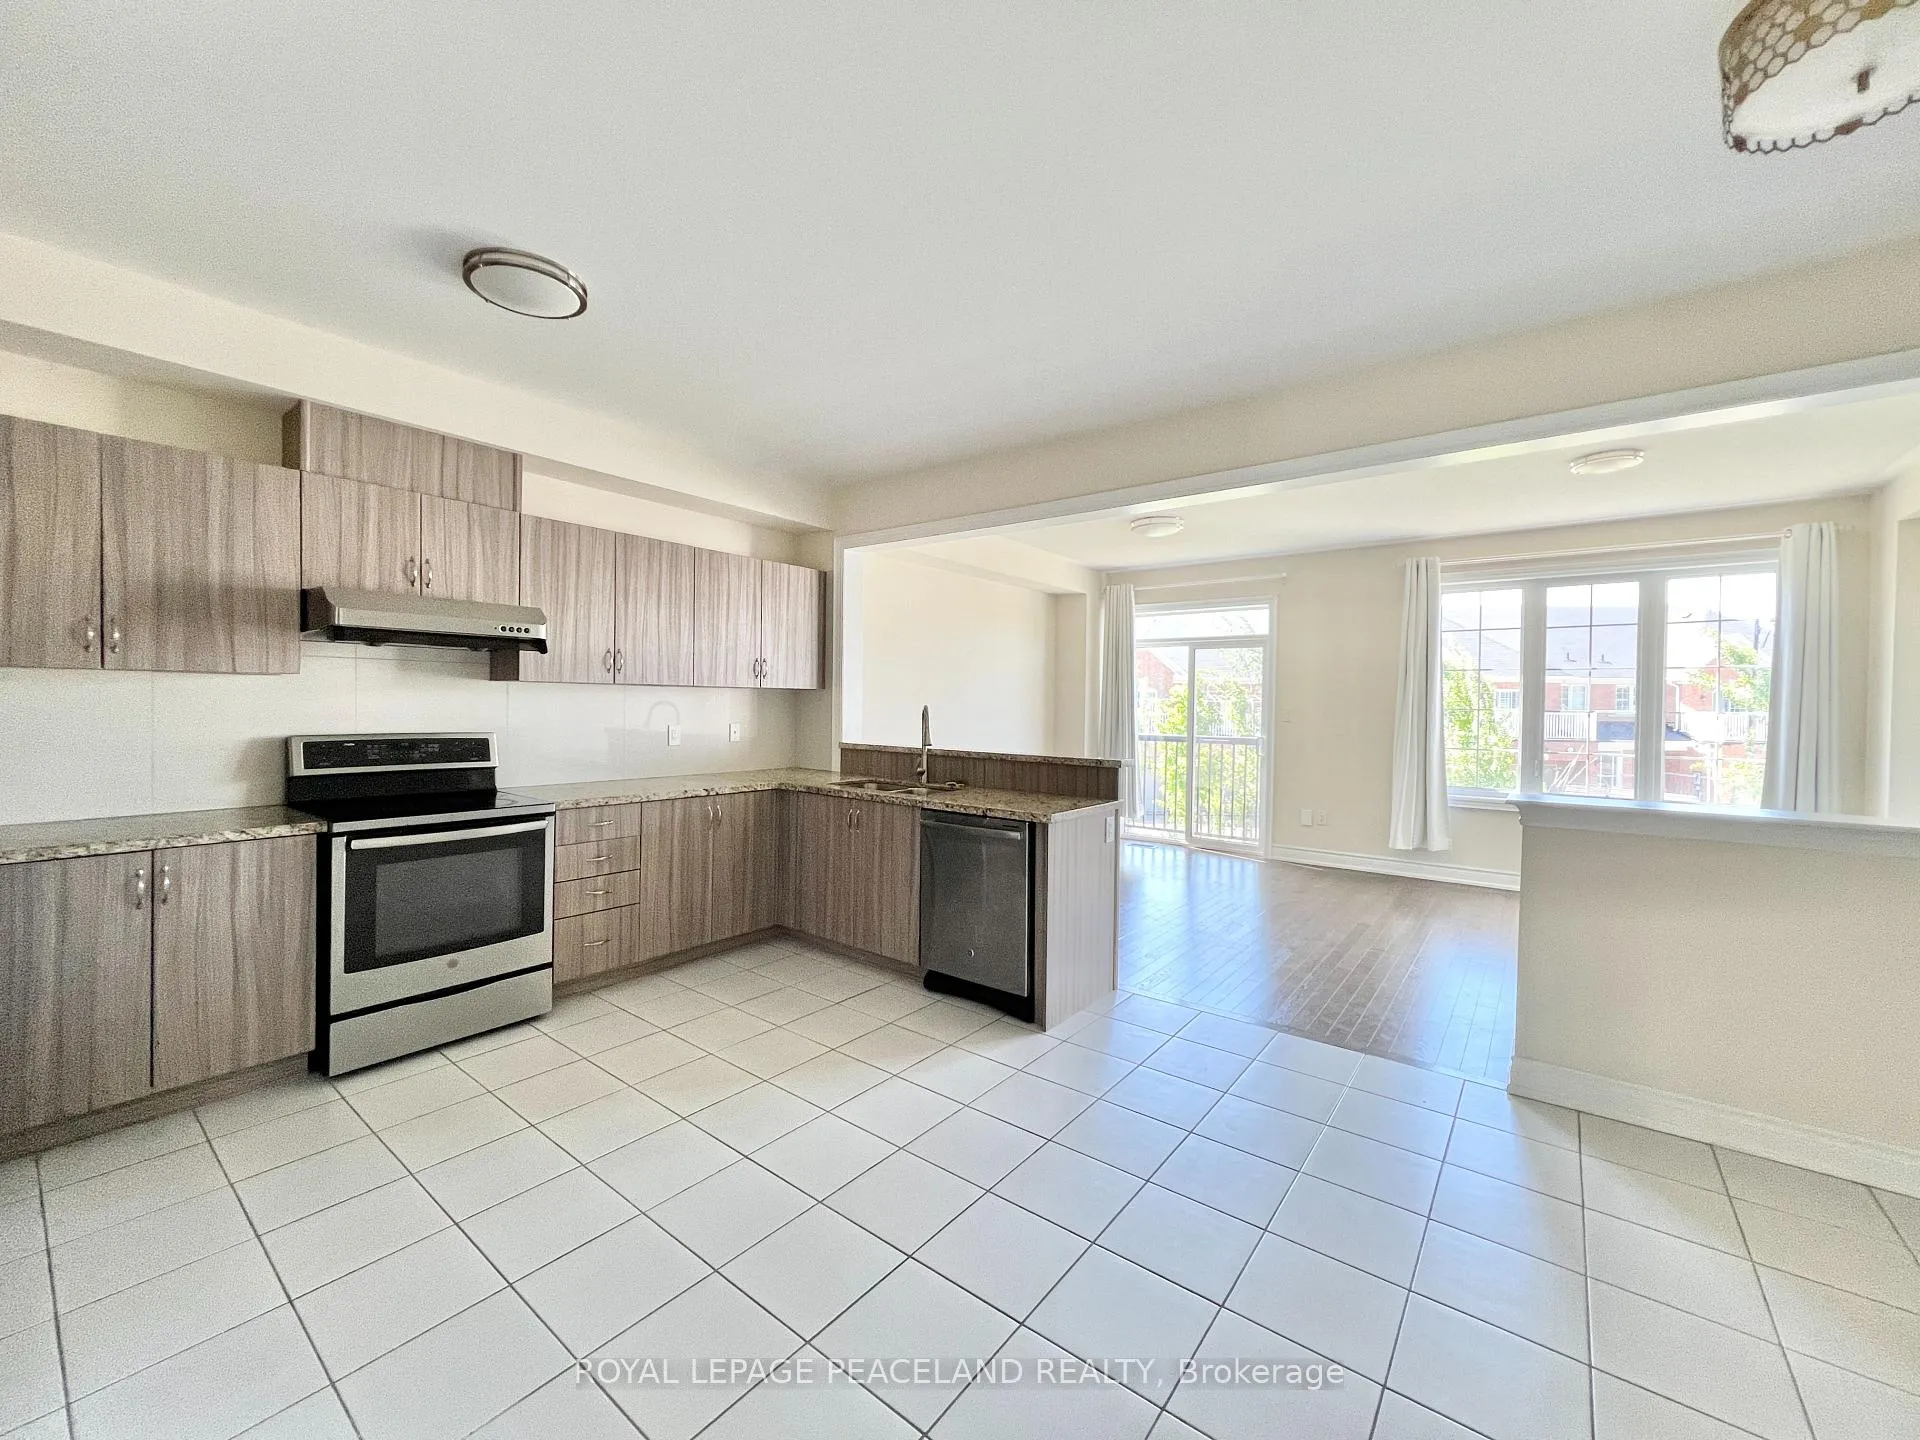
Beautiful Unique large size Townhouse in a Quiet Cul-De-Sac. Right next to Cedar Brae Golf Club and Rouge Valley Conservation Area. Close to 2,000 Sqft. **3 beds with 3 Washrooms on 2nd Floor!!! 9 Ft Ceiling On Main Floor. Open concept layout brings lots of light. Hardwood Floor through out. Modern Kitchen with Granite countertop and S/S Appliances. Extra large Primary bedroom with his and hers walk in closet. Large windows in all bedrooms. Finished Walk-Up basement with Vinyl flooring and Pots lights. 1 bed & 1 Rec area & 1 Bath provide extra space for the family. Extra Long Driveway parks 3 cars outside. Nice and long backyard to grow your beautiful garden. Close to TTC, Supermarkets, Shopping Centres, parks and Schools.
Ask about this home
A HOMEH agent will answer your questions about this home.
Around this home
Daily convenience, out of 100, from the distances below
Schools nearby
School rating, out of 10.
Helpful calculators
Your HOMEH agent

"I would see it this week."