

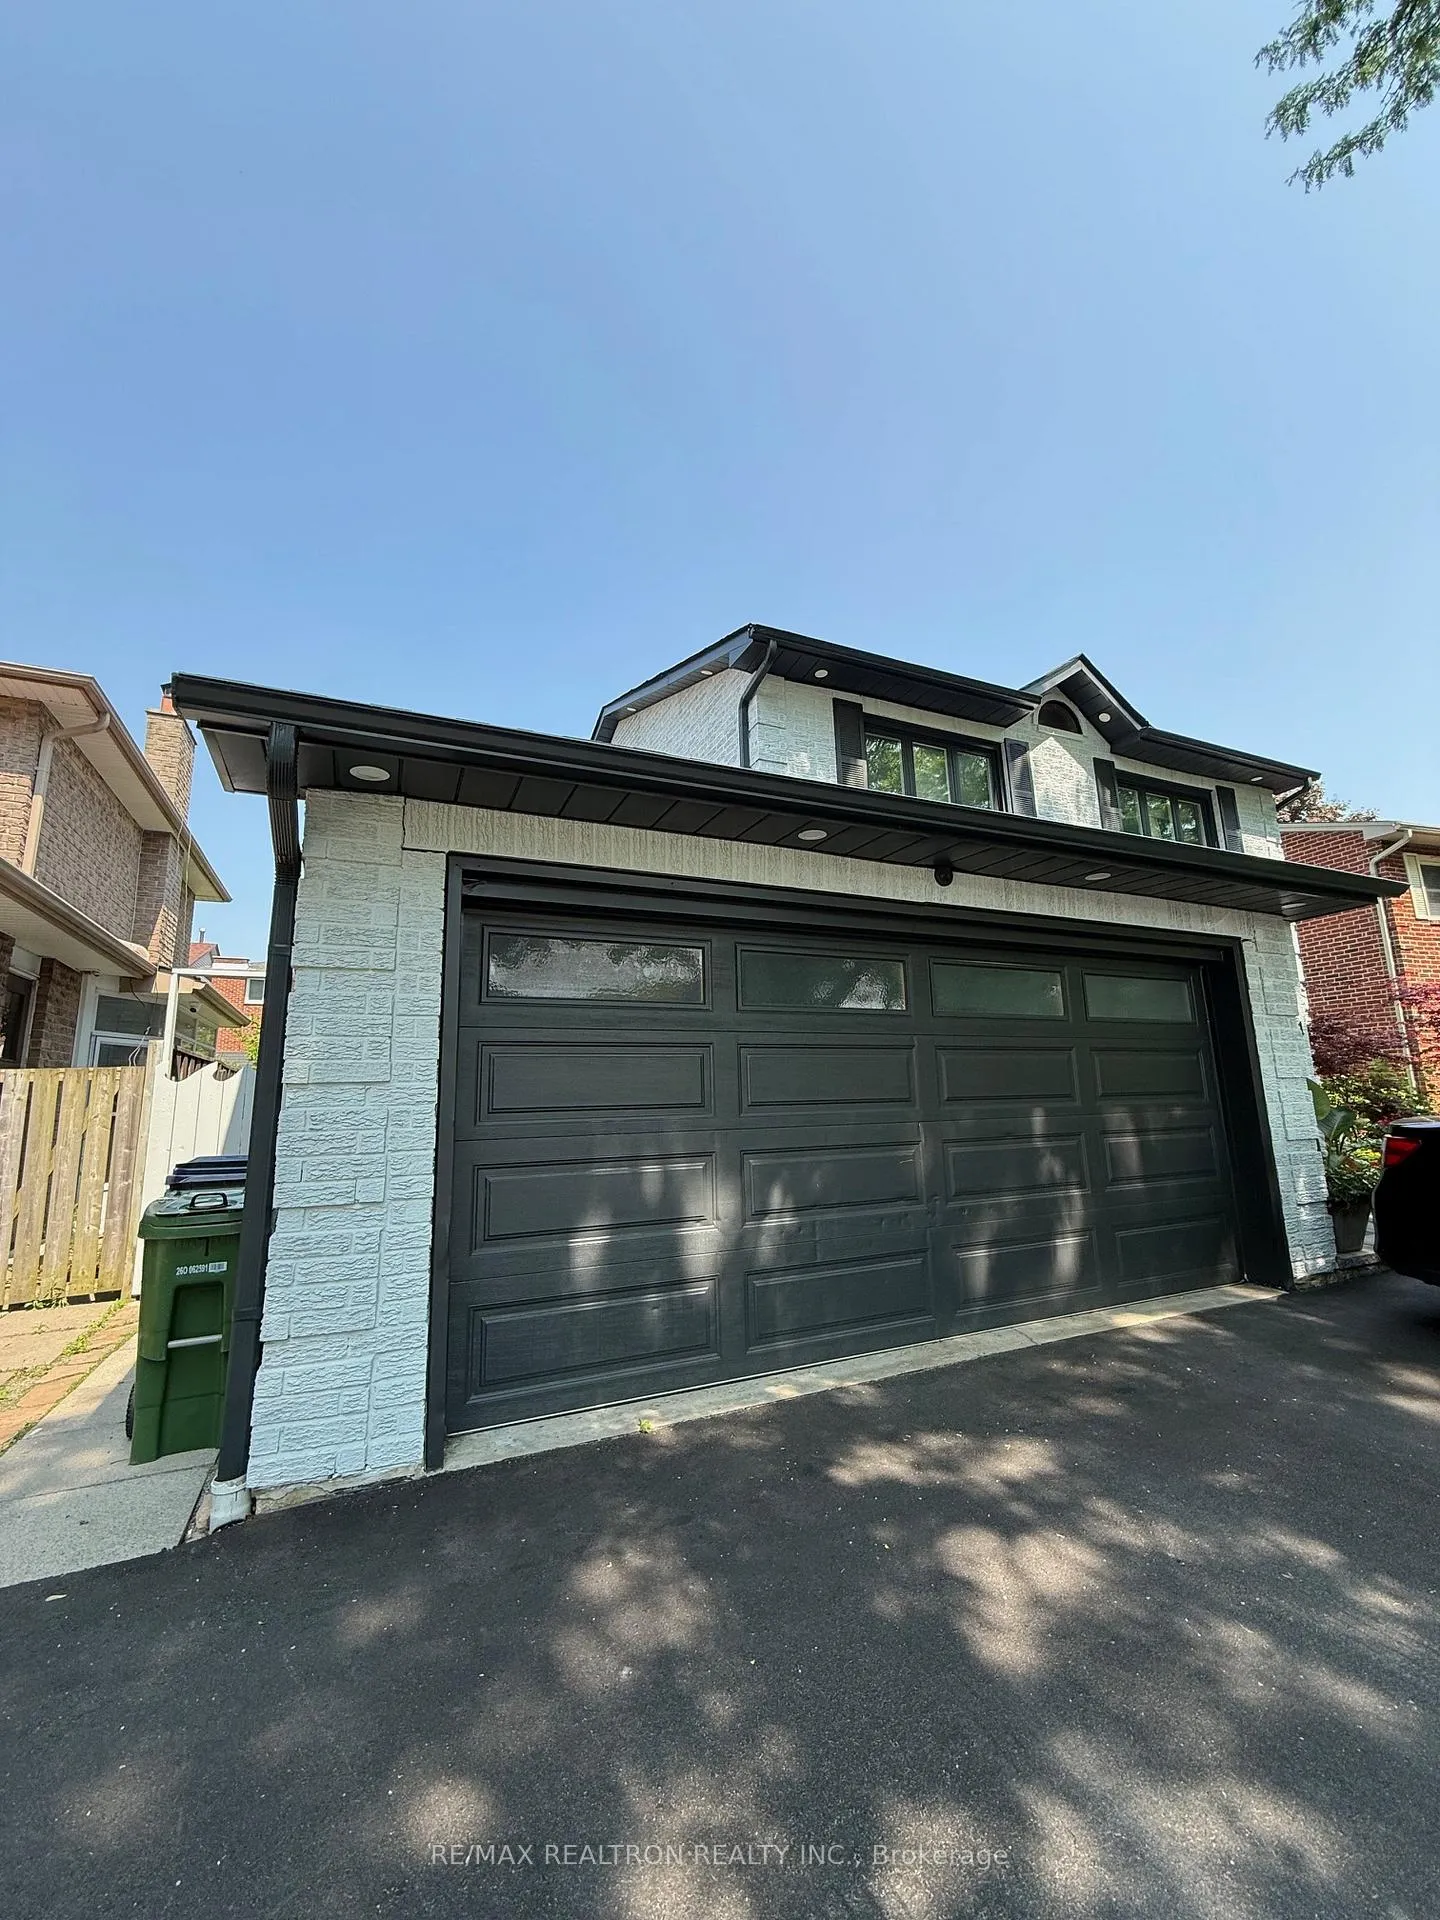
51 Blacktoft Drive
Detached Terminated
1/1351 Blacktoft Drive
Detached Terminated
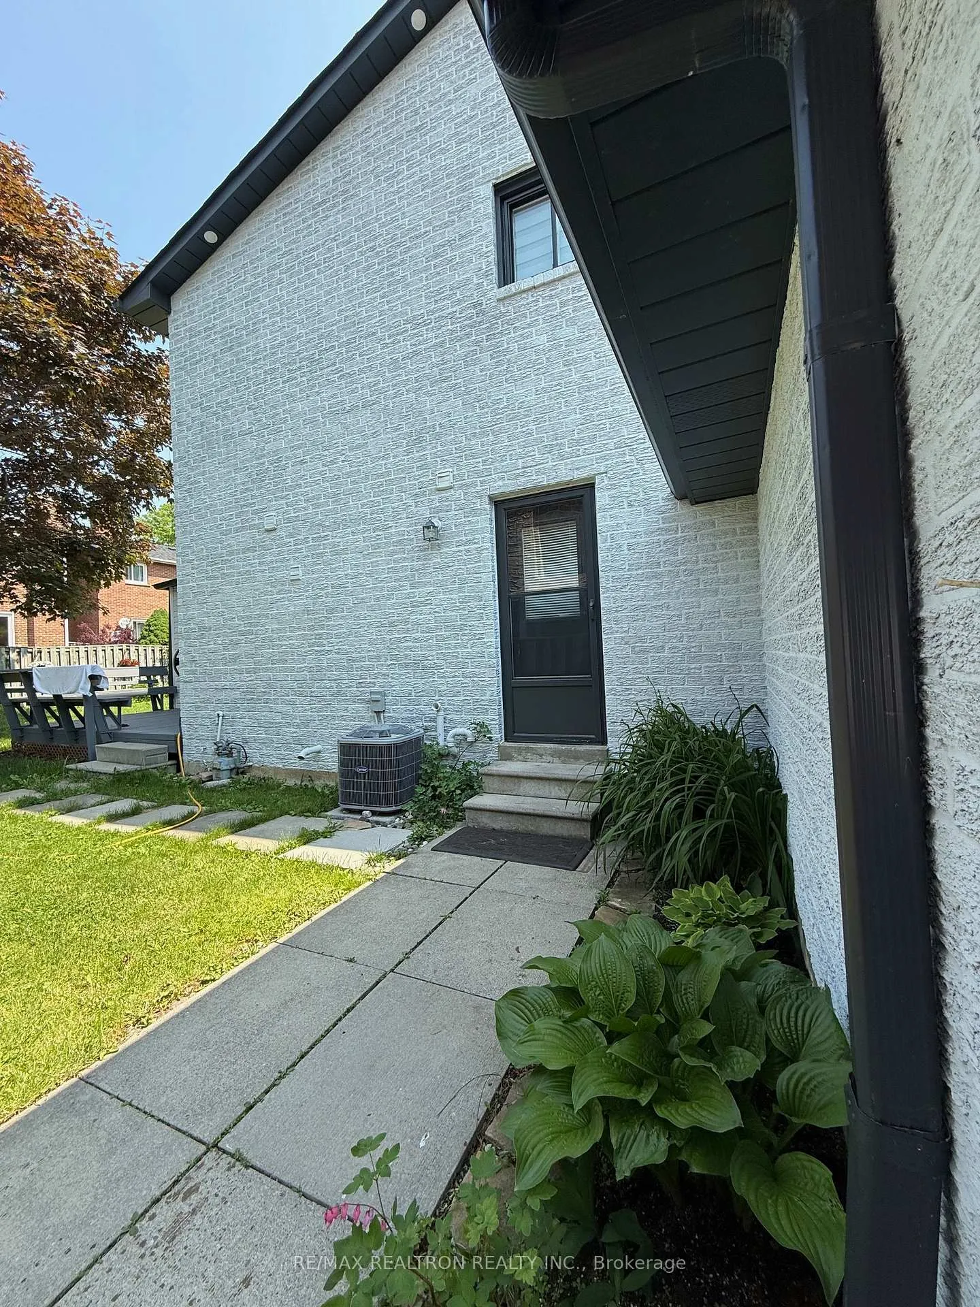
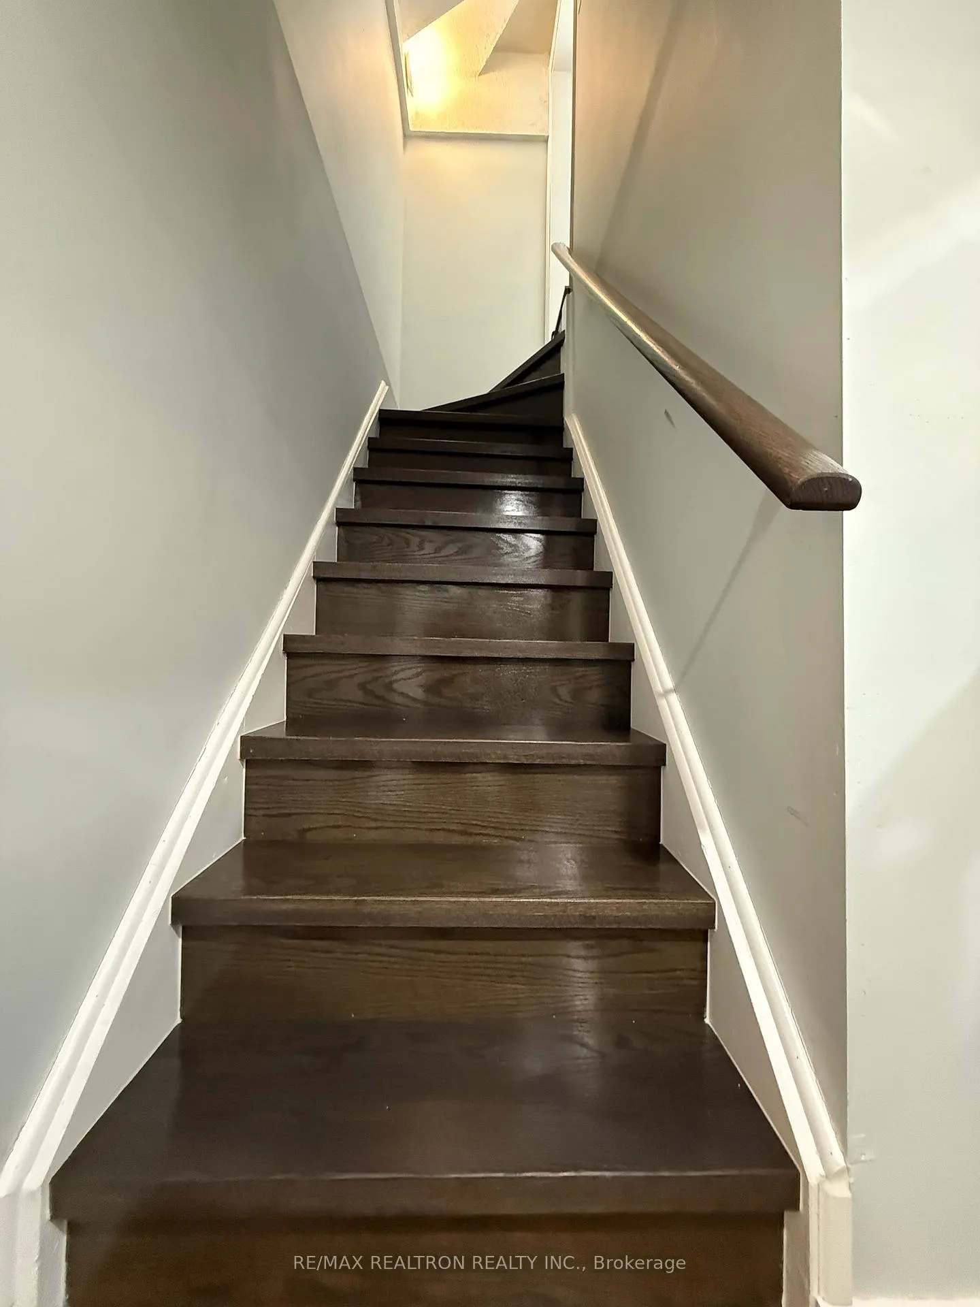
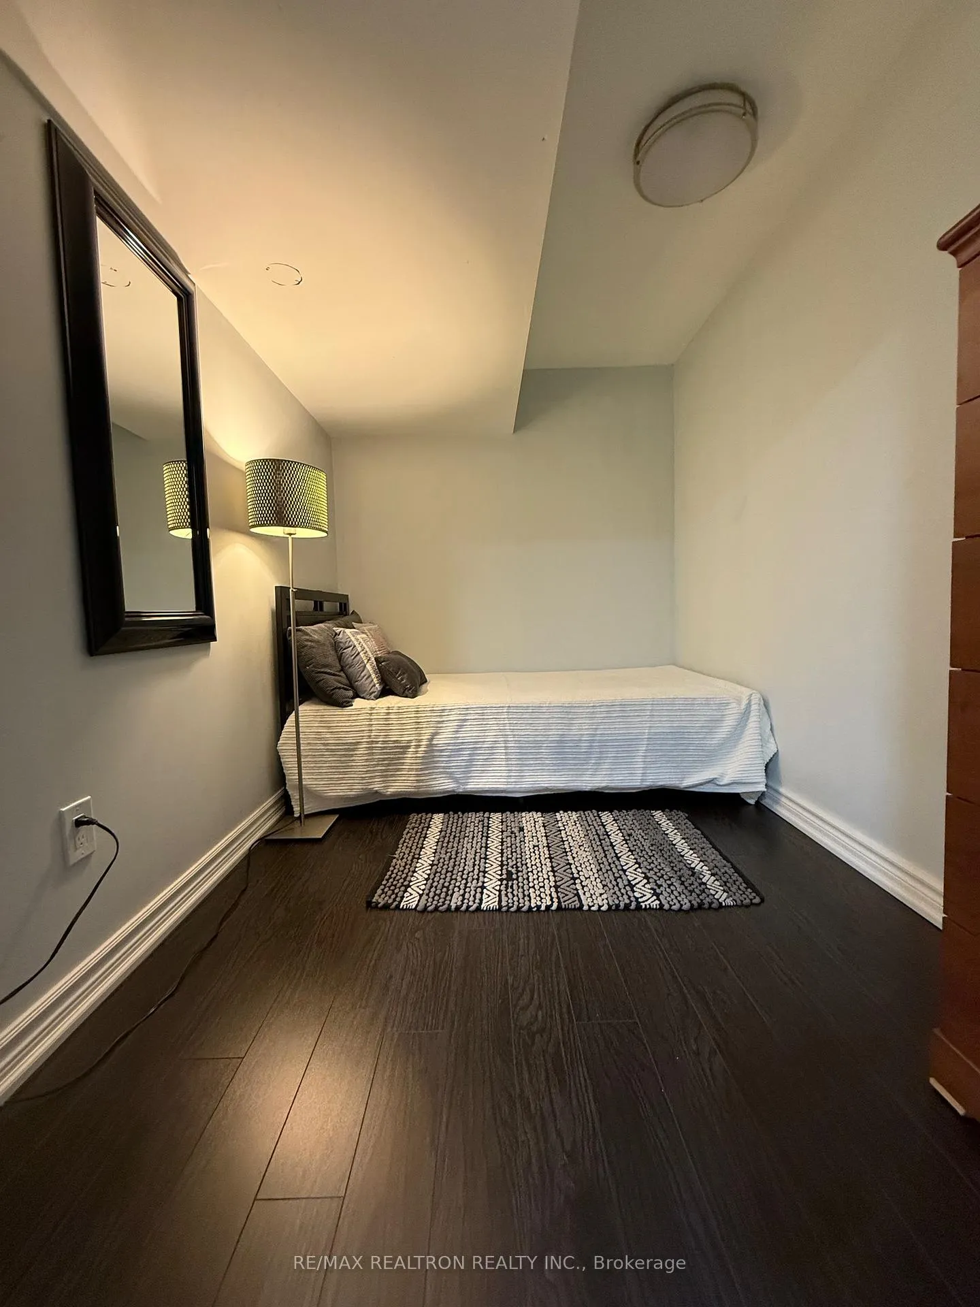 See all 13 photos
2 Bedrooms
1 Bathroom
0 Garage
1.5K–2K sq.ft
Basement
— Unit
Property history
- $1,900TerminatedList: 2025-06-09|End: 2025-09-22|105 daysE12206521
Facts and features
- BasementApartment
- Lot size50 × 100 ft
- Lease term12 months
- FurnishedFurnished
What stands out
- Separate entrance
- Central air
The homeDetached, 2-storey, Age 31–50 years
- TypeDetached
- Style2-storey
- Age31–50 years
- Living space1,500–2,000 sq ft
- BasementApartment, separate entrance
InsideIn basement, lower level, Water heater, Rooms above ground 4
- LaundryIn basement, lower level
- FeaturesWater heater
- Rooms above ground4
- Bedrooms2
- Bathrooms1
- Kitchens1
Outside and lotBrick, Asphalt shingle, Concrete
- ExteriorBrick
- RoofAsphalt shingle
- FoundationConcrete
- Size49.56 × 100 ft
Parking1 Parking, Attached, Available
- Spaces1 Parking
- GarageAttached
- DrivewayAvailable
Heating, water and powerForced air, gas, Central air, Municipal water
- HeatingForced air, gas
- CoolingCentral air
- WaterMunicipal water
- SewerMunicipal sewer
Rent and termsRent $1,900 a month, Basement, Furnished
- Rent$1,900 a month
- Space for rentBasement
- FurnishedFurnished
- Lease12 months
- PaidMonthly
- Rent includesCentral air conditioning, parking
- DepositRequired
- Credit checkRequired
- Employment letterRequired
- Rental applicationRequired
- ReferencesRequired
- Rental itemsWater heater
IncludedS/s stove, s/s fridge, washer & dryer
- IncludedS/s stove, s/s fridge, washer & dryer
NearbyHospital, park, public transit, school
- Close toHospital, park, public transit, school
Listing detailsE12206521, Terminated, Jun 9, 2025
- MLS® numberE12206521
- StatusTerminated
- Listed onJun 9, 2025
- Days on market105
- UpdatedSep 22, 2025
- Possession2025-08-01 / Flexible
- Occupied byVacant
- Listing brokerageRE/MAX REALTRON REALTY INC.
About this home
51 Blacktoft Drive, Scarborough (Rouge), ON M1B 2M7
Water HeaterHospitalParkPublic TransitSchool
Fully Furnished 2 Bedroom Basement Apartment Located In One Of The Most Sought-after Neighborhoods in Rouge Valley. Just Minutes Away From Major Public and Catholic schools, U of T Scarborough, Centennial College, Easy Access To Transit, Close To Hwy 401. Tenant Pays 35% Of The Total Utilities.
Read more
Ask about this home
A HOMEH agent will answer your questions about this home.
Ask a question
Around this home
Sheppard & Meadowvale
Errands
Parks
Schools
Daily convenience, out of 100, from the distances below
ParkDean Park · 2 within 1 km4 min walk225 m
GrocerySaravana Supermarket5 min walk280 m
SchoolSt Jean de Brebeuf Catholic School6 min walk340 m
PharmacyI.D.A.10 min walk587 m
Cafés & foodRed Fox Bar & Grill · 2 within 1 km4 min walk275 m
Gym & rec centreRouge Valley Community Recreation & Child Care Centre17 min walk1.1 km
WalkDriveStraight-line distance, open map data
Grocery0.3 km
Park0.2 km
Gym1.8 km
Schools nearby
School rating, out of 10.
St Jean de Brebeuf Catholic Schoolelementary · Catholic · 0.3 km
—
John G Diefenbaker Public Schoolelementary · Public · 0.5 km
5.4/10Fair
Chief Dan George Public Schoolelementary · Public · 1.1 km
—
Contact agent
Helpful calculators
Rent vs buy
Affordability
Mortgage
Down payment
Stress test
CMHC insurance
Your HOMEH agent

NimaHOMEH agent · Scarborough
"I would see it this week."
Ask Nima