

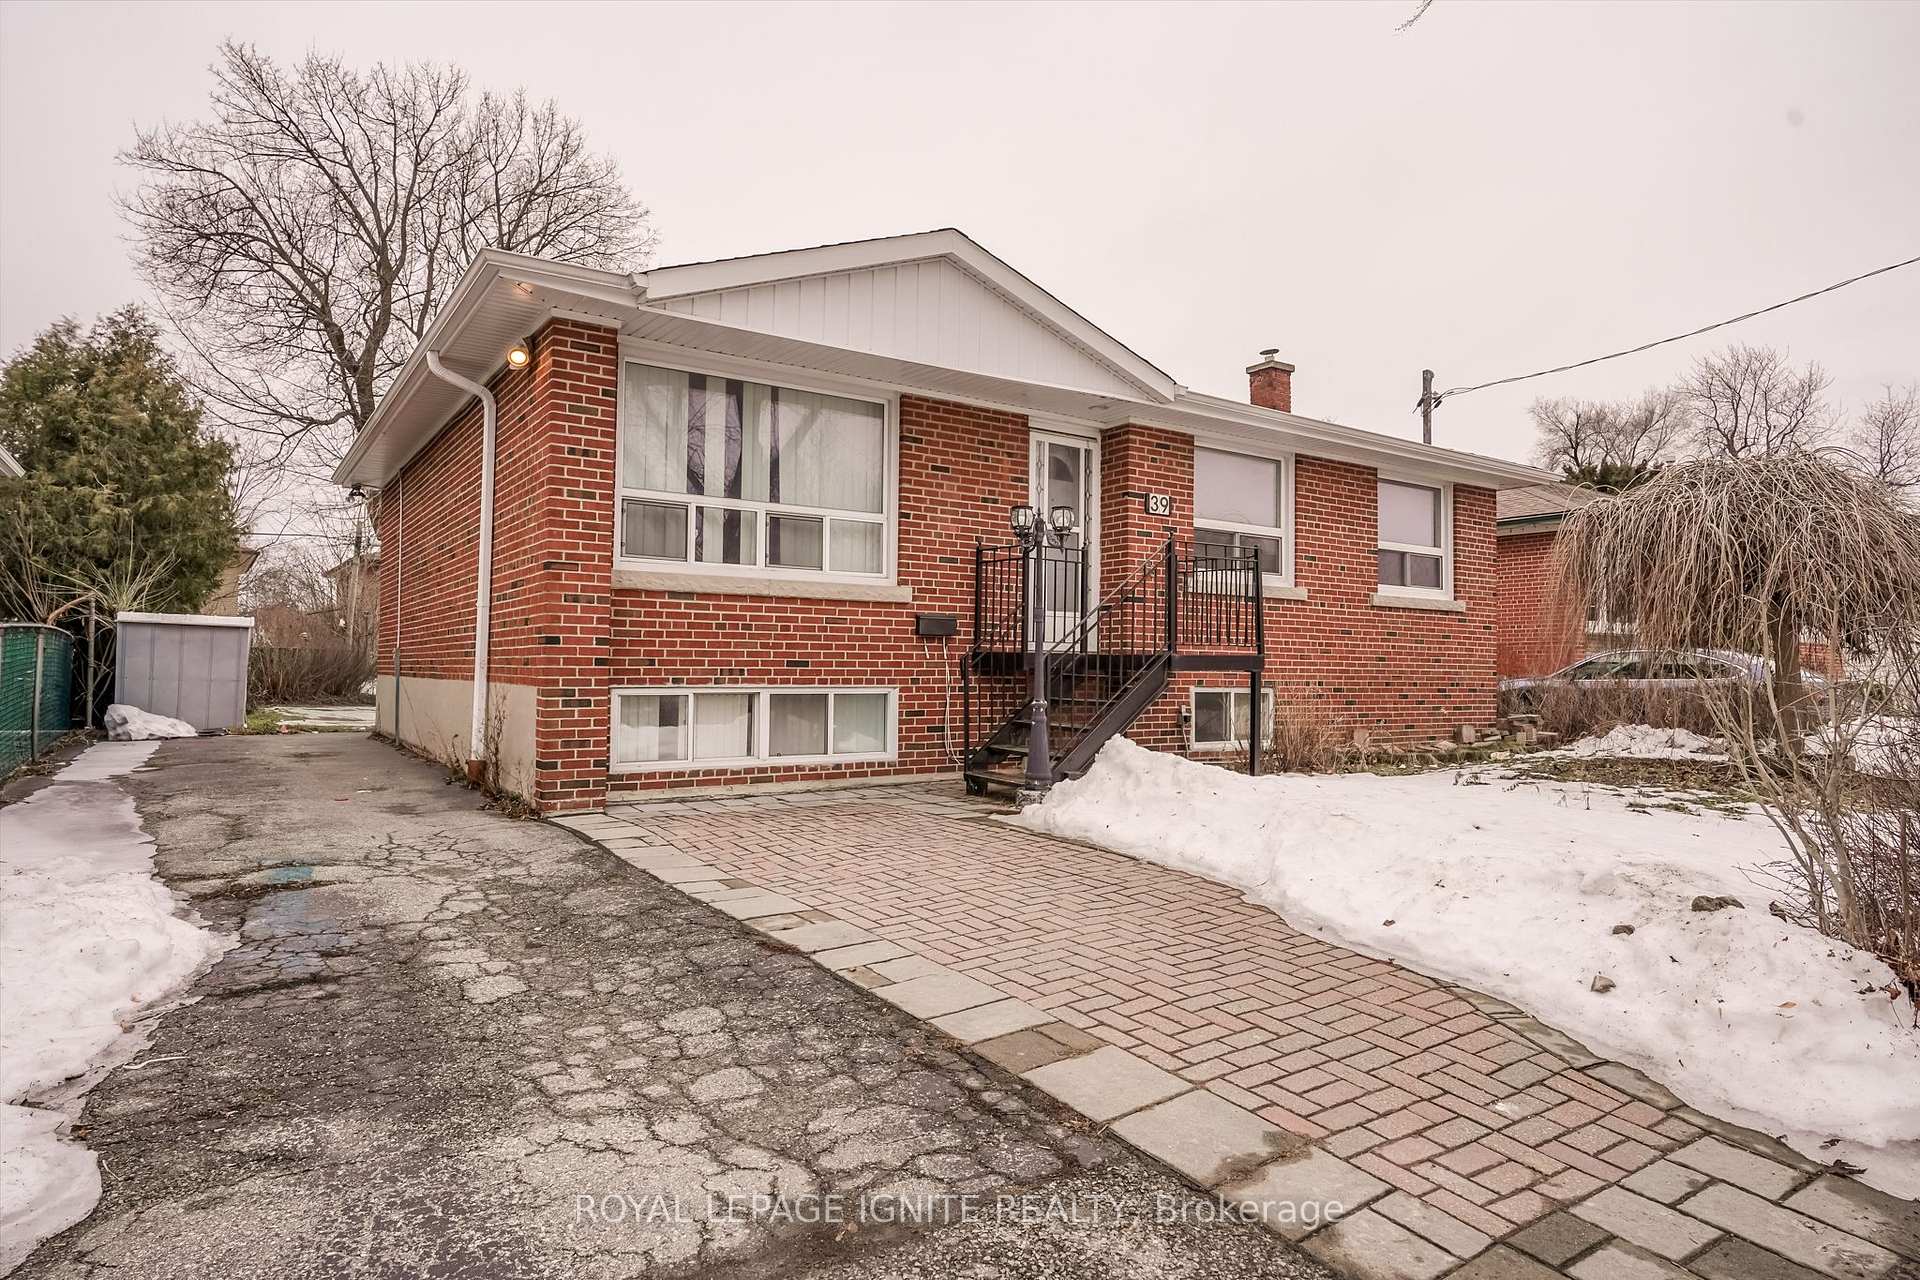
Basement, 39 Greenock Avenue
Detached Terminated
1/22Basement, 39 Greenock Avenue
Detached Terminated
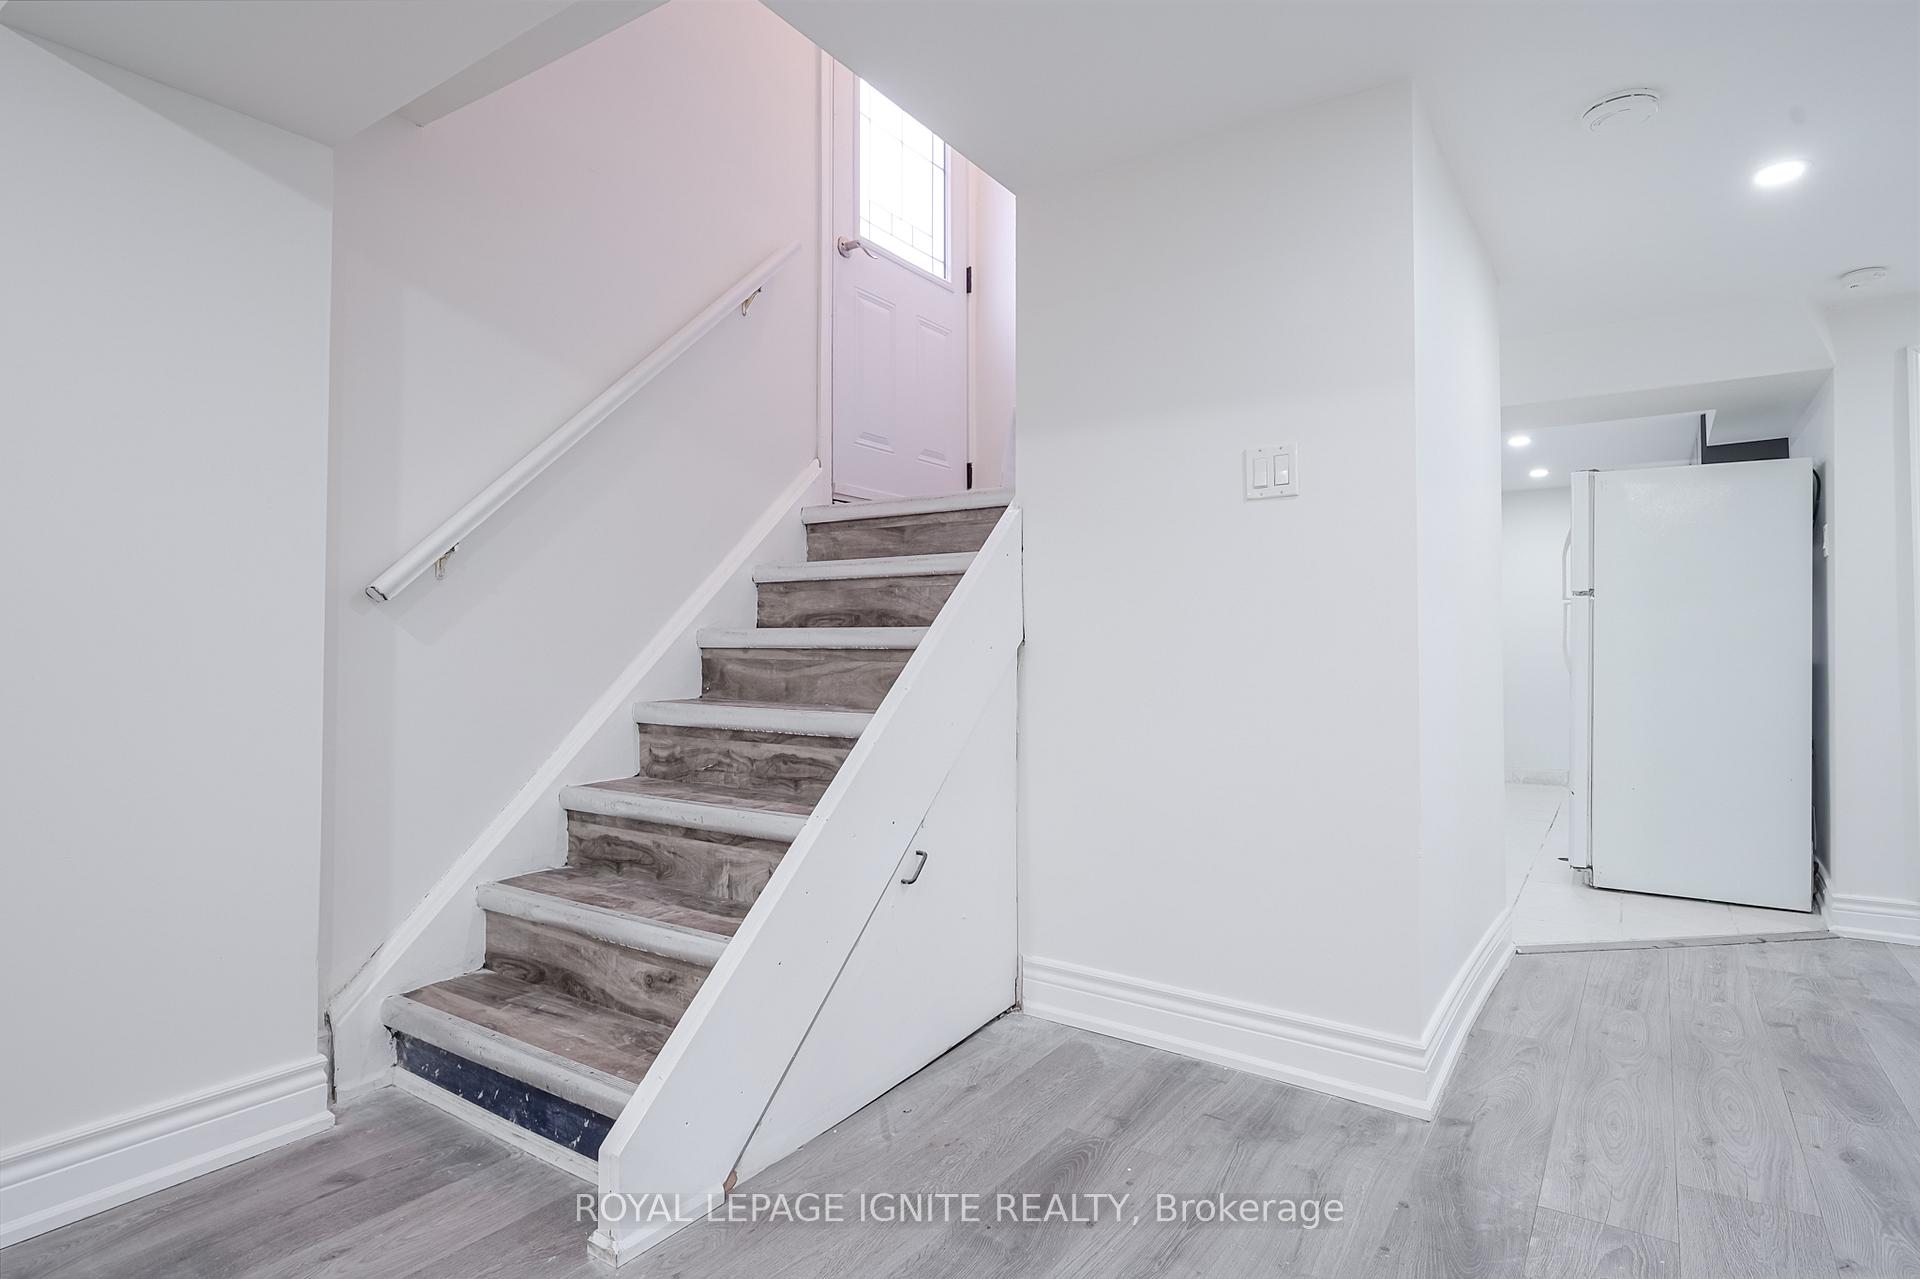 See all 22 photos
3 Bedrooms
1 Bathroom
0 Garage
1.1K–1.5K sq.ft
Basement
— Unit
Property history
- $900ExpiredList: 2026-01-12|End: 2026-04-13|91 daysE12690602
- $2,100TerminatedList: 2026-01-12|End: 2026-01-30|18 daysE12686566
Facts and features
- BasementFinished
- Lot size54 × 94 ft
- Lease term12 months
- FurnishedUnfurnished
What stands out
- Central air
The homeDetached, Bungalow, 1,100–1,500 sq ft
- Type: Detached
- Style: Bungalow
- Living space: 1,100–1,500 sq ft
- Basement: Finished
InsideIn area, Other, Rooms above ground 6
- Laundry: In area
- Features: Other
- Rooms above ground: 6
- Bedrooms: 3
- Bathrooms: 1
- Kitchens: 1
Outside and lotBrick, Other, Other
Outside
- Exterior: Brick
- Roof: Other
- Foundation: Other
- Size: 54 × 93.58 ft
Parking1 Parking
- Spaces: 1 Parking
Heating, water and powerForced air, gas, Central air, Municipal water
- Heating: Forced air, gas
- Cooling: Central air
- Water: Municipal water
- Sewer: Municipal sewer
Rent and termsRent $2,100 a month, Basement, Unfurnished
- Rent: $2,100 a month
- Space for rent: Basement
- Furnished: Unfurnished
- Lease: 12 months
- Rent includes: Other
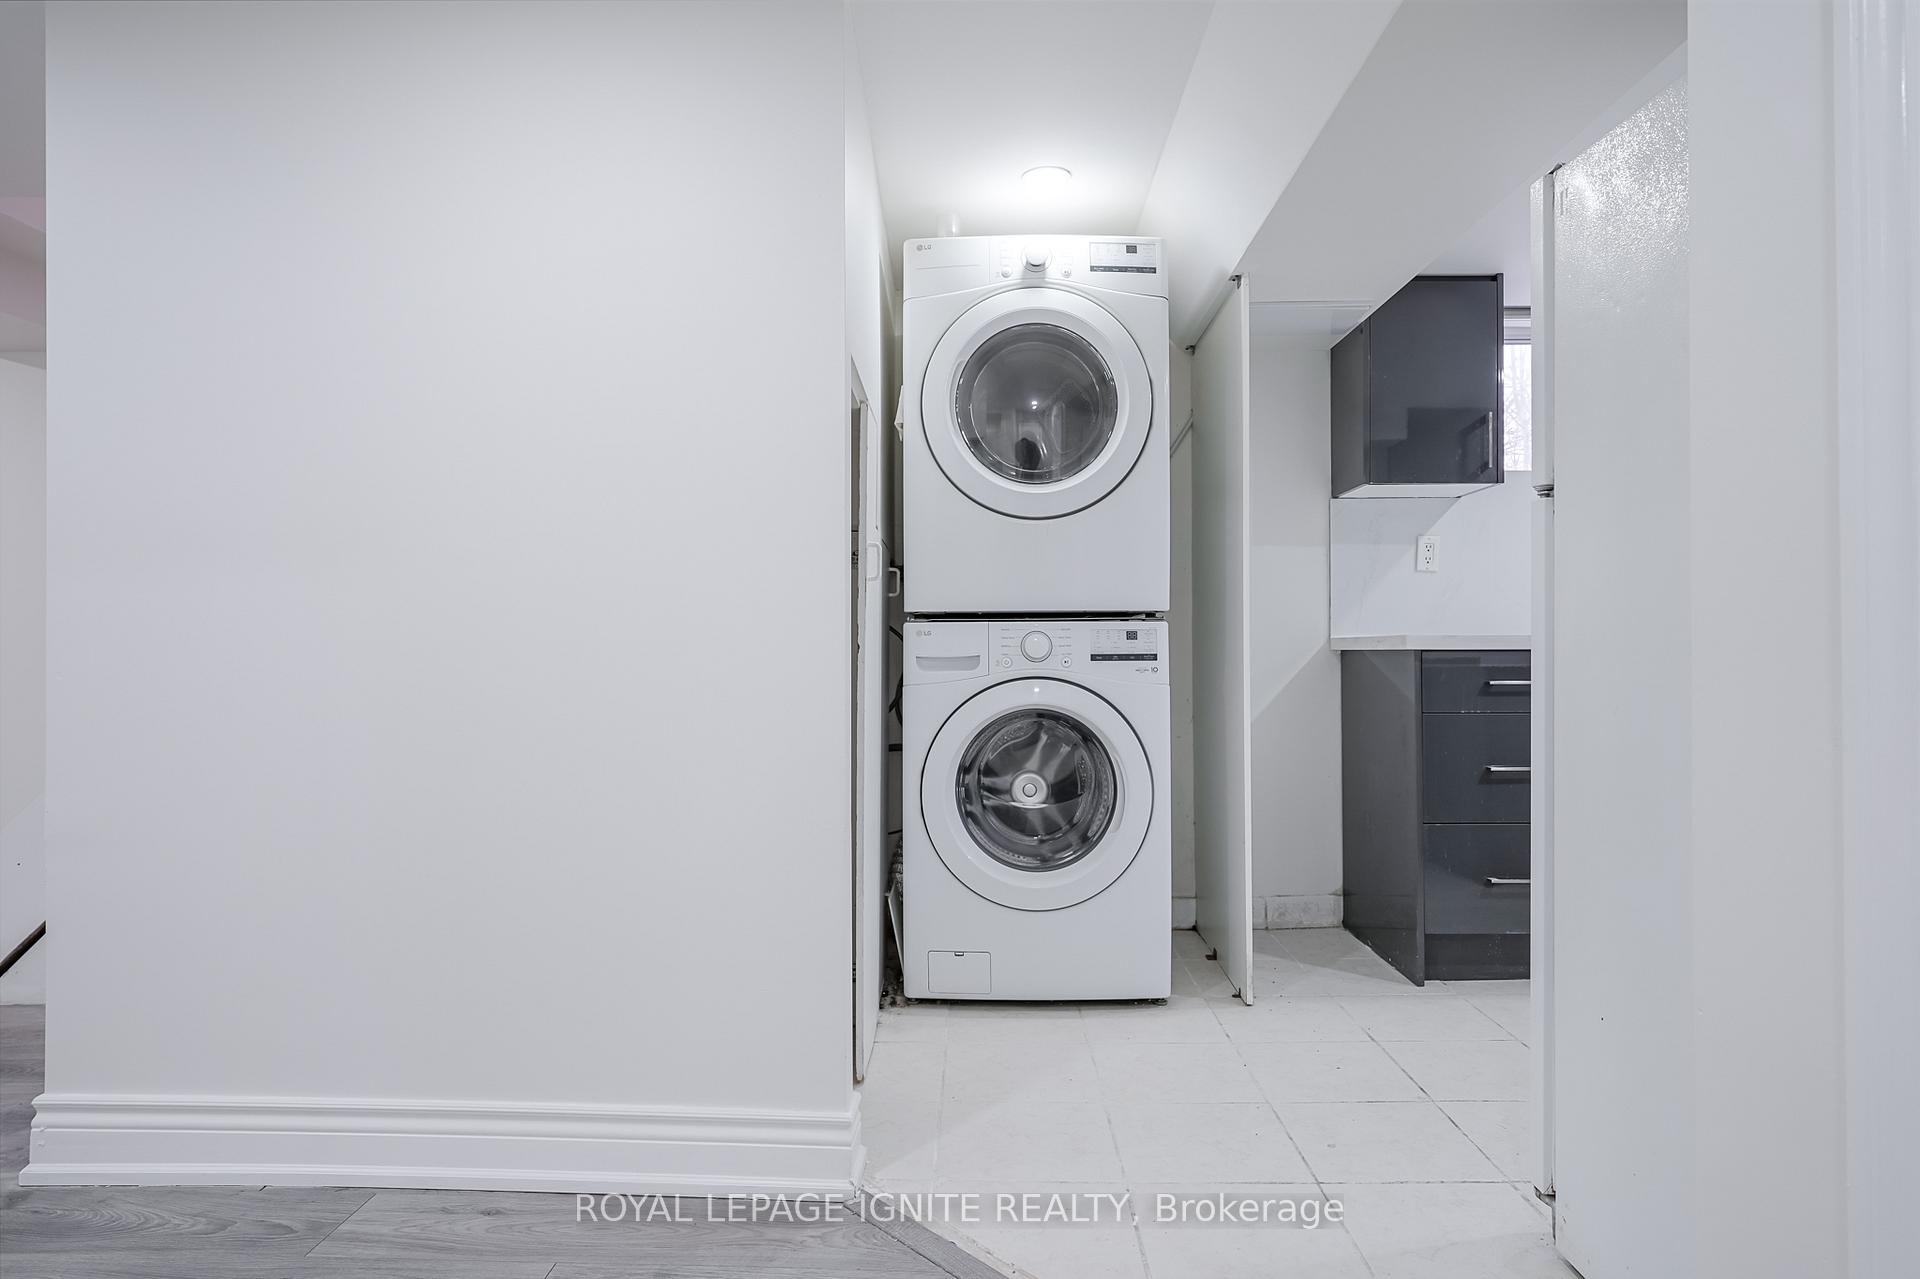
IncludedFridge, stove, dishwasher, washer/dryer
- Included: Fridge, stove, dishwasher, washer/dryer
Listing detailsE12686566, Terminated, Jan 12, 2026
- MLS® number: E12686566
- Status: Terminated
- Listed on: Jan 12, 2026
- Days on market: 18
- Updated: Jan 30, 2026
- Possession: Immediate
- Occupied by: Vacant
- Listing brokerage: ROYAL LEPAGE IGNITE REALTY
About this home
Basement, 39 Greenock Avenue, Scarborough (Morningside), ON M1G 2Z7
Other
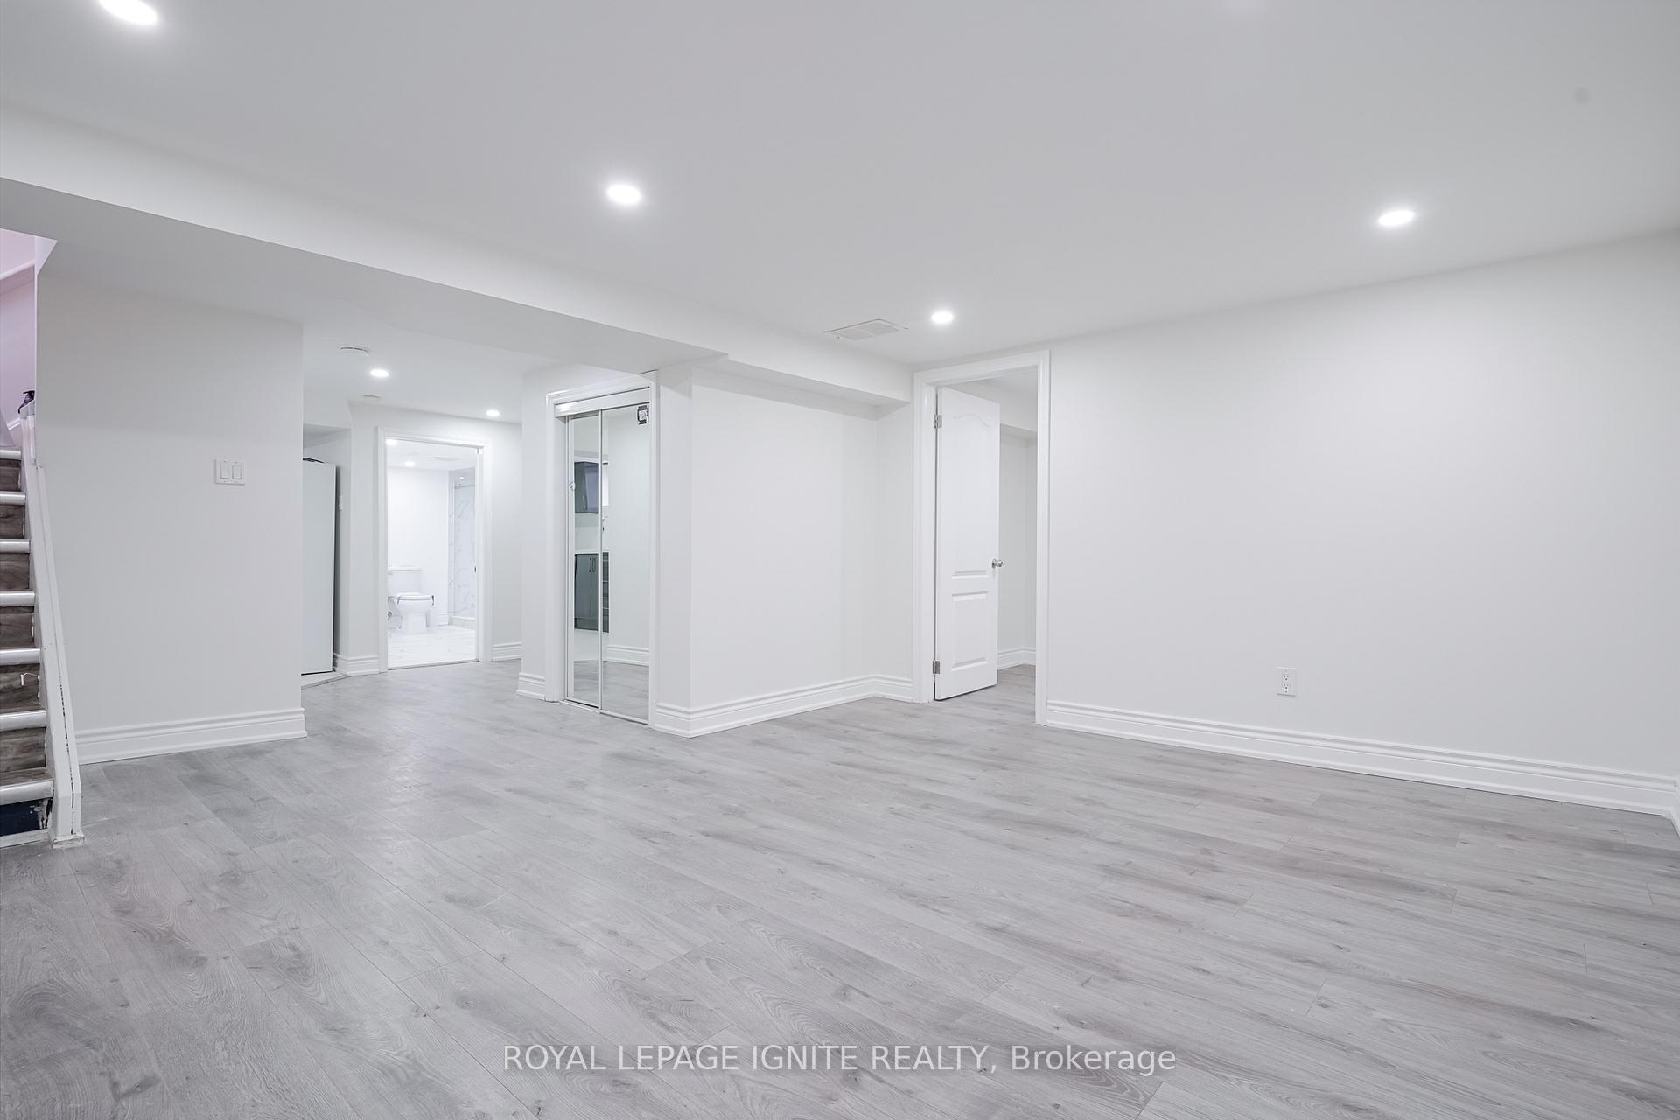
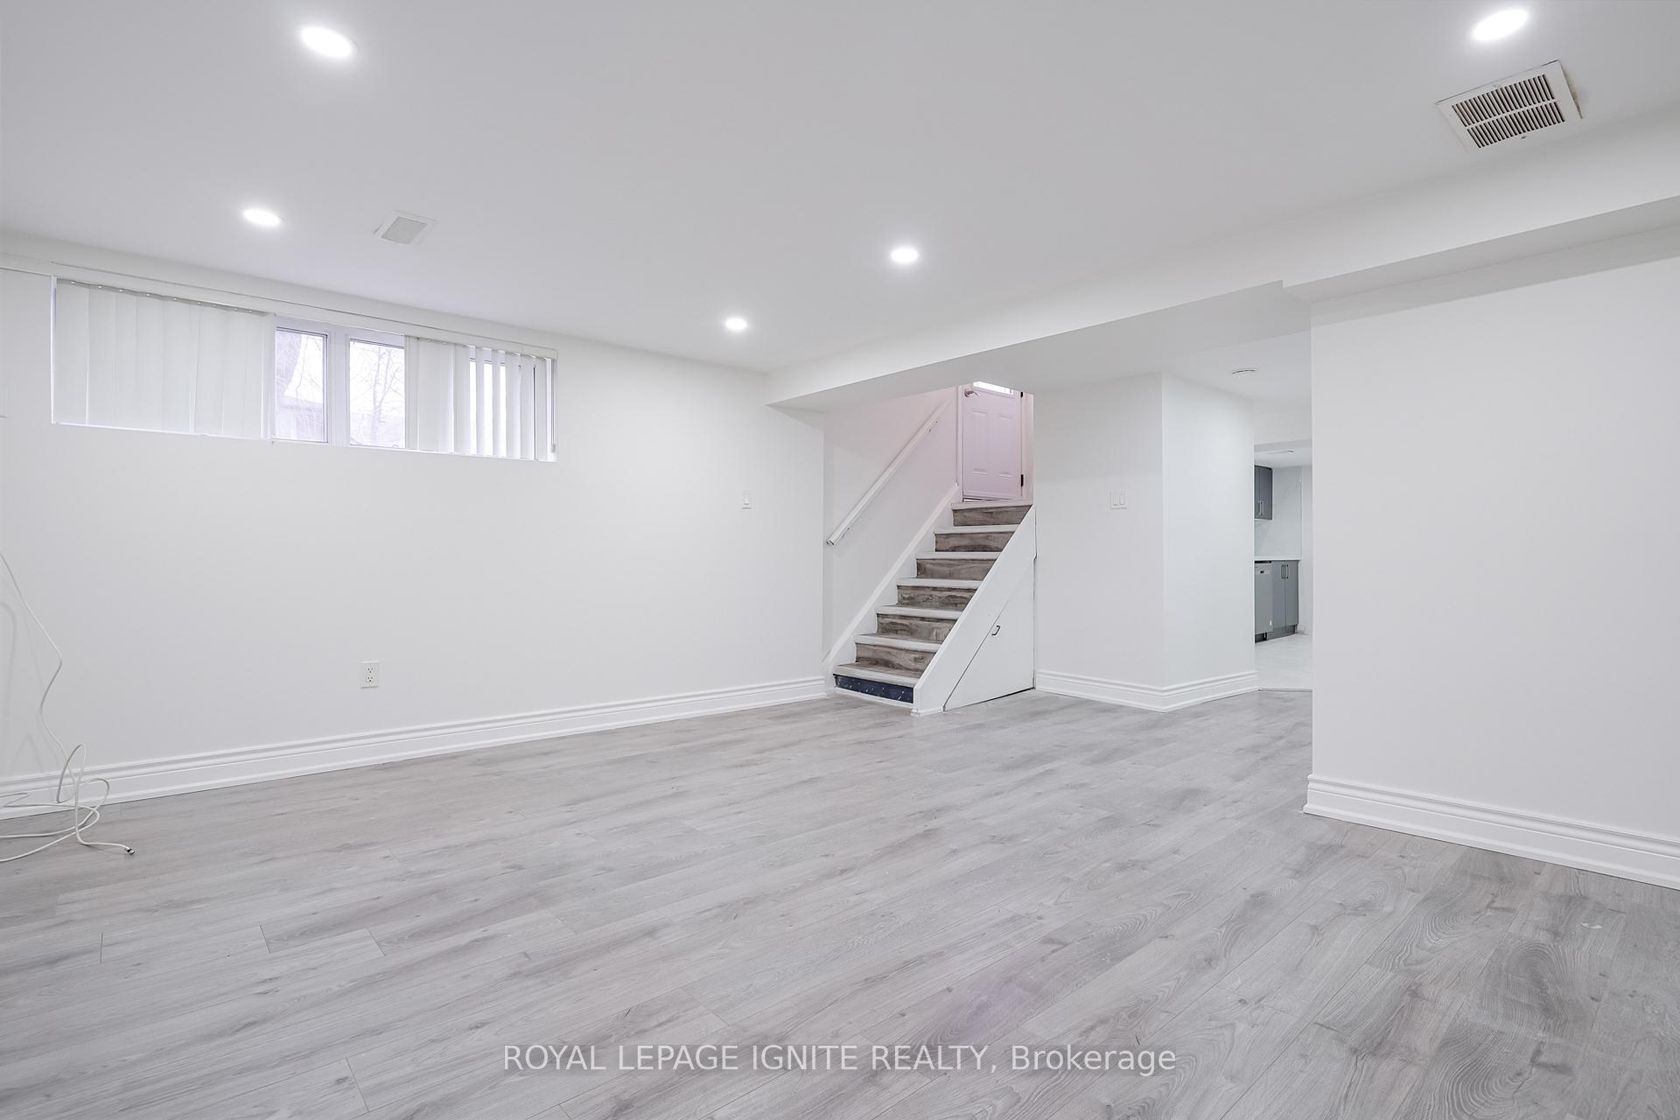
Basement For Lease In The Heart Of Scarborough! Ready To Move In! Comes with 3 Bedrooms, 1 Washroom, Living Room, and Kitchen. Plenty Windows For An Abundance Of Natural Light. Steps Away From Shopping Centres, Public Transit, Schools, Local Amenities, & Hwy 401. Tenant Is Responsible For A Portion Of Utility Bills.
Read more
Ask about this home
A HOMEH agent will answer your questions about this home.
Ask a question
Around this home
Markham Road & Ellesmere Rd
Errands
Parks
Schools
Daily convenience, out of 100, from the distances below
ParkHeather Heights Park · 7 within 1 km8 min walk480 m
GroceryJug City17 min walk1.1 km
SchoolHeather Heights Junior Public School5 min walk280 m
PharmacyGuardian8 min walk521 m
Cafés & foodCatamaran17 min walk1.1 km
Gym & rec centreCurran Hall Community Recreation Centre11 min walk657 m
HospitalScarborough Health Network - Centenary Hospital20 min walk1.3 km
WalkDriveStraight-line distance, open map data
Grocery1.1 km
Park0.5 km
Coffee1.2 km
Dining1.1 km
Gym1.7 km
Hospital1.3 km
Schools nearby
School rating, out of 10.
Heather Heights Junior Public Schoolelementary · Public · 0.3 km
4.1/10Low
Ben Heppner Vocal Music Academyelementary · Public · 0.3 km
—
Henry Hudson Senior Public Schoolelementary · Public · 0.6 km
—
Contact agent
Helpful calculators
Rent vs buy
Affordability
Mortgage
Down payment
Stress test
CMHC insurance
Your HOMEH agent

KimHOMEH agent · Scarborough
"I would see it this week."
Ask Kim