

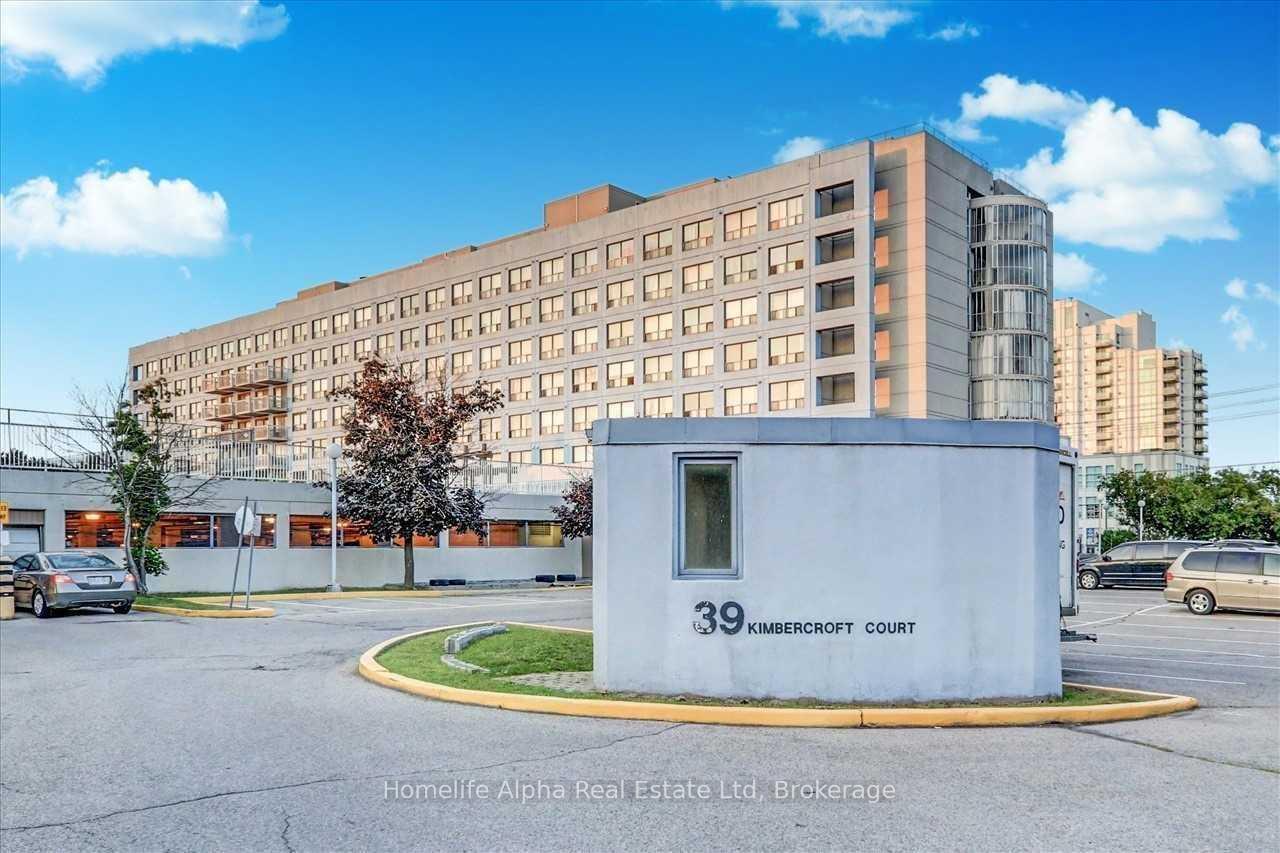
Unit 618, 39 Kimbercroft Court
Condo Apartment Terminated
1/12Unit 618, 39 Kimbercroft Court
Condo Apartment Terminated
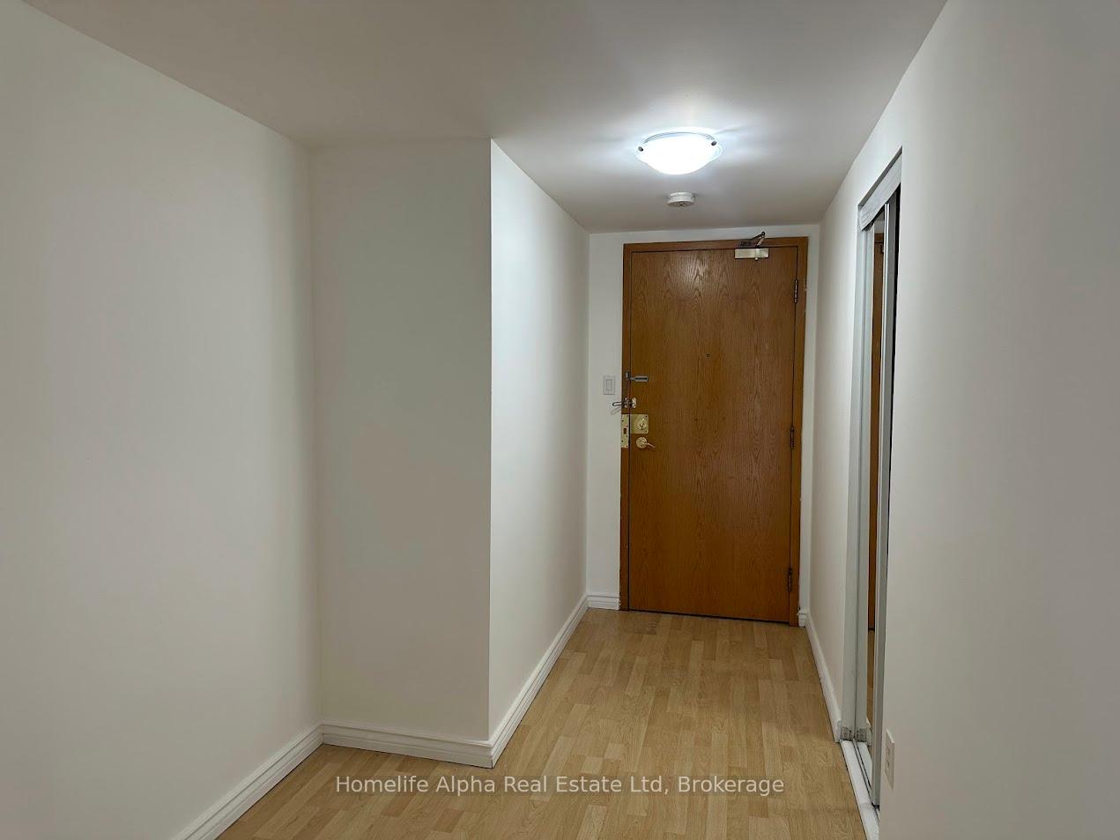
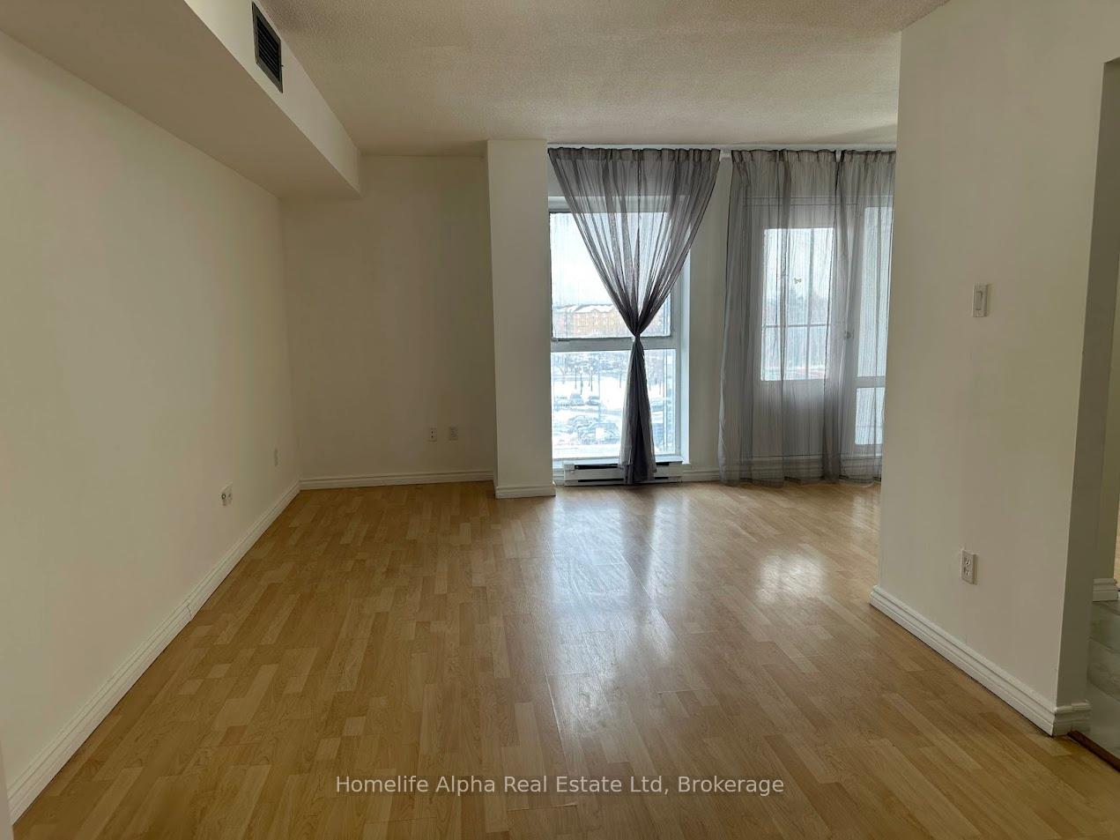
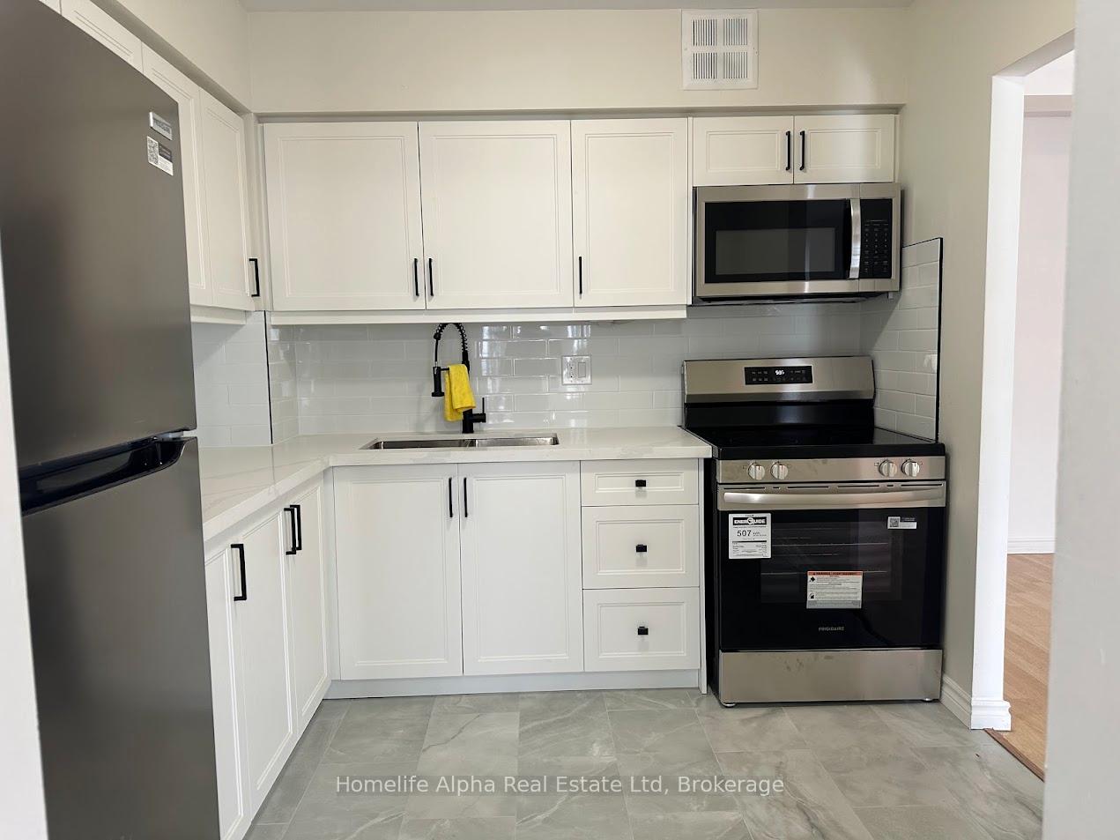
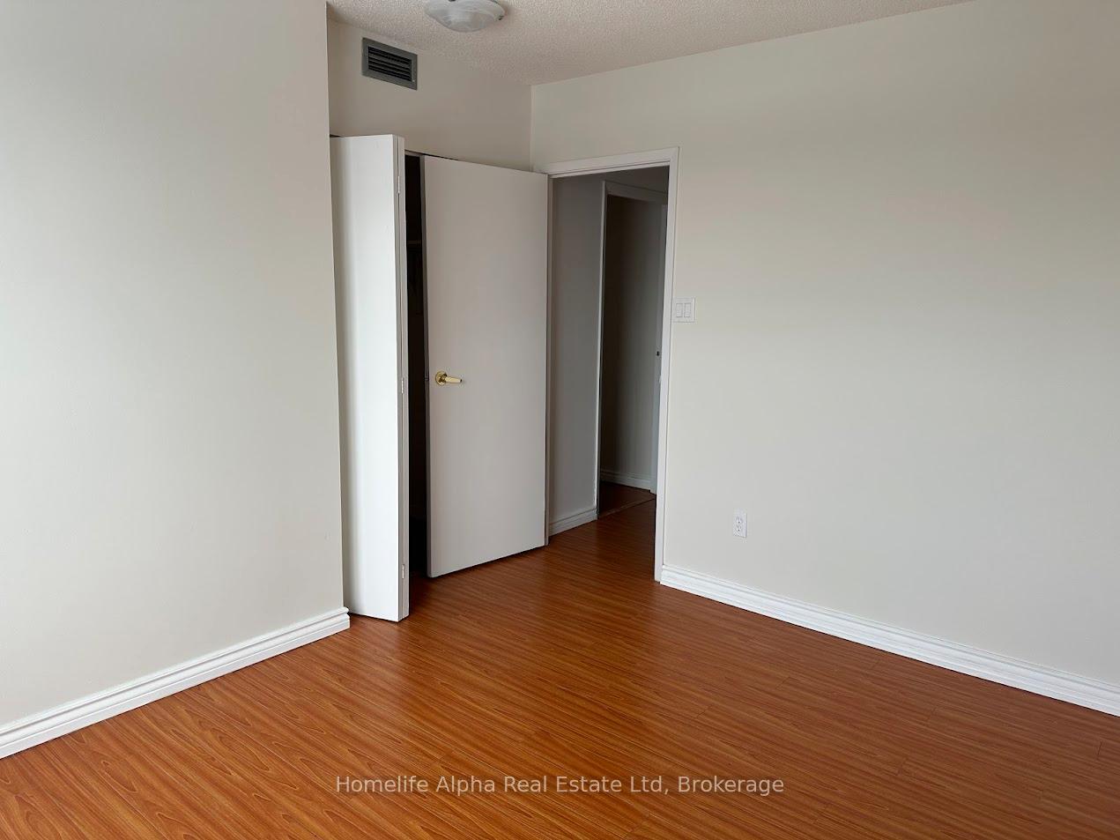 See all 12 photos
2 Bedrooms
1 Bathroom
1 Parking
800–899 sq.ft
$655/mo
$1,470/yr
Property history
- $479,000TerminatedList: 2026-02-05|End: 2026-04-08|62 daysE12763996
Facts and features
- ExposureEast
- LaundryEnsuite
- LockerNone
- BalconyOpen
What stands out
- Central air
The homeCondo Apartment, Apartment, 800–899 sq ft
- Type: Condo Apartment
- Style: Apartment
- Living space: 800–899 sq ft
- Basement: None
- Exposure: East
InsideEnsuite, Carpet free, primary bedroom - main floor, Rooms above ground 7
- Laundry: Ensuite
- Features: Carpet free, primary bedroom - main floor
- Rooms above ground: 7
- Bedrooms: 2
- Bathrooms: 1
- Kitchens: 1
OutsideConcrete block, concrete, Open
- Exterior: Concrete block, concrete
- Balcony: Open
Parking and locker1 Parking, Underground, Parking type Owned
- Spaces: 1 Parking
- Garage: Underground
- Parking type: Owned
- Driveway: Private
- Locker: None
Building39 Kimbercroft Court Condos, Storeys 8, Units 149
- Name: 39 Kimbercroft Court Condos
- Storeys: 8
- Units: 149
- Registered: 1989
- Condo corporation: 853
- Pets: Not allowed
Heating, water and powerForced air, gas, Central air
- Heating: Forced air, gas
- Cooling: Central air
Costs and taxesTaxes $1,470 a year, Condo fee $655 a month, Heat included, water included, parking included, building insurance included
- Taxes, 2025: $1,470 a year
- Condo fee: $655 a month
- Fee includes: Heat included, water included, parking included, building insurance included
- HST: HST included in the price
- Rental items: None
Included in the saleN/a
- Not included: N/a
Listing detailsE12763996, Terminated, Feb 5, 2026
- MLS® number: E12763996
- Status: Terminated
- Listed on: Feb 5, 2026
- Days on market: 62
- Updated: Apr 8, 2026
- Possession: Immediate
- Occupied by: Vacant
- Listing brokerage: Homelife Alpha Real Estate Ltd
About this home
Unit 618, 39 Kimbercroft Court, Scarborough (Agincourt South-Malvern West), ON M1S 5B5
Carpet FreePrimary Bedroom - Main Floor
Location! Steps To Supermarket, Bus Stop, Community Centre & Minutes To Scarborough Town Centre & 401 For Easy Commute. Great, Large 2 Bedroom Unit With Ensuite Laundry.. Renovated Brokerage Remarks
Read more
Ask about this home
A HOMEH agent will answer your questions about this home.
Ask a question
Know more about 39 Kimbercroft Court Condos
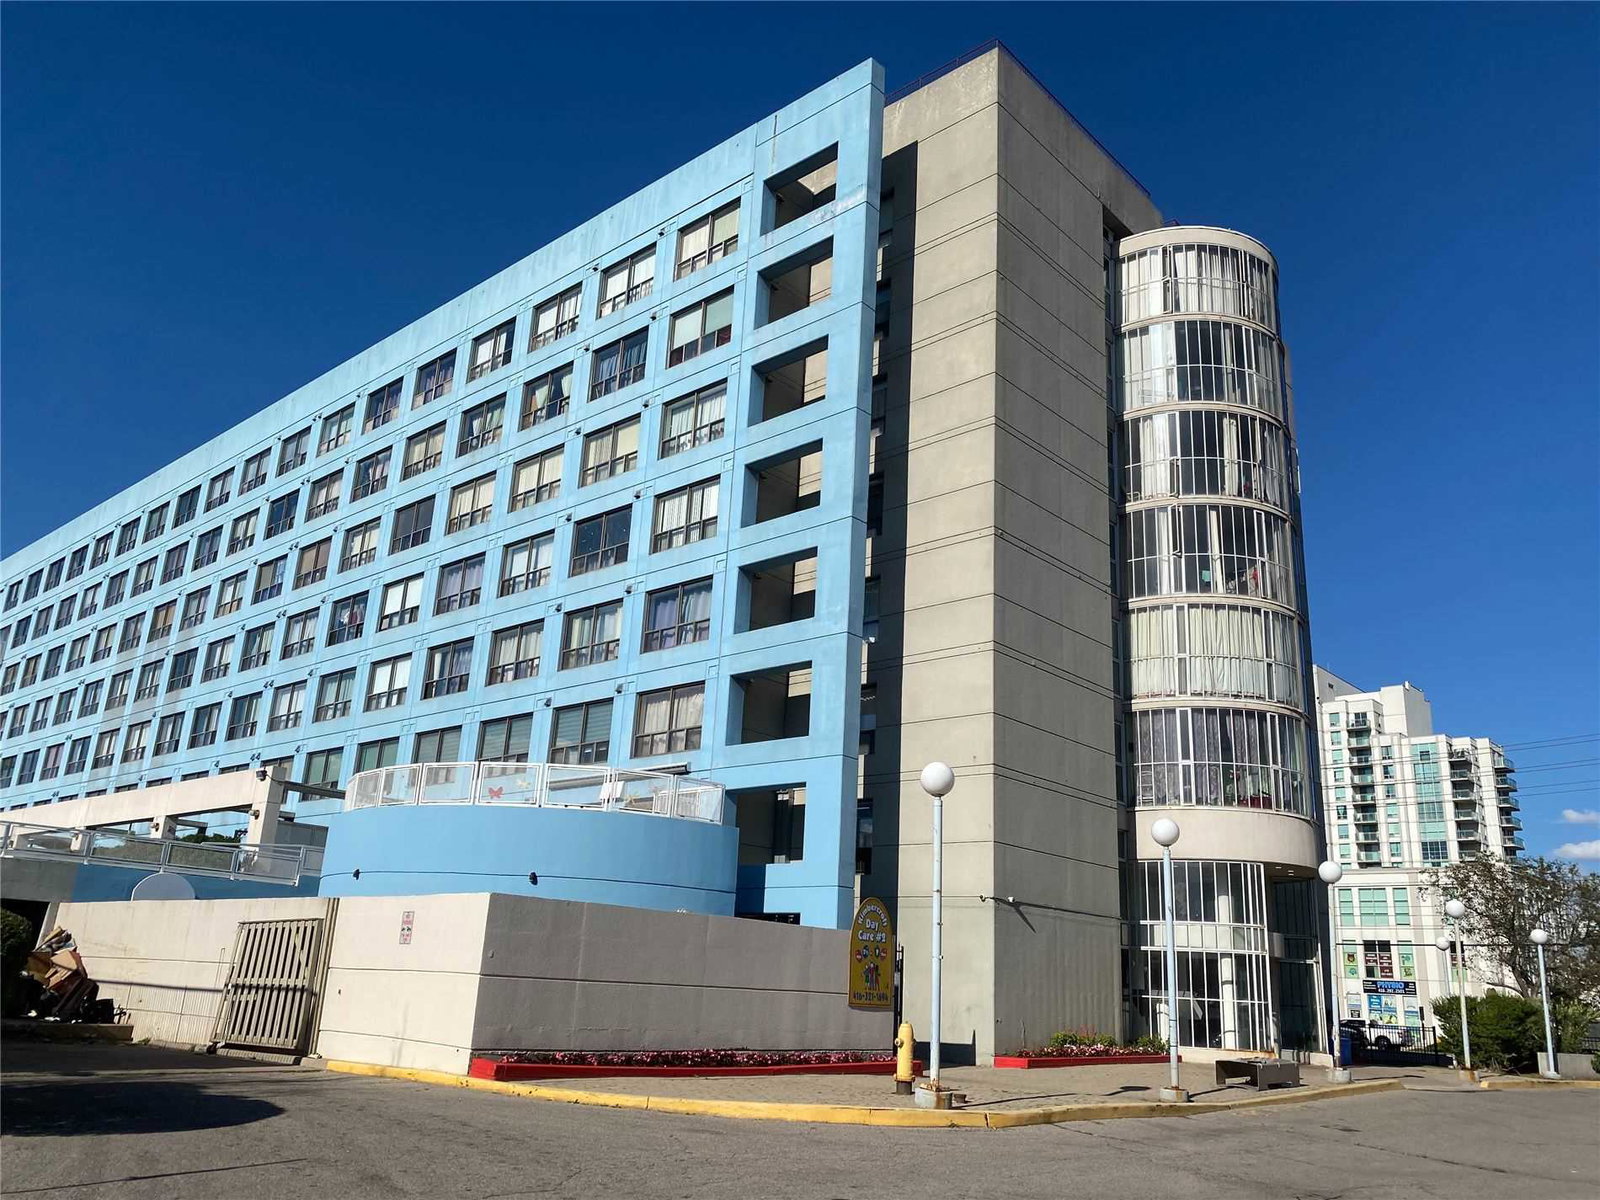
Condo building · 39 Kimbercroft Court
39 Kimbercroft Court Condos is an 8-storey condo with 149 suites, built in 1989 by Torchin Development Corporation. No units are on the market here right now.
- 8storeys
- 149suites
- $473/sq ft
- 1989built
ConciergeGymIndoor poolParty room
No similar units for sale in 39 Kimbercroft Court Condos right now.
Thinking of selling your home?See what your home is worth today.
Around this home
Sheppard E/Markham
Errands
Parks
Schools
Daily convenience, out of 100, from the distances below
ParkCynthia Lai Park · 4 within 1 km7 min walk437 m
GroceryMarkham Corner Gift & Smoke1 min walk82 m
SchoolSt Elizabeth Seton Catholic School12 min walk710 m
PharmacyMarkham Corners Pharmacy1 min walk80 m
Cafés & foodMarkham Station · 15 within 1 km1 min walk79 m
Gym & rec centreBurrows Hall Community Centre and Library7 min walk435 m
LibraryToronto Public Library - Burrows Hall7 min walk442 m
WalkDriveStraight-line distance, open map data
Grocery0.1 km
Park0.4 km
Coffee0.2 km
Dining0.1 km
Gym1.0 km
Schools nearby
School rating, out of 10.
St Elizabeth Seton Catholic Schoolelementary · Catholic · 0.7 km
—
Gibraltar Leadership Academyelementary · Private · 0.7 km
—
Malvern Junior Public Schoolelementary · Public · 0.8 km
3.9/10Low
Contact agent
Helpful calculators
Mortgage
Affordability
Closing costs
Land transfer tax
Property tax
Down payment
CMHC insurance
Stress test
Cashback Rebate
Your HOMEH agent

NimaHOMEH agent · Scarborough
"I would see it this week."
Ask Nima
Keep exploring
You are here