

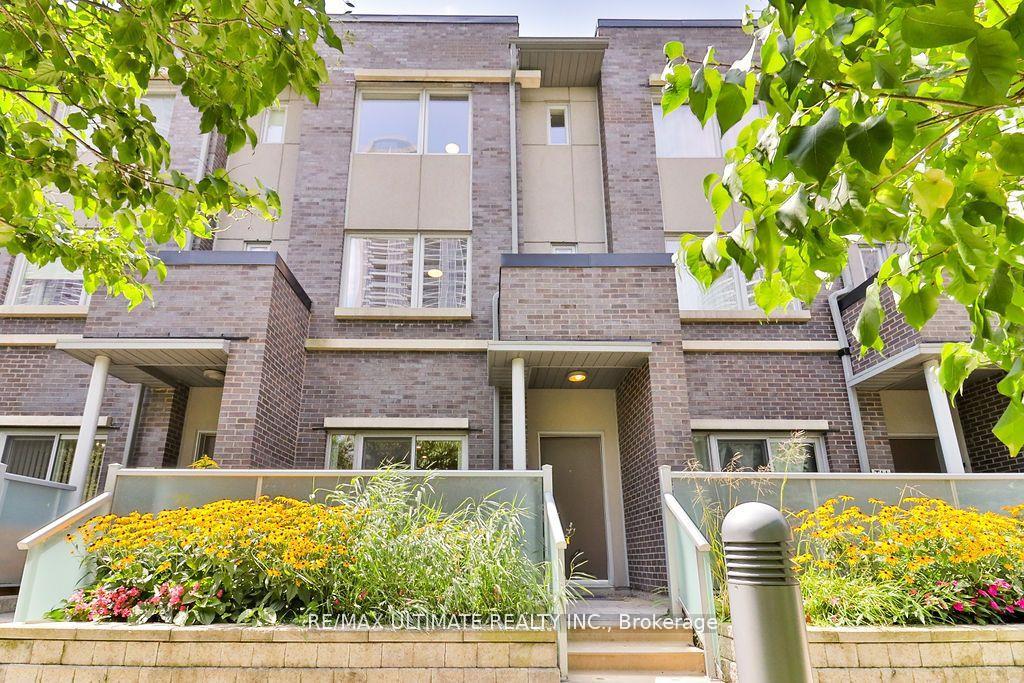
TH 06, 330 Village Green Square
TH 06, 330 Village Green Square
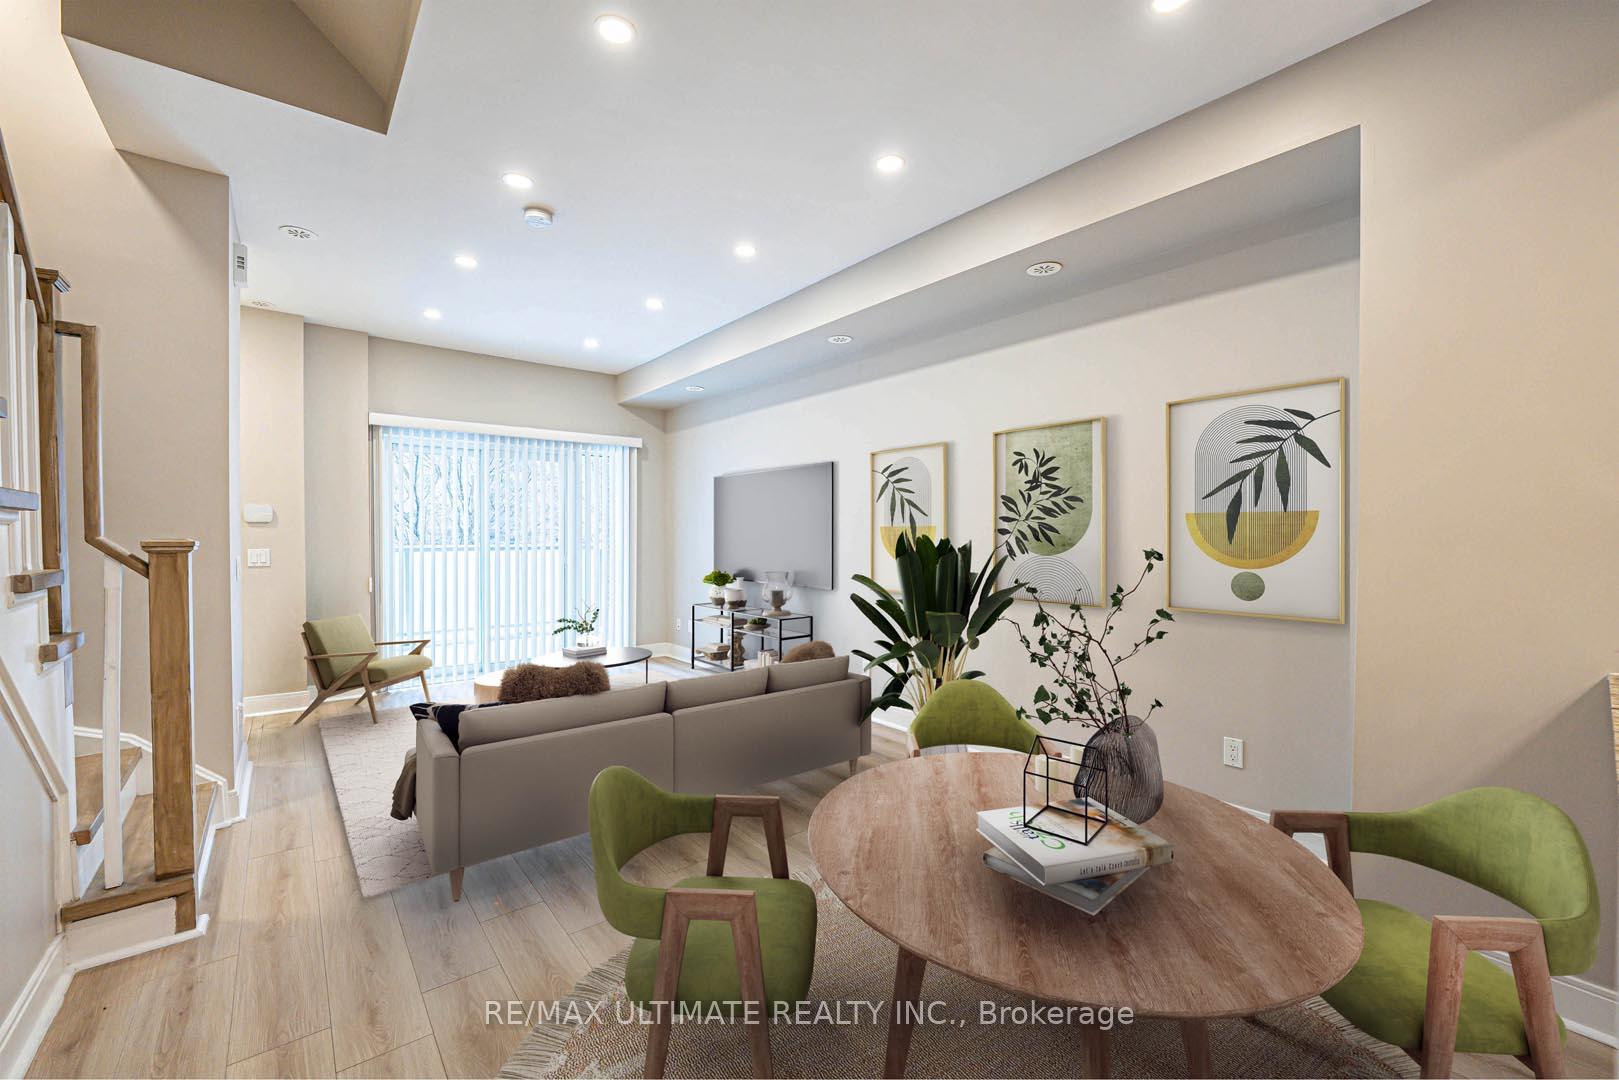 See all 34 photos
Property history
Facts and features
- BasementNone
- ExposureEast
- LaundryIn-suite
- LockerNone
- Central air
The homeCondo Townhouse, 3-storey, 1,200–1,399 sq ft
- Type: Condo Townhouse
- Style: 3-storey
- Living space: 1,200–1,399 sq ft
- Basement: None
- Exposure: East
InsideCeramic, In-suite laundry, upper level, Carpet free, water heater
- Flooring: Ceramic
- Laundry: In-suite laundry, upper level
- Features: Carpet free, water heater
- Rooms above ground: 8
- Bedrooms: 3 + 1 in the basement
- Bathrooms: 3
- Kitchens: 1
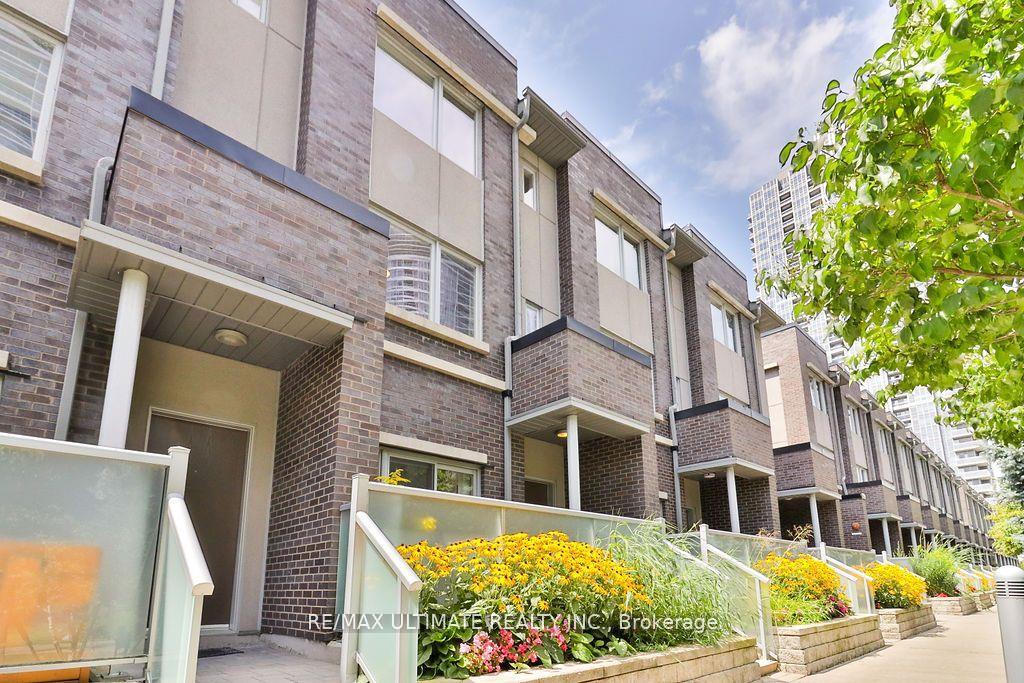
OutsideBrick, Terrace
- Exterior: Brick
- Balcony: Terrace
Parking and locker2 Parking, Underground, Parking type Owned
- Spaces: 2 Parking
- Garage: Underground
- Parking type: Owned
- Driveway: Underground
- Spot: A-7
- Locker: None
BuildingTownhomes at metrogate, Units 76, Registered 2011
- Name: Townhomes at metrogate
- Units: 76
- Registered: 2011
- Condo corporation: 2175
- Amenities: Visitor parking, bbqs allowed
- Pets: Allowed
Heating, water and powerForced air, gas, Central air
- Heating: Forced air, gas
- Cooling: Central air
Costs and taxesTaxes $3,412 a year, Condo fee $590 a month, Common elements included, building insurance included, parking included
- Taxes, 2024: $3,412 a year
- Condo fee: $590 a month
- Fee includes: Common elements included, building insurance included, parking included
- HST: HST included in the price
- Rental items: Water heater ($42.47+hst)/month, system protection plus plan ($29.99+hst)/month
NearbyPublic transit, park, rec./commun.centre, school, library, clear view
- Close to: Public transit, park, rec./commun.centre, school, library, clear view
Listing detailsE12114482, Sold, May 1, 2025
- MLS® number: E12114482
- Status: Sold
- Listed on: May 1, 2025
- Days on market: 12
- Updated: May 13, 2025
- Possession: Flexible
- Occupied by: Owner
- Listing brokerage: RE/MAX ULTIMATE REALTY INC.
About this home
TH 06, 330 Village Green Square, Scarborough (Agincourt South-Malvern West), ON M1S 0L1
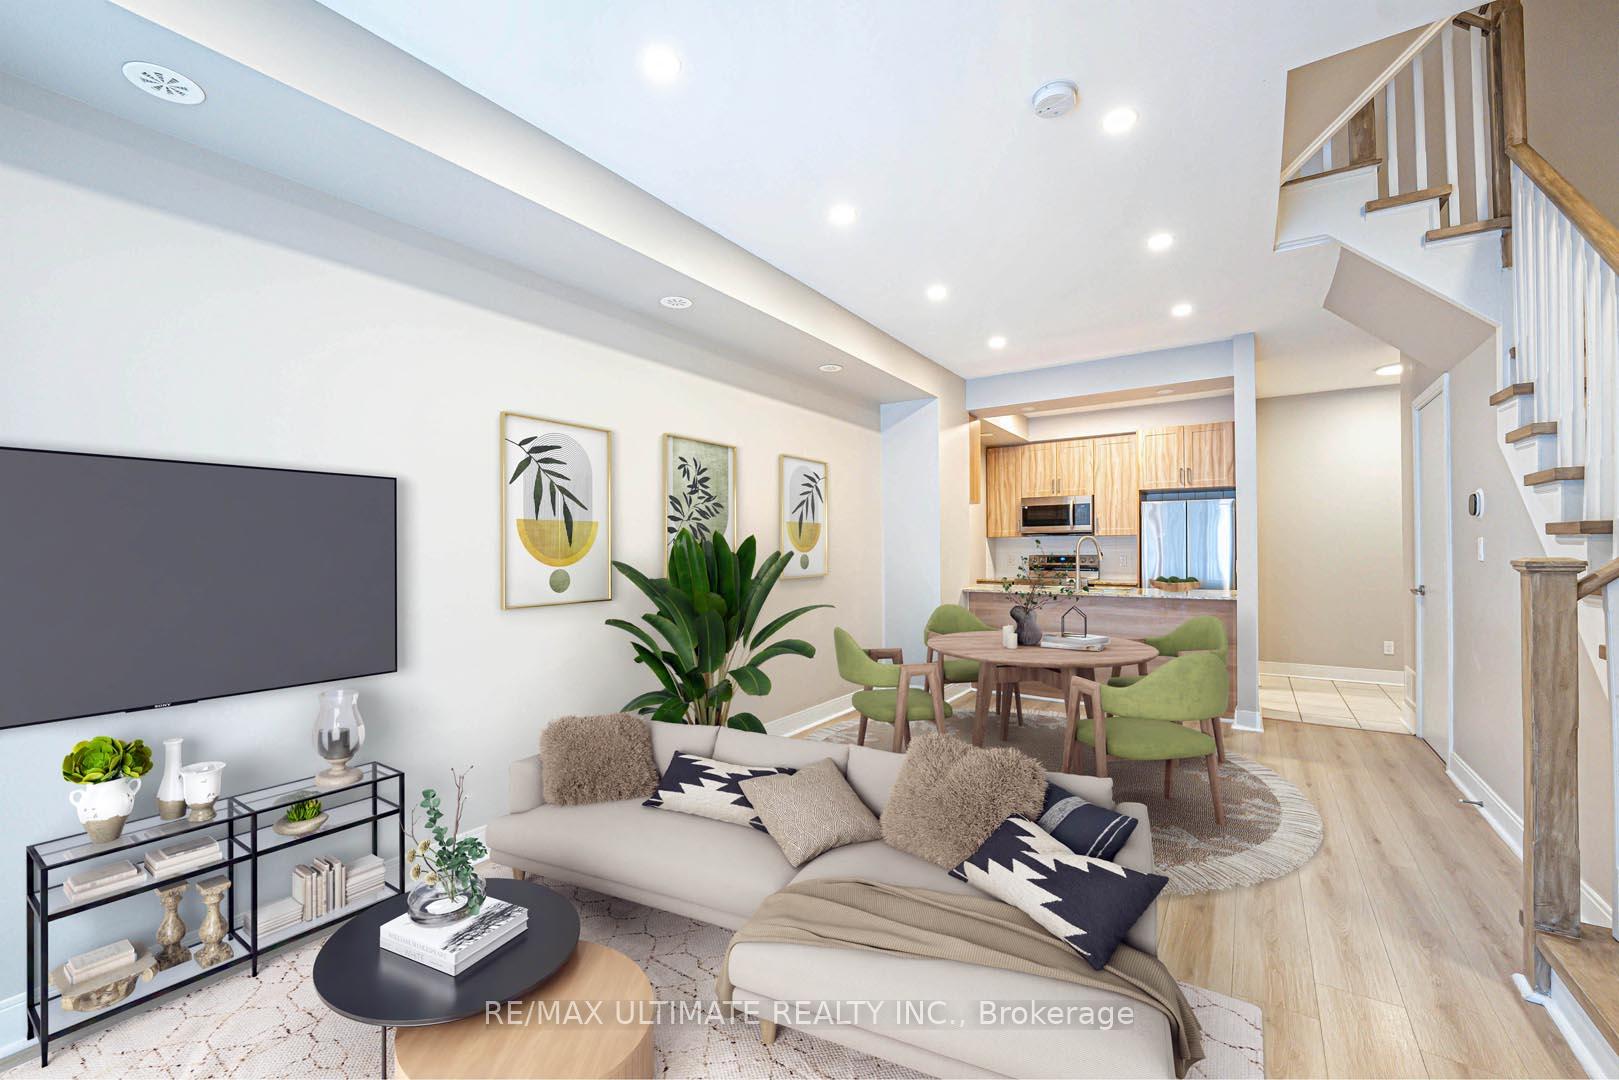
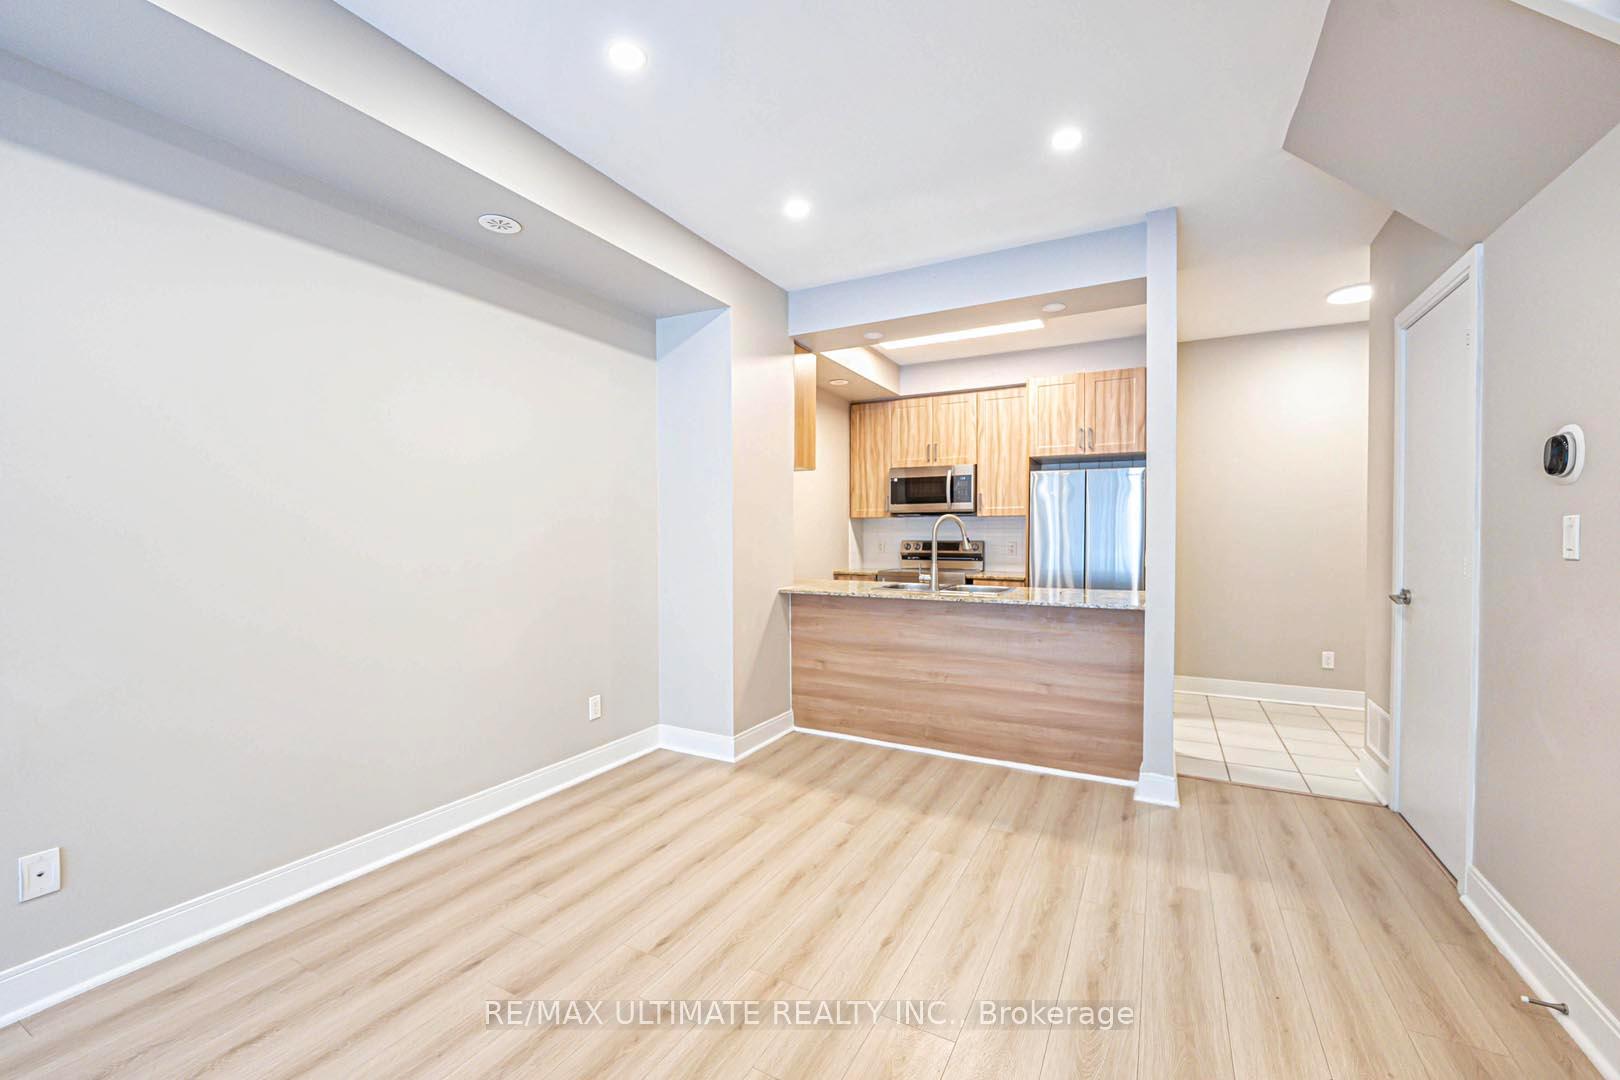
*Immaculate & Bright Townhome Nestled In The Highly Sought-After Agincourt South Community *A 3Bdrm + Den, 2.5 Bath W/ 1,374 Sqft Of Living Space *Renovated From Top To Bottom W/ Wide Plank Laminate Flooring & Stairs (2023) *9 Smooth Ceilings & Custom Potlights On Main Flr *Gourmet Kitchen With Brand New S/S Appliances, Soft Closing Kitchen Cabinets (2022) & Custom Backsplash (2025) *Open Concept Living & Dining Area W/ Walkout To A Private Patio Overlooking Lush Greenery, Perfect For BBQs (Gas Line & Water Bibb Included!) *3 Spacious Bdrms With Oversized Windows Plus A Cozy Den W/ Skylight (Can Be Used As A 4th Bdrm Or Home Office) *Steps To Two Daycares *Minutes To All Amenities, Steps To TTC Stop Outside The Building, Future Sheppard Subway Station, Highway 401, Kenny Common, Agincourt Mall, School, Restaurants & Much More! **EXTRAS** Includes: Brand New S/S: Fridge, Over The Range Microwave, Stove, Dishwasher. Stacked Washer & Dryer. Boiler & AC (Owned). All ELFs & Window Coverings.
Ask about this home
A HOMEH agent will answer your questions about this home.
Know more about Village Green Square Townhomes
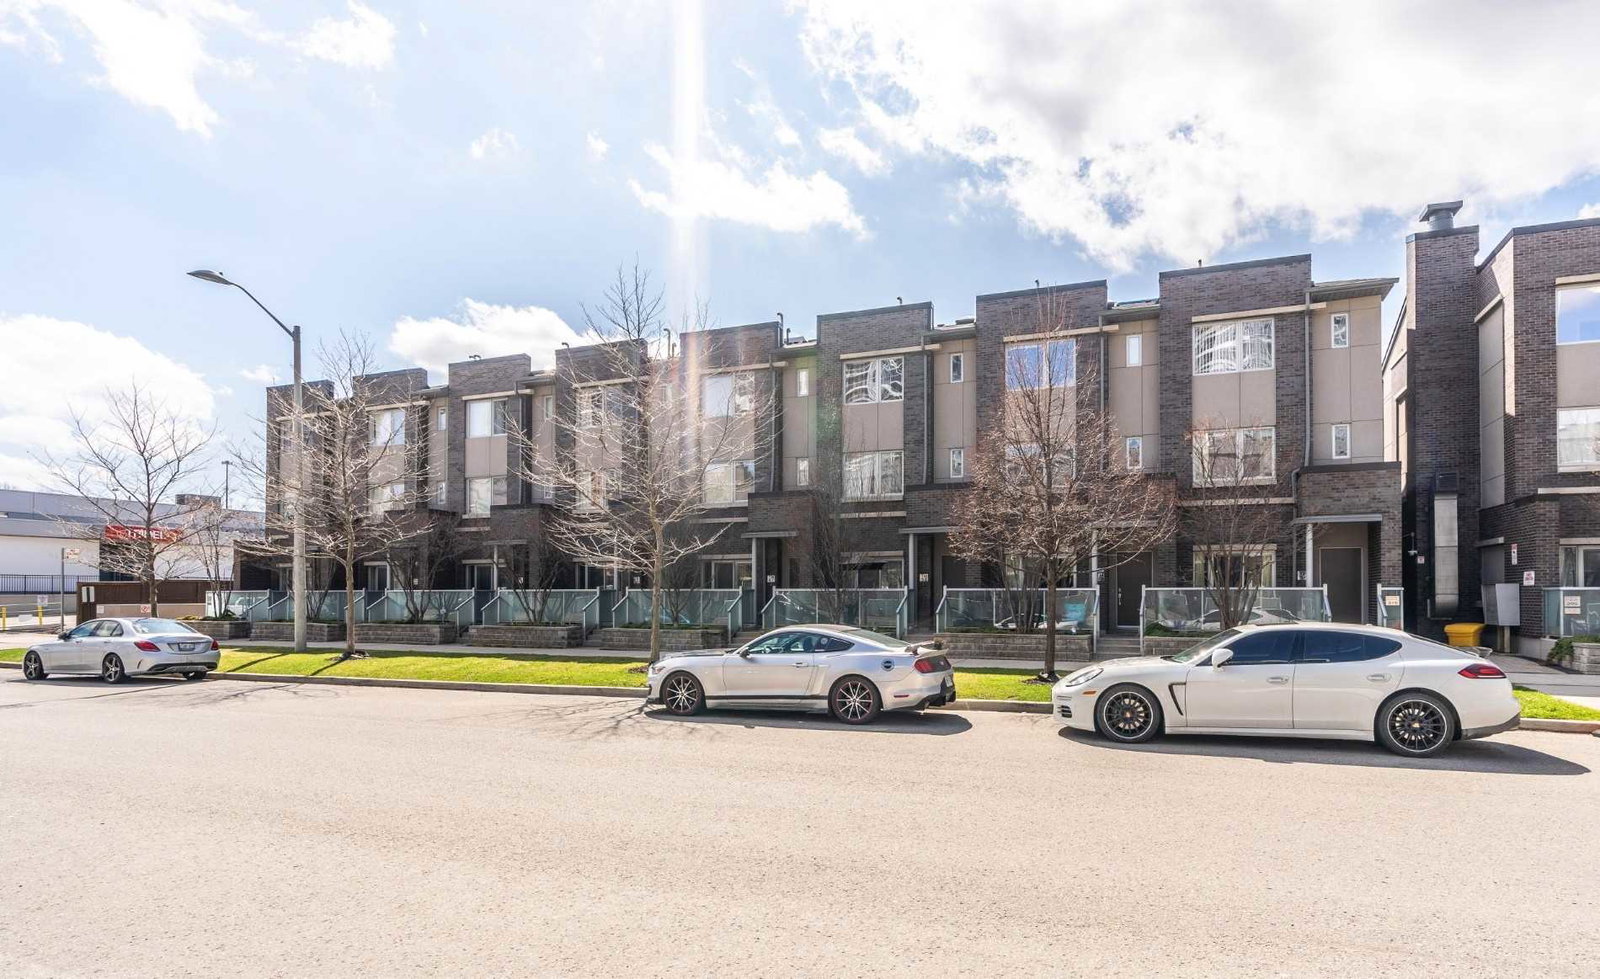
Condo building · 290-330 Village Green Square
Village Green Square Townhomes is a condo with 76 suites, built in 2011 by Tridel. No units are on the market here right now.
- 1storey
- 76suites
- 2011built
No similar units for sale in Village Green Square Townhomes right now.
Around this home
Daily convenience, out of 100, from the distances below
Schools nearby
School rating, out of 10.
Helpful calculators
Your HOMEH agent

"I would see it this week."