

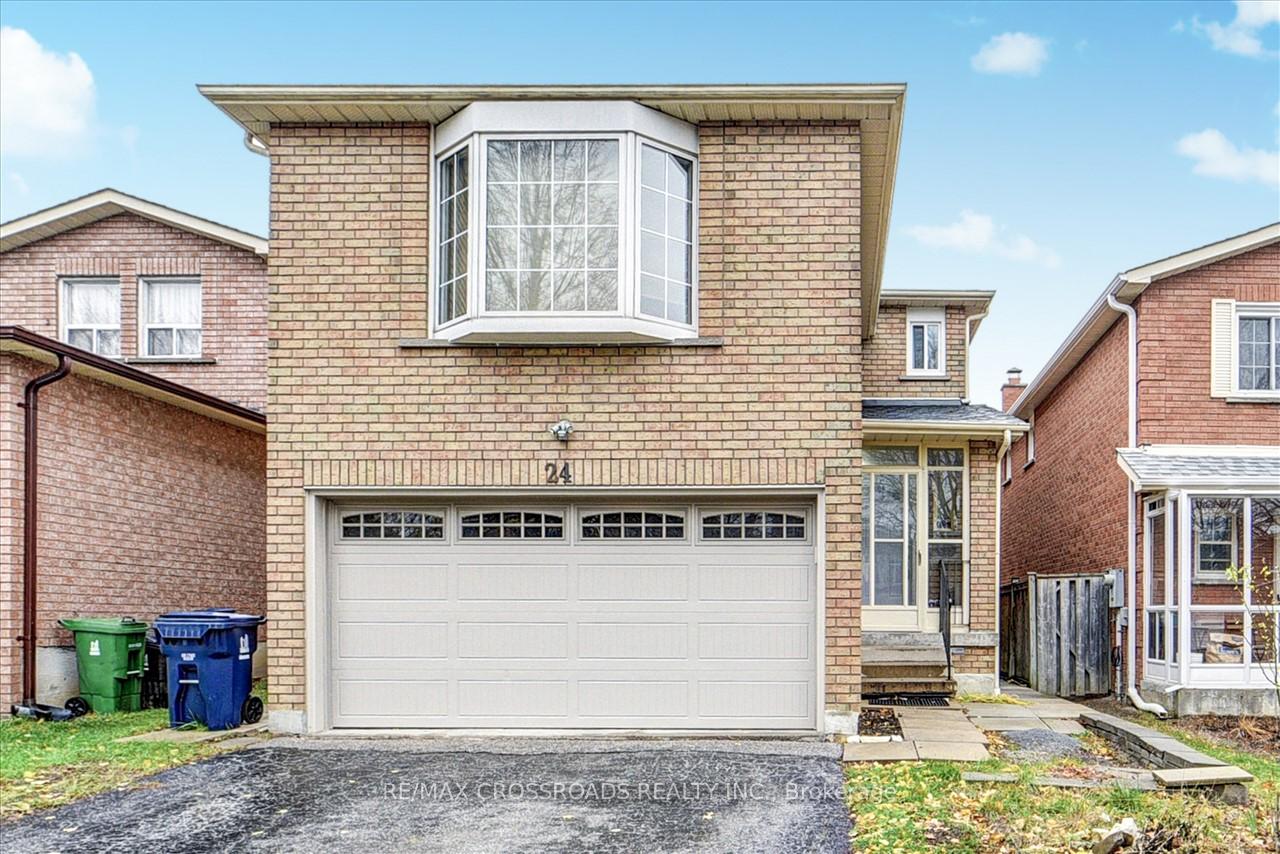
24 Danjohn Crescent
24 Danjohn Crescent
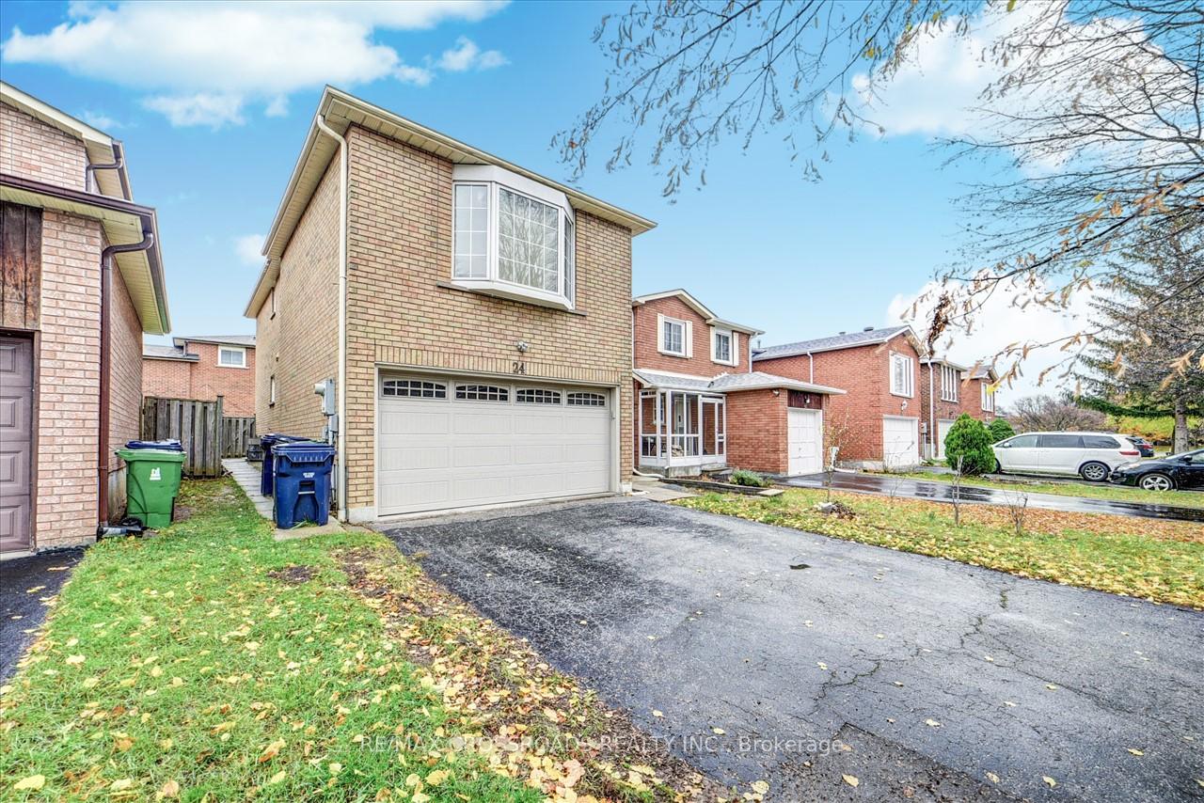
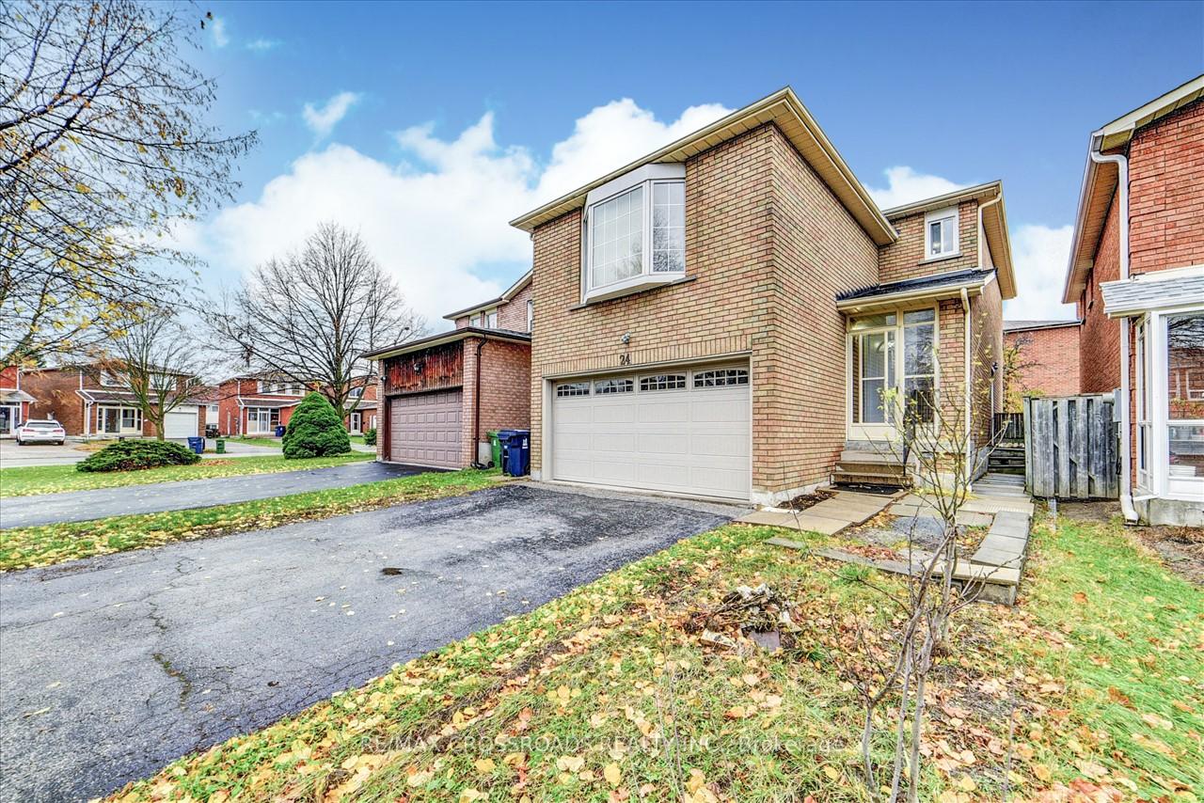
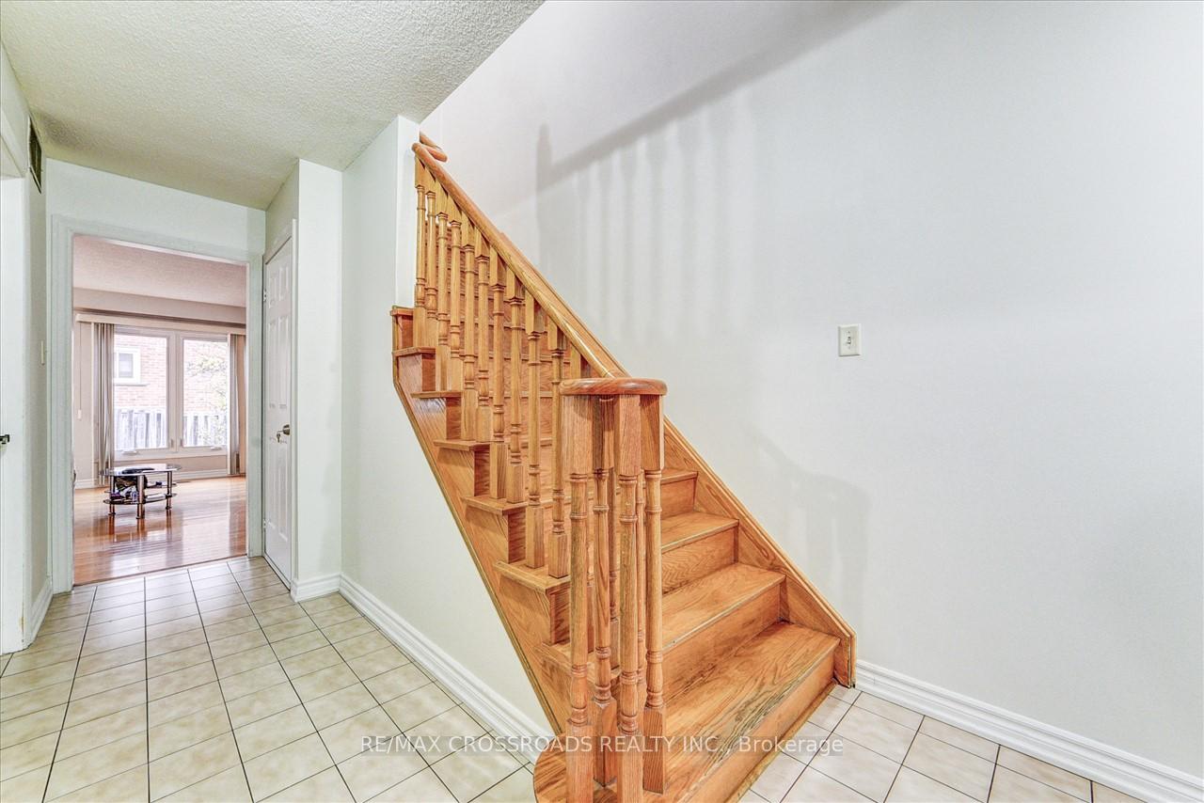
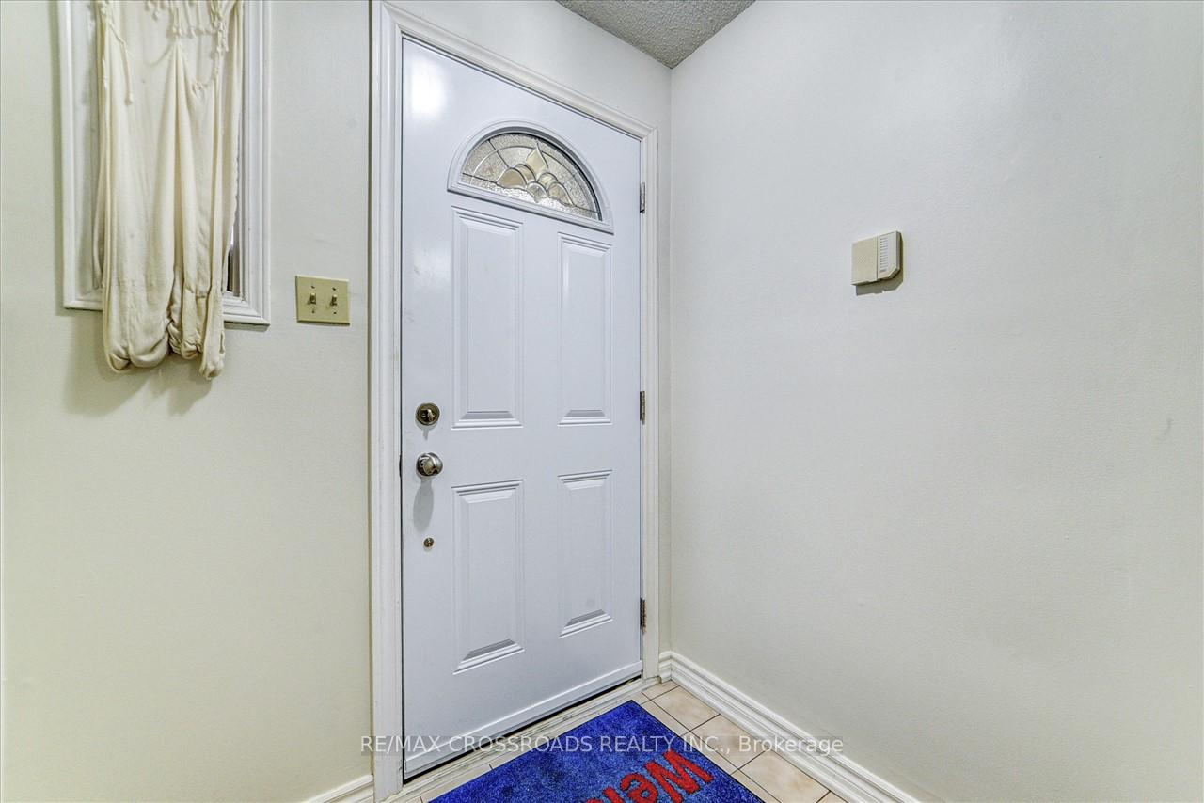 See all 26 photos
Property history
Facts and features
- BasementApartment
- Lot size30 × 104 ft
- Lease term12 months
- FurnishedUnfurnished
- Central air
The homeDetached, 2-storey, 2,000–2,500 sq ft
- Type: Detached
- Style: 2-storey
- Living space: 2,000–2,500 sq ft
- Basement: Apartment
InsideIn area, main level, Other, Rooms above ground 8
- Laundry: In area, main level
- Features: Other
- Rooms above ground: 8
- Bedrooms: 4
- Bathrooms: 3
- Kitchens: 1
Outside and lotBrick, Other, Brick
- Exterior: Brick
- Roof: Other
- Foundation: Brick
- Size: 30 × 104 ft
Parking1 Garage, Attached, Private
- Spaces: 1 Garage
- Garage: Attached
- Driveway: Private
Heating, water and powerForced air, gas, Central air, Municipal water
- Heating: Forced air, gas
- Cooling: Central air
- Water: Municipal water
- Sewer: Municipal sewer
Rent and termsRent $3,300 a month, Main, Unfurnished
- Rent: $3,300 a month
- Space for rent: Main
- Furnished: Unfurnished
- Lease: 12 months
- Paid: Monthly
- Deposit: Required
- Credit check: Required
- Employment letter: Required
- Rental application: Required
- References: Required
- Rental items: Hot water tank
IncludedStove, fridge, washer & dryer
- Included: Stove, fridge, washer & dryer
NearbyFenced yard, hospital, library, park, public transit, school
- Close to: Fenced yard, hospital, library, park, public transit, school
Listing detailsE12124136, Rented, May 5, 2025
- MLS® number: E12124136
- Status: Rented
- Listed on: May 5, 2025
- Days on market: 8
- Updated: May 13, 2025
- Possession: Immediate
- Occupied by: Vacant
- Listing brokerage: RE/MAX CROSSROADS REALTY INC.
About this home
24 Danjohn Crescent, Scarborough (Agincourt North), ON M1V 3N4
Spacious and beautifully maintained 4-bedroom, 3-bathroom home located in a quiet, family-friendlyneighborhood. This main portion of the house offers a functional layout with generously sized bedrooms,a bright living and dining area, and a modern kitchen with ample storage.Features include: 4 spacious bedrooms 3 full bathrooms Private garage and driveway parking Ensuite laundry Hardwood floors throughout Walkout to backyard deck (shared access) Steps to TTC transit, schools, parks, and local amenities Easy access to shopping, restaurants, and major highways
Ask about this home
A HOMEH agent will answer your questions about this home.
Around this home
Daily convenience, out of 100, from the distances below
Schools nearby
School rating, out of 10.
Helpful calculators
Your HOMEH agent

"I would see it this week."