

55 Phalen Crescent
55 Phalen Crescent
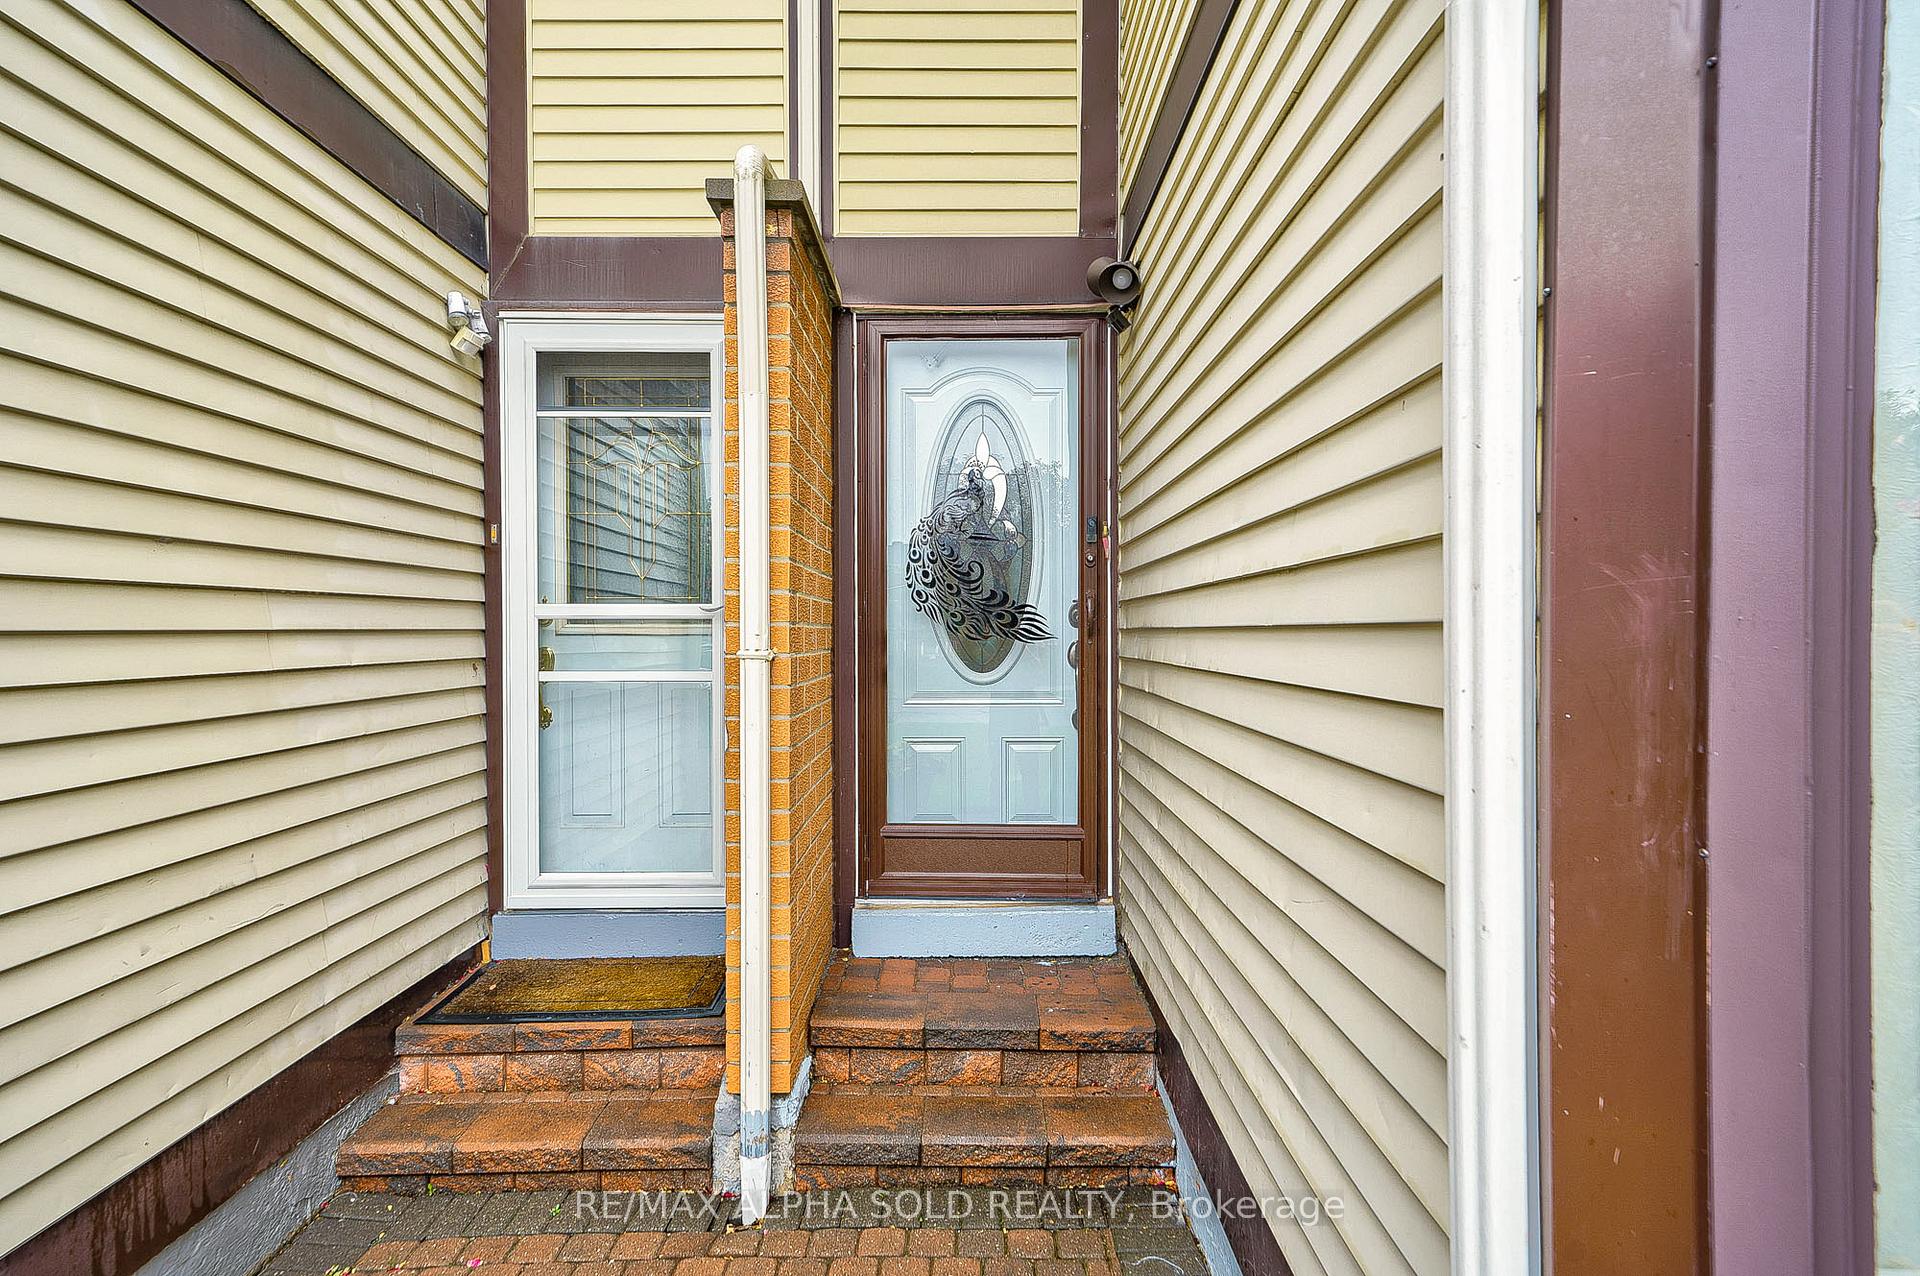 See all 46 photos
Property history
- $1,090,000TerminatedList: 2025-03-12|End: 2025-05-14|63 daysE12013969
Facts and features
- BasementFinished
- Price per sq ft~$838
- Water, sewerMunicipal
- Lot shapePie
- Hardwood floors
- Fireplace
- Central air
The homeSemi-Detached, 2-storey, 1,100–1,500 sq ft
- Type: Semi-Detached
- Style: 2-storey
- Living space: 1,100–1,500 sq ft
- Basement: Finished
InsideFireplace Yes, Hardwood, Porcelain, Carpet free
- Fireplace: Yes
- Flooring: Hardwood, Porcelain
- Features: Carpet free
- Rooms above ground: 6
- Rooms in the basement: 2
- Bedrooms: 3 + 1 in the basement
- Bathrooms: 3
- Kitchens: 1
- Family room: Yes
Outside and lotAluminum siding, Asphalt shingle, Concrete
- Exterior: Aluminum siding
- Roof: Asphalt shingle
- Foundation: Concrete
- Features: Privacy
- Size: 18.8 × 120.22 ft
- Shape: Pie
Parking1 Garage, Attached, Private
- Spaces: 1 Garage
- Garage: Attached
- Driveway: Private
Heating, water and powerForced air, gas, Central air, Municipal water
- Heating: Forced air, gas
- Cooling: Central air
- Water: Municipal water
- Sewer: Municipal sewer
Costs and taxesTaxes $4,084 a year, HST included in the price, Hot water tank
- Taxes, 2024: $4,084 a year
- HST: HST included in the price
- Rental items: Hot water tank
Included in the saleAll existing elfs, s/s fridge, s/s stove, s/s b/i dishwasher, range hood, washer, dryer. updated kitchen and hardwood floors and tiles on 1st floor (2019), roof (2022) pot light (2024) fully renovated basement(2022) 2nd floor bathroom (2021)
- Included: All existing elfs, s/s fridge, s/s stove, s/s b/i dishwasher, range hood, washer, dryer. updated kitchen and hardwood floors and tiles on 1st floor (2019), roof (2022) pot light (2024) fully renovated basement(2022) 2nd floor bathroom (2021)
NearbyFenced yard, public transit, school, school bus route
- Close to: Fenced yard, public transit, school, school bus route
Listing detailsE12013969, Terminated, Mar 12, 2025
- MLS® number: E12013969
- Status: Terminated
- Listed on: Mar 12, 2025
- Days on market: 63
- Updated: May 14, 2025
- Possession: Flexible
- Occupied by: Owner
- Listing brokerage: RE/MAX ALPHA SOLD REALTY
About this home
55 Phalen Crescent, Scarborough (Milliken), ON M1V 1Y5
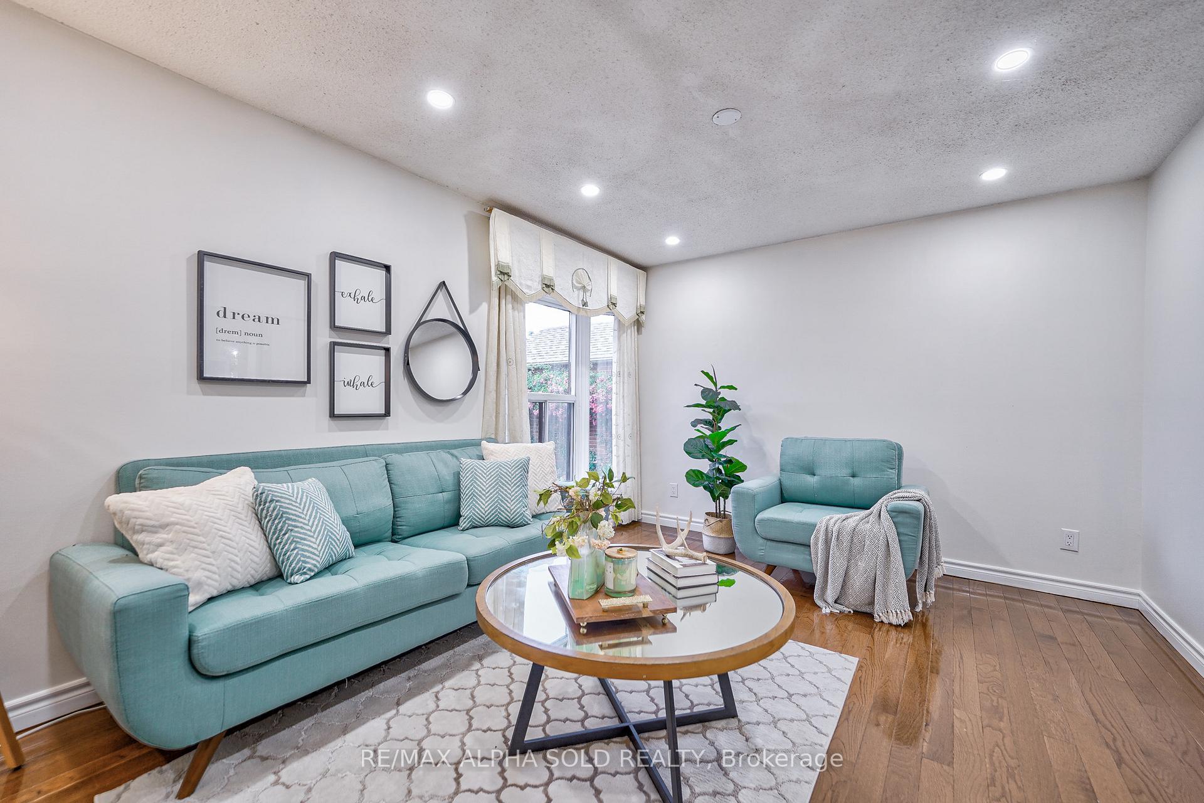
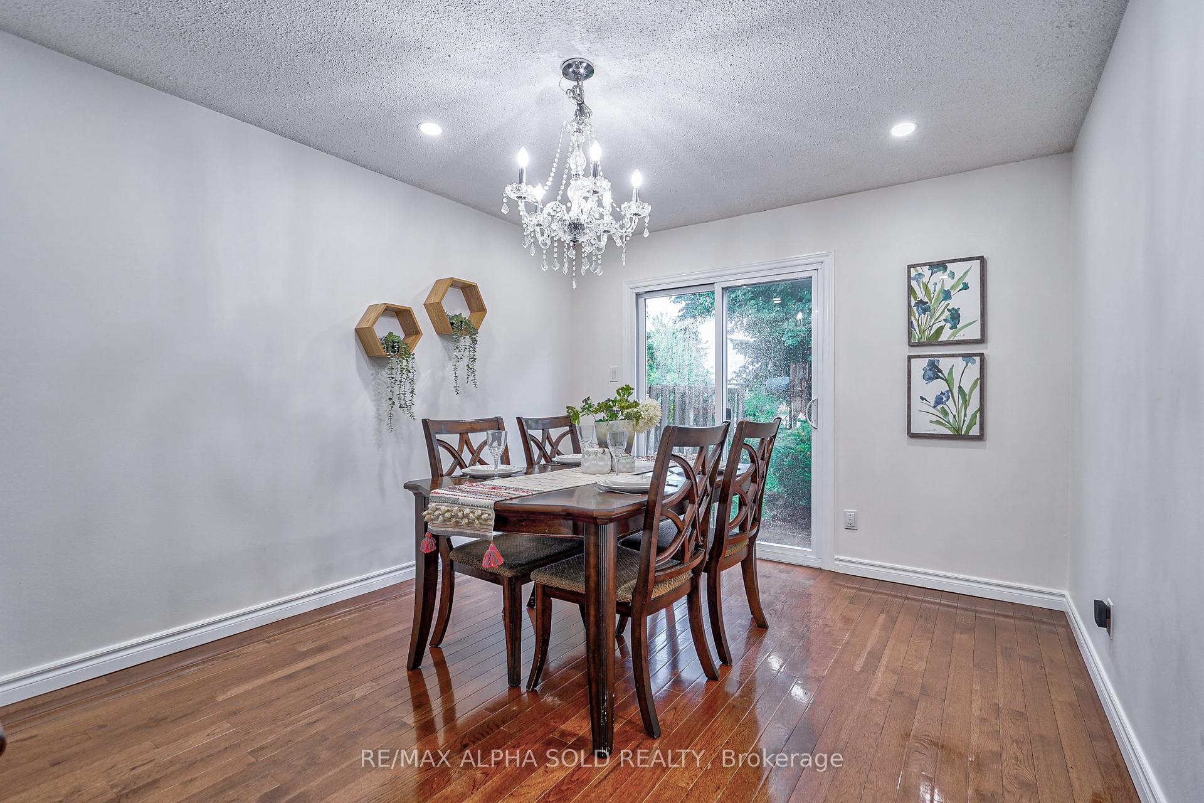
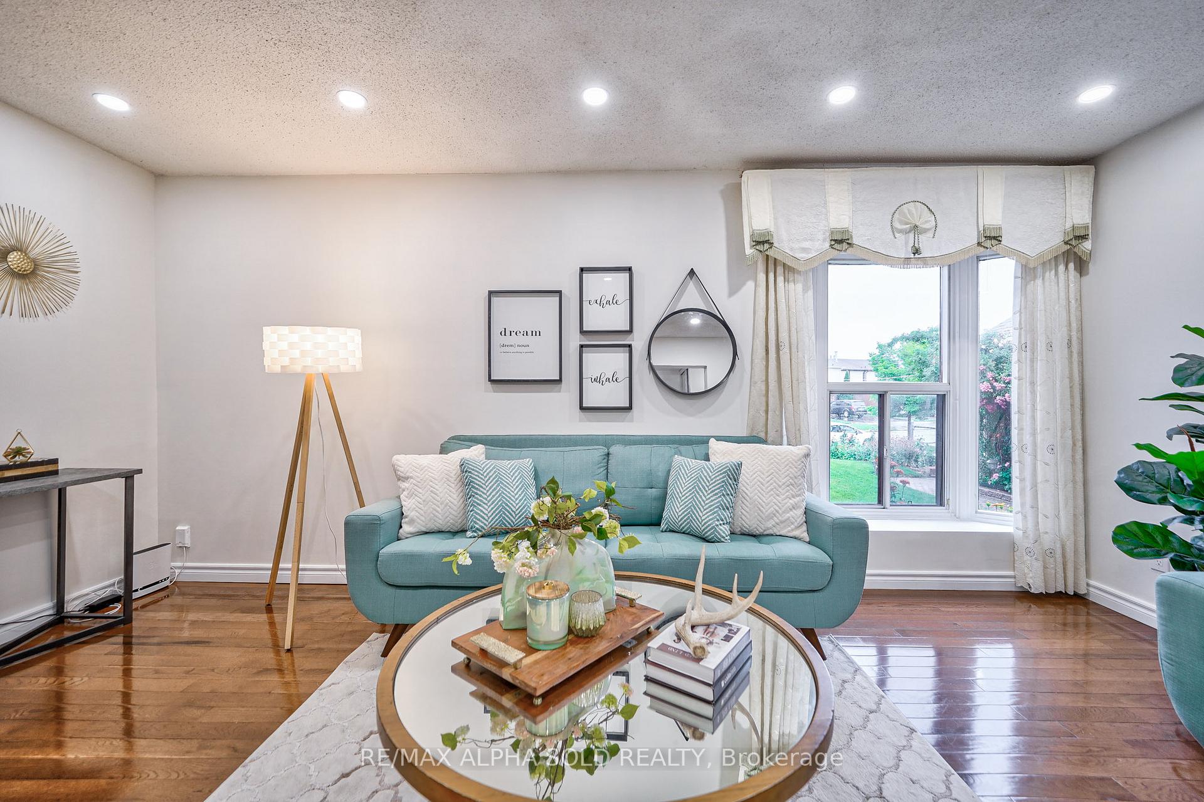
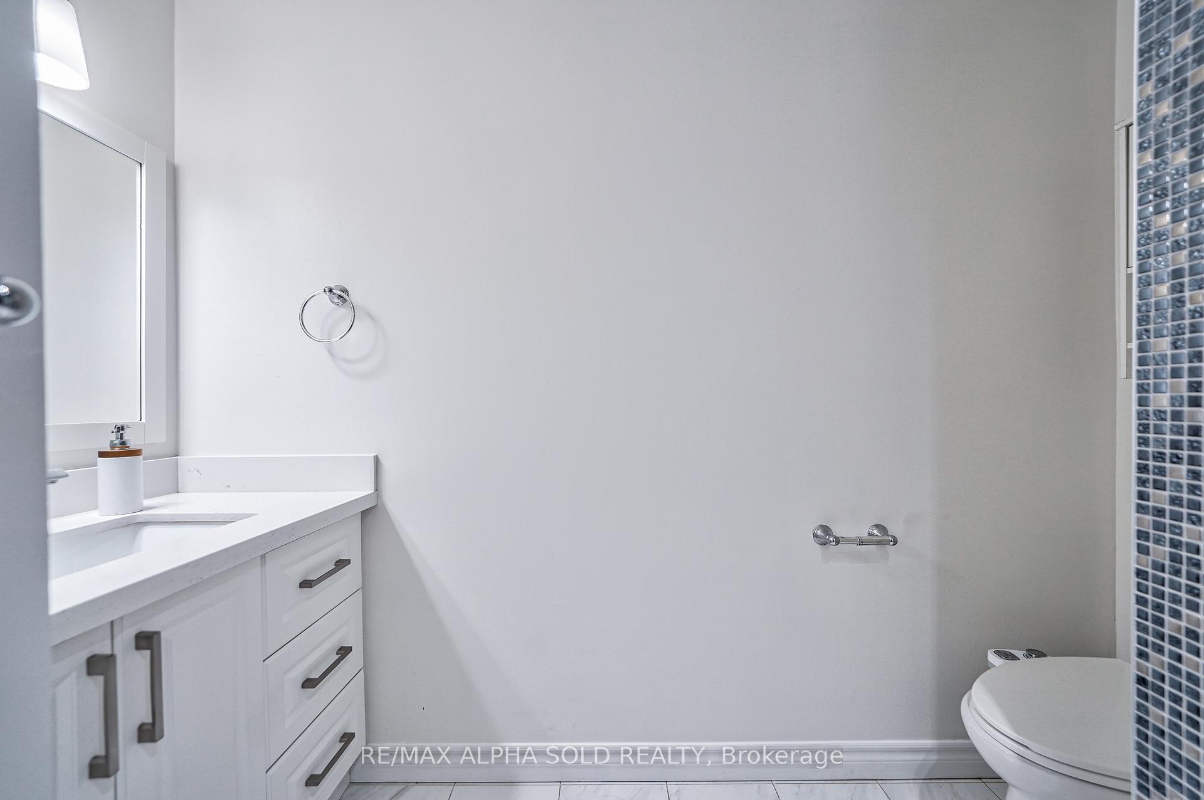
Nestled on a quiet street in the desirable Milliken community, this well-maintained semi-detached home offers a perfect blend of comfort, space, and convenience. Backing onto a top-ranking school, this bright and spacious residence features 3 bedrooms with built-in closets, 2 full bathrooms, and a powder room. The modern kitchen is equipped with stainless steel appliances, while hardwood flooring enhances the main living areas. A charming French door leads to the backyard, providing a peaceful outdoor retreat. The large finished basement adds tremendous value, featuring an additional bedroom with a walk-in closet, a spacious family/rec room with laminate flooring, a laundry room, and a 3-piece bathroom. Conveniently located minutes from Pacific Mall, public transit, a public library, parks, shopping plazas, and restaurants, this home is a fantastic opportunity in a sought-after neighborhood. Don't miss your chance to own this incredible property!
Ask about this home
A HOMEH agent will answer your questions about this home.
Around this home
Daily convenience, out of 100, from the distances below
Schools nearby
School rating, out of 10.
Helpful calculators
Your HOMEH agent

"I would see it this week."