

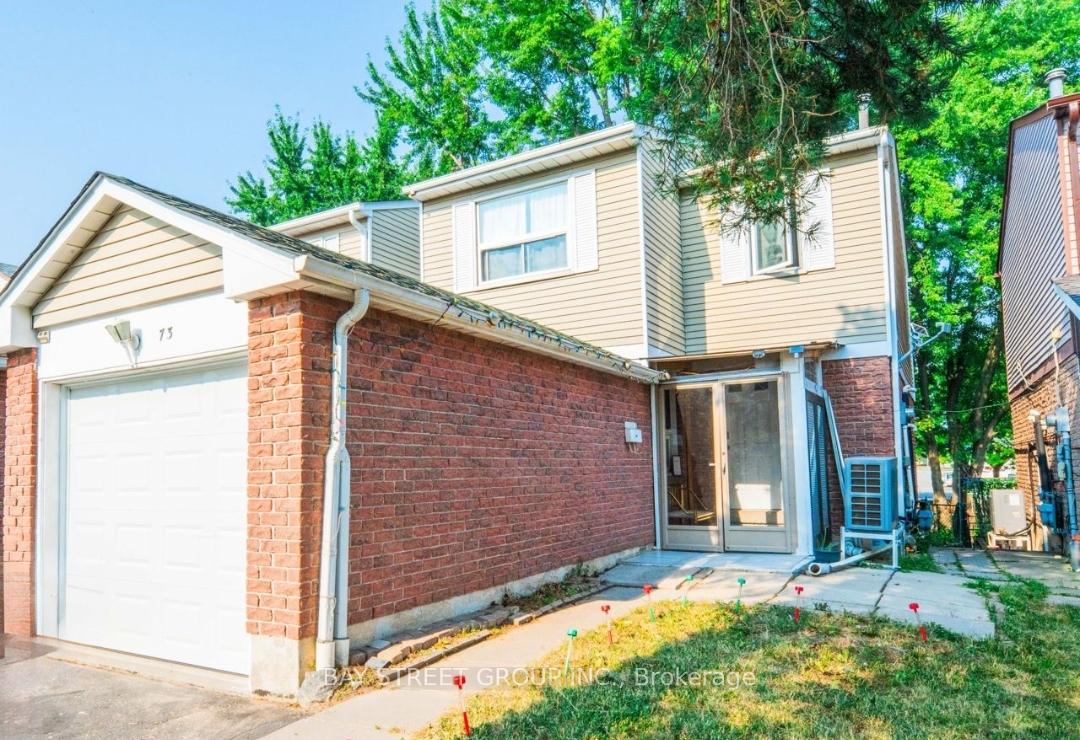
73 Treetops Court
73 Treetops Court
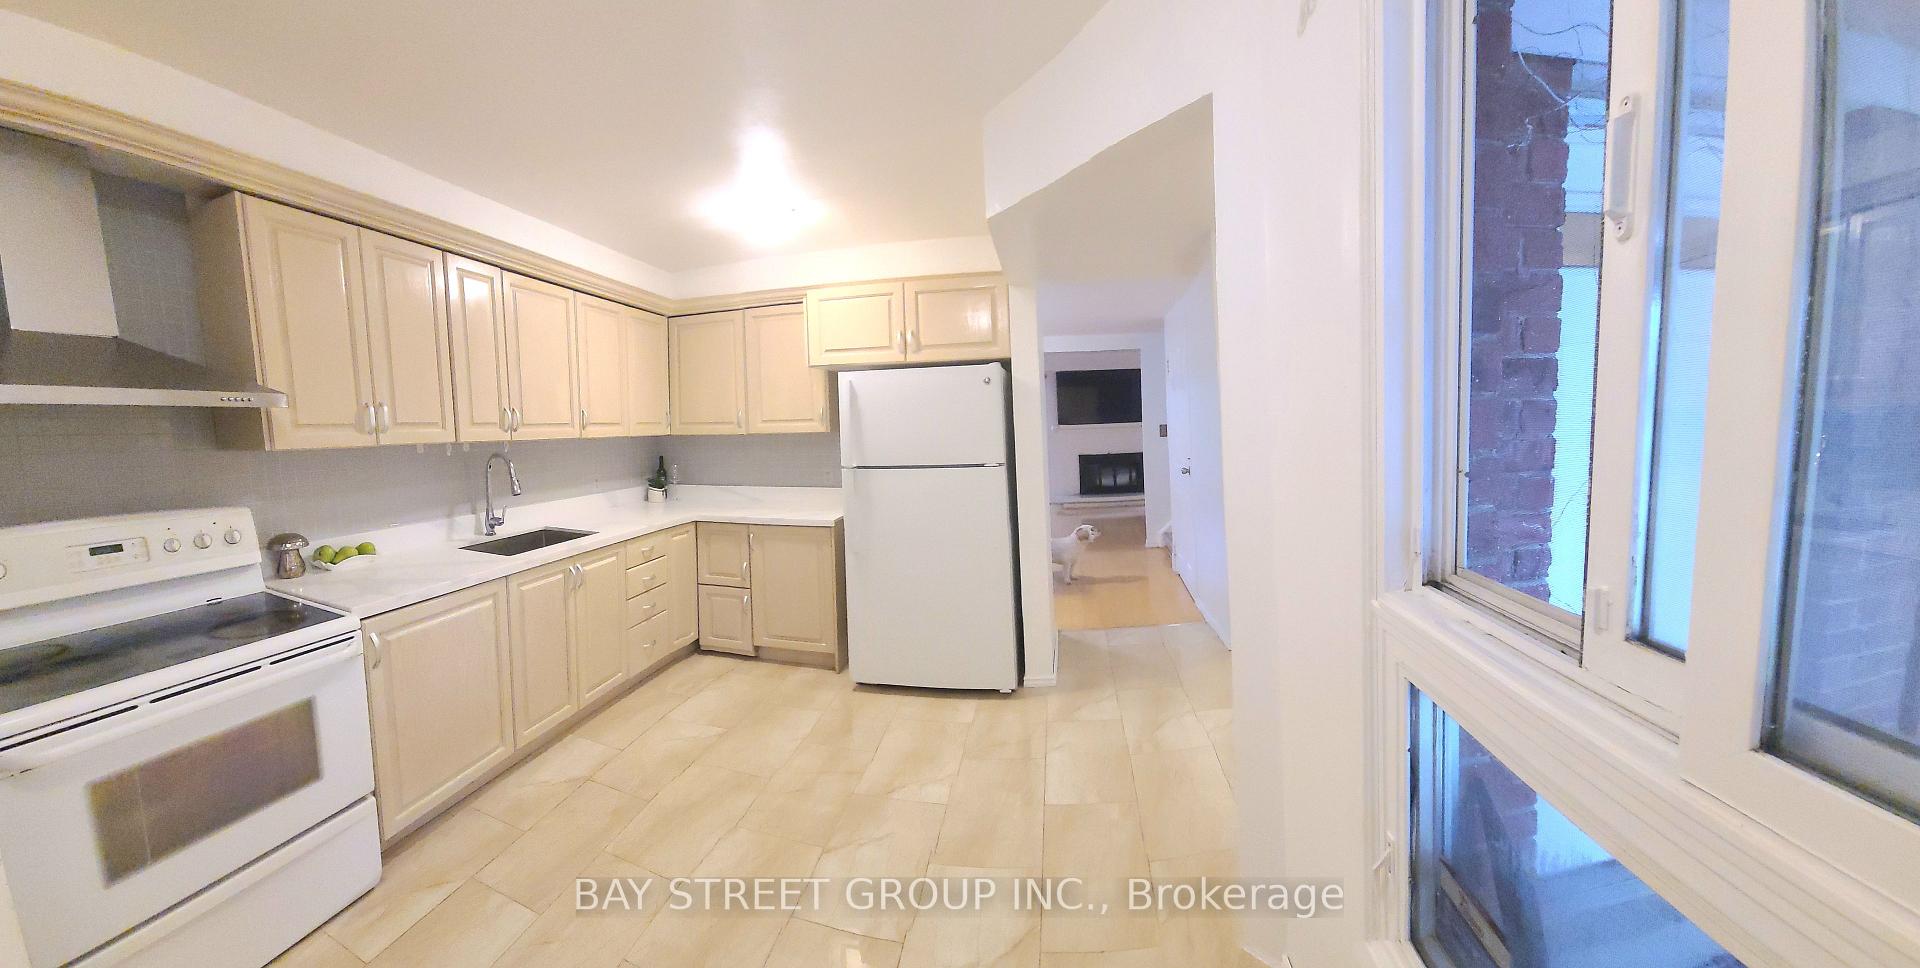 See all 38 photos
Property history
- $939,900TerminatedList: 2025-09-11|End: 2025-10-29|48 daysE12398673
- $959,000TerminatedList: 2025-08-05|End: 2025-09-04|30 daysE12323918
- $979,000TerminatedList: 2025-07-11|End: 2025-08-05|25 daysE12279354
- $999,000ExpiredList: 2025-05-06|End: 2025-07-06|61 daysE12127616
- $1,060,000TerminatedList: 2024-09-12|End: 2024-12-18|97 daysE9347455
Facts and features
- BasementFinished
- Price per sq ft~$723
- Water, sewerMunicipal
- HeatingForced air
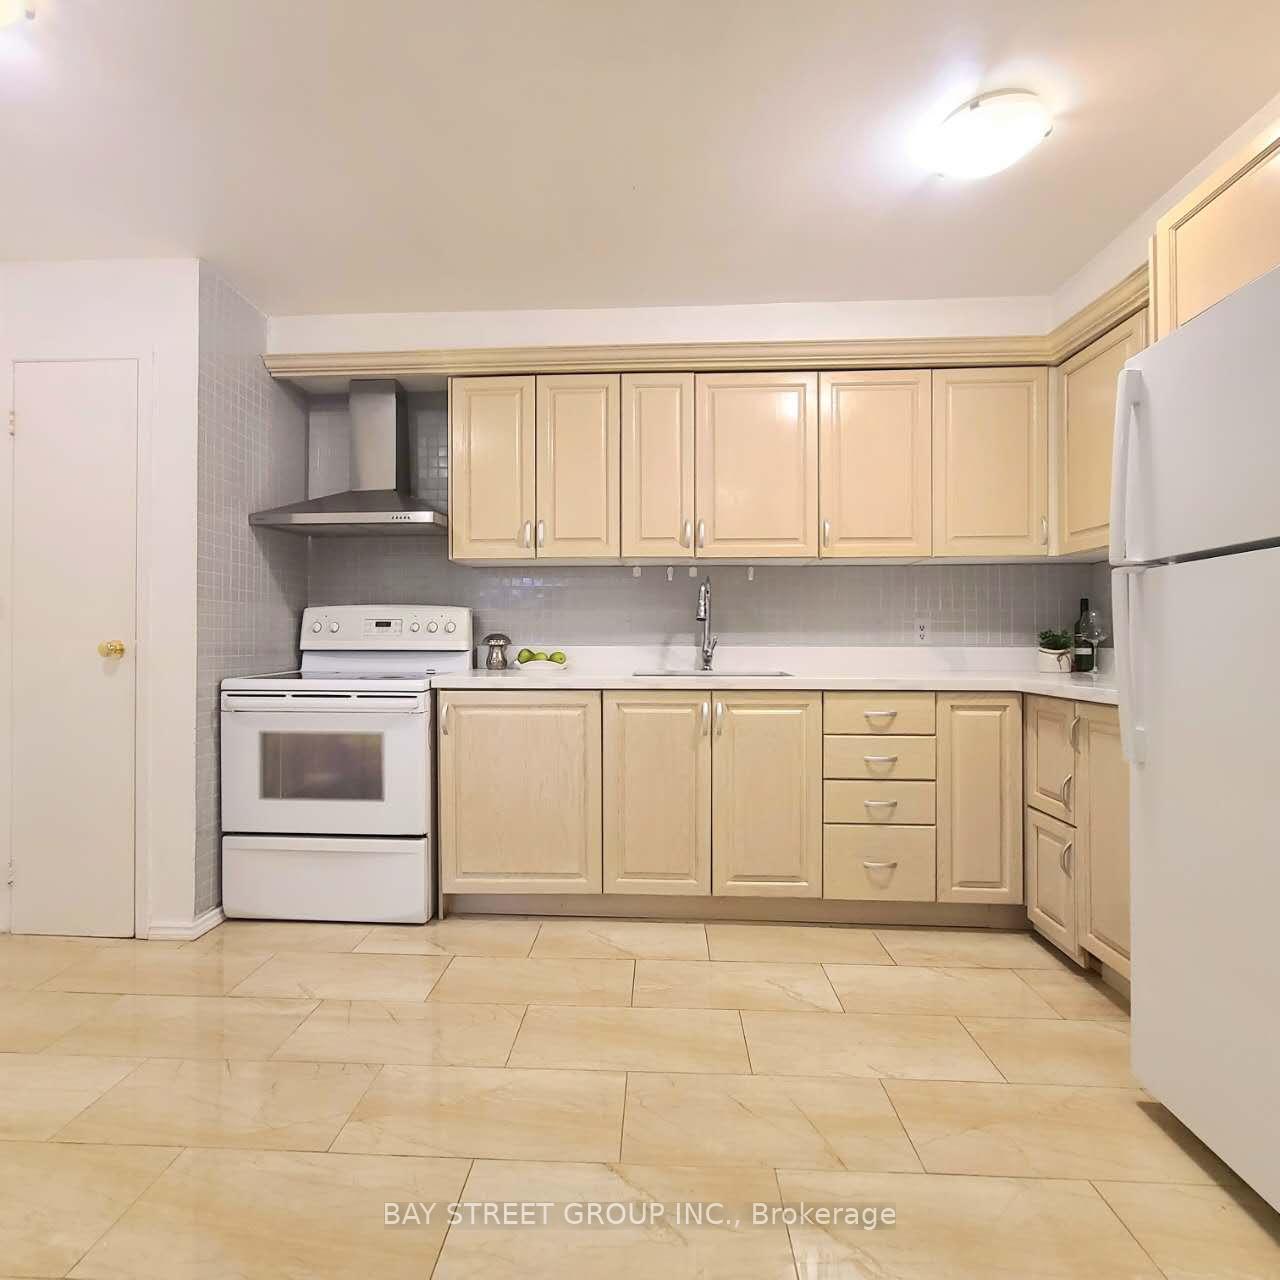
- Second kitchen
- Fireplace
- Central air
The homeLink, 2-storey, 1,100–1,500 sq ft
- Type: Link
- Style: 2-storey
- Living space: 1,100–1,500 sq ft
- Basement: Finished
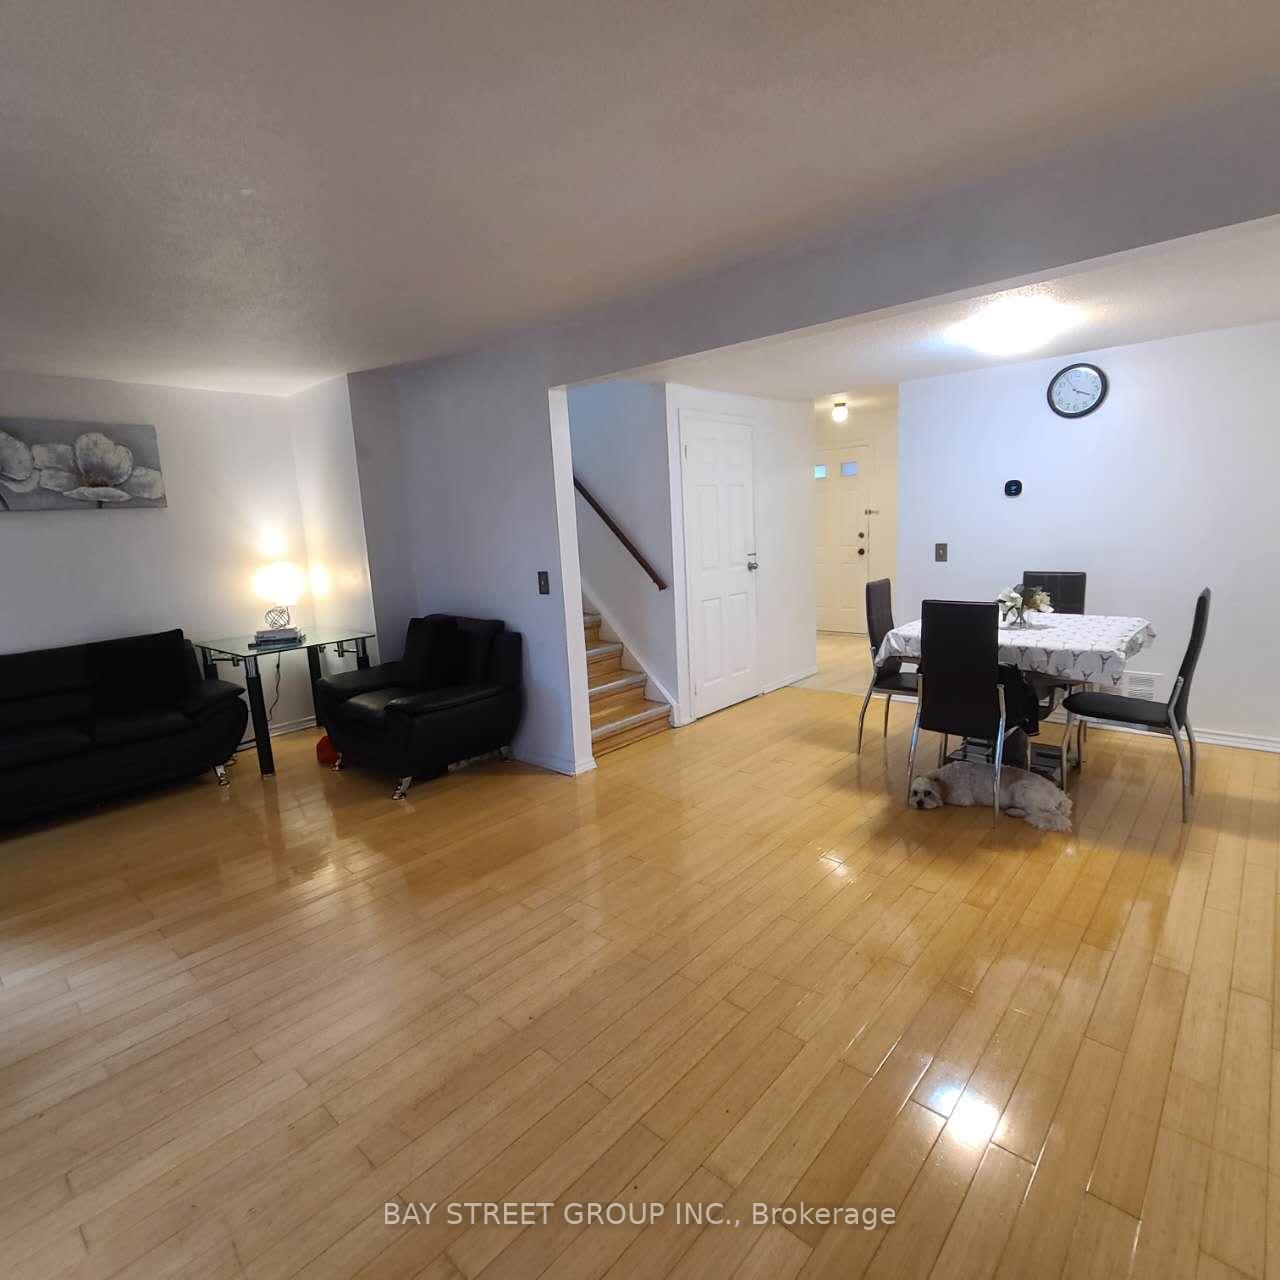
InsideFireplace Yes, Rooms above ground 6, Rooms in the basement 2
- Fireplace: Yes
- Rooms above ground: 6
- Rooms in the basement: 2
- Bedrooms: 3 + 2 in the basement
- Bathrooms: 4
- Kitchens: 2
- Family room: Yes
Outside and lotAluminum siding, brick, Unknown, Unknown
- Exterior: Aluminum siding, brick
- Roof: Unknown
- Foundation: Unknown
- Size: 25 × 124 ft
Parking1 Garage, Attached, Private
- Spaces: 1 Garage
- Garage: Attached
- Driveway: Private
Heating, water and powerForced air, gas, Central air, Municipal water
- Heating: Forced air, gas
- Cooling: Central air
- Water: Municipal water
- Sewer: Municipal sewer
Costs and taxesTaxes $4,170 a year, HST included in the price, Hwt
- Taxes, 2025: $4,170 a year
- HST: HST included in the price
- Rental items: Hwt
Included in the sale2 fridge, 2 stove, all existing electric light fixtures, all existing window coverings, 2 stacked washer/dryer, furnace/ac,
- Included: 2 fridge, 2 stove, all existing electric light fixtures, all existing window coverings, 2 stacked washer/dryer, furnace/ac,
Listing detailsE12398673, Terminated, Sep 11, 2025
- MLS® number: E12398673
- Status: Terminated
- Listed on: Sep 11, 2025
- Days on market: 48
- Updated: Oct 29, 2025
- Possession: Flexible
- Occupied by: Owner
- Listing brokerage: BAY STREET GROUP INC.
About this home
73 Treetops Court, Scarborough (Milliken), ON M1V 2B9
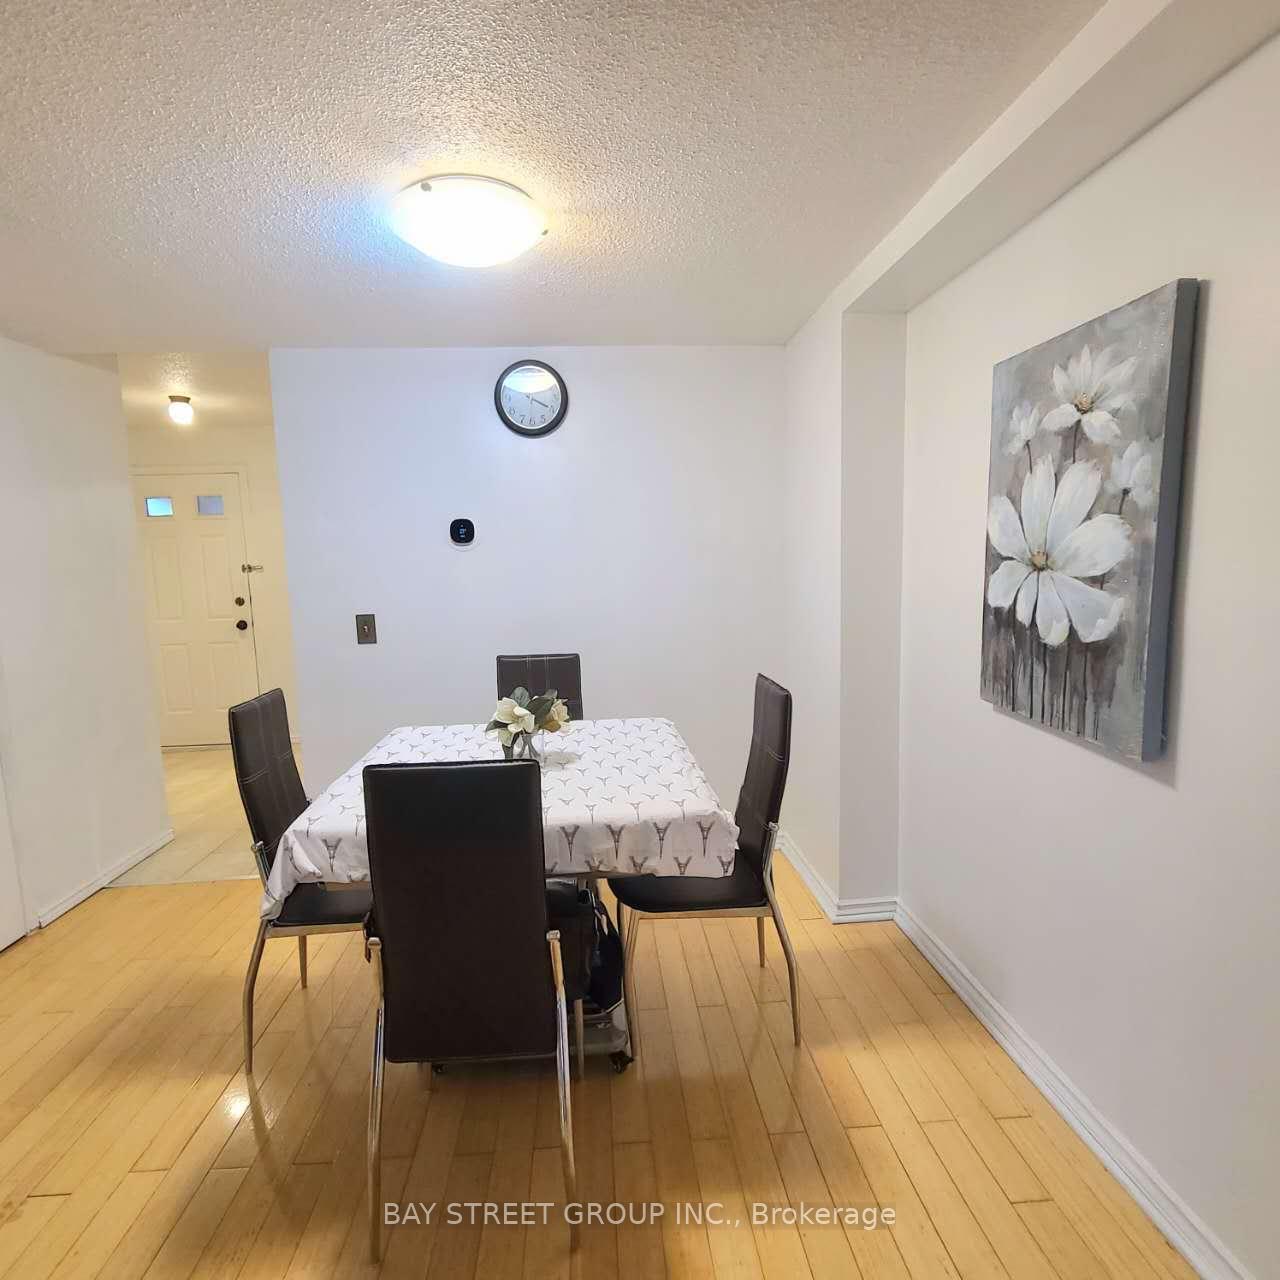
Excellent Location! This Well Maintained & Bright Detached House Located In High Demand Milliken Community. Great Income Potential. Very well-maintained 3+2 bedrooms, 3 bathroom in main and up floor. 2 additional bedrooms, a full kitchen and washroom in basement With Separate Entrance. many upgrades (hot water tank, HVAC, Furnace,roof &), Steps To TTC, School, Shopping And Park. Whether you're looking for a perfect family home or an investment property, this residence offers many possibilities. Don't miss out on the opportunity to make this your new home!
Ask about this home
A HOMEH agent will answer your questions about this home.
Around this home
Daily convenience, out of 100, from the distances below
Schools nearby
School rating, out of 10.
Helpful calculators
Your HOMEH agent

"I would see it this week."